Save
Ask
Tour
Hide
Share
$599,900
2 Days On Site

8898 SW Serenity TER
Beaverton, OR 97007

For Sale|Townhouse|Active
4
Beds
4
Total Baths
3
Full Baths
1
Partial Bath
2,129
SqFt
$282
/SqFt
2025
Built
Subdivision:
COOPER MOUNTAIN
County:
Washington
Listing courtesy of Tonya Bunick of Avery Bunick Properties (503) 467-6875
Call Now: 503-974-1444
Is this the listing for you? We can help make it yours.
503-974-1444
8898 SW Serenity TER8898 SW Serenity TER8898 SW Serenity TER8898 SW Serenity TER
Save
Ask
Tour
Hide
Share

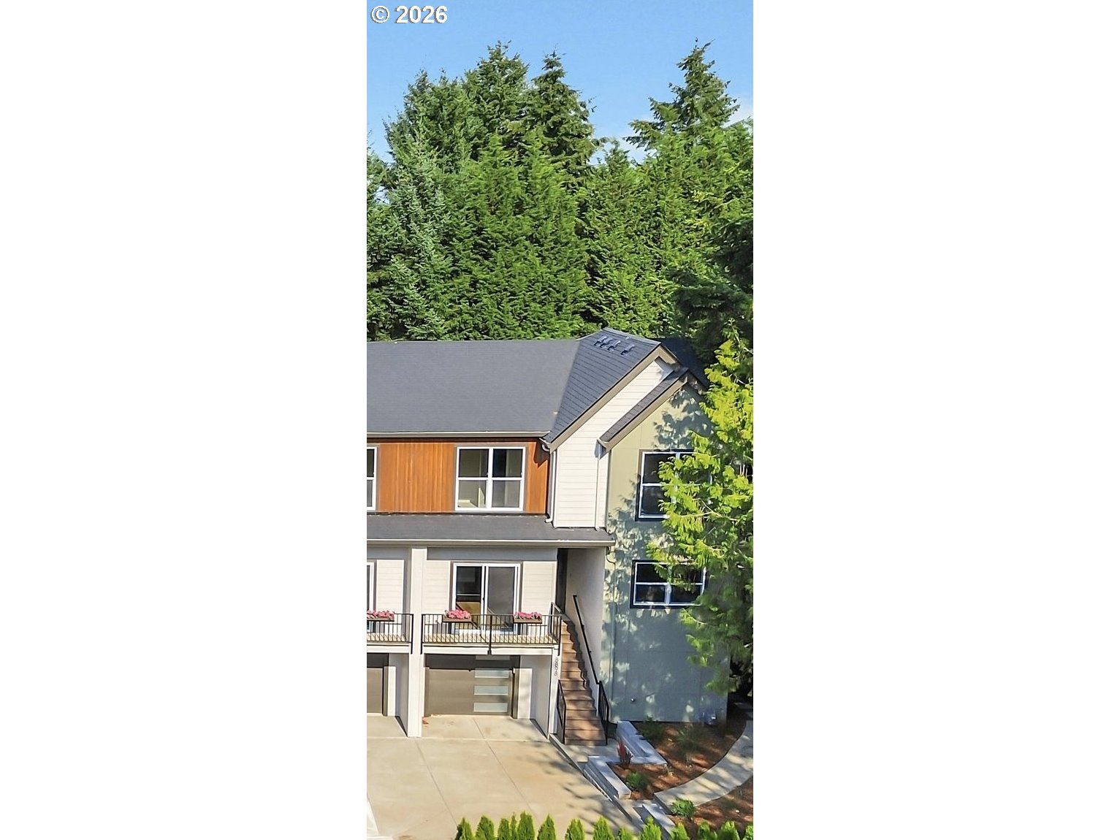
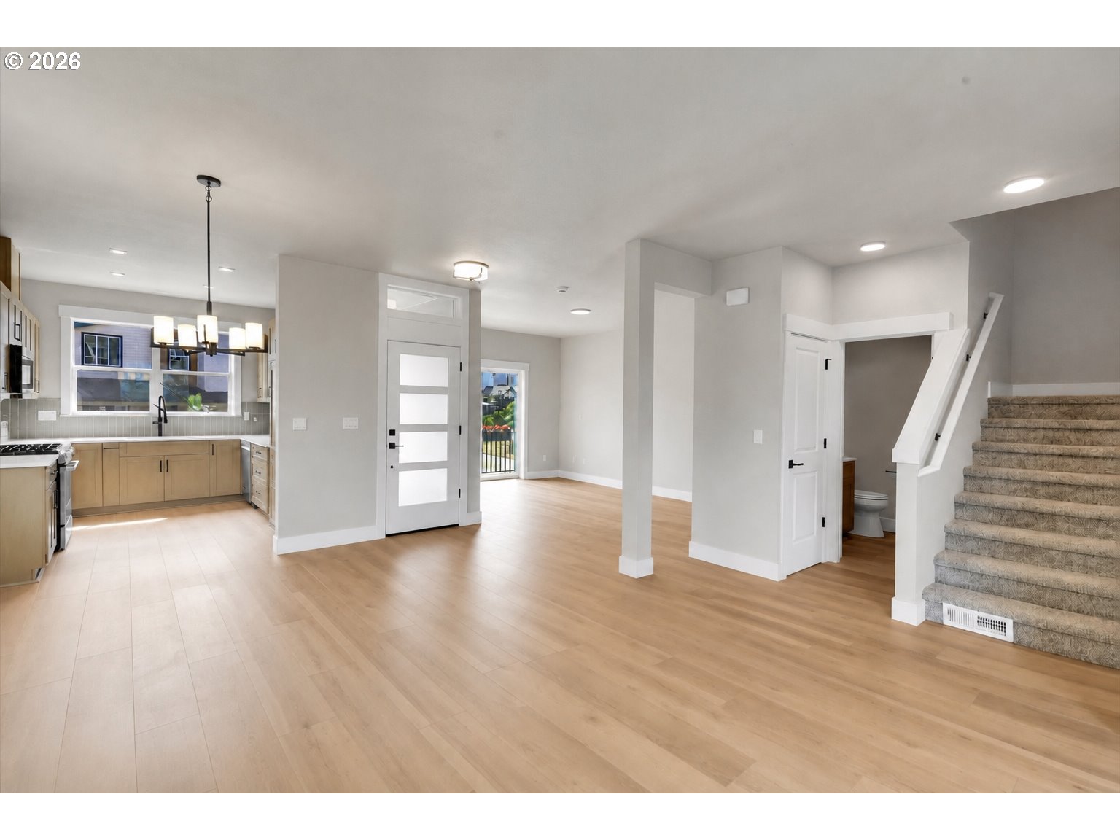
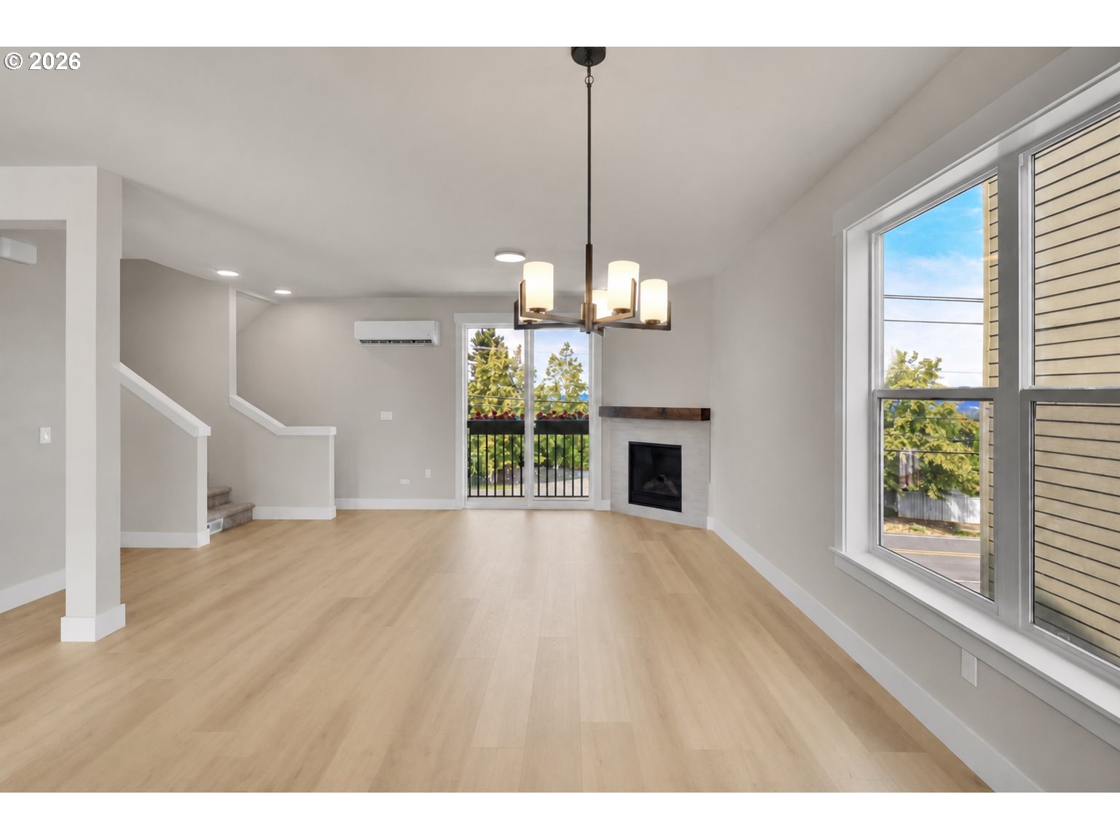
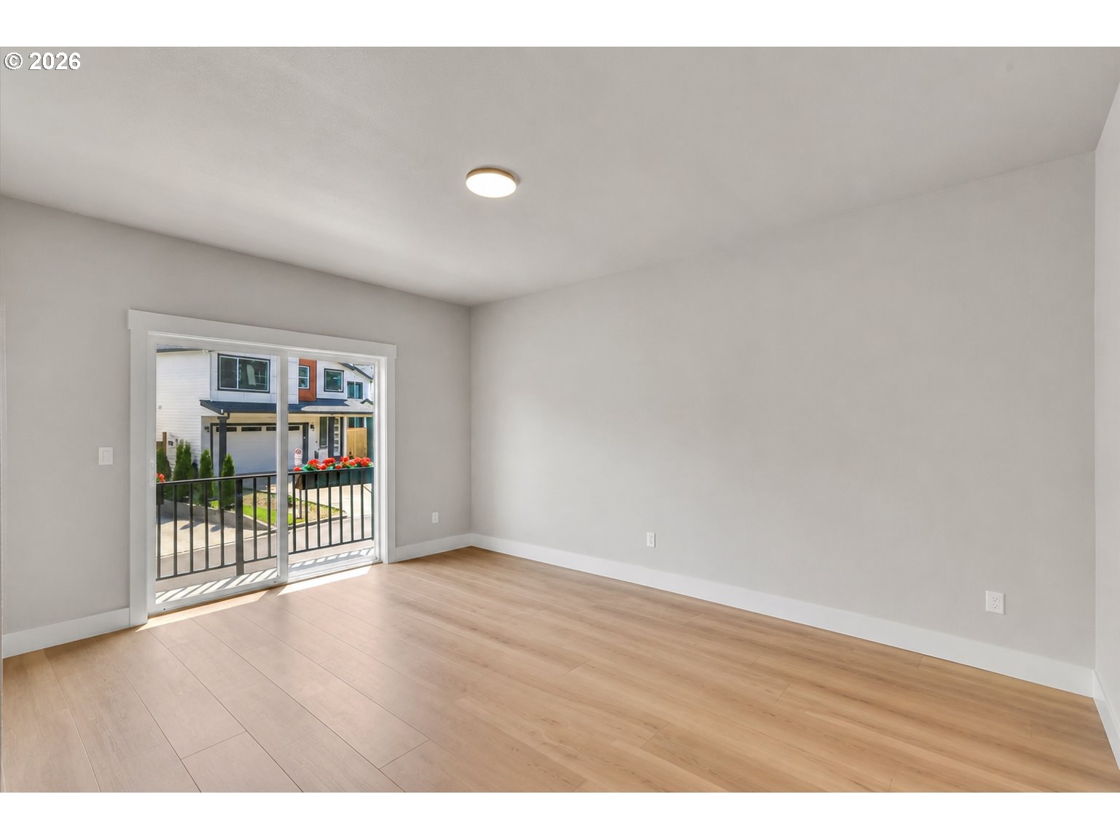
Settle into this brand-new luxury townhome in Beaverton's family-friendly Cooper Mountain neighborhood, offering valley view’s along with plenty of space for everyone to thrive and grow. Four bedrooms and 3.1 baths fill an open-concept floor plan bathed in natural light, featuring a bright living room with a gas fireplace, elegant dining area, and a chef-inspired kitchen with quartz countertops, Bosch stainless appliances, gas range, and custom cabinetry. Upstairs, the primary suite offers a spa-style bath and walk-in closet alongside two more bedrooms and a full bath, ideal for growing families. The lower level adds a private entrance, kitchenette, full bath, laundry, and bedroom, perfect for guests or extended family visits. Luxury vinyl plank flooring, air conditioning, an attached garage, and private backyard round out this low-HOA home, moments from Cooper Mountain Nature Park, top-rated Beaverton schools, Nike, and Intel, the true and lasting pride of the Cooper Mountain community.

Save
Ask
Tour
Hide
Share
Listing Snapshot
Price 
$599,900
Days On Site 
2 Days
Bedrooms 
4
Inside Area (SqFt) 
2,129 sqft
Total Baths 
4
Full Baths 
3
Partial Baths 
1
Lot Size 
N/A
Year Built 
2025
MLS® Number 
668130100
Status 
Active
Property Tax 
N/A
HOA/Condo/Coop Fees 
$15 monthly
Sq Ft Source 
N/A
Friends & Family
Recent Activity
yesterdayListing updated with changes from the MLS®
3 days agoListing first seen on site
General Features
Attached Garage 
Yes
Disclosures 
Exempt
Foundation 
Concrete Perimeter
Garage 
Yes
Garage Spaces 
1
Land Lease 
No
Parking 
DrivewayAttachedGarage
Parking Spaces 
1
Property Condition 
New Construction
Property Sub Type 
Townhouse
Sewer 
Public Sewer
SqFt Total 
2129
Style 
CustomStyleTownhouse
Water Source 
Public
Interior Features
Appliances 
OvenGas Water HeaterBuilt-In RangeDishwasher
Basement 
DaylightExterior Entry
Cooling 
Heat Pump
Fireplace 
Yes
Fireplace Features 
Gas
Fireplaces 
1
Flooring 
Carpet
Heating 
Heat Pump
Window Features 
Double Pane Windows
Bedroom 1 
Dimensions - 11x10Level - LowerDescription - _4thBedroom
Bedroom 2 
Dimensions - 11x10Level - UpperDescription - _2ndBedroom
Bedroom 3 
Dimensions - 11x10Level - UpperDescription - _3rdBedroom
Dining Room 
Dimensions - 13x7Level - MainDescription - DiningRoom
Family Room 
Dimensions - 15x11Level - MainDescription - FamilyRoom
Great Room 
Description - GreatRoom
GuestQuarters 
Dimensions - 14x14Level - LowerDescription - GuestQuarters
Kitchen 
Dimensions - 10x9Level - MainDescription - Kitchen
Living Room 
Dimensions - 25x11Level - MainDescription - LivingRoom
Master Bedroom 
Dimensions - 13x11Level - UpperDescription - PrimaryBedroom
Save
Ask
Tour
Hide
Share
Exterior Features
Construction Details 
Cedar
Fencing 
Fenced
Lot Features 
Private
Patio And Porch 
DeckPatio
Roof 
Composition
View 
Mountain(s)Valley
Waterview 
Mountain(s)Valley
Windows/Doors 
Double Pane Windows
Community Features
Association Dues 
15
Financing Terms Available 
CashConventional
HOA Fee Frequency 
Monthly
MLS Area 
_150
Roads 
Paved
Schools
School District
Unknown
Elementary School
Cooper Mountain
Middle School
Highland Park
High School
Mountainside
Listing courtesy of Tonya Bunick of Avery Bunick Properties (503) 467-6875


The content relating to real estate for sale on this website comes in part from the IDX program of the RMLS™ of Portland, Oregon. Real estate listings held by brokerage firms other than Avery Bunick Properties are marked with the RMLS™ logo, and detailed information about these properties includes the names of the listing brokers. Listing content is Copyright © 2026 RMLS™, Portland, Oregon. Some properties which appear for sale on this website may subsequently have sold or may no longer be available.

Last checked 2026-07-26 03:08 PM PDT.

All information provided is deemed reliable but is not guaranteed and should be independently verified

K

Neighborhood & Commute
Source: Walkscore
Disclosure: Community information and market data powered by Constellation Data Labs. Information is deemed reliable but not guaranteed.
Save
Ask
Tour
Hide
Share