Save
Ask
Tour
Hide
Share
$1,395,980
New Listing

2929 GLEN EAGLES RD
Lake Oswego, OR 97034

For Sale|Single Family Residence|Active
3
Beds
2
Total Baths
2
Full Baths
2,901
SqFt
$481
/SqFt
1958
Built
County:
Clackamas
Listing courtesy of Maryann Ward of Eleete Real Estate (503) 701-2340
Call Now: 503-974-1444
Is this the listing for you? We can help make it yours.
503-974-1444
Upcoming Open Houses
Tue, Jul 21, 11:30 AM - 1:30 PM
Sun, Jul 26, 1:00 PM - 3:00 PM
2929 GLEN EAGLES RD2929 GLEN EAGLES RD2929 GLEN EAGLES RD2929 GLEN EAGLES RD
Save
Ask
Tour
Hide
Share

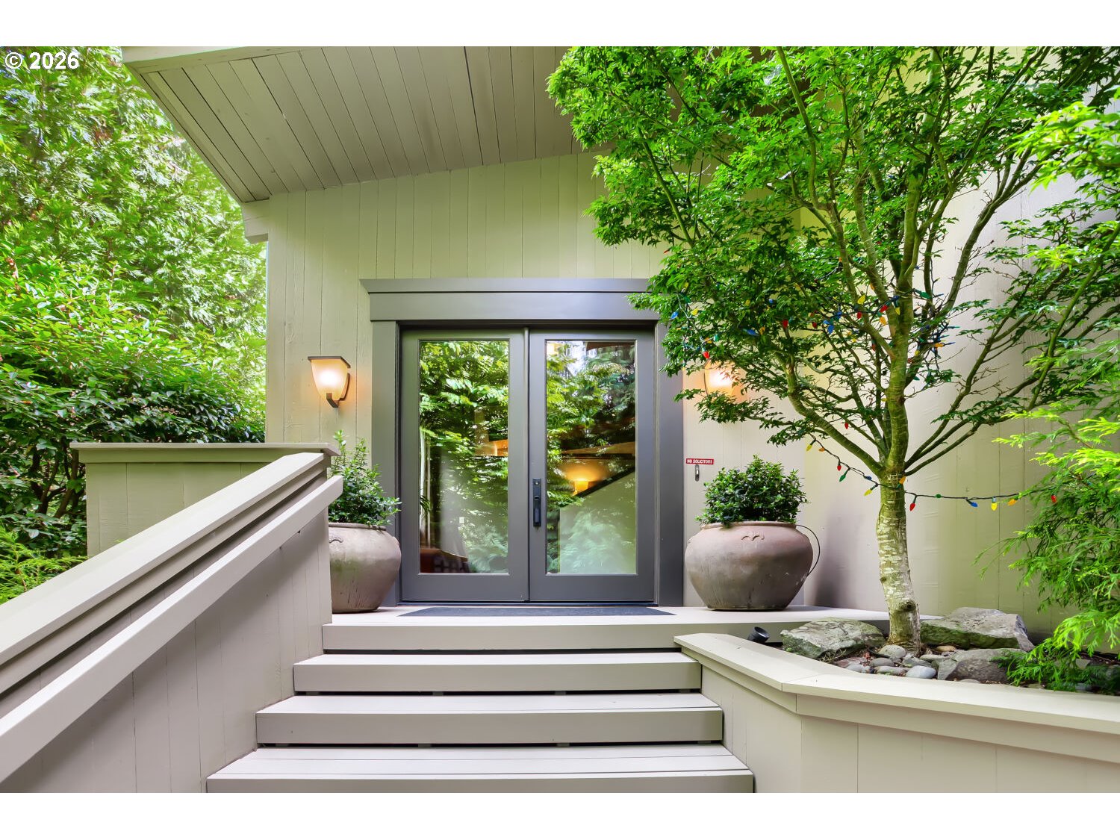
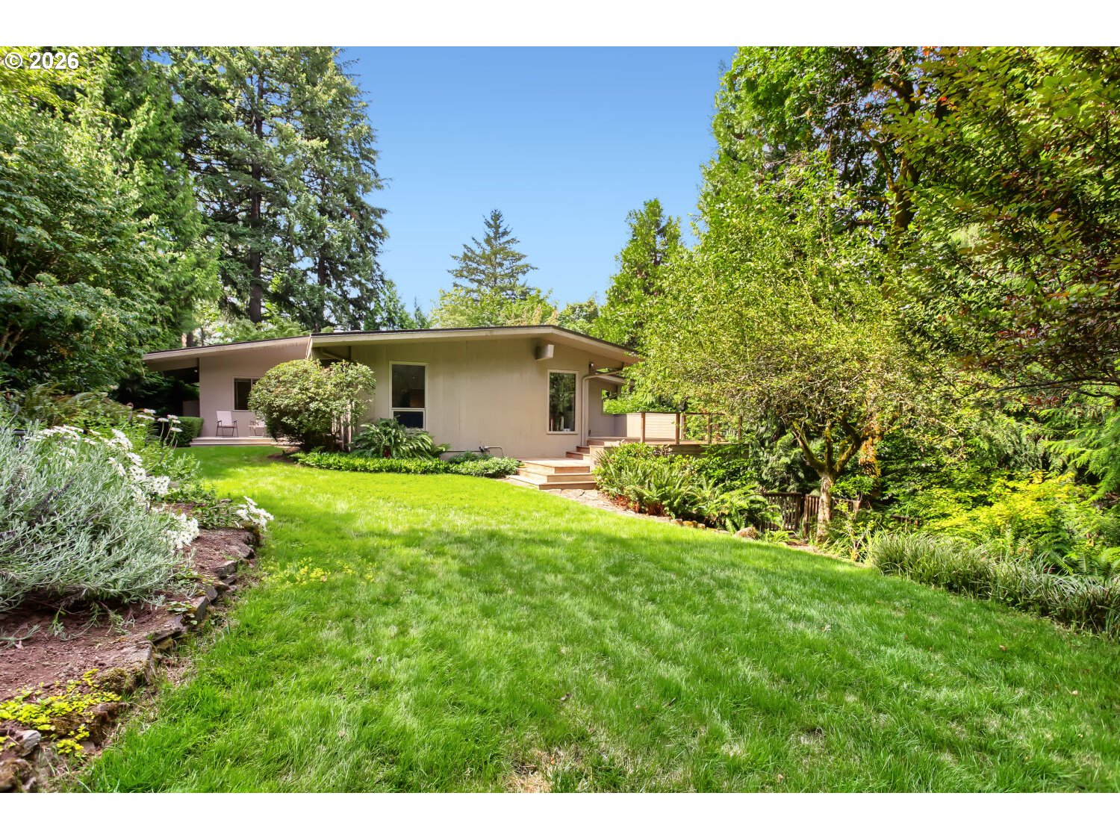
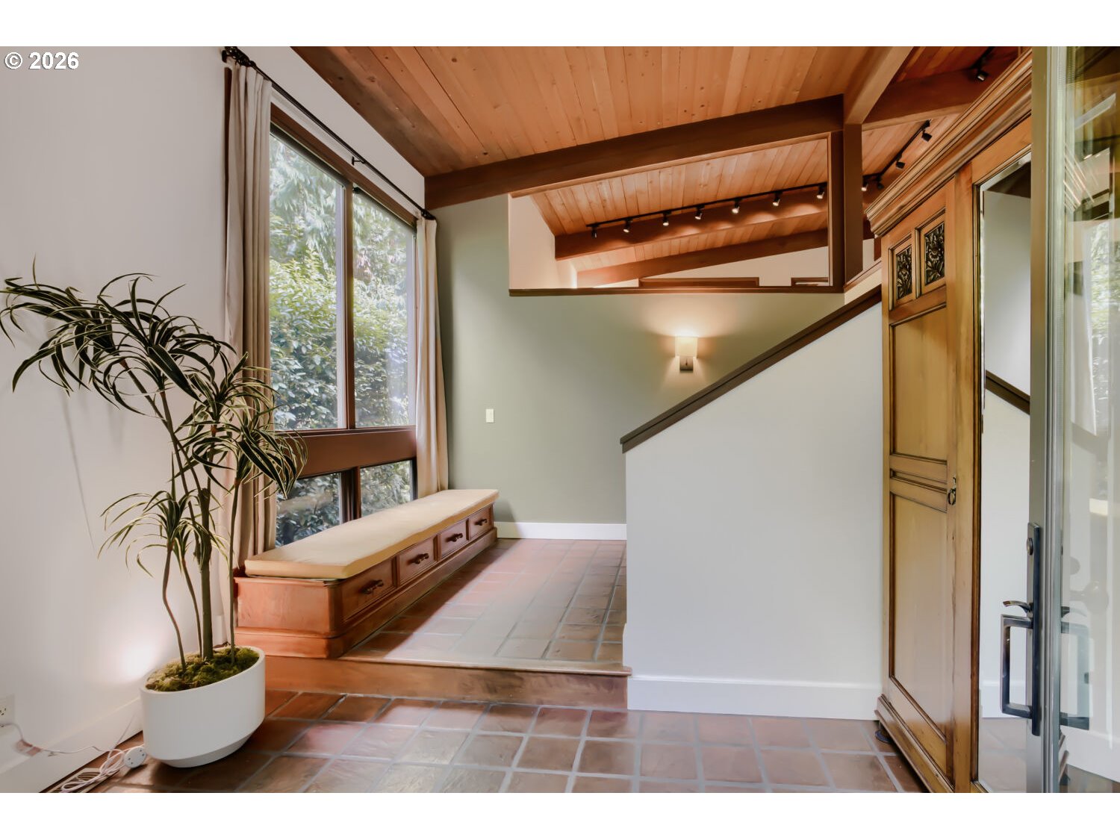
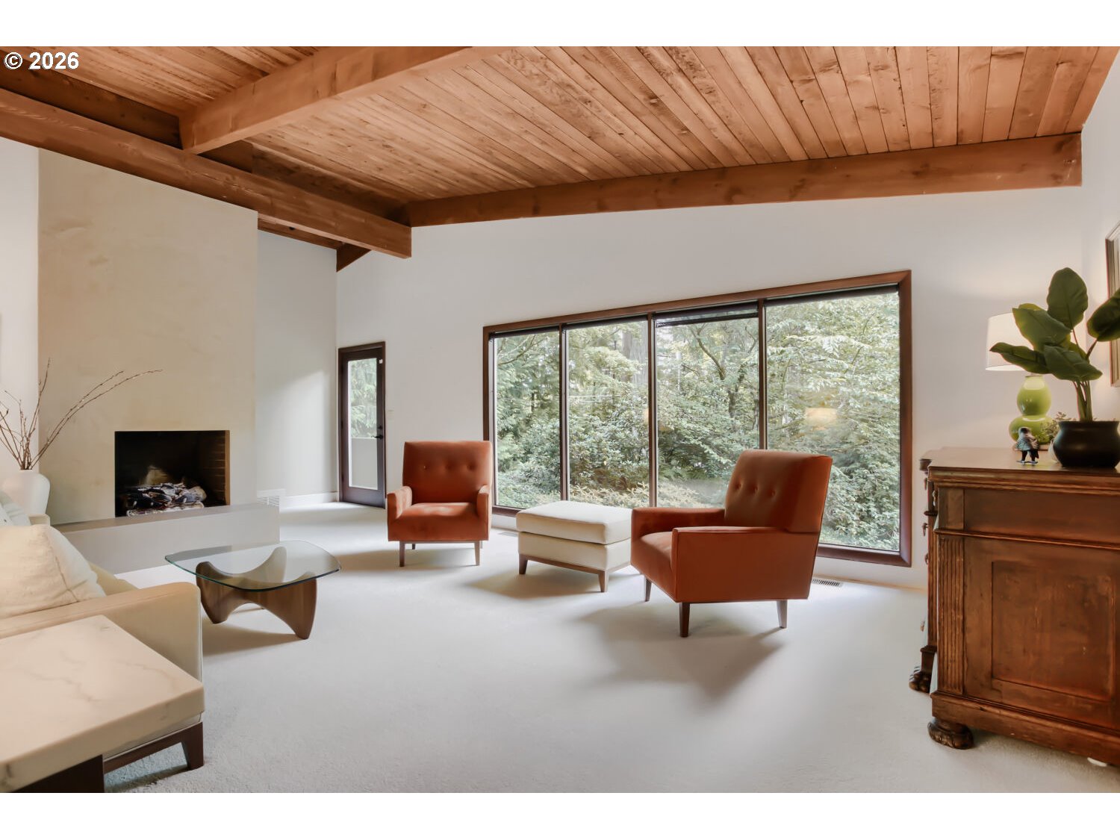
On a private lush half acre parcel sits this inviting home which offers a peaceful retreat surrounded by meandering paths and mature plantings. Soaring Wood vaulted ceilings, walls of windows and multitude of decks create a seamless connection between outdoor and indoor living. The thoughtfully designed floor plan is ideal for entertaining.The kitchen includes a newer skylight installed in 2026. The generous ensuite primary bedroom opens to the an expansive deck. There are two additional bedrooms a laundry room adjacent to the the kitchen and a massive family room in the lower level. The Storage is plentiful with a large room housing a furnace, a/c unit, water heater and shelving. Additional furnace and a/c in smaller storage space. A membrane roof was installed in 2026. Located within the Springbrook and Iron Mountain corridors, there are numerous hiking trails and nature preserves. The property includes 4 lake easement.low property taxes. Open 7/21/26 11:30 to 1:30.

Save
Ask
Tour
Hide
Share
Listing Snapshot
Price 
$1,395,980
Days On Site 
0 Days
Bedrooms 
3
Inside Area (SqFt) 
2,901 sqft
Total Baths 
2
Full Baths 
2
Partial Baths 
N/A
Lot Size 
0.5 Acres
Year Built 
1958
MLS® Number 
667810812
Status 
Active
Property Tax 
$8,799.88
HOA/Condo/Coop Fees 
N/A
Sq Ft Source 
N/A
Friends & Family
Recent Activity
9 hours agoListing updated with changes from the MLS®
17 hours agoListing first seen on site
General Features
Acres 
0.5
Attached Garage 
Yes
Disclosures 
Disclosure
Foundation 
Concrete Perimeter
Garage 
Yes
Garage Spaces 
2
Land Lease 
No
Parking 
Garage Door OpenerDrivewayParking PadAttachedGarage
Parking Spaces 
2
Property Sub Type 
Single Family Residence
Sewer 
Public Sewer
SqFt Total 
2901
Style 
DaylightRanchMidCenturyModern
Water Source 
Public
Interior Features
Appliances 
Gas Water HeaterWasherDryerCooktopDishwasherDisposalDouble OvenFree-Standing Refrigerator
Basement 
Daylight
Cooling 
Central Air
Fireplace Features 
Gas
Flooring 
Carpet
Heating 
Forced Air
Interior 
Kitchen IslandVaulted Ceiling(s)High Ceilings
Window Features 
Storm Window(s)Skylight(s)
Bedroom 1 
Level - MainDescription - _2ndBedroom
Bedroom 2 
Level - MainDescription - _3rdBedroom
Dining Room 
Level - MainDescription - DiningRoom
Family Room 
Level - LowerDescription - FamilyRoom
Great Room 
Description - GreatRoom
Kitchen 
Dimensions - 14x14Level - MainDescription - Kitchen
Laundry 
Level - MainDescription - Laundry
Living Room 
Dimensions - 15x19Level - MainDescription - LivingRoom
Master Bedroom 
Dimensions - 14x19Level - MainDescription - PrimaryBedroom
Save
Ask
Tour
Hide
Share
Exterior Features
Exterior 
Garden
Fencing 
Fenced
Lot Features 
PrivateWooded
Patio And Porch 
Deck
Roof 
Membrane
Windows/Doors 
Storm Window(s)Skylight(s)
Community Features
Financing Terms Available 
CashConventional
MLS Area 
_147
Roads 
Paved
Schools
School District
Unknown
Elementary School
Forest Hills
Middle School
Lake Oswego
High School
Lake Oswego
Listing courtesy of Maryann Ward of Eleete Real Estate (503) 701-2340


The content relating to real estate for sale on this website comes in part from the IDX program of the RMLS™ of Portland, Oregon. Real estate listings held by brokerage firms other than Eleete Real Estate are marked with the RMLS™ logo, and detailed information about these properties includes the names of the listing brokers. Listing content is Copyright © 2026 RMLS™, Portland, Oregon. Some properties which appear for sale on this website may subsequently have sold or may no longer be available.

Last checked 2026-07-21 02:41 AM PDT.

All information provided is deemed reliable but is not guaranteed and should be independently verified

K

Neighborhood & Commute
Source: Walkscore
Disclosure: Community information and market data powered by Constellation Data Labs. Information is deemed reliable but not guaranteed.
Save
Ask
Tour
Hide
Share