
Save
Ask
Tour
Hide
$96,500
New Listing
11515 NE 71ST ST 14Vancouver, WA 98662
For Sale|Manufactured Home|Active
2
Beds
2
Total Baths
2
Full Baths
924
SqFt
$104
/SqFt
1977
Built
County:
Clark
Listing courtesy of Jonathan Minerick of homecoin.com (888) 400-2513
Call Now: 503-974-1444
Is this the listing for you? We can help make it yours.
503-974-1444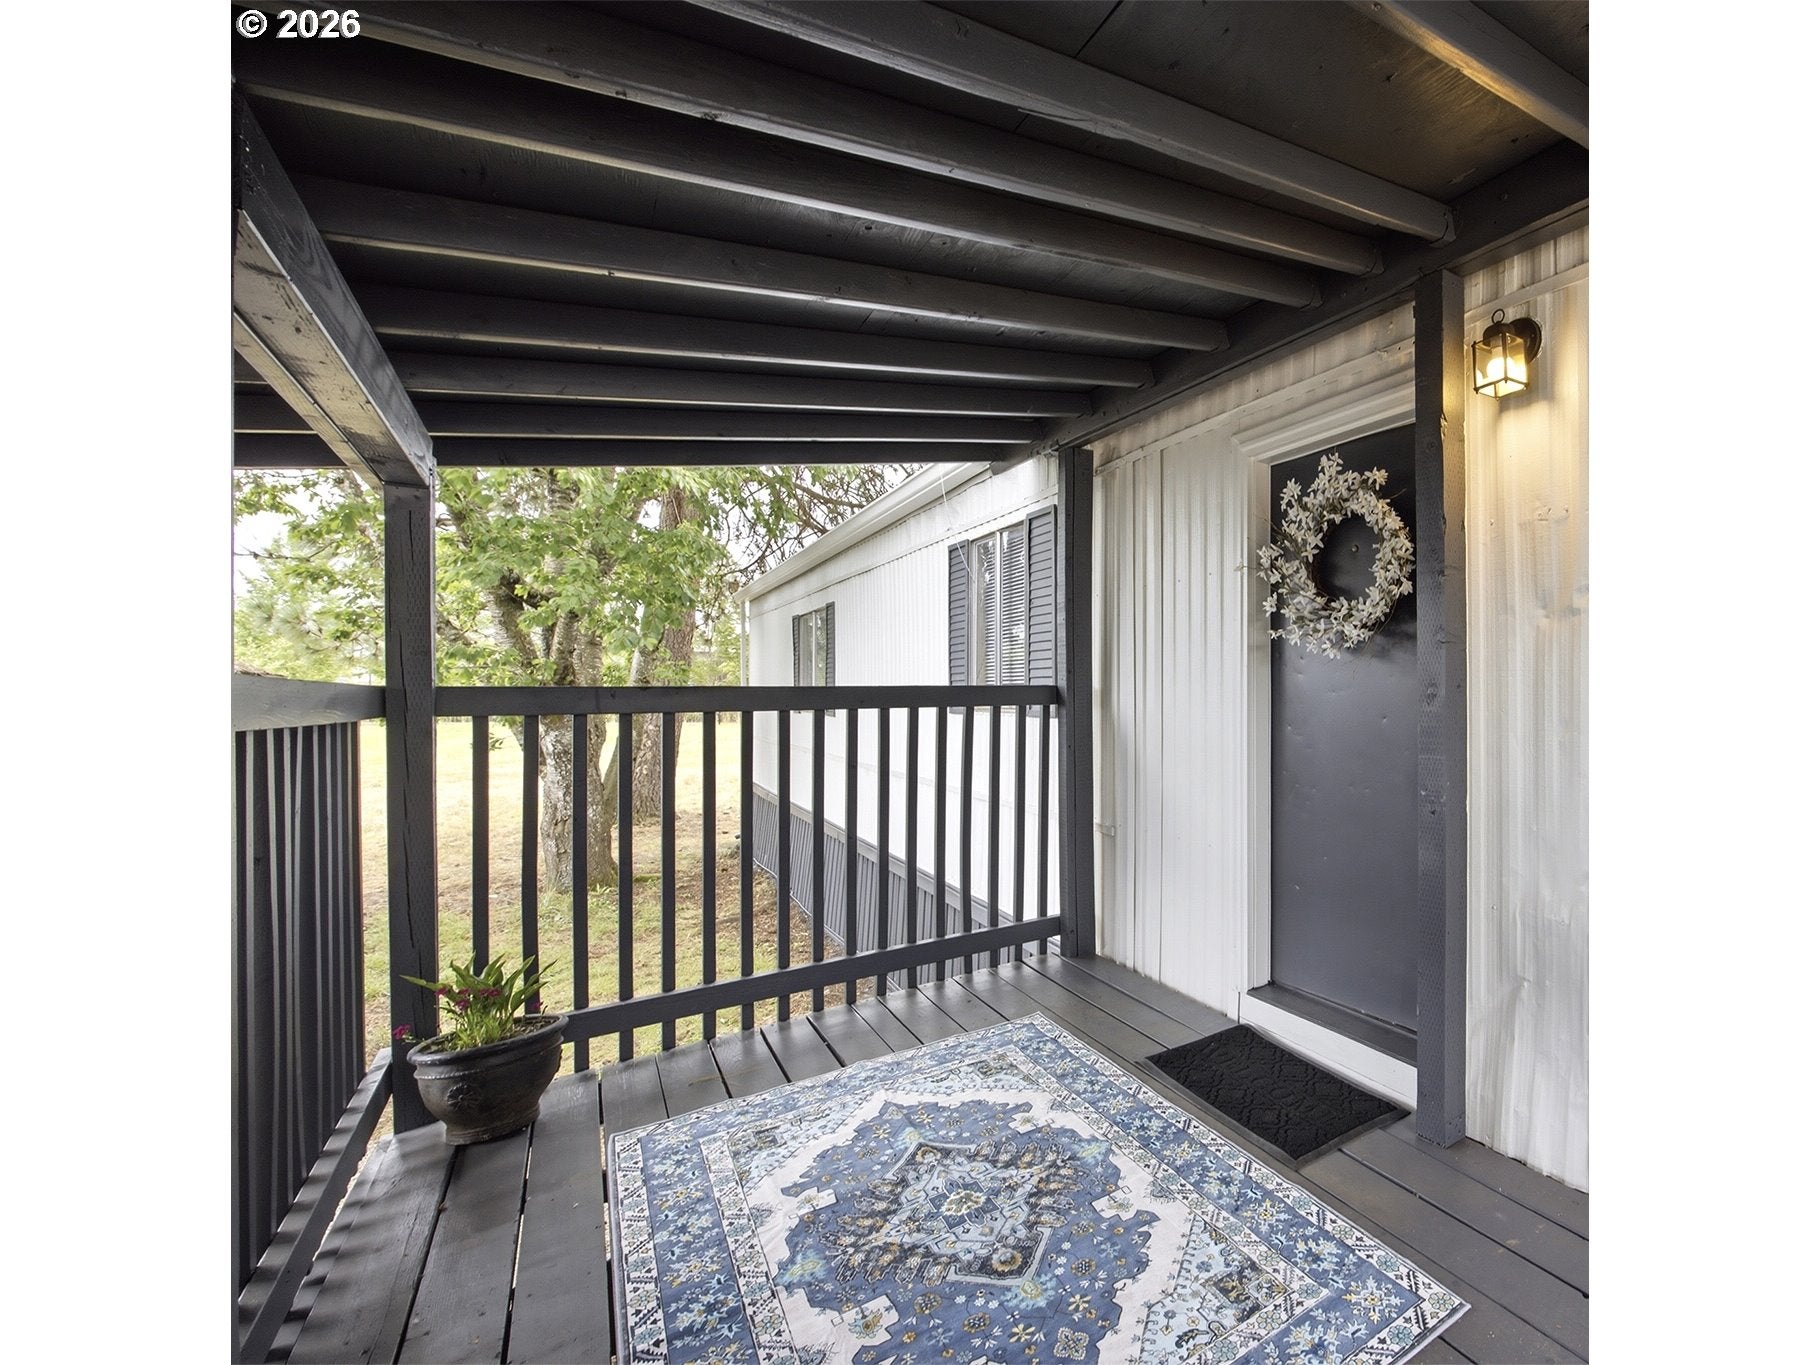
Save
Ask
Tour
Hide
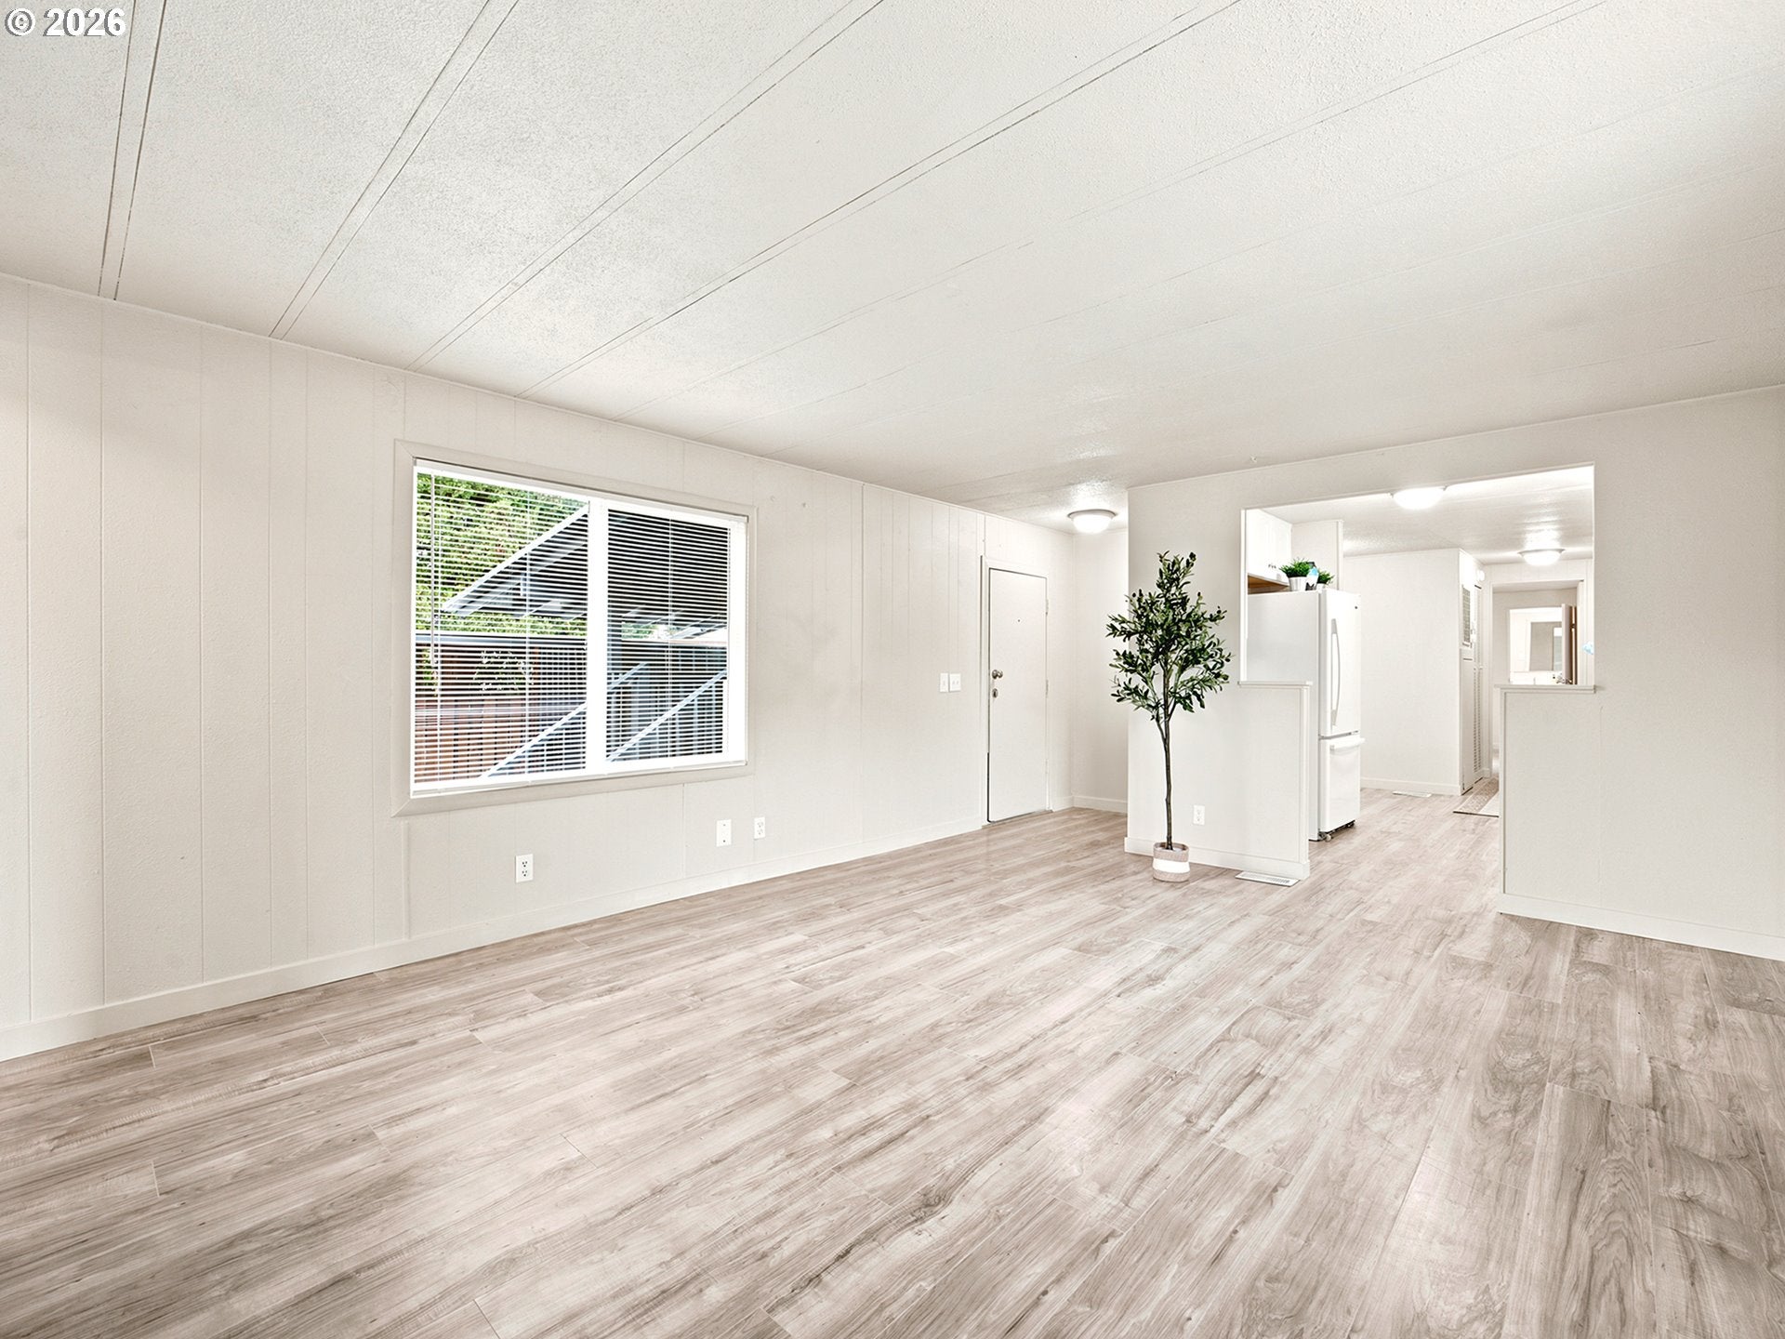
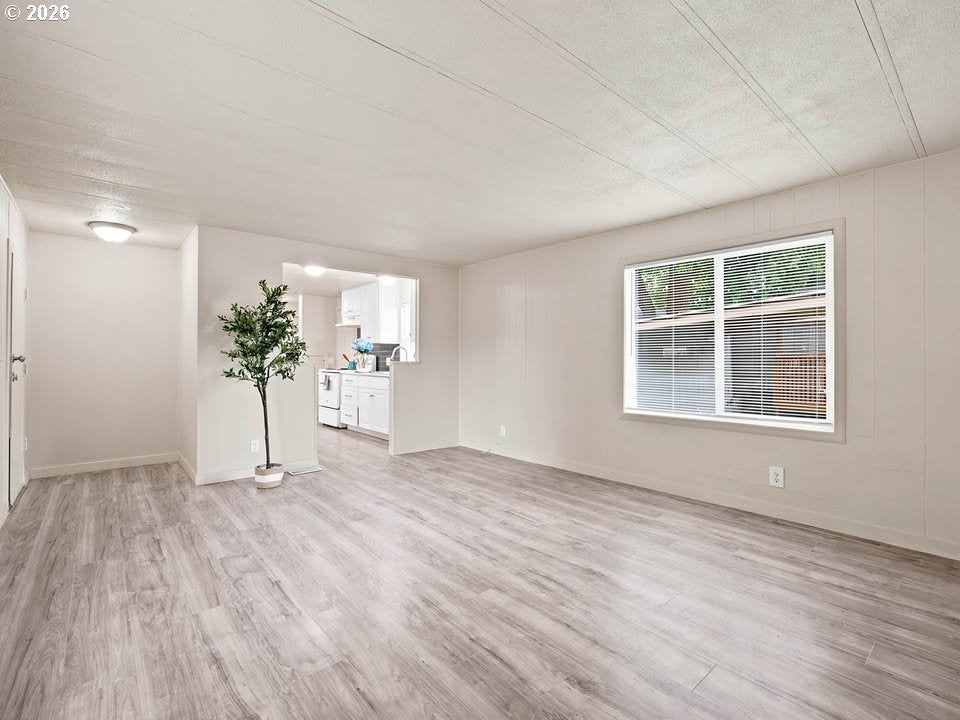
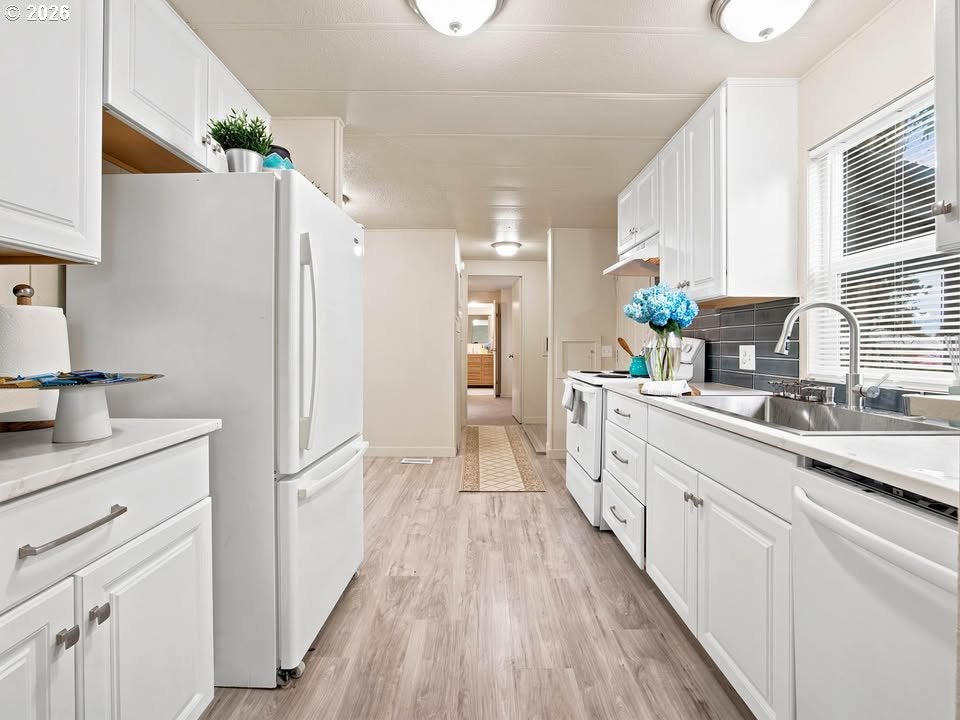
Don’t overlook this affordable and recently updated manufactured home that offers a comfortable quiet setting! Freshly painted inside and out! The kitchen cabinetry and countertops are new, plus a brand-new mix of hardwoods, carpet and tile throughout. The primary suite features a walk-in closet, new vanity with quartz. Relax in the soaking tub or separate walk-in shower. Oversized back yard which opens to a greenbelt. Three separate outbuildings provide all the storage or hobby space you could ever need. Tucked away in a quiet location. Best of all, this community features low space rent and loop welcomes all ages.
Save
Ask
Tour
Hide
Listing Snapshot
Price
$96,500
Days On Site
0 Days
Bedrooms
2
Inside Area (SqFt)
924 sqft
Total Baths
2
Full Baths
2
Partial Baths
N/A
Lot Size
N/A
Year Built
1977
MLS® Number
657341585
Status
Active
Property Tax
$111.19
HOA/Condo/Coop Fees
N/A
Sq Ft Source
N/A
Friends & Family
Recent Activity
| 9 hours ago | Listing updated with changes from the MLS® | |
| 9 hours ago | Listing first seen on site |
General Features
Foundation
BlockPillar/Post/Pier
Garage
Yes
Garage Spaces
2
Land Lease
Yes
Lease Amount
$945.0
Lease Expiration Date
2027-01-01
Parking
Carport
Parking Spaces
2
Property Condition
Updated/Remodeled
Property Sub Type
Manufactured Home
Sewer
Public Sewer
SqFt Total
924
Style
ManufacturedHome
Water Source
Public
Interior Features
Appliances
WasherDryerBuilt-In RefrigeratorFree-Standing Gas RangeFree-Standing Range
Cooling
Window Unit(s)Ceiling Fan(s)
Flooring
TileWood
Heating
Floor Furnace
Interior
Soaking Tub
Bedroom 1
Description - _2ndBedroom
Dining Room
Description - DiningRoom
Family Room
Description - FamilyRoom
Great Room
Description - GreatRoom
Kitchen
Level - MainDescription - Kitchen
Living Room
Description - LivingRoom
Master Bedroom
Level - MainDescription - PrimaryBedroom
Save
Ask
Tour
Hide
Exterior Features
Other Structures
OutbuildingWorkshop
Roof
Metal
Community Features
Accessibility Features
Accessible Full Bath
Association Dues
945
Financing Terms Available
CashContract
HOA Fee Frequency
Monthly
MLS Area
_21
Schools
School District
Unknown
Elementary School
Orchards
Middle School
Covington
High School
Evergreen
Listing courtesy of Jonathan Minerick of homecoin.com (888) 400-2513

The content relating to real estate for sale on this website comes in part from the IDX program of the RMLS™ of Portland, Oregon. Real estate listings held by brokerage firms other than homecoin.com are marked with the RMLS™ logo, and detailed information about these properties includes the names of the listing brokers. Listing content is Copyright © 2026 RMLS™, Portland, Oregon. Some properties which appear for sale on this website may subsequently have sold or may no longer be available.
Last checked 2026-08-08 10:57 PM PDT.
All information provided is deemed reliable but is not guaranteed and should be independently verified
The content relating to real estate for sale on this website comes in part from the IDX program of the RMLS™ of Portland, Oregon. Real estate listings held by brokerage firms other than homecoin.com are marked with the RMLS™ logo, and detailed information about these properties includes the names of the listing brokers. Listing content is Copyright © 2026 RMLS™, Portland, Oregon. Some properties which appear for sale on this website may subsequently have sold or may no longer be available.
Last checked 2026-08-08 10:57 PM PDT.
All information provided is deemed reliable but is not guaranteed and should be independently verified
K
Neighborhood & Commute
Source: Walkscore
Disclosure: Community information and market data powered by Constellation Data Labs. Information is deemed reliable but not guaranteed.
Save
Ask
Tour
Hide