Save
Ask
Tour
Hide
Share
$439,000
1 Day On Site

15503 NE SUMMERPLACE DR
Portland, OR 97230

For Sale|Single Family Residence|Active
2
Beds
2
Total Baths
2
Full Baths
1,366
SqFt
$321
/SqFt
1991
Built
Subdivision:
SUMMERPLACE 55+
County:
Multnomah
Listing courtesy of Jeff Walker of RE/MAX Equity Group (503) 914-2784
Call Now: 503-974-1444
Is this the listing for you? We can help make it yours.
503-974-1444
15503 NE SUMMERPLACE DR15503 NE SUMMERPLACE DR15503 NE SUMMERPLACE DR15503 NE SUMMERPLACE DR
Save
Ask
Tour
Hide
Share

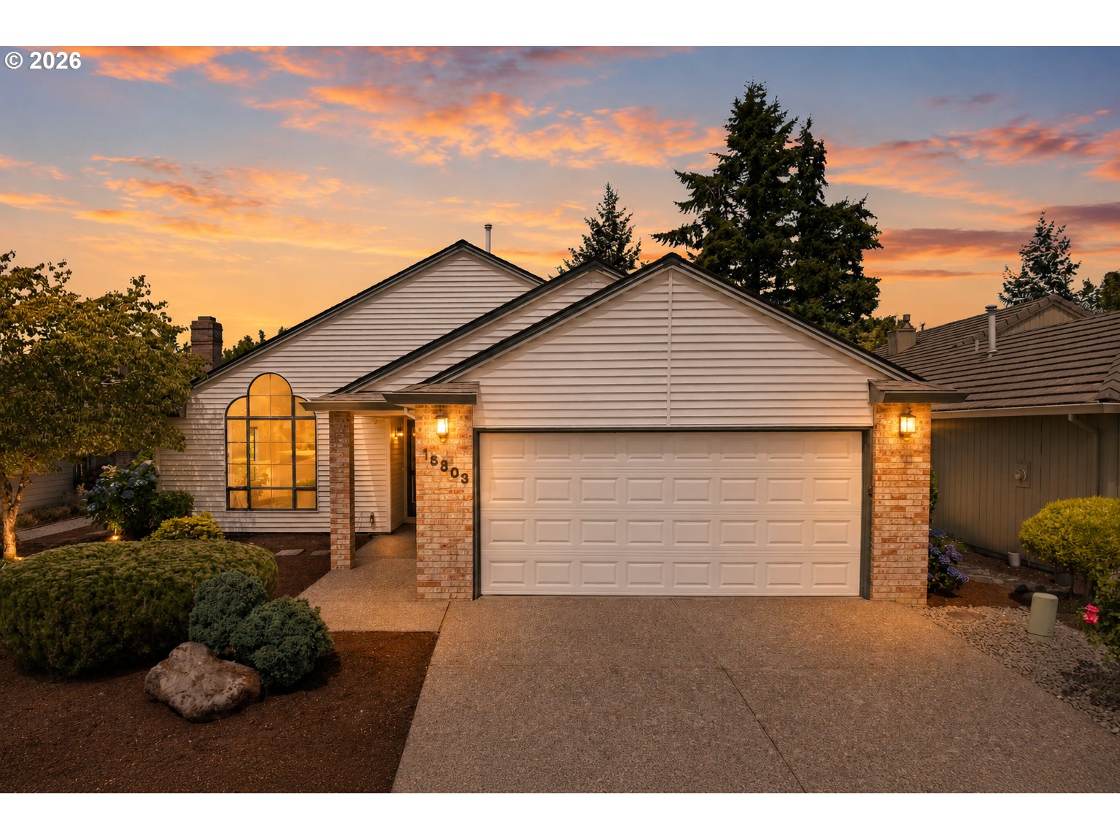
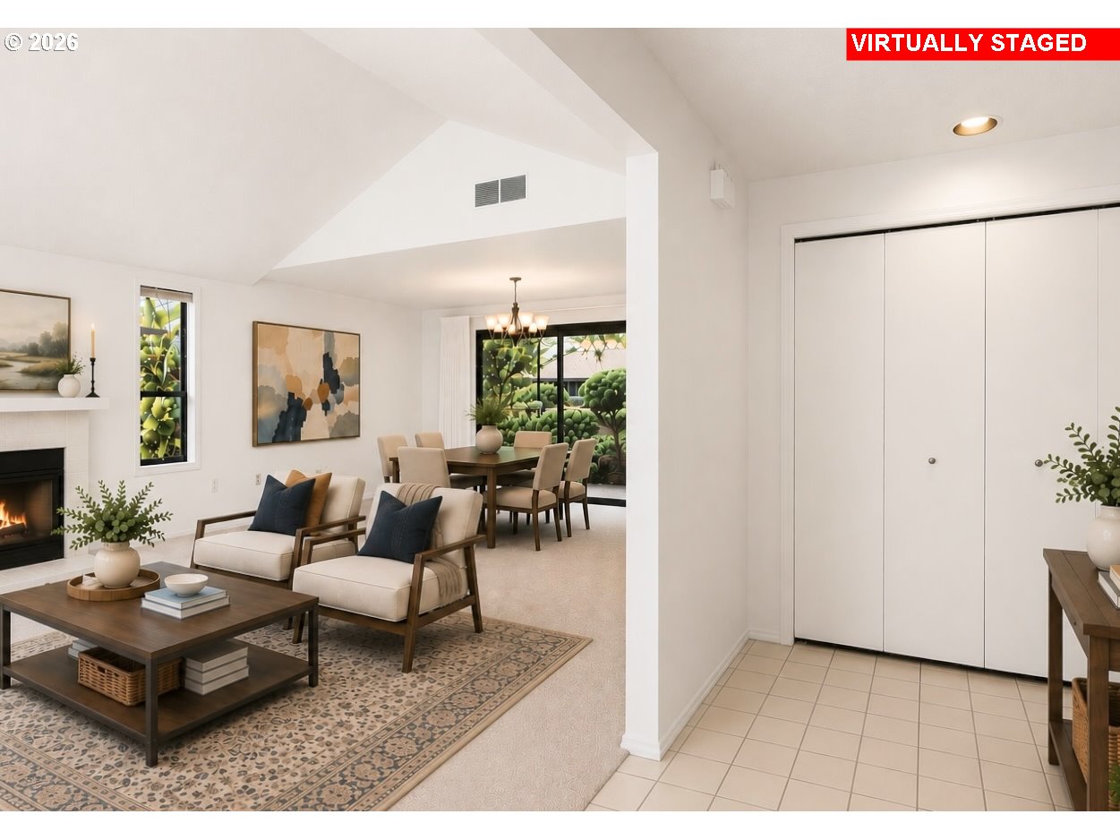
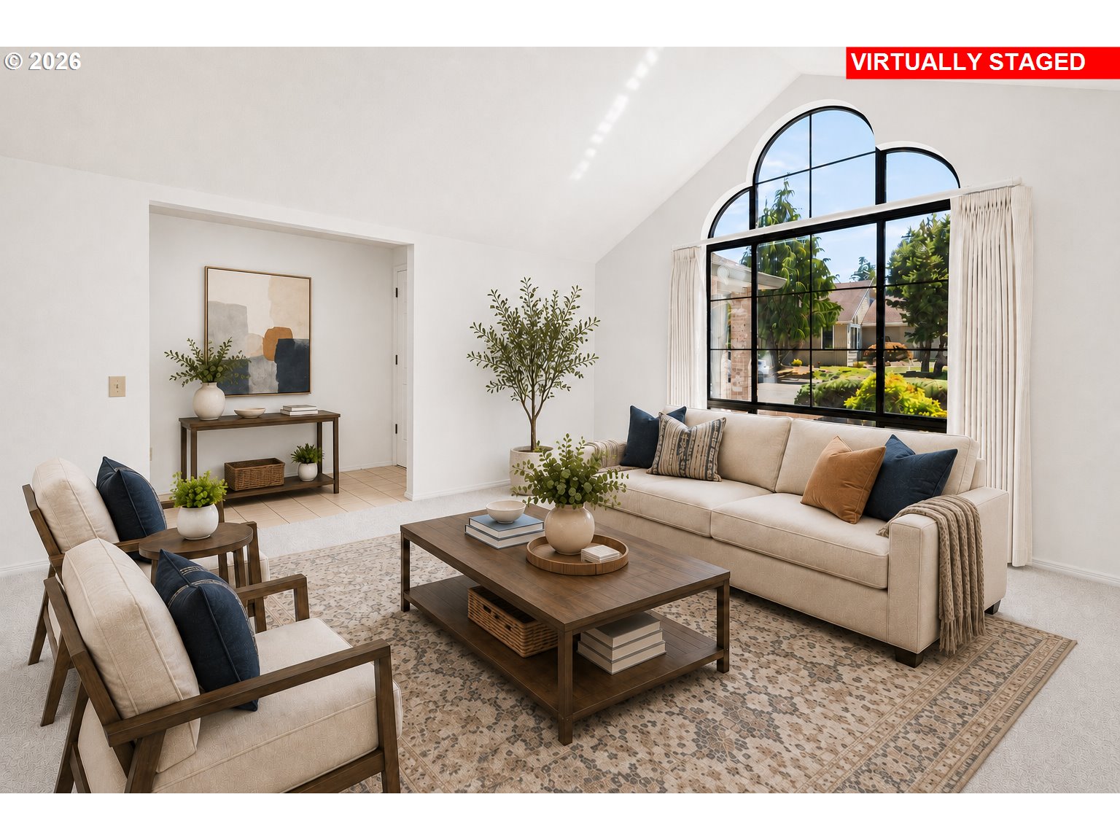
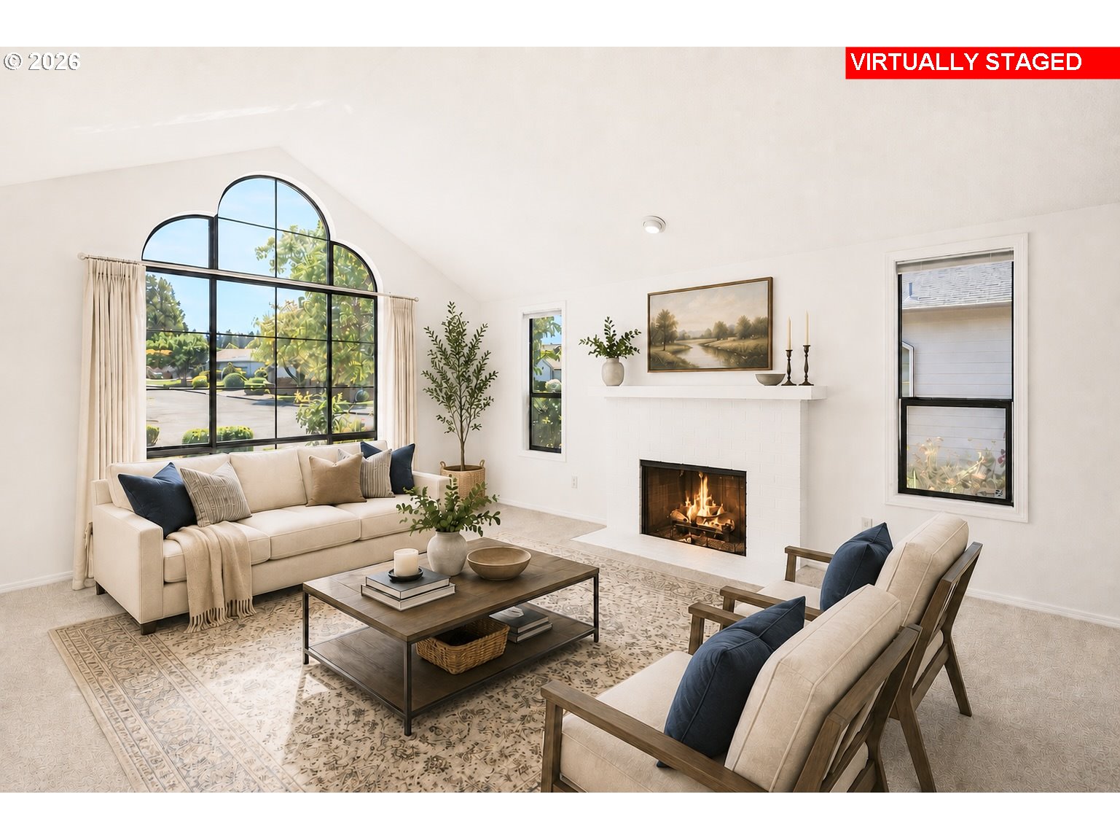
Open House Sunday, from 11am-1 pm. Imagine having more time for the people, places, and activities that matter most to you. This beautifully maintained single-level home, located in the newer section of the sought-after 55+ Summerplace community, offers welcoming living spaces, attractive low-maintenance landscaping, and the freedom to make each day your own.The vaulted living room is filled with natural light, while the gas fireplace adds warmth and character to the room. The formal dining room offers plenty of space to gather when family comes to visit while remaining a comfortable setting for everyday meals.The kitchen features a center island that provides generous space for meal preparation or casual dining, complemented by abundant cabinet and counter space. A built-in desk creates the perfect place to organize daily plans, keep in touch with family, or pursue your favorite hobbies. Just beyond, the breakfast nook provides a bright and comfortable place to begin each morning.The primary suite features a walk-in closet and a walk-in shower, creating a peaceful retreat at the end of the day. A second bedroom and full bath provide flexibility for overnight guests or a home office. New carpet throughout, central A/C, an indoor laundry room complete with washer and dryer, and a practical level driveway add to the home's everyday appeal.Outside, the attractive low-maintenance landscaping allows more time to travel, visit with friends, or simply relax at home.Summerplace is known as much for its welcoming community as it is for its outstanding amenities. The clubhouse naturally brings neighbors together through social events, classes, a swimming pool, tennis and pickleball courts, fitness rooms, and countless opportunities to build lasting friendships.Come experience a home where comfortable living and meaningful connections come together.

Save
Ask
Tour
Hide
Share
Listing Snapshot
Price 
$439,000
Days On Site 
1 Day
Bedrooms 
2
Inside Area (SqFt) 
1,366 sqft
Total Baths 
2
Full Baths 
2
Partial Baths 
N/A
Lot Size 
0.11 Acres
Year Built 
1991
MLS® Number 
637009636
Status 
Active
Property Tax 
$6,617.15
HOA/Condo/Coop Fees 
$45.83 monthly
Sq Ft Source 
N/A
Friends & Family
Recent Activity
19 minutes agoListing updated with changes from the MLS®
yesterdayListing first seen on site
General Features
Acres 
0.11
Attached Garage 
Yes
Disclosures 
Disclosure
Garage 
Yes
Garage Spaces 
2
Land Lease 
No
Parking 
Garage Door OpenerAttachedGarage
Parking Spaces 
2
Property Sub Type 
Single Family Residence
Sewer 
Public Sewer
SqFt Total 
1366
Style 
Stories1Ranch
Water Source 
Public
Interior Features
Appliances 
Gas Water HeaterWasherDryerDishwasherDisposalFree-Standing RangeFree-Standing RefrigeratorMicrowavePlumbed For Ice Maker
Basement 
Crawl Space
Cooling 
Central Air
Fireplace Features 
Gas
Flooring 
TileCarpet
Heating 
Forced Air
Interior 
Kitchen IslandVaulted Ceiling(s)
Window Features 
Double Pane Windows
Bedroom 1 
Dimensions - 11x10Level - MainDescription - _2ndBedroom
Dining Room 
Dimensions - 11x11Level - MainDescription - DiningRoom
Family Room 
Description - FamilyRoom
Great Room 
Description - GreatRoom
Kitchen 
Level - MainDescription - Kitchen
Living Room 
Dimensions - 14x18Level - MainDescription - LivingRoom
Master Bedroom 
Dimensions - 13x11Level - MainDescription - PrimaryBedroom
Save
Ask
Tour
Hide
Share
Exterior Features
Lot Features 
Level
Patio And Porch 
Covered
Roof 
Composition
Windows/Doors 
Double Pane Windows
Community Features
Association Amenities 
Tennis Court(s)Maintenance GroundsManagementMeeting RoomParty RoomPoolRecreation FacilitiesSaunaSpa/Hot Tub
Association Dues 
550
Financing Terms Available 
CashConventionalFHAVA Loan
HOA Fee Frequency 
Annually
MLS Area 
_142
Roads 
Paved
Senior Community 
Yes
Schools
School District
Unknown
Elementary School
Margaret Scott
Middle School
H.B. Lee
High School
Reynolds
Listing courtesy of Jeff Walker of RE/MAX Equity Group (503) 914-2784


The content relating to real estate for sale on this website comes in part from the IDX program of the RMLS™ of Portland, Oregon. Real estate listings held by brokerage firms other than RE/MAX Equity Group are marked with the RMLS™ logo, and detailed information about these properties includes the names of the listing brokers. Listing content is Copyright © 2026 RMLS™, Portland, Oregon. Some properties which appear for sale on this website may subsequently have sold or may no longer be available.

Last checked 2026-07-20 12:33 AM PDT.

All information provided is deemed reliable but is not guaranteed and should be independently verified

K

Neighborhood & Commute
Source: Walkscore
Disclosure: Community information and market data powered by Constellation Data Labs. Information is deemed reliable but not guaranteed.
Save
Ask
Tour
Hide
Share