
8703 SE PORTER CIRVancouver, WA 98664
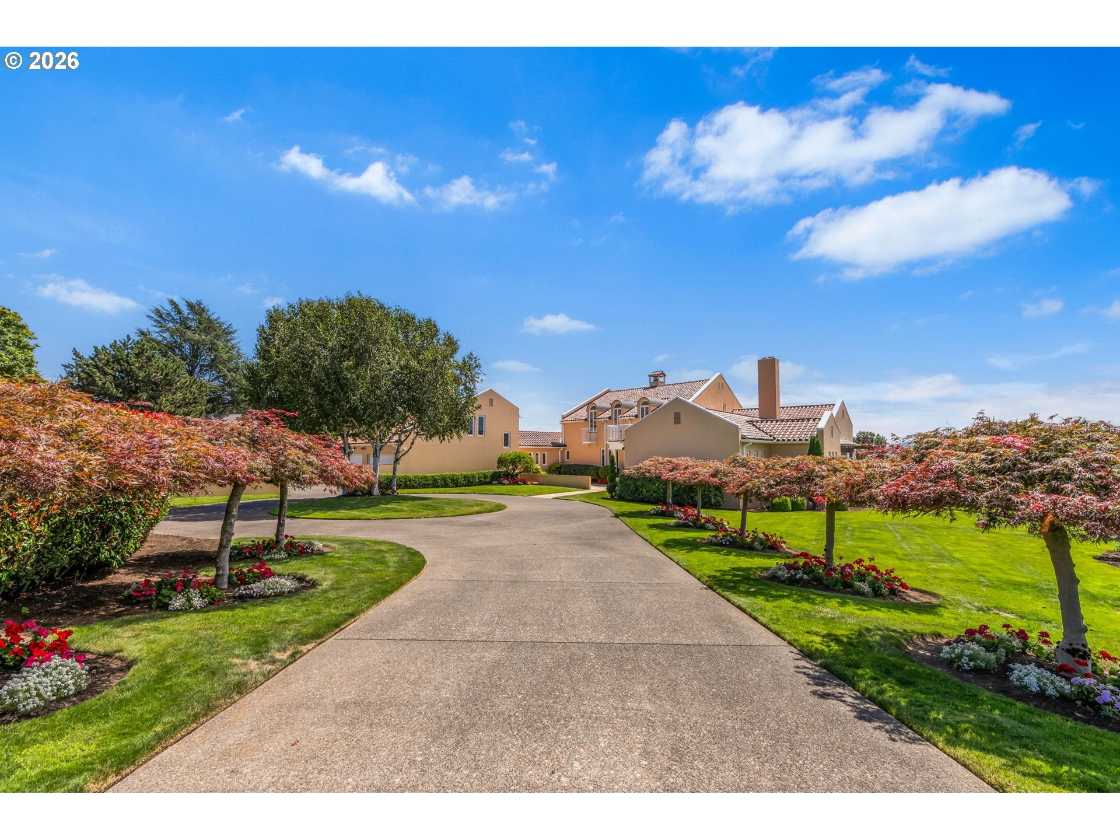
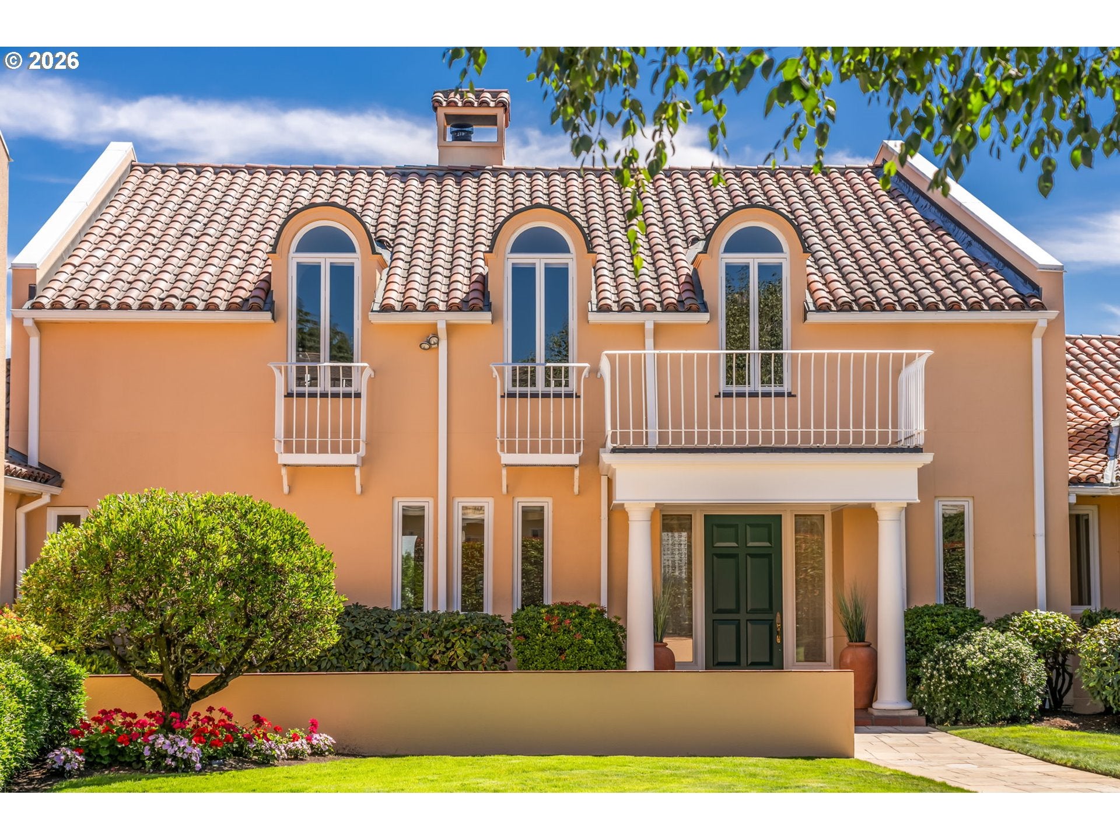
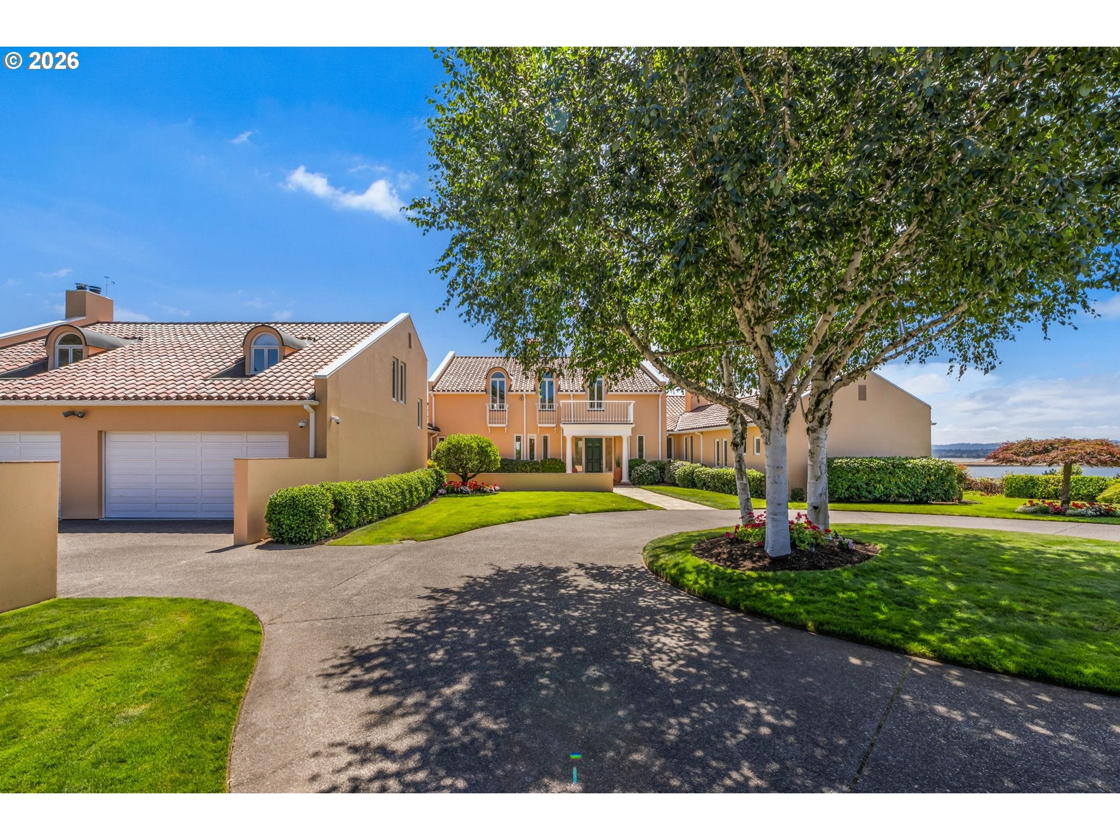
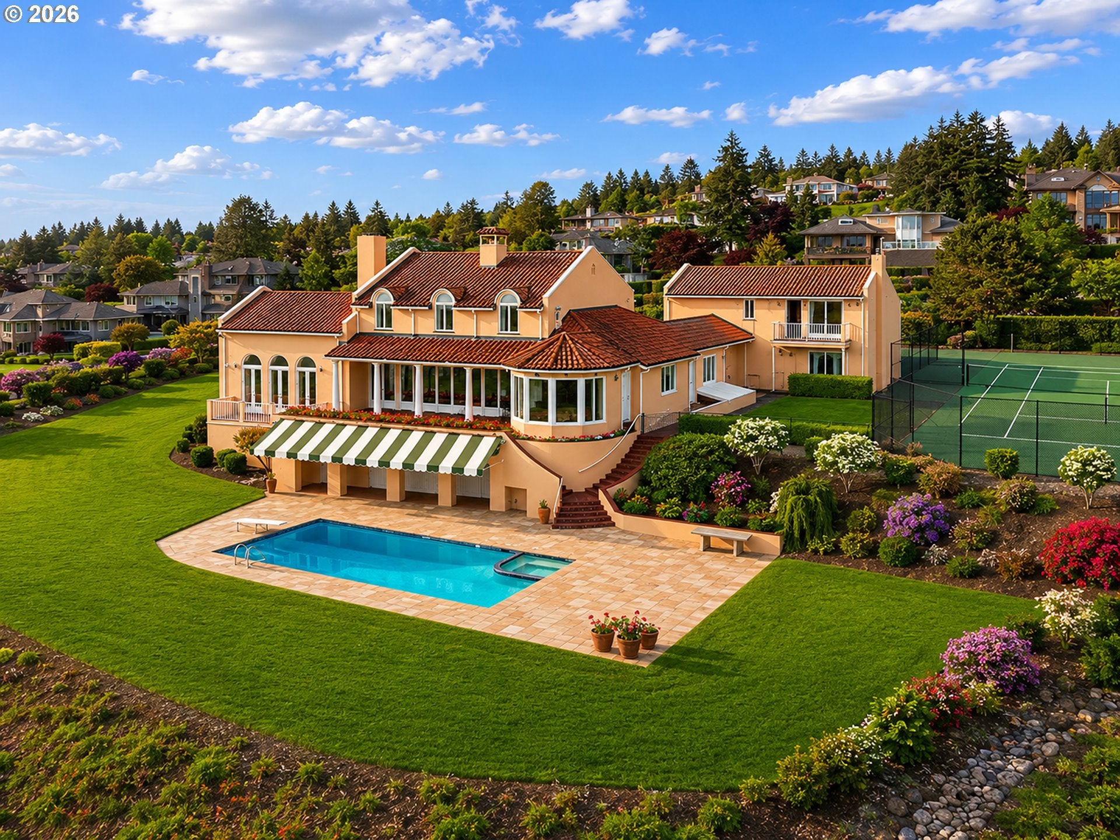
Experience the exceptional opportunity to own a luxurious gated estate along the scenic Columbia River, now available for sale for the first time. Spanning 1.58 acres of tranquil, private grounds, this stunning home offers approximately 6,740 sq. ft of exquisite living space, showcasing timeless architecture and unparalleled craftsmanship. Designed to maximize its elevated setting, the residence offers breathtaking 180-degree views of the river through expansive glass walls and elegant arched French doors. The grand living areas feature soaring ceilings, marble flooring, and multiple fireplaces, with formal living and dining rooms seamlessly connecting to spacious terraces that overlook the water, making it ideal for both entertaining and everyday relaxation. The chef’s kitchen, adorned with high-end finishes and a cozy breakfast nook, provides ample prep space and a large pantry, all while offering captivating river vistas. This sophisticated estate comprises five bedrooms, six full bathrooms, and three half baths, providing remarkable flexibility for comfortable living. The primary suite serves as a peaceful retreat, complete with stunning water views, a spa-inspired bathroom, dual dressing areas, and an adjoining fitness room. Two private offices offer designated spaces for remote work, enhanced by French doors opening to secluded patios. An inviting guest residence features its own kitchen, fireplace, and private balcony, perfect for multigenerational living or hosting visitors. Completing this remarkable property is a spacious four-car garage equipped with a bathroom and workshop. The lower level includes a bonus room and wine cellar, with direct access to resort-style outdoor amenities, including meticulously manicured grounds, expansive terraces, and a sparkling pool. Conveniently located just minutes from downtown Vancouver, the Vancouver Waterfront, and PDX, this extraordinary estate exemplifies the luxury and privacy of Pacific Northwest living.
| a week ago | Listing updated with changes from the MLS® | |
| 2 months ago | Listing first seen on site |

The content relating to real estate for sale on this website comes in part from the IDX program of the RMLS™ of Portland, Oregon. Real estate listings held by brokerage firms other than Cascade Hasson Sotheby's International Realty are marked with the RMLS™ logo, and detailed information about these properties includes the names of the listing brokers. Listing content is Copyright © 2026 RMLS™, Portland, Oregon. Some properties which appear for sale on this website may subsequently have sold or may no longer be available.
Last checked 2026-08-15 10:25 PM PDT.
All information provided is deemed reliable but is not guaranteed and should be independently verified
K
Did you know? You can invite friends and family to your search. They can join your search, rate and discuss listings with you.