Save
Ask
Tour
Hide
Share
$250,000
2 Days On Site

22866 SW FOREST CREEK DR 100
Sherwood, OR 97140

For Sale|Condominium|Active
1
Bed
1
Total Bath
1
Full Bath
749
SqFt
$334
/SqFt
2006
Built
Subdivision:
WOODHAVEN CROSSING CONDO
County:
Washington
Listing courtesy of Krista Britton of Real Broker (503) 807-9279
Call Now: 503-974-1444
Is this the listing for you? We can help make it yours.
503-974-1444
22866 SW FOREST CREEK DR 10022866 SW FOREST CREEK DR 10022866 SW FOREST CREEK DR 10022866 SW FOREST CREEK DR 100
Save
Ask
Tour
Hide
Share

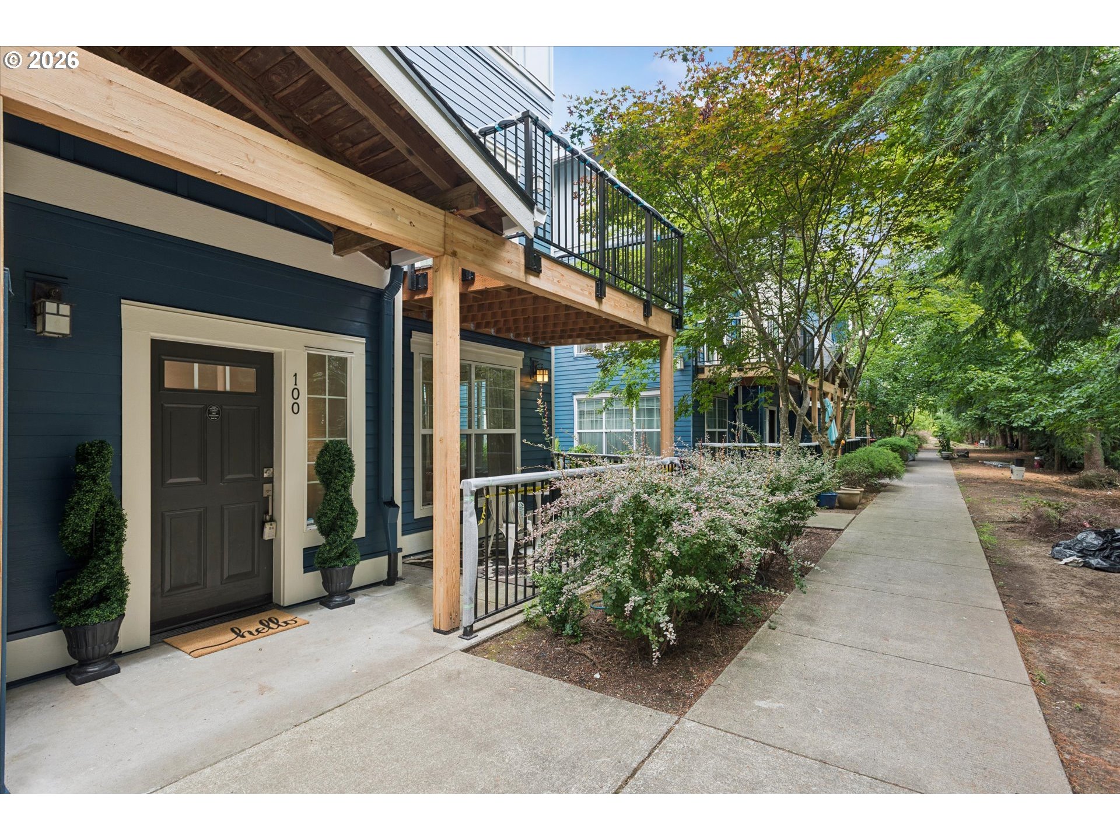
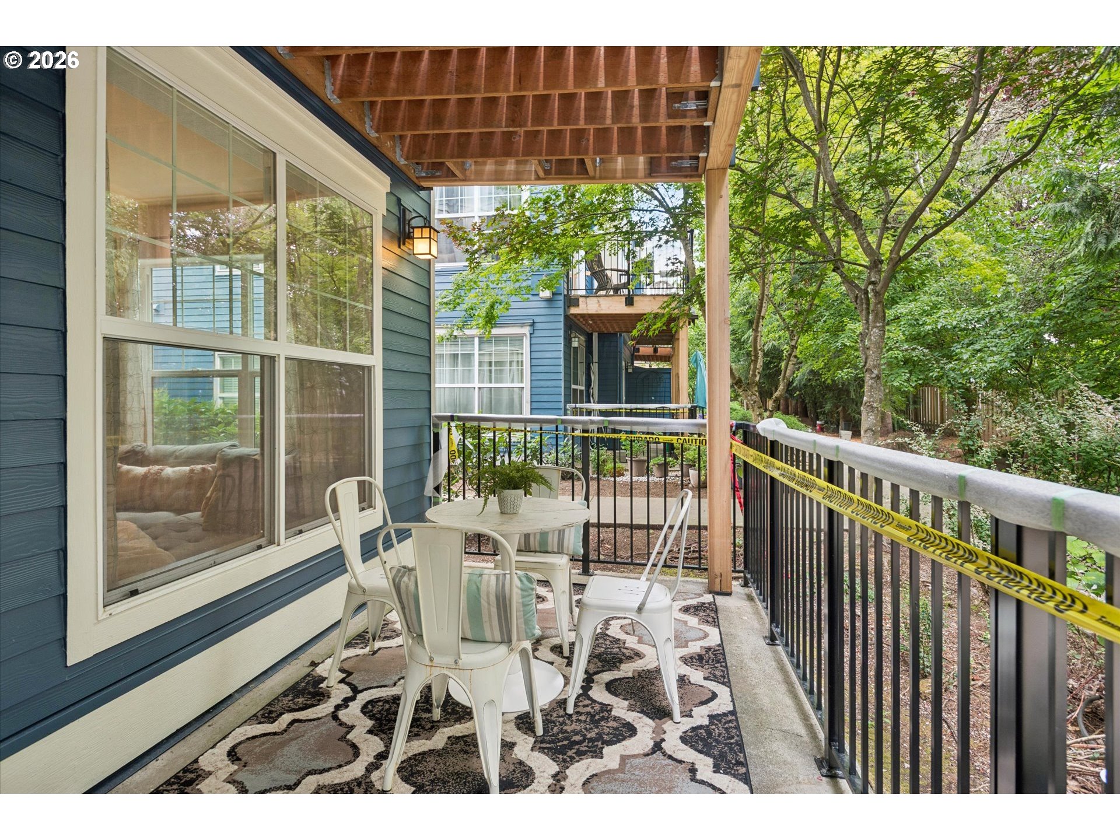
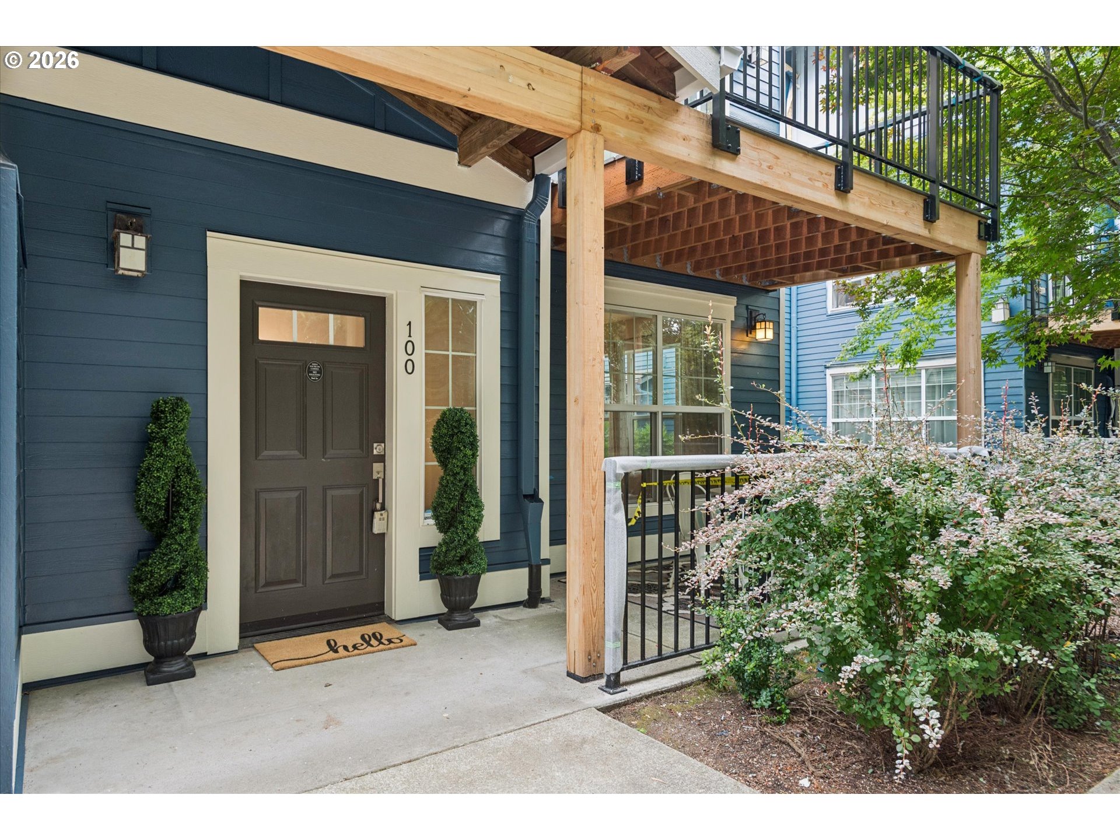
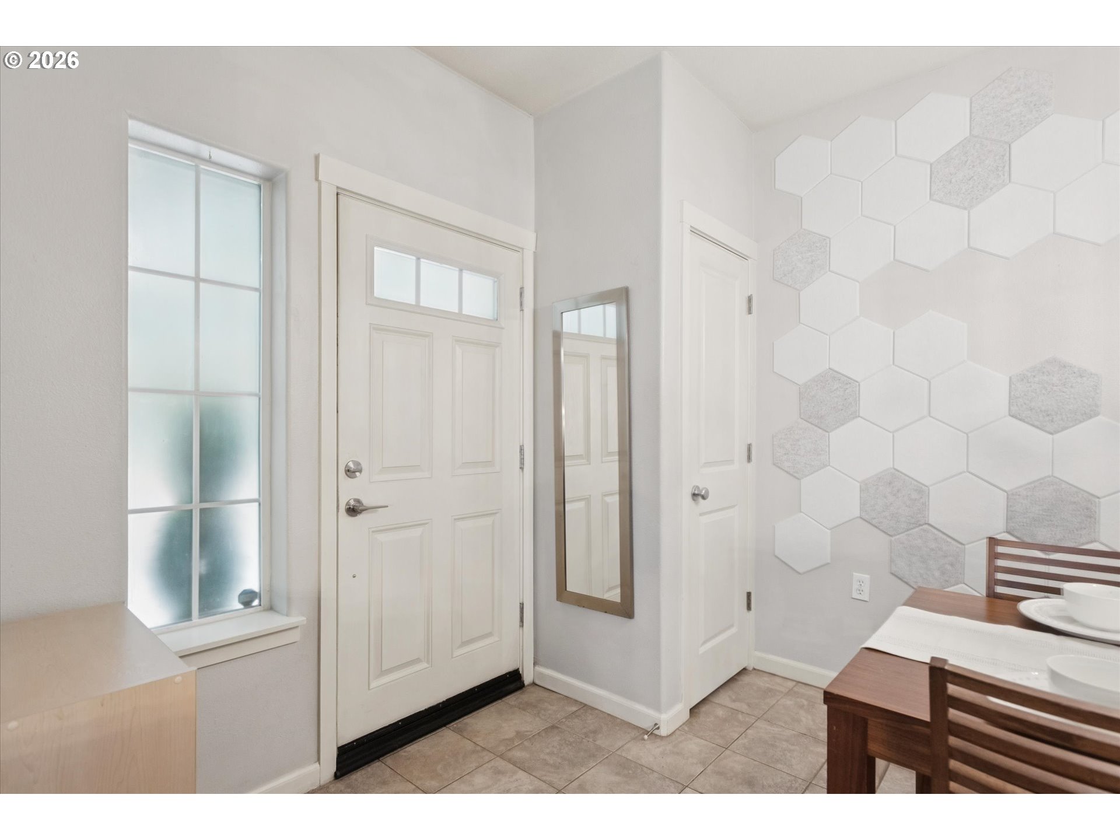
Move-in ready and thoughtfully updated, this ground-floor 1-bedroom, 1-bath condo offers comfortable, low-maintenance living in a convenient location. The bright, functional floor plan features granite countertops, ample cabinet space, and easy single-level access. Step outside to your own private covered patio—perfect for enjoying your morning coffee or relaxing year-round. A dedicated parking space is included for added convenience.Numerous updates provide peace of mind, including new bathroom faucets, light switches, washer and dryer, oven, dishwasher, dining room light fixture, and carpet (2020). Recent 2025 improvements include new wall heaters, window risers, smoke detectors, garbage disposal, and front door hardware.Enjoy outstanding community amenities with an HOA fee that includes a swimming pool, clubhouse, fitness room, water, sewer, and garbage—making homeownership both convenient and affordable. With no rental cap, this condo is an excellent opportunity for first-time buyers, downsizers, or investors. An added bonus is the seller's FHA assumable loan with a 3.67% interest rate Ideally located near shopping, dining, parks, and everyday amenities, this turnkey home is ready for its next owner.

Save
Ask
Tour
Hide
Share
Listing Snapshot
Price 
$250,000
Days On Site 
2 Days
Bedrooms 
1
Inside Area (SqFt) 
749 sqft
Total Baths 
1
Full Baths 
1
Partial Baths 
N/A
Lot Size 
N/A
Year Built 
2006
MLS® Number 
636674154
Status 
Active
Property Tax 
$2,388.81
HOA/Condo/Coop Fees 
$258 monthly
Sq Ft Source 
N/A
Friends & Family
Recent Activity
21 minutes agoListing updated with changes from the MLS®
2 days agoListing first seen on site
General Features
Disclosures 
Disclosure
Land Lease 
No
Number Of Stories 
3
Parking 
Deeded
Property Sub Type 
Condominium
Sewer 
Public Sewer
SqFt Total 
749
Style 
CommonWallCraftsman
Water Source 
Public
Interior Features
Appliances 
WasherDryerDishwasherDisposalFree-Standing RangeFree-Standing RefrigeratorMicrowavePlumbed For Ice Maker
Flooring 
TileCarpet
Heating 
Zoned
Interior 
Pantry
Window Features 
Double Pane Windows
Dining Room 
Dimensions - 14x9Level - MainDescription - DiningRoom
Family Room 
Description - FamilyRoom
Great Room 
Description - GreatRoom
Kitchen 
Dimensions - 10x9Level - MainDescription - Kitchen
Living Room 
Dimensions - 13x12Level - MainDescription - LivingRoom
Master Bedroom 
Dimensions - 13x12Level - MainDescription - PrimaryBedroom
Save
Ask
Tour
Hide
Share
Exterior Features
Lot Features 
LevelSecludedWooded
Patio And Porch 
Covered
Roof 
Composition
Windows/Doors 
Double Pane Windows
Community Features
Association Amenities 
InsuranceManagementPoolTrashWater
Association Dues 
258
Financing Terms Available 
AssumableCashConventionalFHAVA Loan
HOA Fee Frequency 
Monthly
MLS Area 
_151
Roads 
Paved
Schools
School District
Unknown
Elementary School
Middleton
Middle School
Sherwood
High School
Sherwood
Listing courtesy of Krista Britton of Real Broker (503) 807-9279


The content relating to real estate for sale on this website comes in part from the IDX program of the RMLS™ of Portland, Oregon. Real estate listings held by brokerage firms other than Real Broker are marked with the RMLS™ logo, and detailed information about these properties includes the names of the listing brokers. Listing content is Copyright © 2026 RMLS™, Portland, Oregon. Some properties which appear for sale on this website may subsequently have sold or may no longer be available.

Last checked 2026-07-20 12:33 AM PDT.

All information provided is deemed reliable but is not guaranteed and should be independently verified

K

Neighborhood & Commute
Source: Walkscore
Disclosure: Community information and market data powered by Constellation Data Labs. Information is deemed reliable but not guaranteed.
Save
Ask
Tour
Hide
Share