Save
Ask
Tour
Hide
Share
$869,950
2 Days On Site

13090 SW MADISON CT
Beaverton, OR 97008

For Sale|Single Family Residence|Active
5
Beds
3
Total Baths
2
Full Baths
1
Partial Bath
3,022
SqFt
$288
/SqFt
2005
Built
County:
Washington
Listing courtesy of Shawn McNamee of Oregon First (503) 724-6981
Call Now: 503-974-1444
Is this the listing for you? We can help make it yours.
503-974-1444
13090 SW MADISON CT13090 SW MADISON CT13090 SW MADISON CT13090 SW MADISON CT
Save
Ask
Tour
Hide
Share

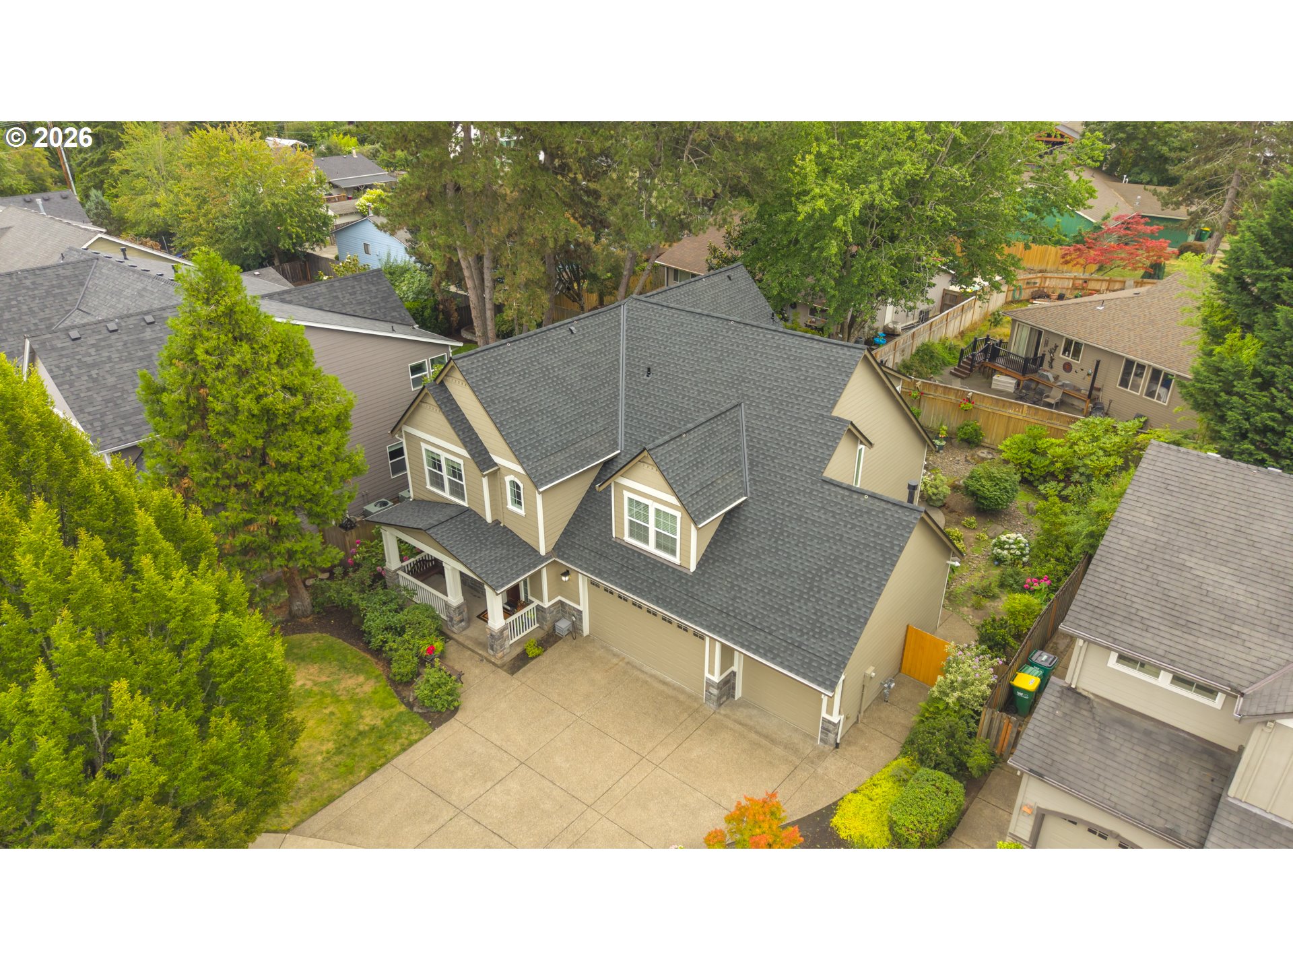
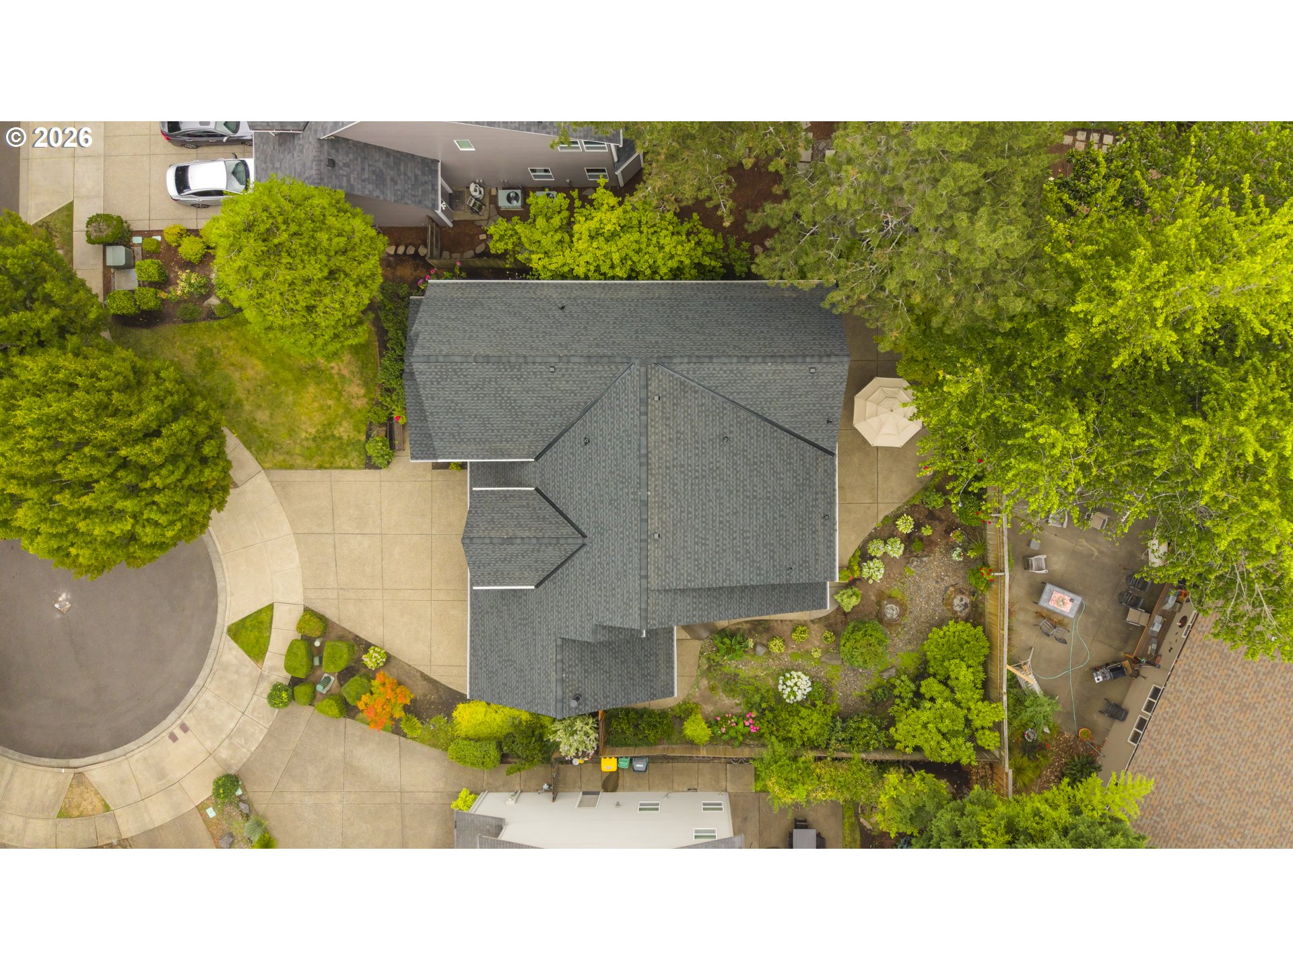
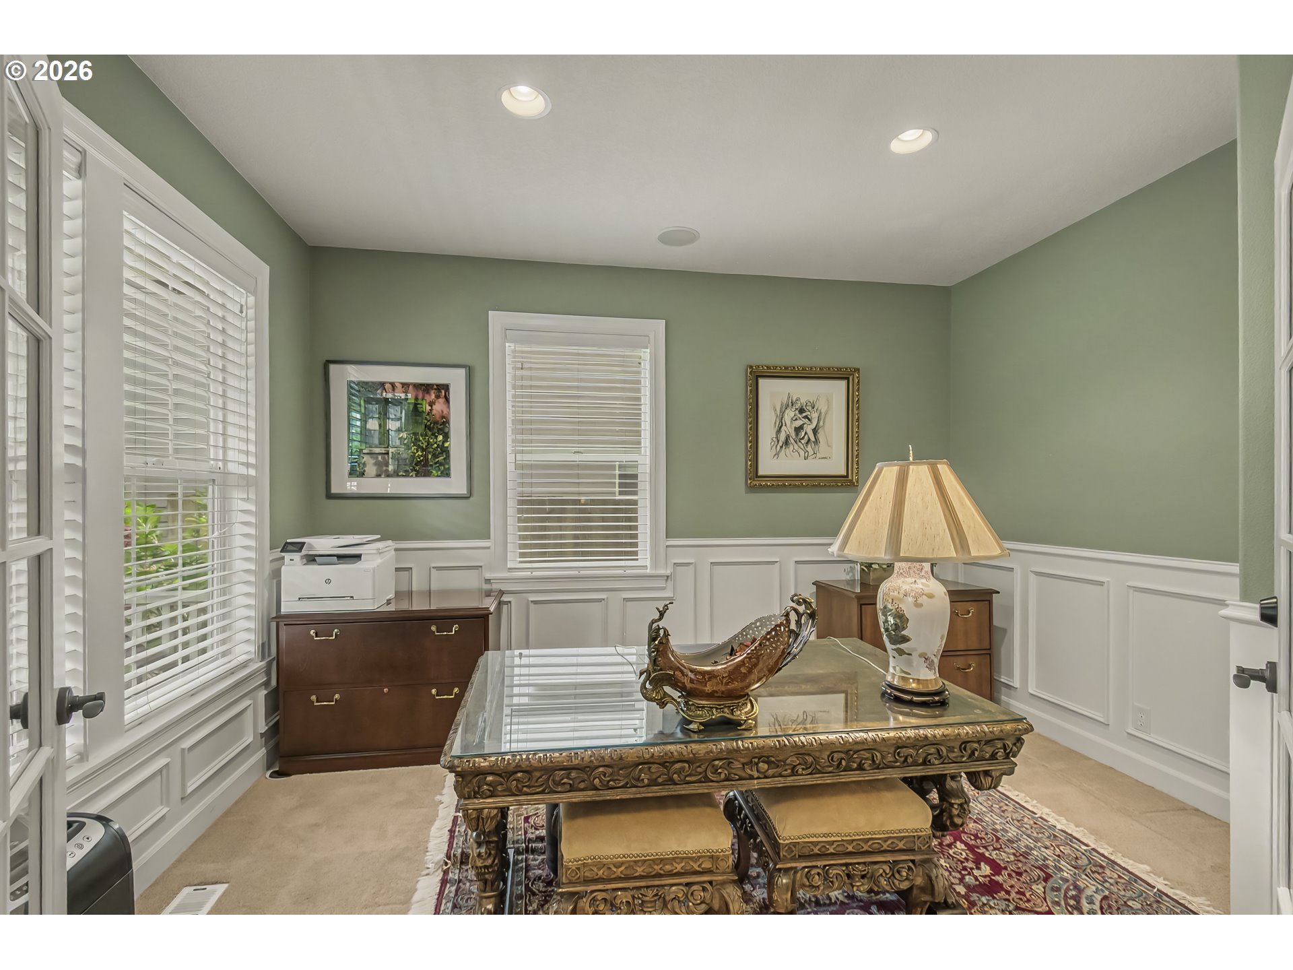
This exceptional home presents itself as truly better than new, with extensive recent upgrades and a highly functional layout. Boasting an inviting open floor plan, the residence features four spacious bedrooms, a versatile den, and an additional bonus room—offering excellent flexibility for various living and working arrangements.The heart of the home is the updated gourmet kitchen, equipped with all new stainless steel appliances installed in December 2023, including a refrigerator, oven, cooktop, and dishwasher. A new microwave was added in October 2024. Complementing these modern conveniences is a new HVAC heatpump system installed December 2023 and new hotwater tank May of 2026.Additional highlights include a large three-car garage offering generous parking and storage space. The backyard provides a peaceful retreat with an attractive water feature, creating a tranquil outdoor environment ideal for relaxation or entertaining.Most recently, the roof was replaced in July 2026 and includes a transferable warranty, ensuring long-term protection and added value.With these substantial investments in major systems and appliances, this property offers immediate move-in readiness and exceptional peace of mind. Every detail reflects thoughtful care and quality updates throughout.

Save
Ask
Tour
Hide
Share
Listing Snapshot
Price 
$869,950
Days On Site 
2 Days
Bedrooms 
5
Inside Area (SqFt) 
3,022 sqft
Total Baths 
3
Full Baths 
2
Partial Baths 
1
Lot Size 
0.17 Acres
Year Built 
2005
MLS® Number 
630854177
Status 
Active
Property Tax 
$10,883.34
HOA/Condo/Coop Fees 
N/A
Sq Ft Source 
N/A
Friends & Family
Recent Activity
24 hours agoListing updated with changes from the MLS®
2 days agoListing first seen on site
General Features
Acres 
0.17
Attached Garage 
Yes
Disclosures 
Disclosure
Foundation 
Concrete Perimeter
Garage 
Yes
Garage Spaces 
3
Home Warranty 
Yes
Land Lease 
No
Parking 
Garage Door OpenerDrivewayAttachedGarage
Parking Spaces 
3
Property Sub Type 
Single Family Residence
Sewer 
Public Sewer
SqFt Total 
3022
Style 
Craftsman
Water Source 
Public
Interior Features
Appliances 
OvenGas Water HeaterCooktopFree-Standing RefrigeratorMicrowave
Basement 
Crawl Space
Cooling 
Ceiling Fan(s)Heat Pump
Fireplace 
Yes
Fireplace Features 
Gas
Fireplaces 
1
Flooring 
HardwoodWoodCarpet
Heating 
Heat Pump
Interior 
Kitchen IslandVaulted Ceiling(s)High Ceilings
Bedroom 1 
Level - MainDescription - _4thBedroom
Bedroom 2 
Dimensions - 14x11Level - UpperDescription - _2ndBedroom
Bedroom 3 
Dimensions - 15x10Level - UpperDescription - _3rdBedroom
Den 
Dimensions - 13x10Level - MainDescription - Den
Dining Room 
Dimensions - 10x10Level - MainDescription - DiningRoom
Family Room 
Dimensions - 18x14Level - UpperDescription - FamilyRoom
Great Room 
Description - GreatRoom
Kitchen 
Dimensions - 14x10Level - MainDescription - Kitchen
Laundry 
Dimensions - 8x5Level - UpperDescription - Laundry
Living Room 
Dimensions - 22x16Level - MainDescription - LivingRoom
Master Bedroom 
Dimensions - 18x15Level - UpperDescription - PrimaryBedroom
Save
Ask
Tour
Hide
Share
Exterior Features
Construction Details 
Stone
Fencing 
Fenced
Lot Features 
Level
Patio And Porch 
PatioPorch
Roof 
Composition
Community Features
Accessibility Features 
Therapeutic Whirlpool
Financing Terms Available 
CashConventional
MLS Area 
_150
Roads 
Paved
Schools
School District
Unknown
Elementary School
Hiteon
Middle School
Conestoga
High School
Southridge
Listing courtesy of Shawn McNamee of Oregon First (503) 724-6981


The content relating to real estate for sale on this website comes in part from the IDX program of the RMLS™ of Portland, Oregon. Real estate listings held by brokerage firms other than Oregon First are marked with the RMLS™ logo, and detailed information about these properties includes the names of the listing brokers. Listing content is Copyright © 2026 RMLS™, Portland, Oregon. Some properties which appear for sale on this website may subsequently have sold or may no longer be available.

Last checked 2026-07-26 03:08 PM PDT.

All information provided is deemed reliable but is not guaranteed and should be independently verified

K

Neighborhood & Commute
Source: Walkscore
Disclosure: Community information and market data powered by Constellation Data Labs. Information is deemed reliable but not guaranteed.
Save
Ask
Tour
Hide
Share