Save
Ask
Tour
Hide
Share
$465,000
New Listing

2492 SE 67th AVE
Portland, OR 97206

For Sale|Single Family Residence|Active
2
Beds
3
Total Baths
2
Full Baths
1
Partial Bath
1,088
SqFt
$427
/SqFt
2026
Built
Subdivision:
Mt. Tabor
County:
Multnomah
Listing courtesy of Douglas MacLeod of Blue Sky Property Northwest (503) 481-3997
Call Now: 503-974-1444
Is this the listing for you? We can help make it yours.
503-974-1444
2492 SE 67th AVE2492 SE 67th AVE2492 SE 67th AVE2492 SE 67th AVE
Save
Ask
Tour
Hide
Share

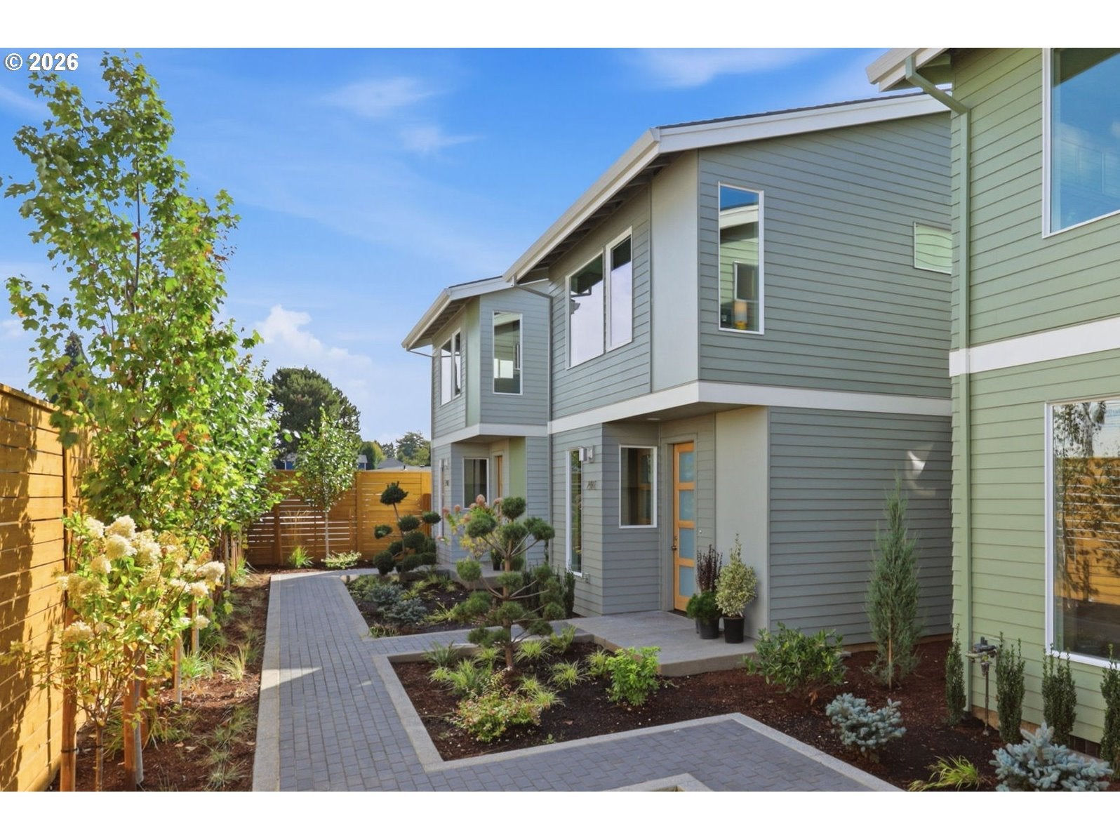
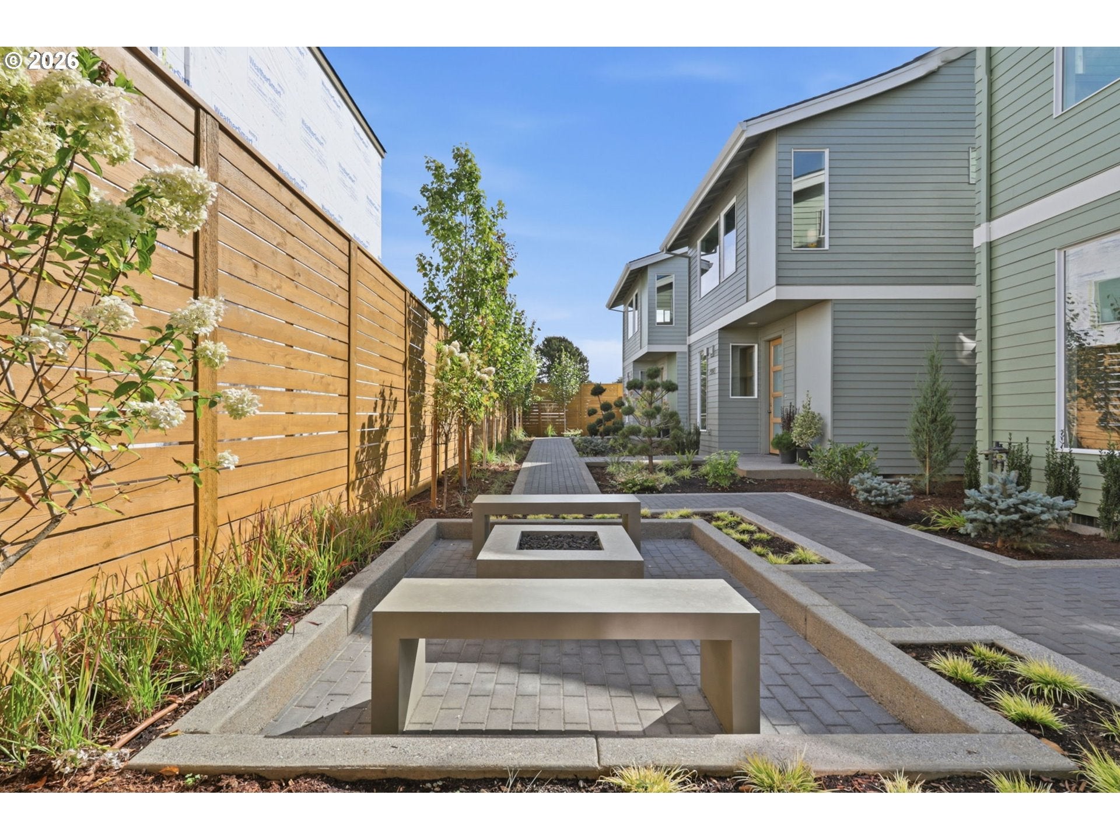
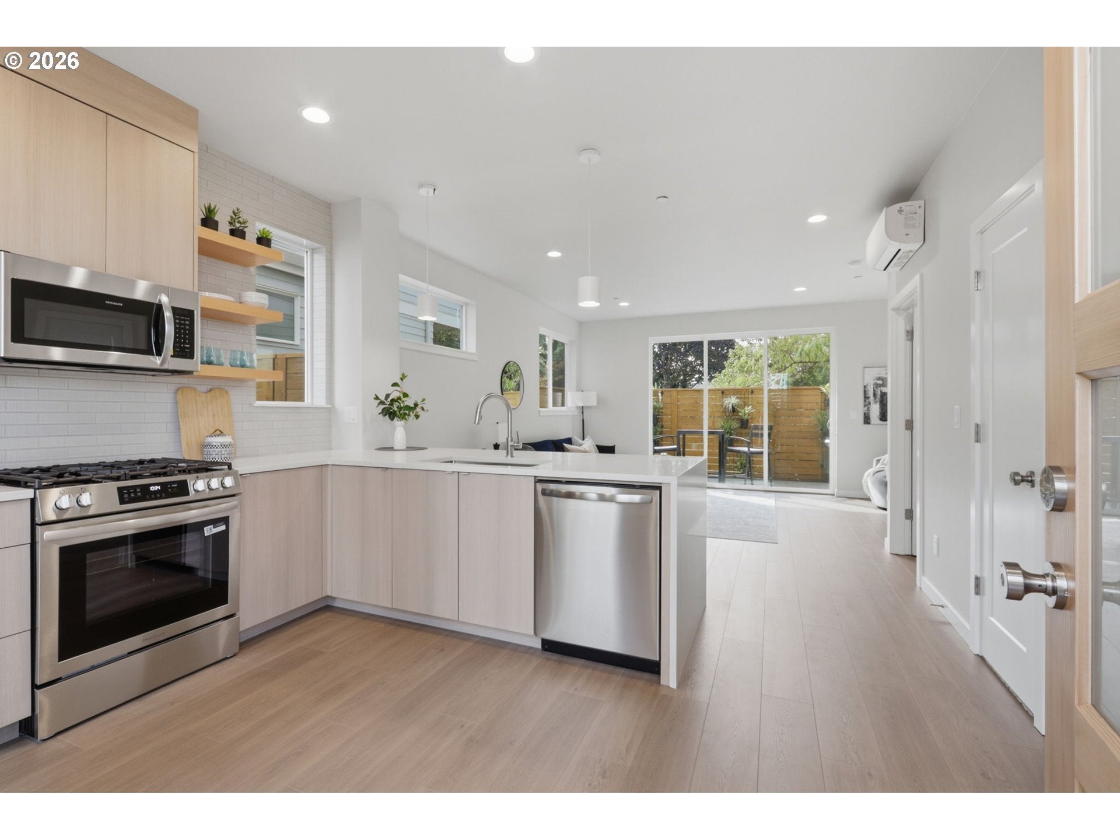
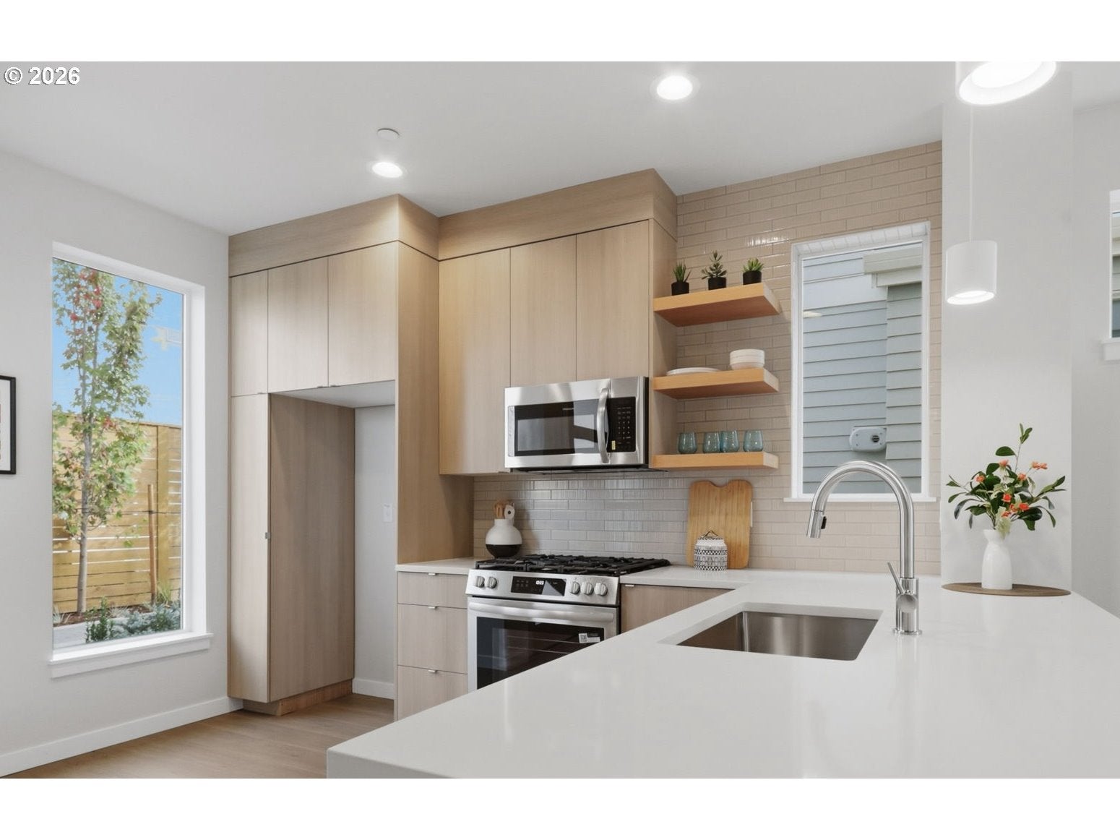
OPEN SUNDAY 12-2. Intelligently crafted, modern, detached townhouse style new construction home. A five minute stroll to 176 acre Mount Tabor Park (including off leash dog park at 0.2 miles) and a quick trip to SE Division’s many beloved restaurants and shops. Dinner, drinks, coffee or ice cream anyone? This is not a cookie cutter project! It is a thoughtful, inviting, unique opportunity. The set back from street means peace and quiet, but the pavered access is wide and inviting. Coming home is no “tunnel of darkness danger gantlet” but an attractive, open and richly landscaped approach. Inside high-vaulted ceilings and oversized windows allow for plenty of sunshine and light. And yes, gas burners to roast those poblanos. You’ll appreciate the high-end choices throughout: Schoolhouse Electric porcelain light fixtures, tiled showers and baths, Daikin mini-split zonal heating & AC, tankless water heaters. Have you seen those five foot deep backyards with the 4’ x 5’ cement “patio”; what’s with that? These yards provide room to live. Deeper, wider, finished patios allow for a table & chairs, a grill, some plantings, and for the truly discerning, possibly a small nerf basketball setup. Do not overlook the centrally located gas fire pit and polished cement benches. It’s a super nice place for a quiet coffee or a shared pinner. “Biker Paradise” and bus line right on the corner. Garbage and Recycling, Irrigation, and Landscaping. Built by Artisan Custom Homes, over 30 years experience as both builder and architect.

Save
Ask
Tour
Hide
Share
Listing Snapshot
Price 
$465,000
Days On Site 
0 Days
Bedrooms 
2
Inside Area (SqFt) 
1,088 sqft
Total Baths 
3
Full Baths 
2
Partial Baths 
1
Lot Size 
N/A
Year Built 
2026
MLS® Number 
624820665
Status 
Active
Property Tax 
N/A
HOA/Condo/Coop Fees 
N/A
Sq Ft Source 
N/A
Friends & Family
Recent Activity
18 hours agoListing updated with changes from the MLS®
22 hours agoListing first seen on site
General Features
Disclosures 
Disclosure
Home Warranty 
Yes
Land Lease 
No
Parking 
On Street
Property Condition 
New Construction
Property Sub Type 
Single Family Residence
Security 
Fire Sprinkler SystemSecurity Lights
Sewer 
Public Sewer
SqFt Total 
1088
Style 
Contemporary
Water Source 
Public
Zoning 
R5
Interior Features
Appliances 
Gas Water HeaterDishwasherDisposalFree-Standing RangeMicrowaveRange Hood
Basement 
Crawl Space
Cooling 
Fireplace 
Yes
Flooring 
TileCarpetHardwood
Heating 
Interior 
High Ceilings
Window Features 
Double Pane Windows
Bedroom 1 
Dimensions - 11x13Level - UpperDescription - _2ndBedroom
Dining Room 
Level - MainDescription - DiningRoom
Family Room 
Description - FamilyRoom
Great Room 
Description - GreatRoom
Kitchen 
Level - MainDescription - Kitchen
Laundry 
Level - UpperDescription - Laundry
Living Room 
Dimensions - 16x17Level - MainDescription - LivingRoom
Master Bedroom 
Dimensions - 11x13Level - UpperDescription - PrimaryBedroom
Save
Ask
Tour
Hide
Share
Exterior Features
Fencing 
Fenced
Lot Features 
Level
Patio And Porch 
PatioPorch
Roof 
Composition
Windows/Doors 
Double Pane Windows
Community Features
Accessibility Features 
Accessible EntranceAccessible Approach with Ramp
Association Amenities 
Maintenance GroundsTrashLandscaping
Association Fee Frequency 
Monthly
MLS Area 
_143
Senior Community 
Yes
Financing Terms Available 
CashConventionalFHAVA Loan
Roads 
Paved
Schools
School District
Unknown
Elementary School
Atkinson
Middle School
Harrison Park
High School
Franklin
Listing courtesy of Douglas MacLeod of Blue Sky Property Northwest (503) 481-3997


The content relating to real estate for sale on this website comes in part from the IDX program of the RMLS™ of Portland, Oregon. Real estate listings held by brokerage firms other than Blue Sky Property Northwest are marked with the RMLS™ logo, and detailed information about these properties includes the names of the listing brokers. Listing content is Copyright © 2026 RMLS™, Portland, Oregon. Some properties which appear for sale on this website may subsequently have sold or may no longer be available.

Last checked 2026-09-13 12:09 PM PDT.

All information provided is deemed reliable but is not guaranteed and should be independently verified

K

Neighborhood & Commute
Source: Walkscore
Disclosure: Community information and market data powered by Constellation Data Labs. Information is deemed reliable but not guaranteed.
Save
Ask
Tour
Hide
Share