
3310 SE BAYPOINT DRVancouver, WA 98683
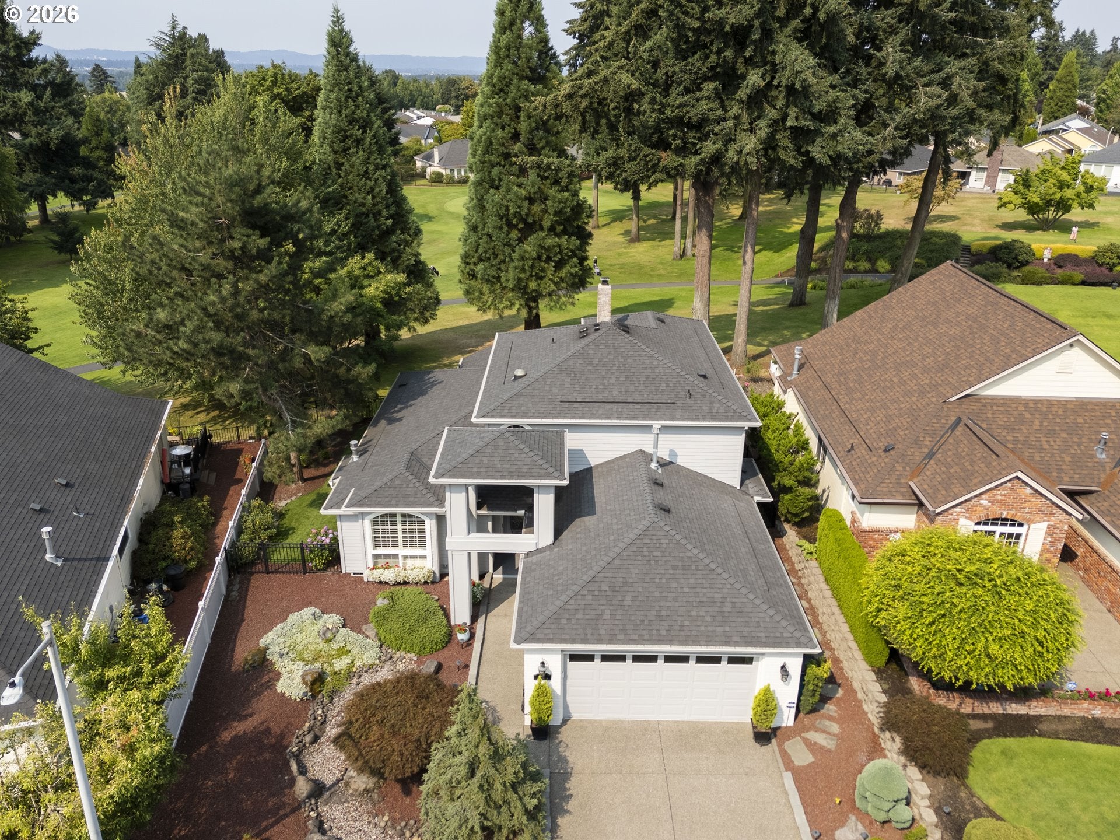
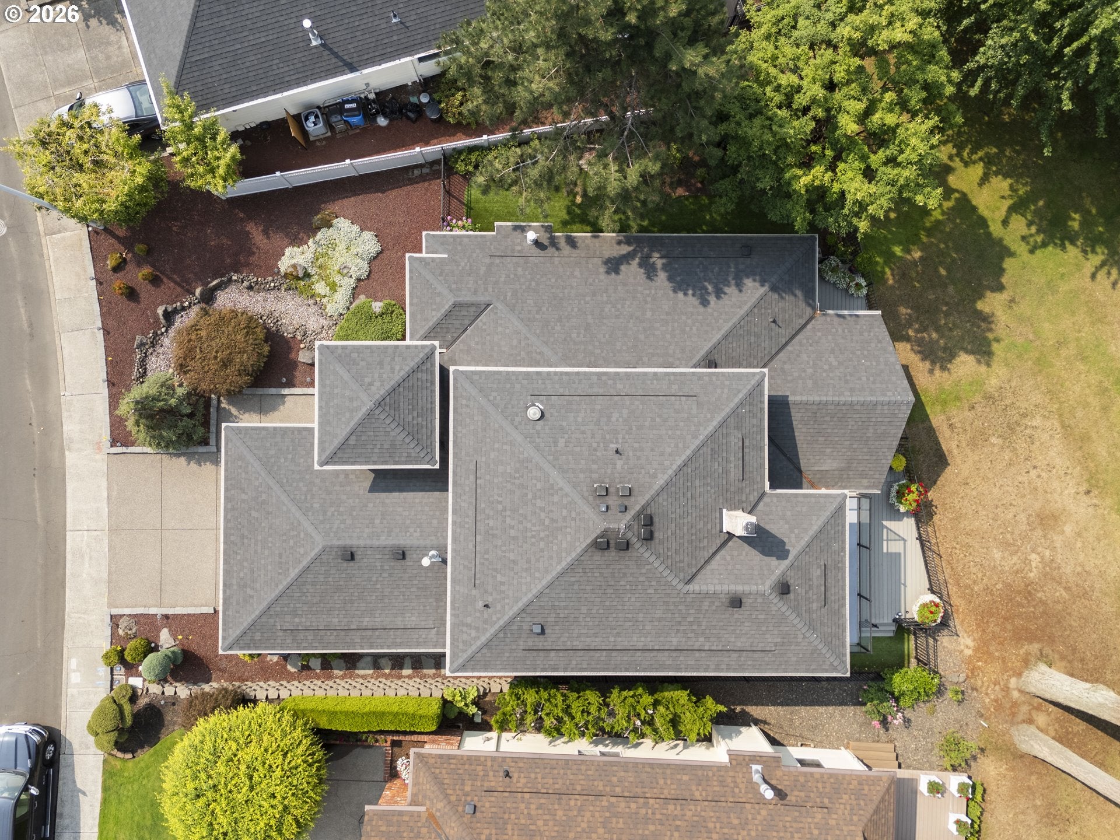
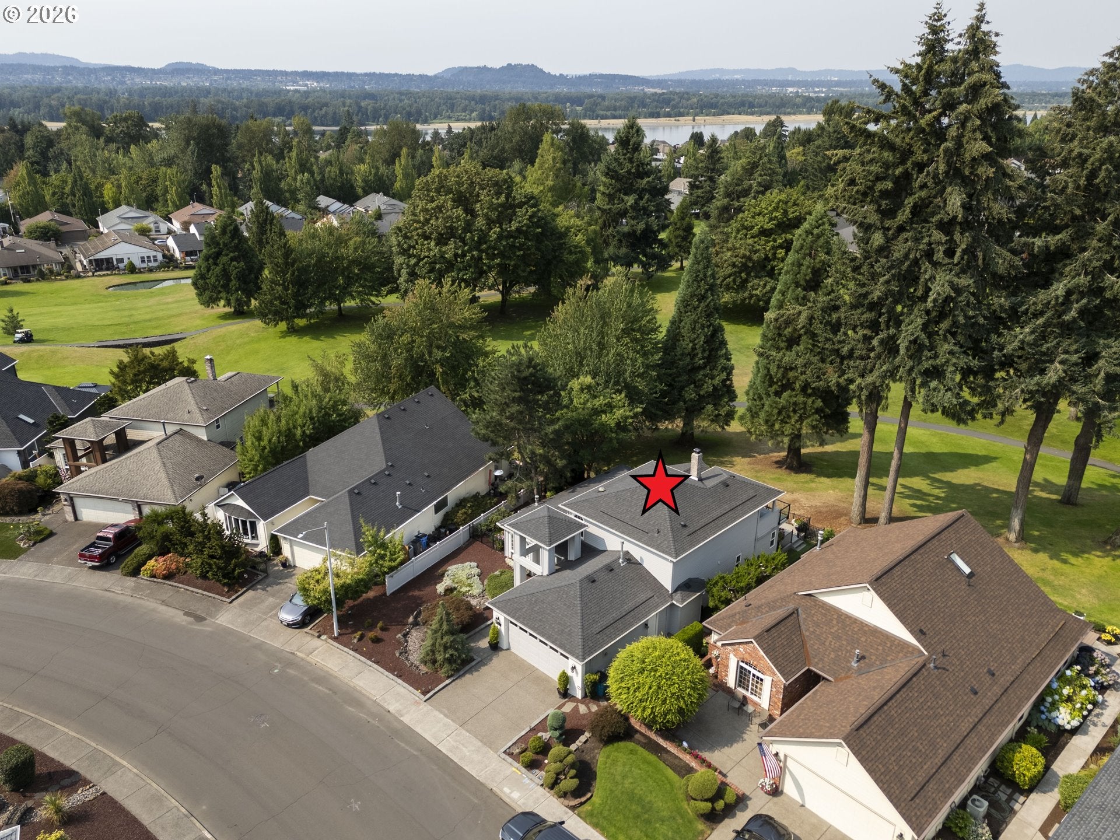
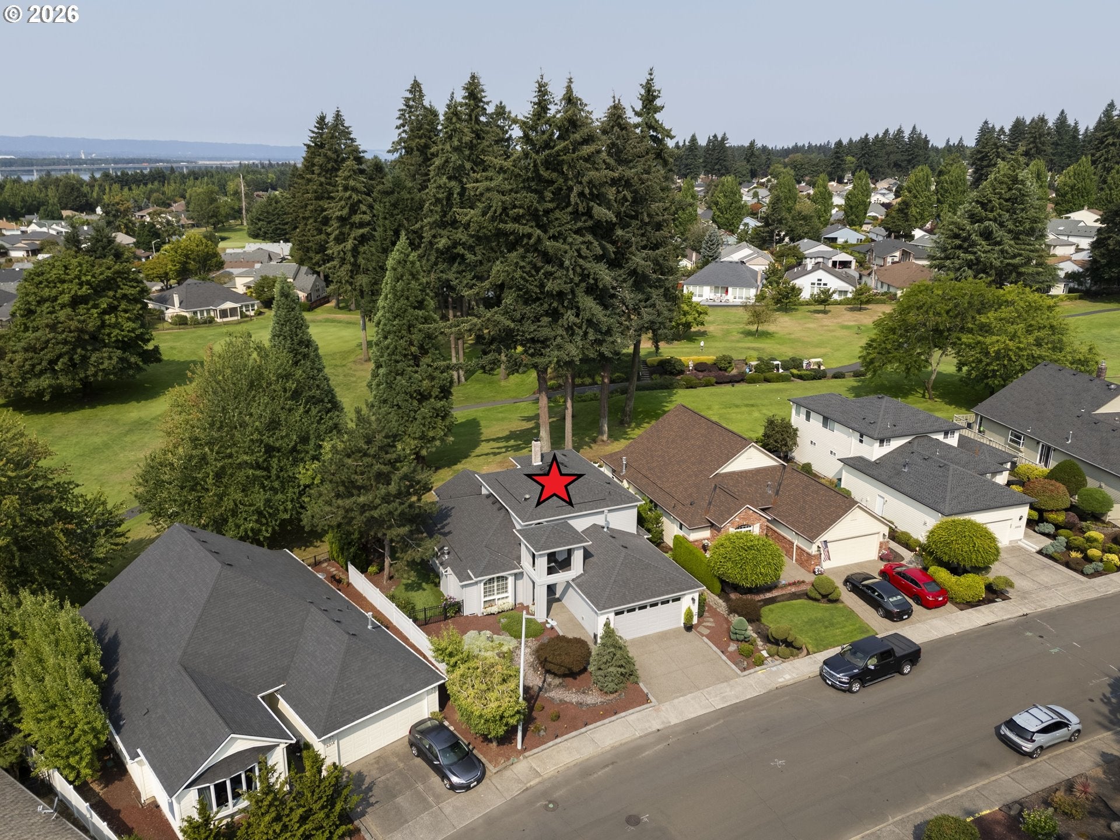
Rarely available, this high-end, extensively updated home overlooks a prestigious golf course setting in the village. The desirable Hillcrest floor plan has undergone a major renovation, including raised ceilings, an outdoor open-beam living area, and a customized upper-level guest suite or retreat with its own private balcony showcasing exceptional views. With refined finishes and thoughtfully designed spaces, this residence is ideal for entertaining and comfortable everyday living.Every detail has been considered to support both hospitality and functionality. The inviting living area features tall ceilings, a modern gas fireplace, and a well-appointed hostess center with a beverage cooler and sink. The designer kitchen includes a substantial island, premium appliances, and double ovens, creating an excellent setting for meal preparation and entertaining. The kitchen opens to a comfortable family area with a second fireplace, attractive built-ins, and large windows. Doors lead to an outdoor entertainment space with an open-beam covered area and expansive, low-maintenance Trex decking extending on both sides for convenient access to sun or shade. A portion of the deck is roughed in for an outdoor service counter with plumbing, gas, and electrical connections.The property offers unobstructed views in both directions along the fairway, without the golf-ball netting found at many neighboring homes. The side yard is enclosed and finished with artificial turf, providing a practical, low-maintenance outdoor area. Main-floor living includes the primary suite, a full-size laundry room, and a guest bathroom. The primary suite offers a warm, inviting fireplace, a custom walk-in cedar-lined This residence is located within a 55+ master-planned community that provides a comprehensive range of amenities, including a clubhouse, organized activities, fitness facilities, a swimming pool, and various recreational options, fostering an active, engaging lifestyle for its residents.
| 26 minutes ago | Listing updated with changes from the MLS® | |
| 4 days ago | Listing first seen on site |

The content relating to real estate for sale on this website comes in part from the IDX program of the RMLS™ of Portland, Oregon. Real estate listings held by brokerage firms other than Fairway Village Realty, LLC are marked with the RMLS™ logo, and detailed information about these properties includes the names of the listing brokers. Listing content is Copyright © 2026 RMLS™, Portland, Oregon. Some properties which appear for sale on this website may subsequently have sold or may no longer be available.
Last checked 2026-08-17 12:53 AM PDT.
All information provided is deemed reliable but is not guaranteed and should be independently verified
K
Did you know? You can invite friends and family to your search. They can join your search, rate and discuss listings with you.