Save
Ask
Tour
Hide
Share
$289,900
3 Days On Site

13915 SW MERIDIAN ST 307
Beaverton, OR 97005

For Sale|Condominium|Active
2
Beds
2
Total Baths
2
Full Baths
900
SqFt
$322
/SqFt
2013
Built
County:
Washington
Listing courtesy of Tomas Navarro of Keller Williams Realty Professionals (503) 317-8299
Call Now: 503-974-1444
Is this the listing for you? We can help make it yours.
503-974-1444
13915 SW MERIDIAN ST 30713915 SW MERIDIAN ST 30713915 SW MERIDIAN ST 30713915 SW MERIDIAN ST 307
Save
Ask
Tour
Hide
Share

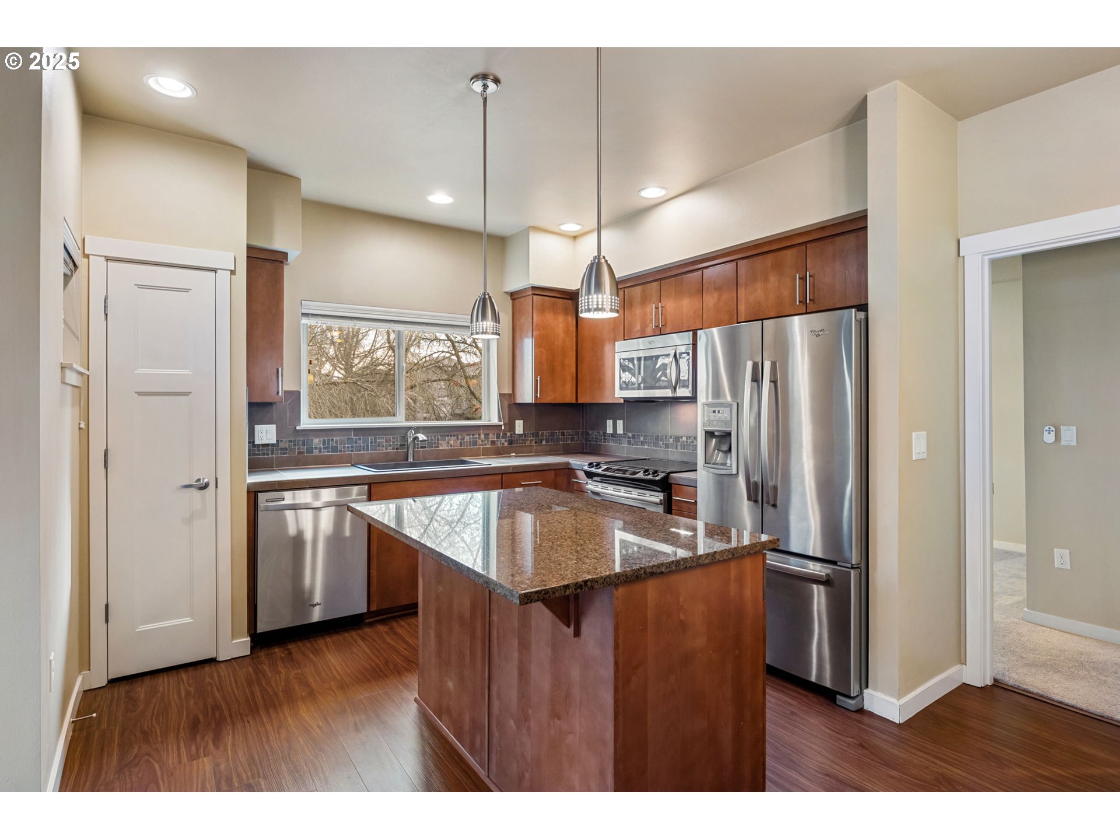
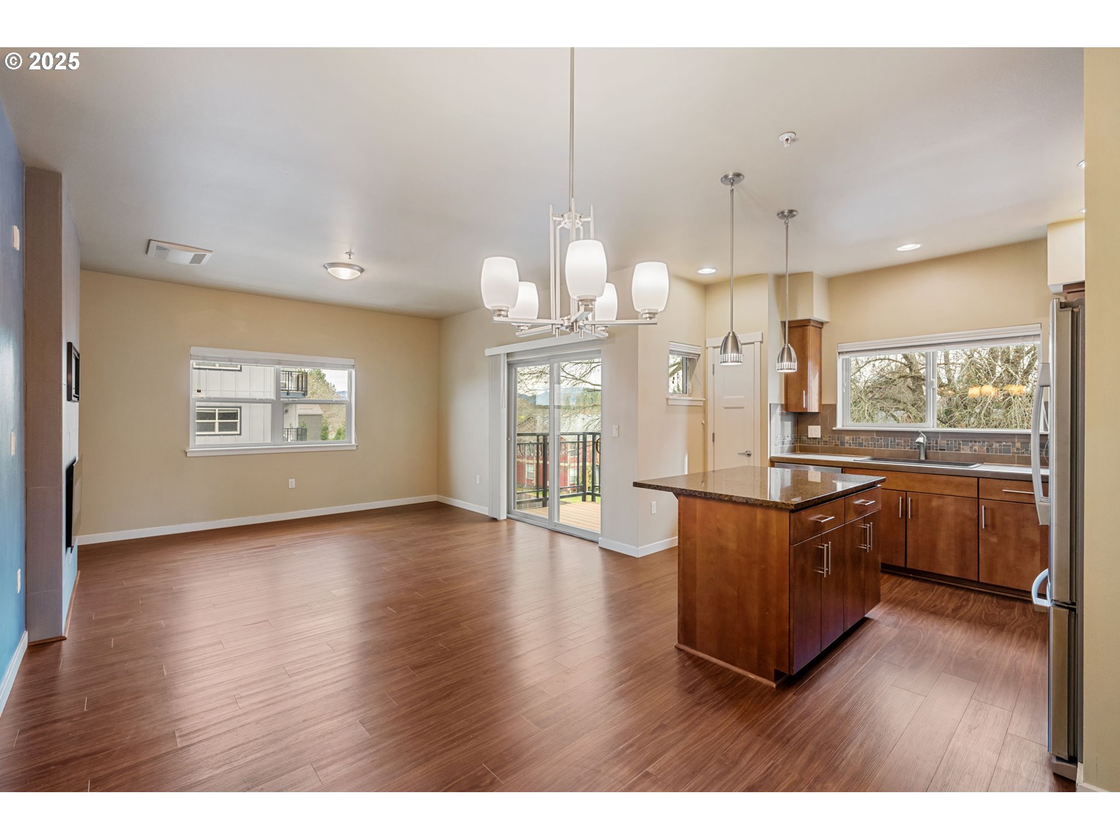
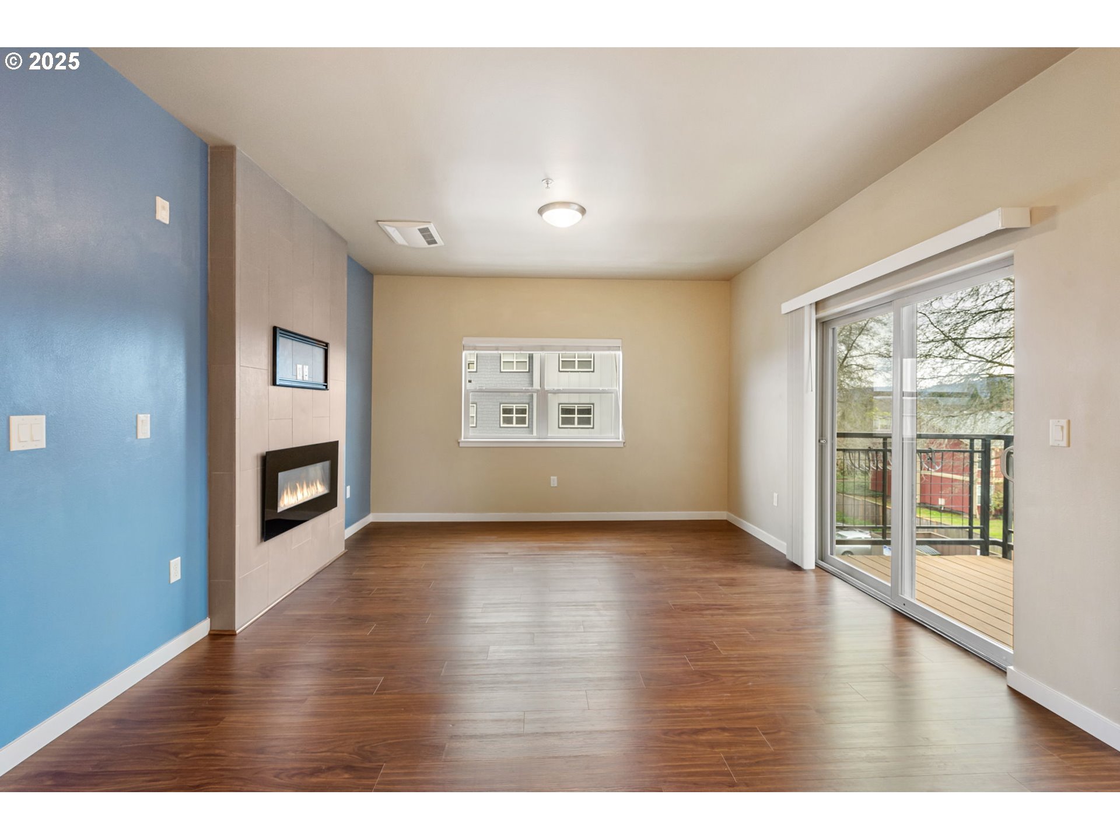
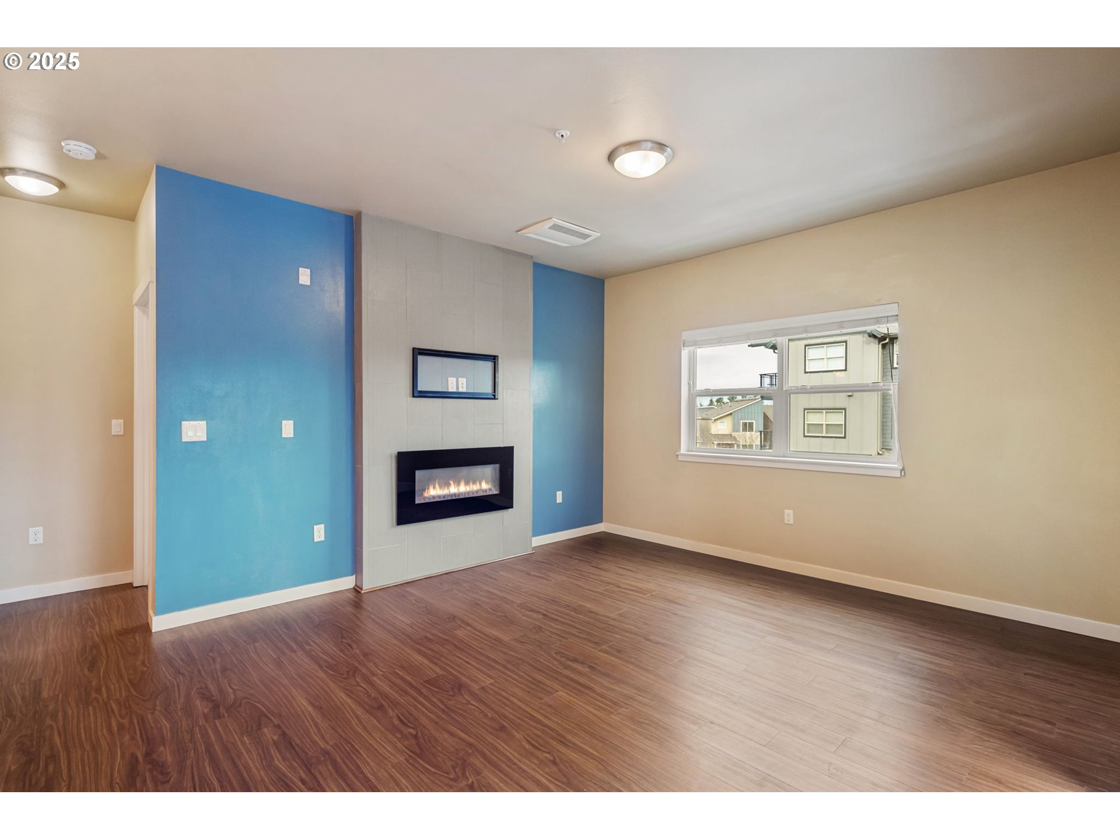
Priced to SELL! Spacious 3rd-floor 2BR/2BA condo at The Lofts @ 45 Central offers modern one-level living with high ceilings and luxury vinyl. A perfect blend of nature and urban convenience — buy today and move in tomorrow! The open-concept kitchen features Whirlpool stainless appliances, granite counters, a pantry, and island seating. Stay comfortable with a high-efficiency mini-split HVAC system and enjoy a private balcony off the great room. Unbeatable transit options include the Beaverton Creek MAX station, local bus lines, and quick freeway access to downtown. Community amenities include clubhouse, pool, fitness center, party room, BBQ patio and a park. HOA dues cover water, sewer, garbage, exterior maintenance, insurance, and landscaping. Minutes to Costco, Fred Meyer, New Seasons and Cedar Hills Crossing. Move-in ready and waiting for you!

Save
Ask
Tour
Hide
Share
Listing Snapshot
Price 
$289,900
Days On Site 
3 Days
Bedrooms 
2
Inside Area (SqFt) 
900 sqft
Total Baths 
2
Full Baths 
2
Partial Baths 
N/A
Lot Size 
N/A
Year Built 
2013
MLS® Number 
594365952
Status 
Active
Property Tax 
$4,018.16
HOA/Condo/Coop Fees 
$416 monthly
Sq Ft Source 
N/A
Friends & Family
Recent Activity
2 hours agoListing updated with changes from the MLS®
4 days agoListing first seen on site
General Features
Disclosures 
Disclosure
Foundation 
Slab
Land Lease 
No
Number Of Stories 
4
Parking 
Off StreetOn Street
Property Sub Type 
Condominium
Security 
Security Gate
Sewer 
Public Sewer
SqFt Total 
900
Style 
Stories1CommonWall
Water Source 
Public
Interior Features
Appliances 
WasherDryerDishwasherFree-Standing RangeFree-Standing RefrigeratorMicrowave
Basement 
None
Cooling 
Heat Pump
Fireplace 
Yes
Fireplace Features 
Electric
Fireplaces 
1
Flooring 
CarpetHardwood
Heating 
Heat Pump
Interior 
Kitchen IslandPantryElevatorHigh CeilingsSoaking Tub
Window Features 
Double Pane Windows
Bedroom 1 
Dimensions - 11x9Level - MainDescription - _2ndBedroom
Dining Room 
Dimensions - 10x9Level - MainDescription - DiningRoom
Family Room 
Description - FamilyRoom
Great Room 
Description - GreatRoom
Kitchen 
Dimensions - 11x10Level - MainDescription - Kitchen
Living Room 
Dimensions - 14x13Level - MainDescription - LivingRoom
Master Bedroom 
Dimensions - 14x10Level - MainDescription - PrimaryBedroom
Save
Ask
Tour
Hide
Share
Exterior Features
Lot Features 
Level
Patio And Porch 
Deck
Roof 
Composition
Windows/Doors 
Double Pane Windows
Community Features
Accessibility Features 
Accessible Elevator Installed
Association Amenities 
InsuranceMaintenance GroundsManagementMeeting RoomParty RoomPoolTrashWaterLandscaping
Association Dues 
416
Financing Terms Available 
CashConventional
HOA Fee Frequency 
Monthly
MLS Area 
_150
Roads 
Paved
Schools
School District
Unknown
Elementary School
Barnes
Middle School
Meadow Park
High School
Beaverton
Listing courtesy of Tomas Navarro of Keller Williams Realty Professionals (503) 317-8299


The content relating to real estate for sale on this website comes in part from the IDX program of the RMLS™ of Portland, Oregon. Real estate listings held by brokerage firms other than Keller Williams Realty Professionals are marked with the RMLS™ logo, and detailed information about these properties includes the names of the listing brokers. Listing content is Copyright © 2026 RMLS™, Portland, Oregon. Some properties which appear for sale on this website may subsequently have sold or may no longer be available.

Last checked 2026-07-06 01:22 PM PDT.

All information provided is deemed reliable but is not guaranteed and should be independently verified

K

Neighborhood & Commute
Source: Walkscore
Disclosure: Community information and market data powered by Constellation Data Labs. Information is deemed reliable but not guaranteed.
Save
Ask
Tour
Hide
Share