Save
Ask
Tour
Hide
Share
$649,950
New Listing

6149 SW MILES CT
Portland, OR 97219

For Sale|Single Family Residence|Active
4
Beds
2
Total Baths
2
Full Baths
1,846
SqFt
$352
/SqFt
1971
Built
Subdivision:
MAPLEWOOD
County:
Multnomah
Listing courtesy of Kelly Asmus of Berkshire Hathaway HomeServices NW Real Estate (971) 325-2734
Call Now: 503-974-1444
Is this the listing for you? We can help make it yours.
503-974-1444
Upcoming Open Houses
Sun, Aug 16, 2:00 PM - 4:00 PM
6149 SW MILES CT6149 SW MILES CT6149 SW MILES CT6149 SW MILES CT
Save
Ask
Tour
Hide
Share

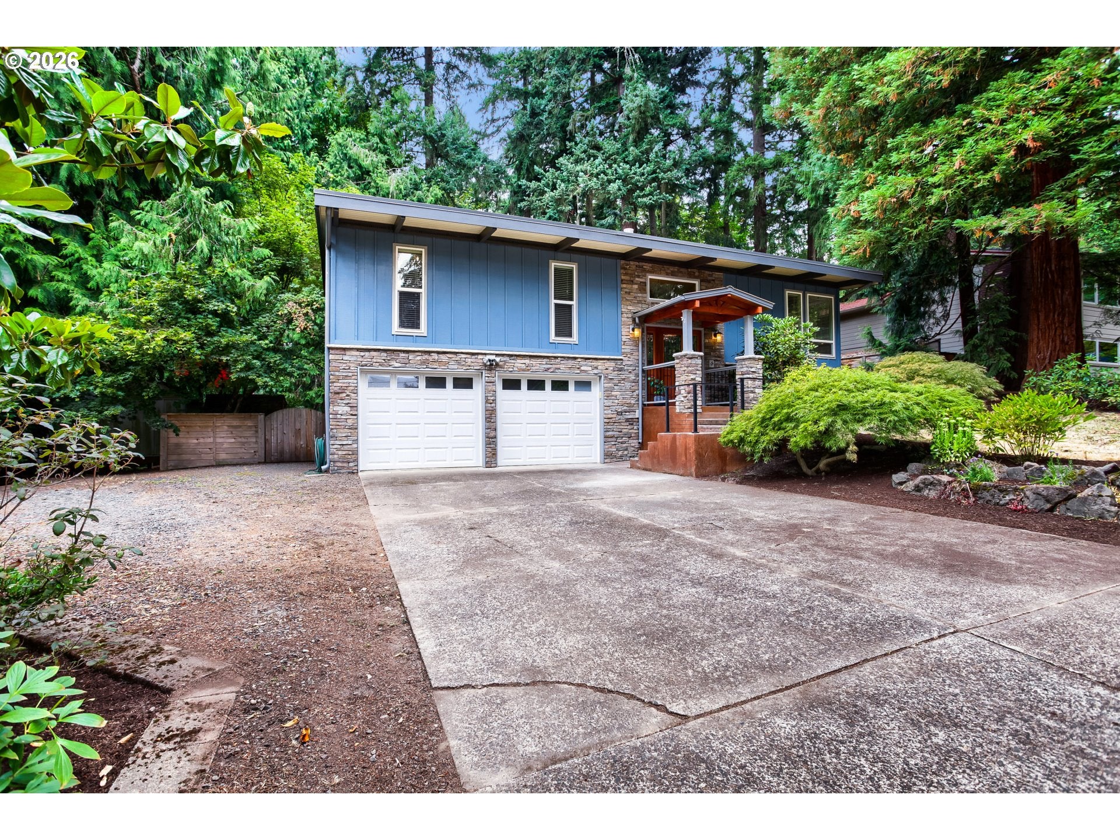
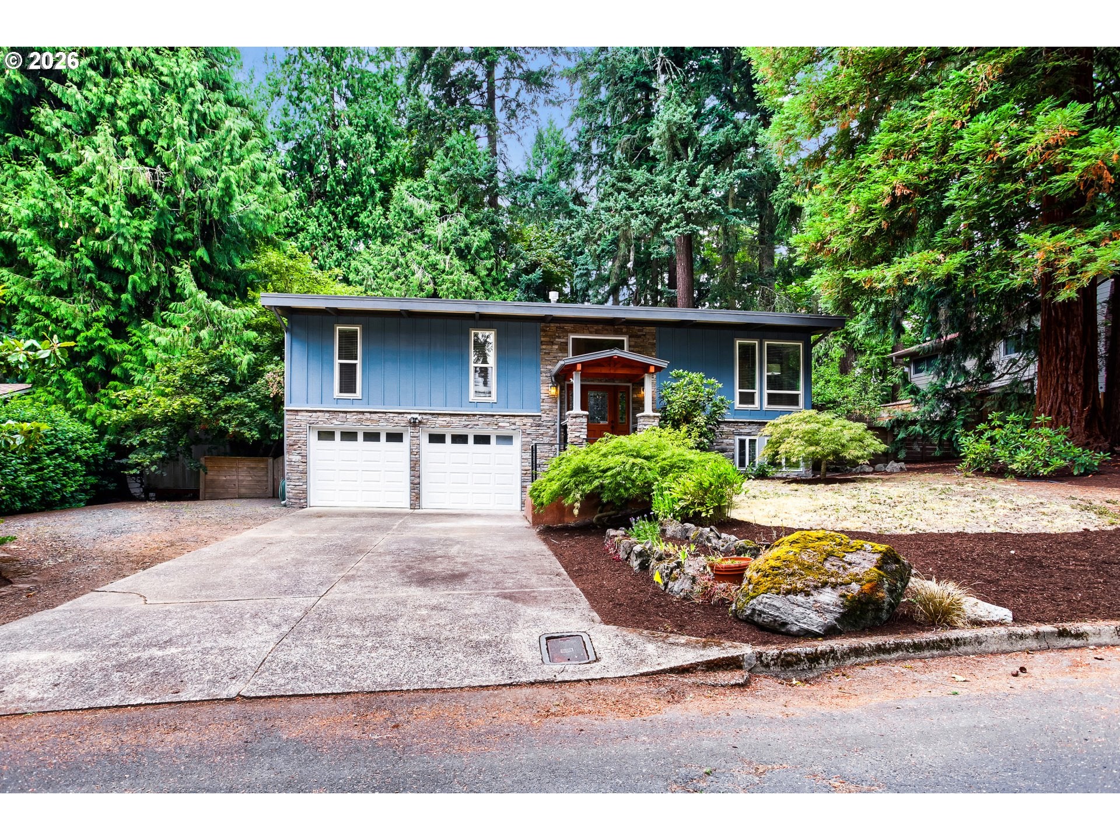
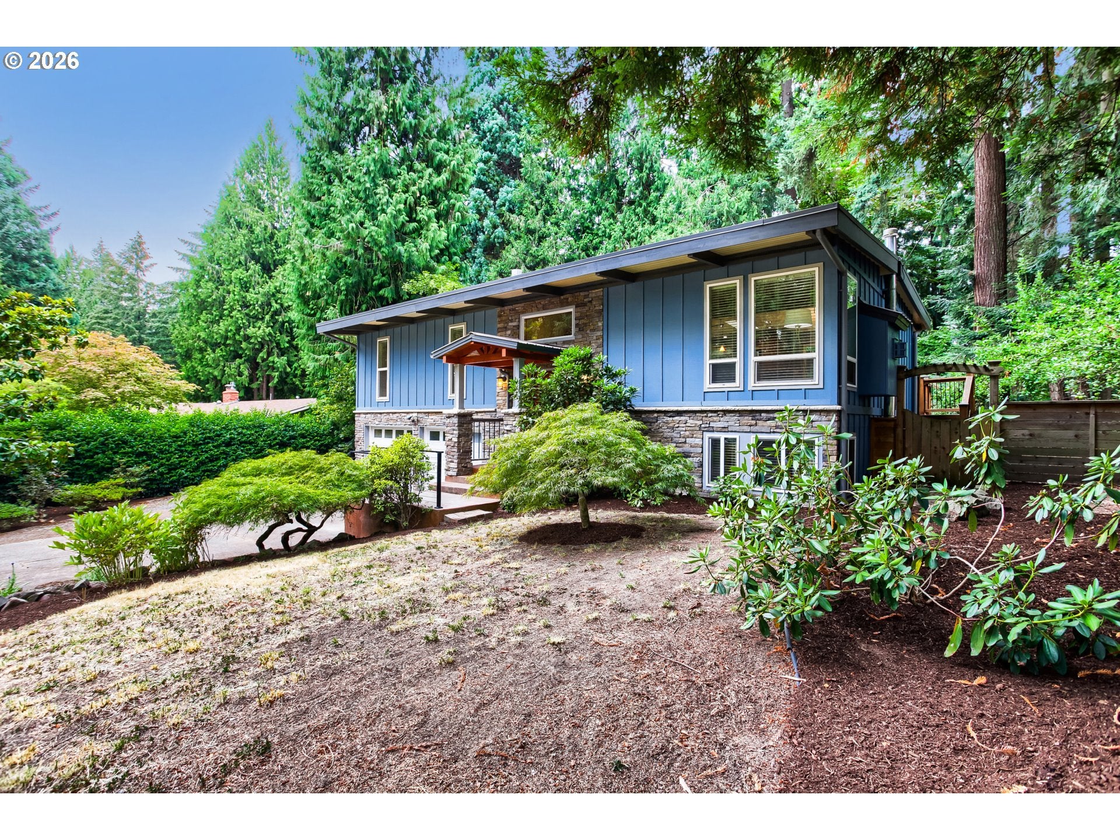
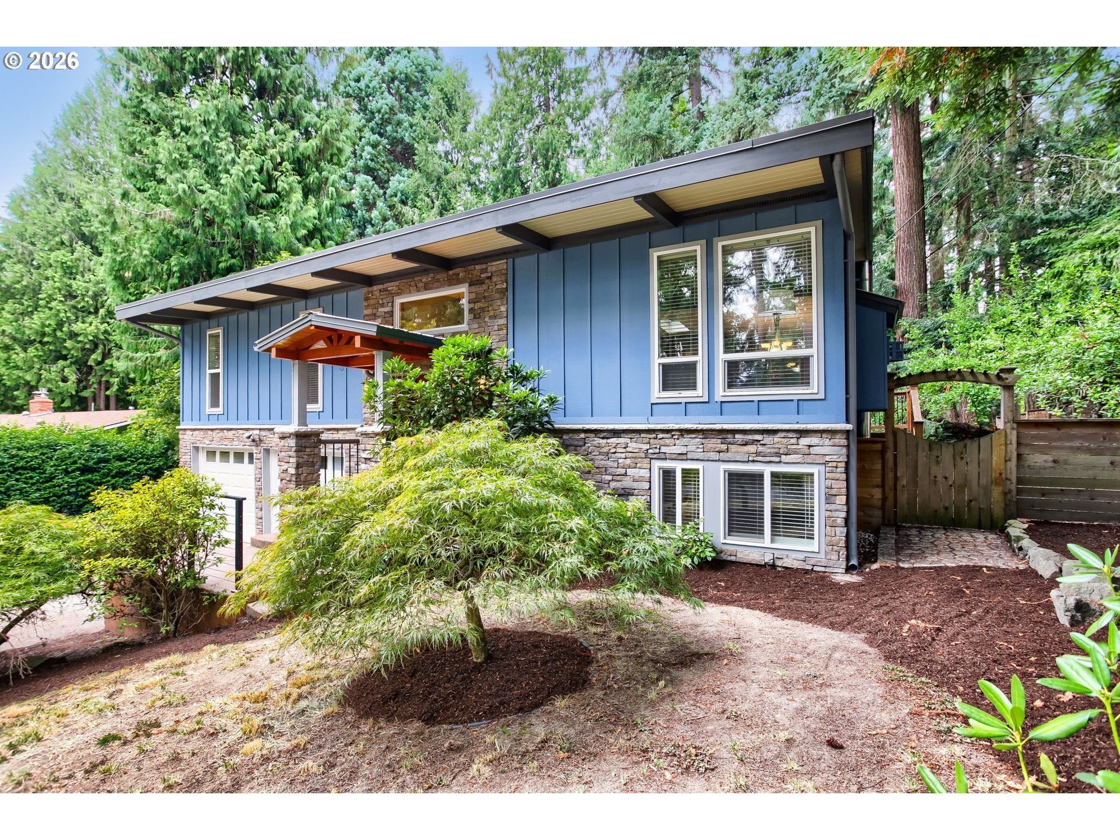
Welcome to a spacious 4-bedroom plus bonus room on a beautifully landscaped ¼-acre lot in desirable Maplewood. With flexible living spaces, abundant parking and an exceptional backyard, this home offers a rare combination of comfort, character and versatility—just minutes from OHSU. The light-filled main level features hardwood floors, solid-core doors, vaulted ceilings, skylights and a striking stone fireplace. At the heart of the home is a thoughtfully designed gourmet kitchen with rich cherry cabinetry, stainless steel appliances and an impressive collection of custom built-ins, including a desk, pantry and drawer pull-outs, trash/recycling pull-outs and a Lazy Susan. Downstairs, two additional bedrooms and a full bath create excellent separation for multigenerational living, guests, home offices or additional flex space. Step outside and discover a backyard made for both entertaining and gardening. The huge deck, rebuilt in 2014, overlooks a picturesque setting filled with soaring mature trees, apple trees, lilacs, holly and strawberries. Raised garden beds with irrigation are ready for your next harvest—and the apple trees may just inspire your own batch of hard cider! Gather around a fire pit on cool evenings or relax beneath the trees in this private outdoor retreat. Practical features are equally impressive, with RV parking, abundant off-street parking, a storage shed and covered wood storage. Major improvements include a 2019 roof, 2020 gutters and 2023 water heater. Tucked into the sought-after Maplewood neighborhood with access to great schools, this home is conveniently located near Trader Joe’s, Starbucks, Ace Hardware, the community center, OHSU, shopping, parks and everyday amenities. Four bedrooms. A quarter-acre lot. Flexible multigenerational living. Incredible outdoor space. This is a home designed to grow with you—and to be enjoyed inside and out.

Save
Ask
Tour
Hide
Share
Listing Snapshot
Price 
$649,950
Days On Site 
0 Days
Bedrooms 
4
Inside Area (SqFt) 
1,846 sqft
Total Baths 
2
Full Baths 
2
Partial Baths 
N/A
Lot Size 
0.25 Acres
Year Built 
1971
MLS® Number 
583640225
Status 
Active
Property Tax 
$7,888.35
HOA/Condo/Coop Fees 
N/A
Sq Ft Source 
N/A
Friends & Family
Recent Activity
11 hours agoListing updated with changes from the MLS®
11 hours agoListing first seen on site
General Features
Acres 
0.25
Attached Garage 
Yes
Disclosures 
Disclosure
Foundation 
Concrete Perimeter
Garage 
Yes
Garage Spaces 
2
Land Lease 
No
Parking 
Garage Door OpenerDrivewayRV Access/ParkingAttachedGarage
Parking Spaces 
2
Property Condition 
Updated/Remodeled
Property Sub Type 
Single Family Residence
Sewer 
Public Sewer
SqFt Total 
1846
Style 
Stories2Traditional
Water Source 
Public
Interior Features
Appliances 
Gas Water HeaterDishwasherDisposalFree-Standing RangePlumbed For Ice MakerRange Hood
Basement 
FullFinished
Cooling 
Central Air
Fireplace 
Yes
Fireplace Features 
Gas
Fireplaces 
1
Flooring 
HardwoodTileVinylWood
Heating 
Forced Air
Interior 
PantryHigh Ceilings
Window Features 
Double Pane WindowsSkylight(s)
Bedroom 1 
Dimensions - 15x10Level - LowerDescription - _4thBedroom
Bedroom 2 
Dimensions - 9x13Level - MainDescription - _2ndBedroom
Bedroom 3 
Dimensions - 11x10Level - MainDescription - _3rdBedroom
Bonus Room 
Dimensions - 15x13Level - LowerDescription - BonusRoom
Dining Room 
Dimensions - 10x11Level - MainDescription - DiningRoom
Family Room 
Description - FamilyRoom
Great Room 
Dimensions - 23x13Level - MainDescription - GreatRoom
Kitchen 
Dimensions - 15x11Level - MainDescription - Kitchen
Living Room 
Description - LivingRoom
Master Bedroom 
Dimensions - 12x11Level - UpperDescription - PrimaryBedroom
Save
Ask
Tour
Hide
Share
Exterior Features
Construction Details 
Stone
Exterior 
Garden
Fencing 
Fenced
Lot Features 
LevelWooded
Patio And Porch 
DeckPorch
Roof 
Composition
Windows/Doors 
Double Pane WindowsSkylight(s)
Community Features
Financing Terms Available 
CashConventionalFHAVA Loan
MLS Area 
_148
Roads 
Paved
Schools
School District
Unknown
Elementary School
Maplewood
Middle School
Jackson
High School
Ida B Wells
Listing courtesy of Kelly Asmus of Berkshire Hathaway HomeServices NW Real Estate (971) 325-2734


The content relating to real estate for sale on this website comes in part from the IDX program of the RMLS™ of Portland, Oregon. Real estate listings held by brokerage firms other than Berkshire Hathaway HomeServices NW Real Estate are marked with the RMLS™ logo, and detailed information about these properties includes the names of the listing brokers. Listing content is Copyright © 2026 RMLS™, Portland, Oregon. Some properties which appear for sale on this website may subsequently have sold or may no longer be available.

Last checked 2026-08-16 01:06 AM PDT.

All information provided is deemed reliable but is not guaranteed and should be independently verified

K

Neighborhood & Commute
Source: Walkscore
Disclosure: Community information and market data powered by Constellation Data Labs. Information is deemed reliable but not guaranteed.
Save
Ask
Tour
Hide
Share