Save
Ask
Tour
Hide
Share
$849,999
1 Day On Site

5776 NW KEEL AVE
Lincoln City, OR 97367

For Sale|Single Family Residence|Active
5
Beds
3
Total Baths
3
Full Baths
2,352
SqFt
$361
/SqFt
2005
Built
Subdivision:
ROADS END
County:
Lincoln
Listing courtesy of Dennis Regen of Taylor & Taylor Realty Co. (541) 994-4169
Call Now: 503-974-1444
Is this the listing for you? We can help make it yours.
503-974-1444
5776 NW KEEL AVE5776 NW KEEL AVE5776 NW KEEL AVE5776 NW KEEL AVE
Save
Ask
Tour
Hide
Share

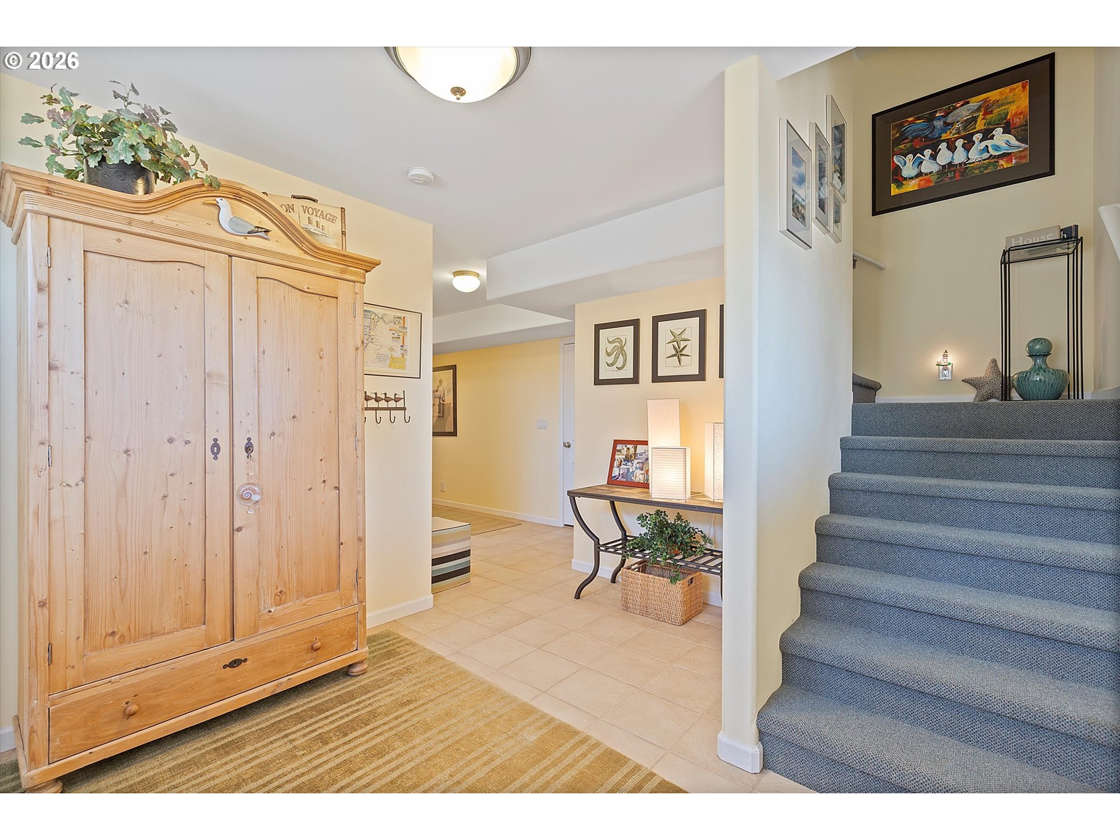
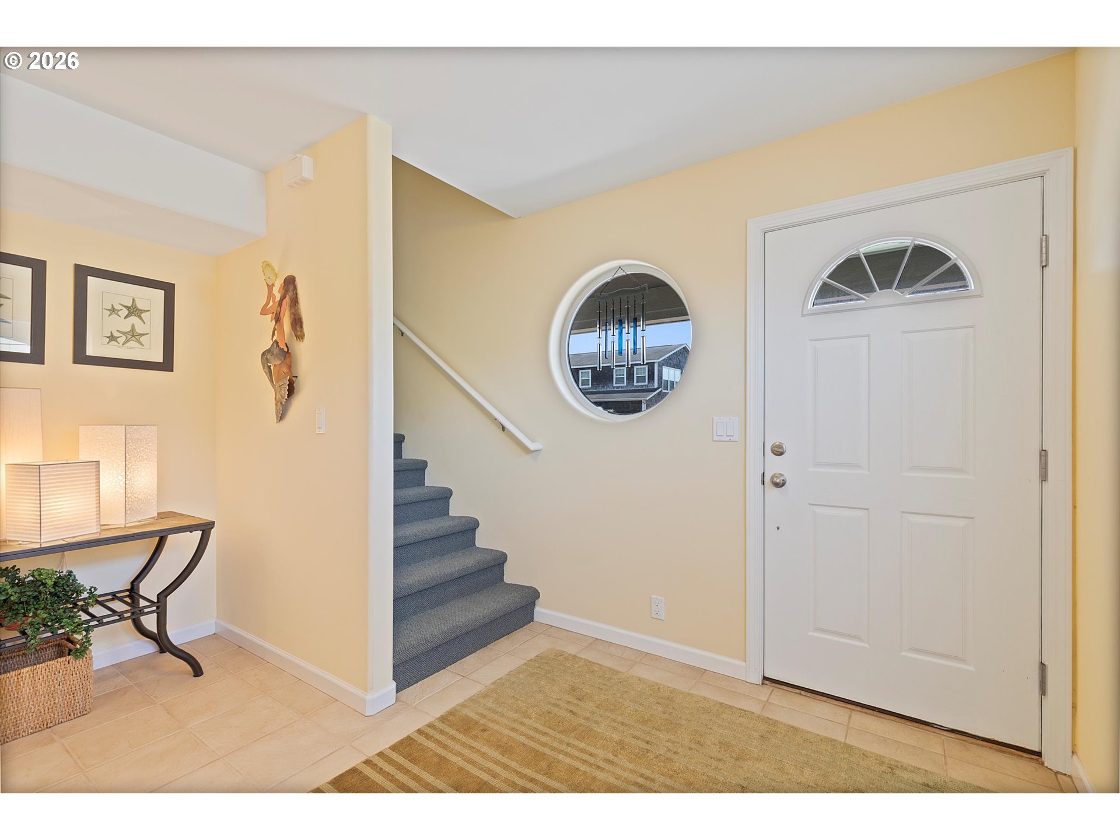
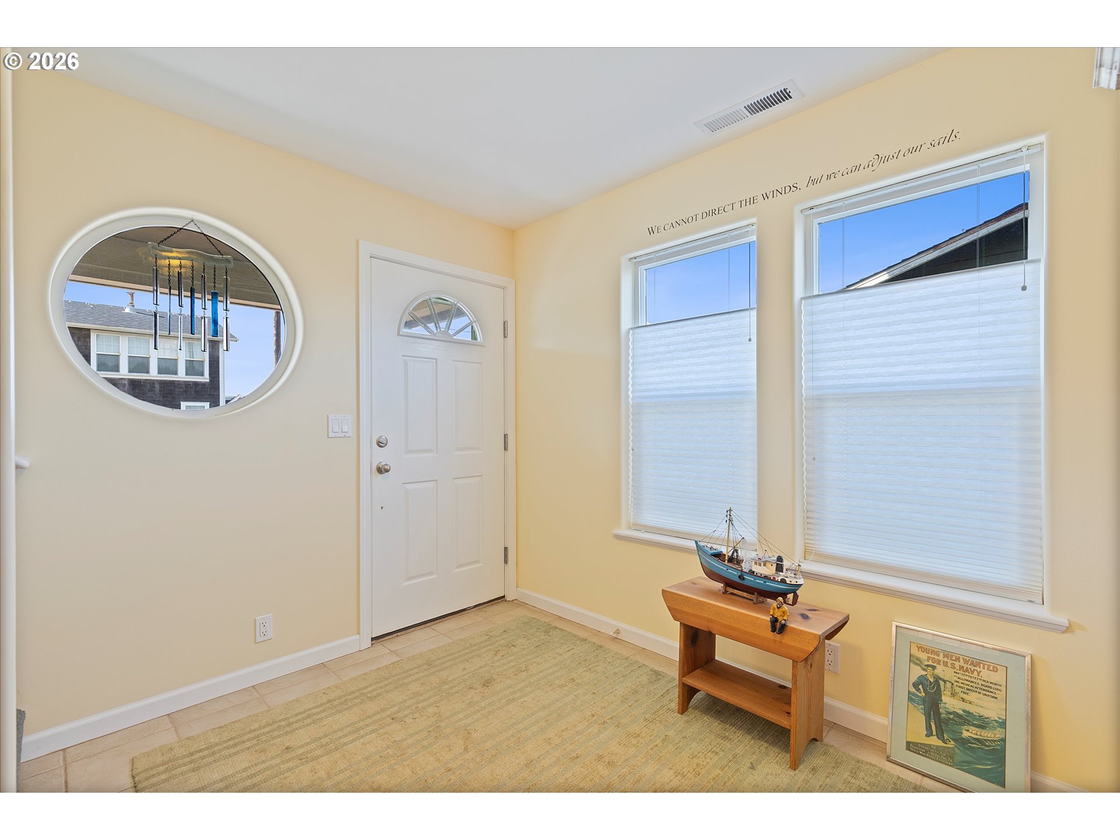
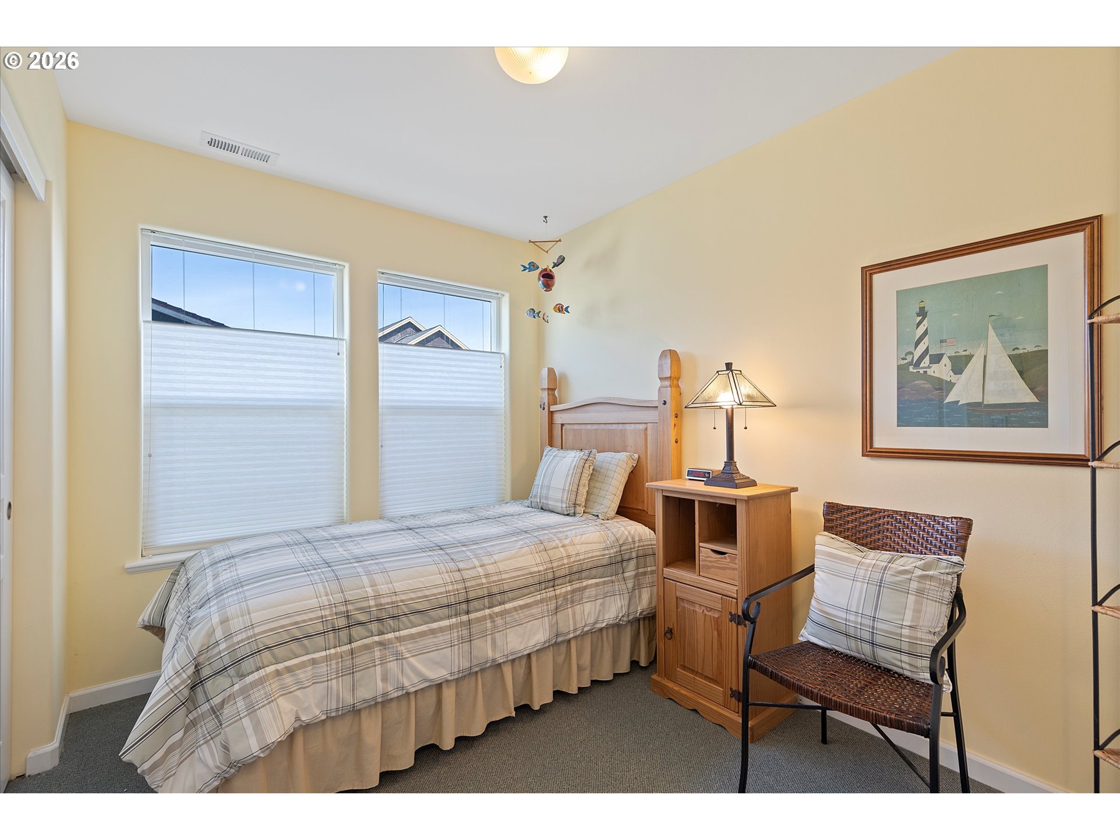
Your beach home awaits, create lasting memories! Located in Roads End Lincoln City Custom built Oceanview Home. Capturing stunning ocean views from every floor, this reverse floor plan features 5-bedrooms, 3-bathrooms offering inviting space, craftsmanship, and comfort throughout. Step inside the foyer and be awed at the high end craftmanship throughout the home with thoughtful details and design. Main floor has 2 bedrooms, full bathroom, lots of storage closets, and laundry room with wash tub, and wider hallways. Grab a book, relax, and enjoy the breeze in the reading nook on the 2nd level. Master bedroom with en suite full bath and large walk in closet. 2 additional bedrooms on the 2nd level, living room, and another full bathroom. Open concept designed kitchen maximizing the ocean views with plenty of cabinetry, stainless steel appliances, recessed lighting, and eat in breakfast bar. Main areas throughout have high quality Low maintenance LVP wood flooring. This home is being sold fully furnished, turn key, and move in ready. Multiple covered decks, covered front porch, grassy back yard, with large shed. Garage has built in tool storage cabinets for an added bonus. Enjoy the serenity of coastal living just minutes from beach access at Roads End State Park, shopping, dining, casino and so much more. Call today and schedule your showing.

Save
Ask
Tour
Hide
Share
Listing Snapshot
Price 
$849,999
Days On Site 
1 Day
Bedrooms 
5
Inside Area (SqFt) 
2,352 sqft
Total Baths 
3
Full Baths 
3
Partial Baths 
N/A
Lot Size 
0.11 Acres
Year Built 
2005
MLS® Number 
582424555
Status 
Active
Property Tax 
$7,895.35
HOA/Condo/Coop Fees 
N/A
Sq Ft Source 
N/A
Friends & Family
Recent Activity
yesterdayListing updated with changes from the MLS®
yesterdayListing first seen on site
General Features
Acres 
0.11
Attached Garage 
Yes
Disclosures 
Disclosure
Foundation 
Concrete Perimeter
Garage 
Yes
Garage Spaces 
1
Land Lease 
No
Parking 
Garage Door OpenerDrivewayAttachedGarage
Parking Spaces 
1
Property Sub Type 
Single Family Residence
Sewer 
Public Sewer
SqFt Total 
2352
Style 
ContemporaryTriLevel
Water Source 
Public
Zoning 
R1-RE
Interior Features
Appliances 
WasherDryerDishwasherDisposalENERGY STAR Qualified AppliancesFree-Standing Gas RangeFree-Standing RefrigeratorMicrowavePlumbed For Ice Maker
Basement 
Crawl Space
Fireplace 
Yes
Fireplace Features 
Gas
Fireplaces 
1
Furnished 
Furnished
Heating 
ENERGY STAR Qualified EquipmentForced Air
Interior 
Central VacuumHigh CeilingsHigh Speed Internet
Window Features 
Double Pane Windows
Bedroom 1 
Dimensions - 12x9Level - LowerDescription - _4thBedroom
Bedroom 2 
Dimensions - 12x8Level - LowerDescription - _5thBedroom
Bedroom 3 
Dimensions - 10x9Level - MainDescription - _2ndBedroom
Bedroom 4 
Dimensions - 16x15Level - MainDescription - _3rdBedroom
Den 
Level - LowerDescription - Den
Dining Room 
Dimensions - 16x8Level - UpperDescription - DiningRoom
Family Room 
Dimensions - 12x11Level - MainDescription - FamilyRoom
Great Room 
Description - GreatRoom
Kitchen 
Dimensions - 16x10Level - UpperDescription - Kitchen
Living Room 
Dimensions - 16x20Level - UpperDescription - LivingRoom
Master Bedroom 
Dimensions - 10x8Level - MainDescription - PrimaryBedroom
Save
Ask
Tour
Hide
Share
Exterior Features
Lot Features 
Level
Other Structures 
Outbuilding
Patio And Porch 
CoveredDeckPatioPorch
Roof 
Composition
View 
Mountain(s)Ocean
Waterview 
Mountain(s)Ocean
Windows/Doors 
Double Pane Windows
Community Features
Financing Terms Available 
CashConventional
MLS Area 
_200
Roads 
GravelPaved
Schools
School District
Unknown
Elementary School
Oceanlake
Middle School
Taft
High School
Taft
Listing courtesy of Dennis Regen of Taylor & Taylor Realty Co. (541) 994-4169


The content relating to real estate for sale on this website comes in part from the IDX program of the RMLS™ of Portland, Oregon. Real estate listings held by brokerage firms other than Taylor & Taylor Realty Co. are marked with the RMLS™ logo, and detailed information about these properties includes the names of the listing brokers. Listing content is Copyright © 2026 RMLS™, Portland, Oregon. Some properties which appear for sale on this website may subsequently have sold or may no longer be available.

Last checked 2026-07-21 02:41 AM PDT.

All information provided is deemed reliable but is not guaranteed and should be independently verified

K

Neighborhood & Commute
Source: Walkscore
Disclosure: Community information and market data powered by Constellation Data Labs. Information is deemed reliable but not guaranteed.
Save
Ask
Tour
Hide
Share