Save
Ask
Tour
Hide
Share
$1,198,000
11 Days On Site

2670 SW MONTGOMERY DR
Portland, OR 97201

Single Family Residence|Pending
3
Beds
3
Total Baths
3
Full Baths
3,358
SqFt
$357
/SqFt
1937
Built
Subdivision:
PORTLAND HEIGHTS, WEST HILLS
County:
Multnomah
Listing courtesy of Craig Weintz of Vetiver Street Real Estate (503) 504-1414
Call Now: 503-974-1444
Is this the listing for you? We can help make it yours.
503-974-1444
2670 SW MONTGOMERY DR2670 SW MONTGOMERY DR2670 SW MONTGOMERY DR2670 SW MONTGOMERY DR
Save
Ask
Tour
Hide
Share

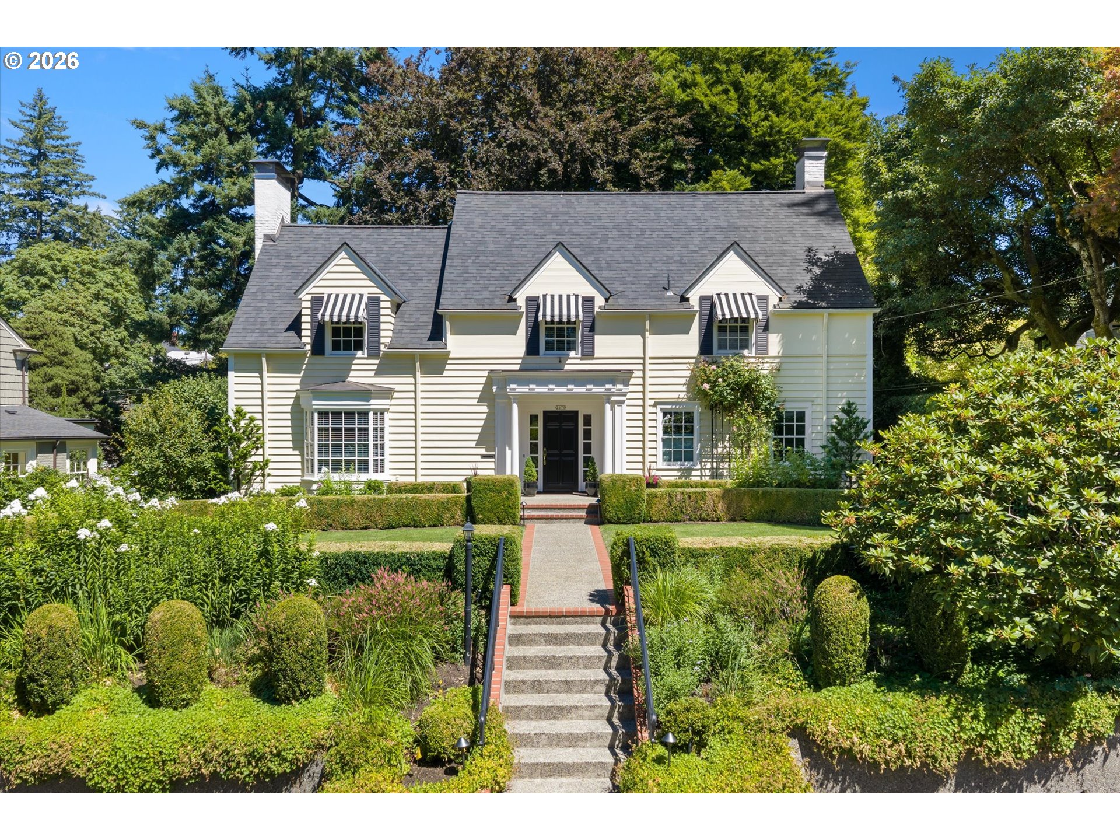
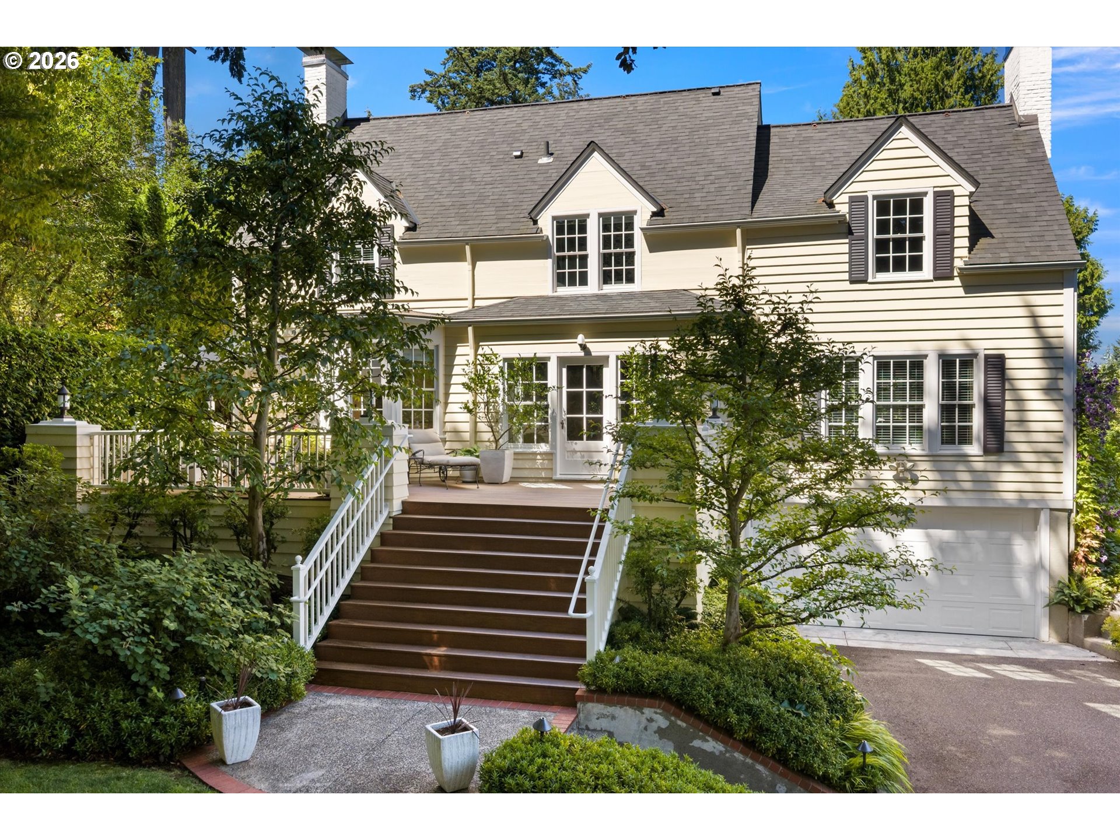
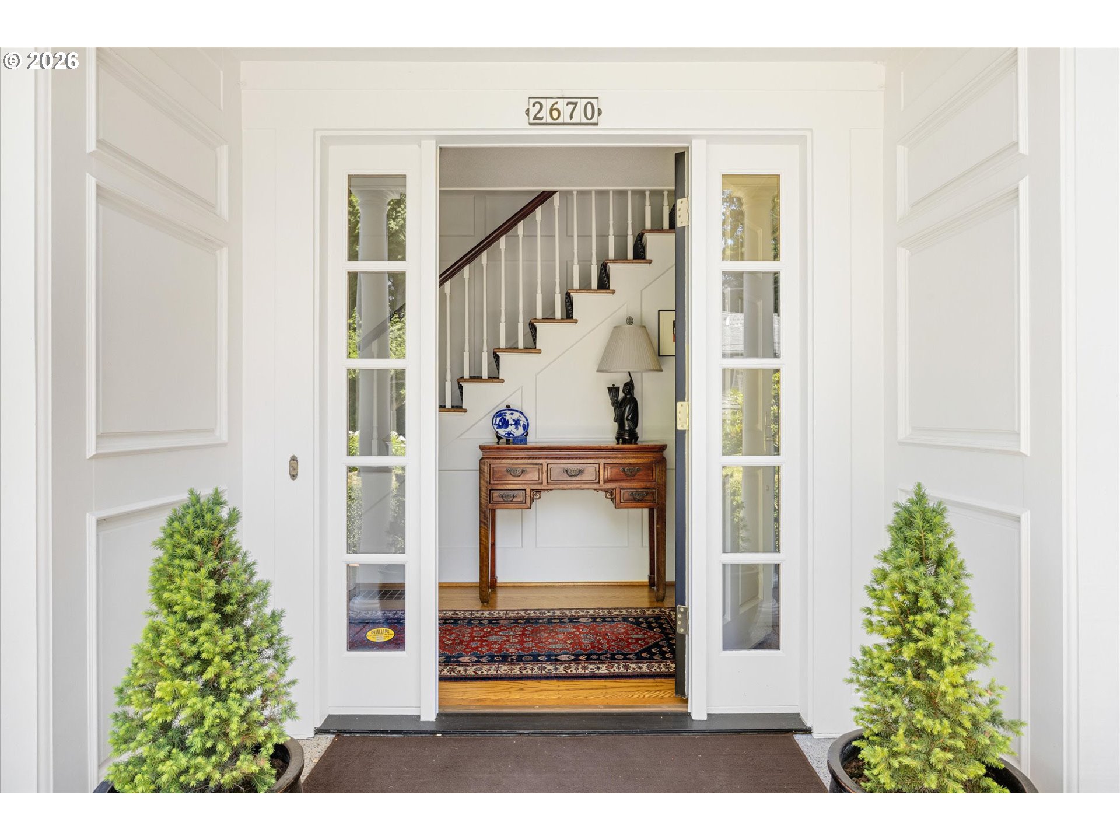
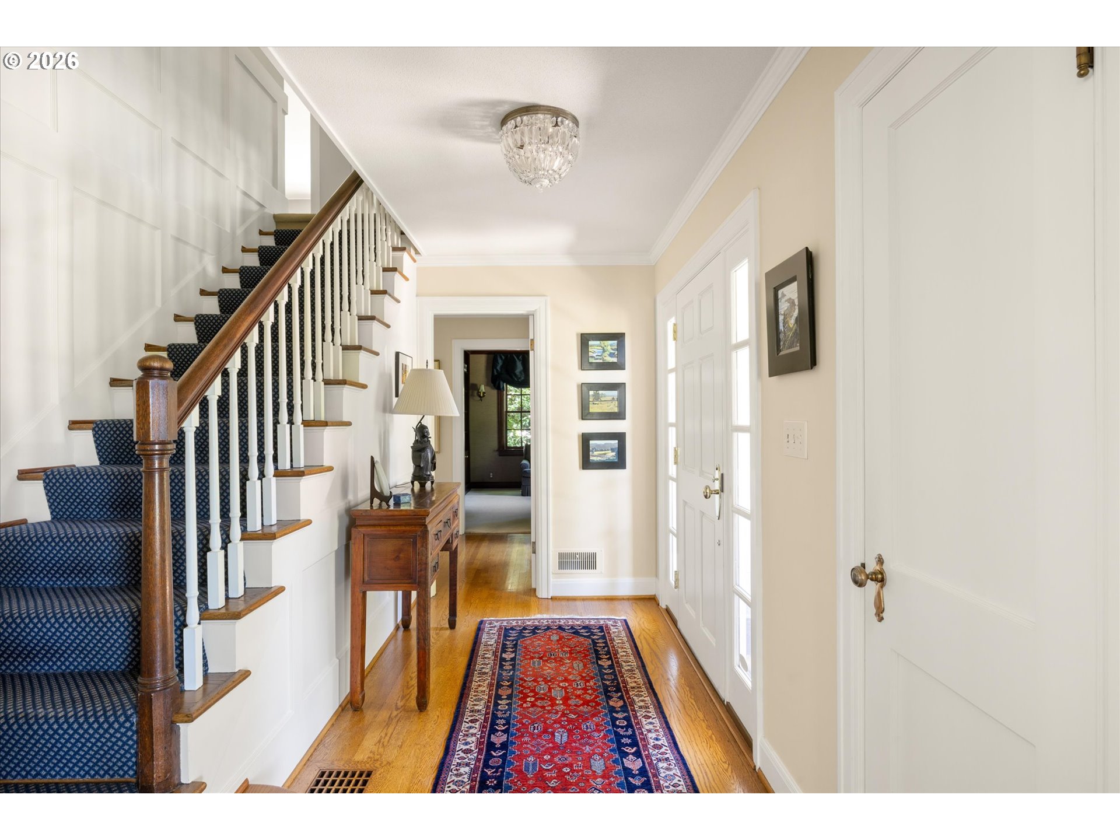
In Portland Heights, where winding streets, mature trees, and historic homes have defined one of Portland's most cherished neighborhoods for generations, this 1930s home offers a timeless backdrop for everyday life. Thoughtfully proportioned living spaces, complemented by a remodeled kitchen by John Hurst Design, invite everything from quiet mornings with a book to holiday gatherings that spill from the living room into the dining room. A flexible main-level room adapts easily as a library, family room, guest space, or home office, while upstairs, three spacious bedrooms, including a generous primary suite, provide a quiet retreat from the home's shared living spaces. Outside, meticulously landscaped grounds, thoughtfully designed by renowned landscape architect Sam Williamson, create a private garden setting, offering places to entertain, cultivate, unwind, and enjoy the changing seasons. Moments from Washington Park, Hoyt Arboretum, the Portland Japanese Garden, and downtown Portland, and served by Ainsworth Elementary, West Sylvan Middle School, and Lincoln High School, it offers an exceptional combination of historic character, timeless architecture, and the enduring appeal of Portland Heights. OF NOTE: Home is bolted to the foundation, decommissioned oil tank, roof (2015), Exterior house paint (2018), furnace & AC (2010), updated electrical, irrigation system, french drains, main floor & deck sound system, majority of windows replaced. [Home Energy Score = 1. HES Report at https://rpt.greenbuildingregistry.com/hes/OR10249333]

Save
Ask
Tour
Hide
Share
Listing Snapshot
Price 
$1,198,000
Days On Site 
11 Days
Bedrooms 
3
Inside Area (SqFt) 
3,358 sqft
Total Baths 
3
Full Baths 
3
Partial Baths 
N/A
Lot Size 
0.2 Acres
Year Built 
1937
MLS® Number 
575696286
Status 
Pending
Property Tax 
$15,228.57
HOA/Condo/Coop Fees 
N/A
Sq Ft Source 
N/A
Friends & Family
Recent Activity
7 days agoListing updated with changes from the MLS®
7 days agoStatus changed to Pending
2 weeks agoListing first seen on site
General Features
Acres 
0.2
Attached Garage 
Yes
Disclosures 
Disclosure
Foundation 
Concrete Perimeter
Garage 
Yes
Garage Spaces 
2
Land Lease 
No
Parking 
Garage Door OpenerDrivewayOn StreetAttachedGarage
Parking Spaces 
2
Property Sub Type 
Single Family Residence
Security 
Security SystemSecurity Lights
Sewer 
Public Sewer
SqFt Total 
3358
Style 
ColonialTraditional
Water Source 
Public
Interior Features
Appliances 
Built-In RefrigeratorConvection OvenDishwasherDisposalFree-Standing Gas RangePlumbed For Ice MakerRange HoodWater Purifier
Basement 
Storage Space
Cooling 
Central Air
Fireplace 
Yes
Fireplace Features 
Gas
Fireplaces 
1
Flooring 
ConcreteHardwoodTileWoodCarpet
Heating 
Forced Air
Interior 
Sound System
Window Features 
Double Pane WindowsWood Frames
Bedroom 1 
Dimensions - 15x12Level - UpperDescription - _2ndBedroom
Bedroom 2 
Dimensions - 15x11Level - UpperDescription - _3rdBedroom
Dining Room 
Dimensions - 16x14Level - MainDescription - DiningRoom
Entry Room 
Dimensions - 12x6Level - MainDescription - Entry
Family Room 
Dimensions - 13x10Level - MainDescription - FamilyRoom
Great Room 
Dimensions - 19x12Level - LowerDescription - GreatRoom
Kitchen 
Dimensions - 16x10Level - MainDescription - Kitchen
Laundry 
Dimensions - 31x14Level - LowerDescription - Laundry
Living Room 
Dimensions - 24x16Level - MainDescription - LivingRoom
Master Bedroom 
Dimensions - 23x16Level - UpperDescription - PrimaryBedroom
Nook 
Dimensions - 7x7Level - MainDescription - Nook
Save
Ask
Tour
Hide
Share
Exterior Features
Construction Details 
Cedar
Exterior 
Garden
Lot Features 
Level
Patio And Porch 
DeckPorch
Roof 
Composition
Windows/Doors 
Double Pane WindowsWood Frames
Community Features
Financing Terms Available 
CashConventionalVA Loan
MLS Area 
_148
Roads 
ConcretePaved
Schools
School District
Unknown
Elementary School
Ainsworth
Middle School
West Sylvan
High School
Lincoln
Listing courtesy of Craig Weintz of Vetiver Street Real Estate (503) 504-1414


The content relating to real estate for sale on this website comes in part from the IDX program of the RMLS™ of Portland, Oregon. Real estate listings held by brokerage firms other than Vetiver Street Real Estate are marked with the RMLS™ logo, and detailed information about these properties includes the names of the listing brokers. Listing content is Copyright © 2026 RMLS™, Portland, Oregon. Some properties which appear for sale on this website may subsequently have sold or may no longer be available.

Last checked 2026-07-26 12:53 PM PDT.

All information provided is deemed reliable but is not guaranteed and should be independently verified

K

Neighborhood & Commute
Source: Walkscore
Disclosure: Community information and market data powered by Constellation Data Labs. Information is deemed reliable but not guaranteed.
Save
Ask
Tour
Hide
Share