Save
Ask
Tour
Hide
Share
$1,245,000
1 Day On Site

2939 NW CORNELL RD
Portland, OR 97210

For Sale|Single Family Residence|Active
4
Beds
3
Total Baths
2
Full Baths
1
Partial Bath
3,116
SqFt
$400
/SqFt
1928
Built
Subdivision:
Kings Heights
County:
Multnomah
Listing courtesy of Suzann Baricevic Murphy of Where, Inc. (503) 789-1033
Call Now: 503-974-1444
Is this the listing for you? We can help make it yours.
503-974-1444
Upcoming Open Houses
Sun, Jul 26, 12:00 PM - 2:00 PM
2939 NW CORNELL RD2939 NW CORNELL RD2939 NW CORNELL RD2939 NW CORNELL RD
Save
Ask
Tour
Hide
Share

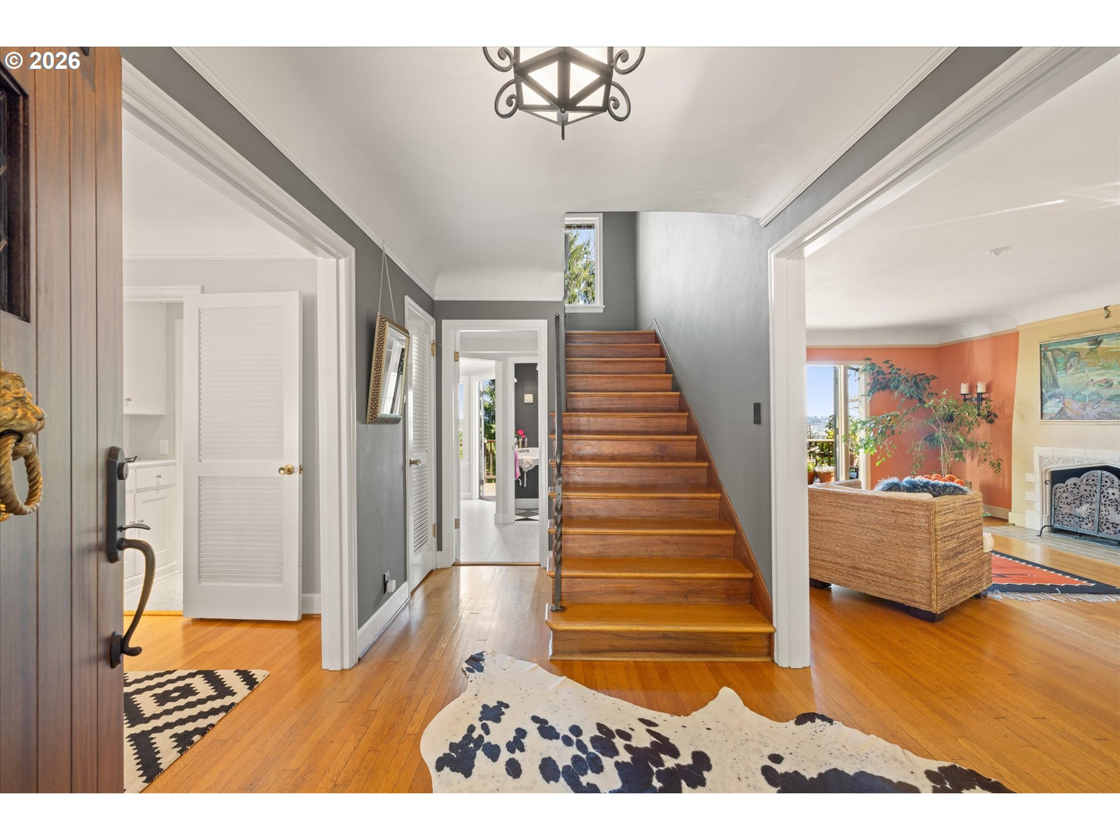
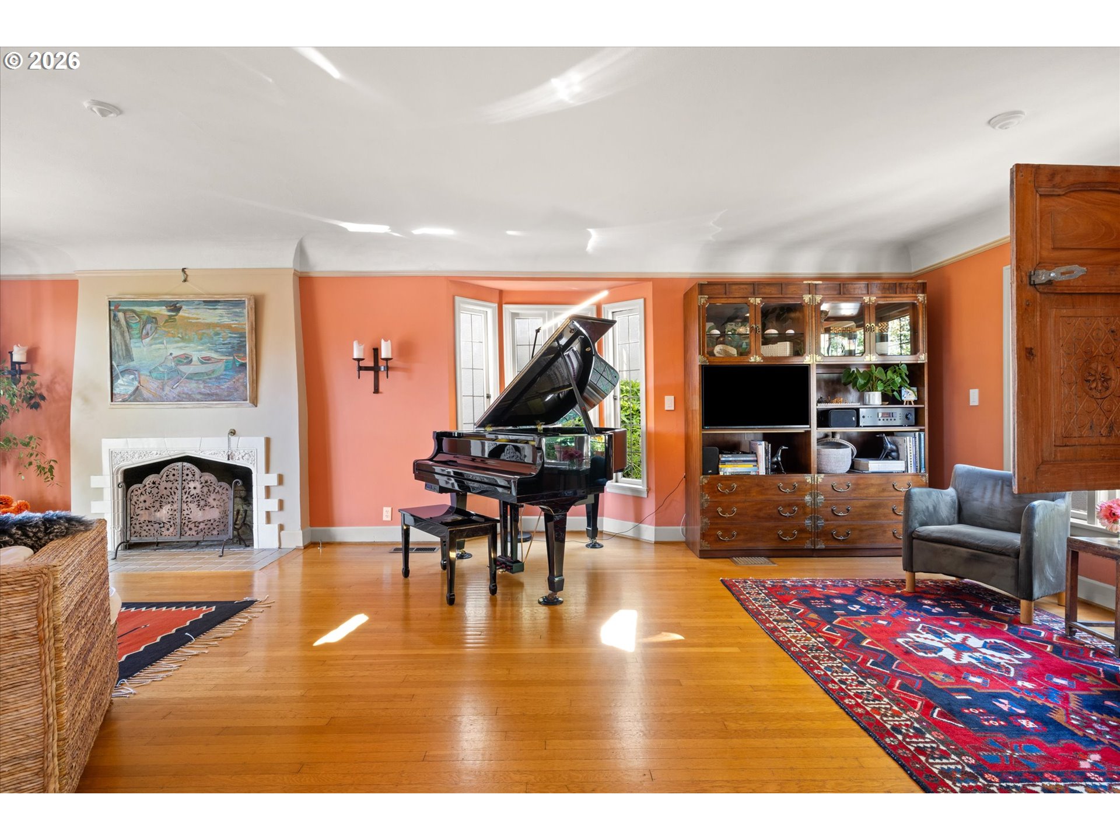
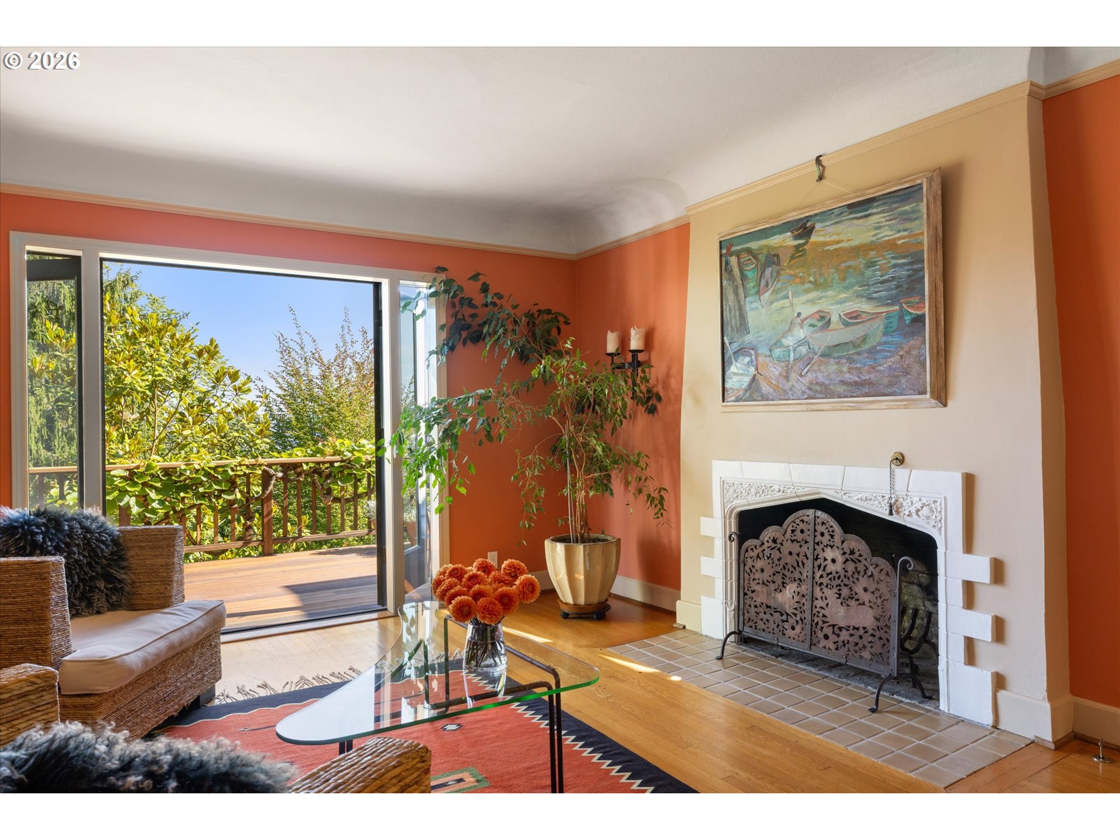
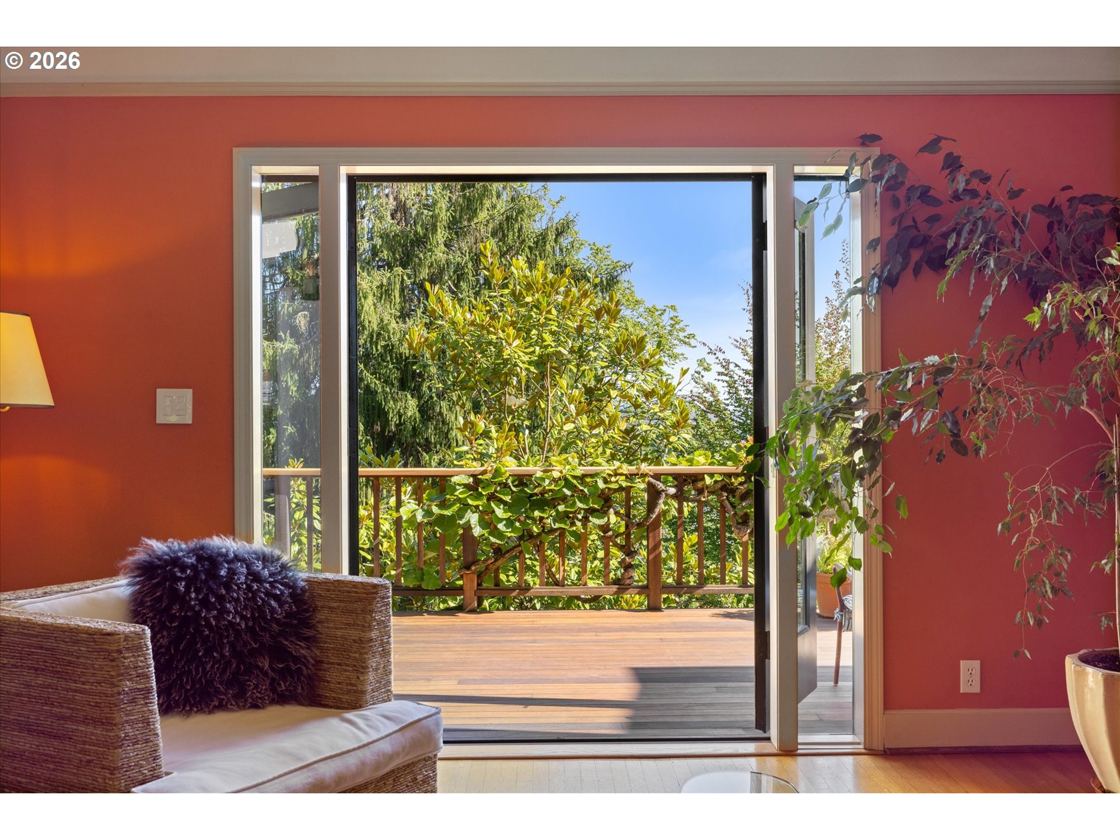
Storybook character and effortless modern living come together in this beautifully restored Kings Heights home. Thoughtfully refined by its architect-owner, the residence honors its 1928 heritage while creating a warm, comfortable flow for everyday life and entertaining. Rich hardwoods, wrought-iron details, natural finishes, and carefully preserved architectural elements give each room a distinct sense of character. The main level moves easily from gracious living and dining spaces to an updated kitchen designed for both function and connection. Throughout the home, windows frame greenery and seasonal views, while inviting rooms, remodeled baths, and flexible spaces make the layout as practical as it is beautiful. Outside, the home unfolds from beautiful french doors into a series of private garden spaces. A walled front courtyard with lush landscaping and a fountain creates a peaceful buffer from the street, allowing the home to feel remarkably secluded. In back, an expansive mahogany deck, stone terraces, mature plantings, and a charming garden house create a magical setting for dining, relaxing, and gathering.One of the property’s most special features is its gated rear access to secret Quimby Street, offering a hidden back-door connection to the heart of Northwest Portland. From here, Forest Park trails, NW 23rd shops and restaurants, Wallace Park, Chapman School, and neighborhood cafés are all close at hand. Meticulously cared for and extensively improved, this is a rare home where historic soul, thoughtful design, privacy, and city convenience live beautifully together. [Home Energy Score = 1. HES Report at https://rpt.greenbuildingregistry.com/hes/OR10239917]

Save
Ask
Tour
Hide
Share
Listing Snapshot
Price 
$1,245,000
Days On Site 
1 Day
Bedrooms 
4
Inside Area (SqFt) 
3,116 sqft
Total Baths 
3
Full Baths 
2
Partial Baths 
1
Lot Size 
0.14 Acres
Year Built 
1928
MLS® Number 
571874754
Status 
Active
Property Tax 
$14,949.15
HOA/Condo/Coop Fees 
N/A
Sq Ft Source 
N/A
Friends & Family
Recent Activity
22 hours agoListing updated with changes from the MLS®
yesterdayListing first seen on site
General Features
Acres 
0.14
Attached Garage 
Yes
Disclosures 
Disclosure
Foundation 
Concrete Perimeter
Garage 
Yes
Garage Spaces 
1
Land Lease 
No
Parking 
Garage Door OpenerDrivewayOn StreetAttachedGarage
Parking Spaces 
1
Property Sub Type 
Single Family Residence
Security 
Security System
Sewer 
Public Sewer
SqFt Total 
3116
Style 
EnglishTudor
Water Source 
Public
Interior Features
Appliances 
Gas Water HeaterBuilt-In RangeDishwasherDisposalFree-Standing RefrigeratorRange Hood
Basement 
FullFinished
Cooling 
Central Air
Fireplace 
Yes
Fireplace Features 
GasWood Burning
Fireplaces 
1
Flooring 
ConcreteHardwoodTileVinylWood
Heating 
Forced Air
Interior 
PantryHigh CeilingsSoaking Tub
Window Features 
Wood Frames
Bedroom 1 
Dimensions - 10x11Level - UpperDescription - _4thBedroom
Bedroom 2 
Dimensions - 11x14Level - UpperDescription - _2ndBedroom
Bedroom 3 
Dimensions - 11x12Level - UpperDescription - _3rdBedroom
Dining Room 
Dimensions - 15x13Level - MainDescription - DiningRoom
Family Room 
Dimensions - 18x24Level - LowerDescription - FamilyRoom
Great Room 
Description - GreatRoom
Kitchen 
Dimensions - 11x12Level - MainDescription - Kitchen
Living Room 
Dimensions - 14x27Level - MainDescription - LivingRoom
Master Bedroom 
Dimensions - 15x13Level - UpperDescription - PrimaryBedroom
Office 
Dimensions - 14x12Level - LowerDescription - Office
Save
Ask
Tour
Hide
Share
Exterior Features
Construction Details 
BrickStucco
Exterior 
Garden
Fencing 
Fenced
Lot Features 
LevelPrivate
Patio And Porch 
DeckPatio
Roof 
Composition
View 
Mountain(s)
Waterview 
Mountain(s)
Windows/Doors 
Wood Frames
Community Features
Financing Terms Available 
CashConventional
MLS Area 
_148
Roads 
ConcretePaved
Schools
School District
Unknown
Elementary School
Chapman
Middle School
West Sylvan
High School
Lincoln
Listing courtesy of Suzann Baricevic Murphy of Where, Inc. (503) 789-1033


The content relating to real estate for sale on this website comes in part from the IDX program of the RMLS™ of Portland, Oregon. Real estate listings held by brokerage firms other than Where, Inc. are marked with the RMLS™ logo, and detailed information about these properties includes the names of the listing brokers. Listing content is Copyright © 2026 RMLS™, Portland, Oregon. Some properties which appear for sale on this website may subsequently have sold or may no longer be available.

Last checked 2026-07-26 01:46 PM PDT.

All information provided is deemed reliable but is not guaranteed and should be independently verified

K

Neighborhood & Commute
Source: Walkscore
Disclosure: Community information and market data powered by Constellation Data Labs. Information is deemed reliable but not guaranteed.
Save
Ask
Tour
Hide
Share