Save
Ask
Tour
Hide
Share
$549,999
1 Day On Site

6355 SW KING BLVD
Beaverton, OR 97008

For Sale|Single Family Residence|Active
3
Beds
3
Total Baths
2
Full Baths
1
Partial Bath
1,572
SqFt
$350
/SqFt
1961
Built
County:
Washington
Listing courtesy of Jennifer Venable of John L. Scott (503) 889-6472
Call Now: 503-974-1444
Is this the listing for you? We can help make it yours.
503-974-1444
Upcoming Open Houses
Sun, Aug 16, 11:00 AM - 2:00 PM
6355 SW KING BLVD6355 SW KING BLVD6355 SW KING BLVD6355 SW KING BLVD
Save
Ask
Tour
Hide
Share

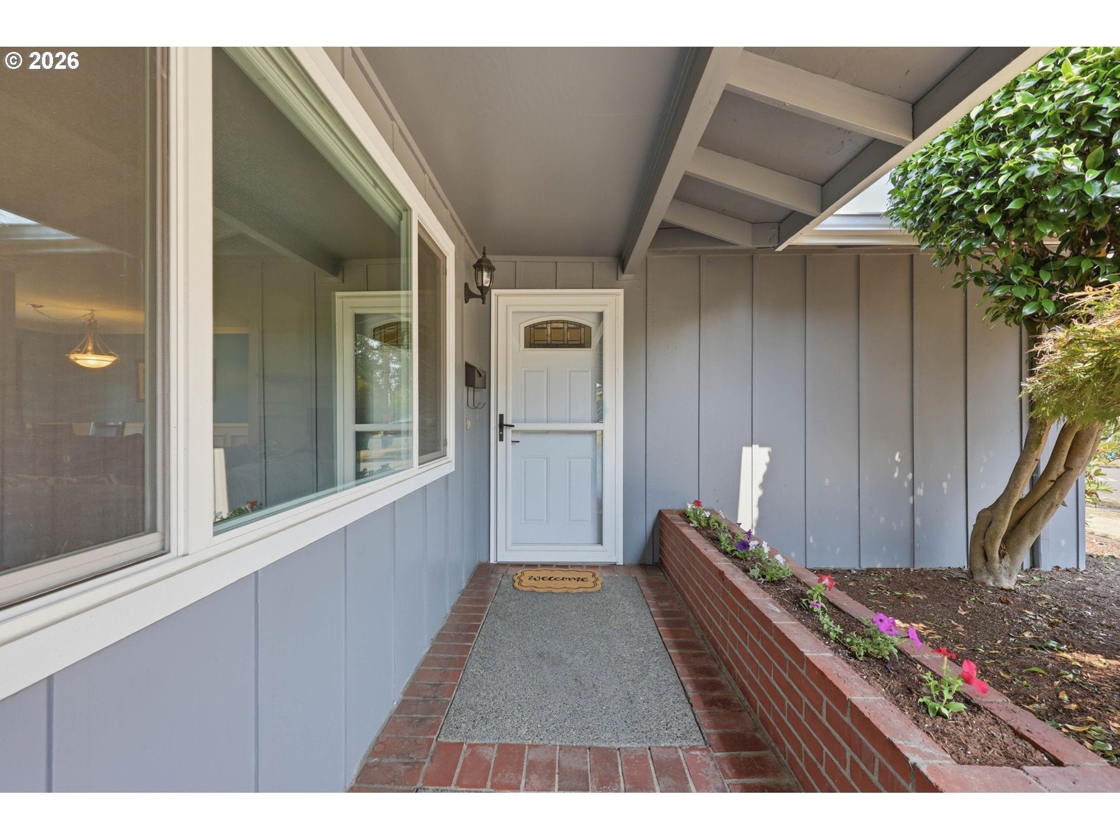
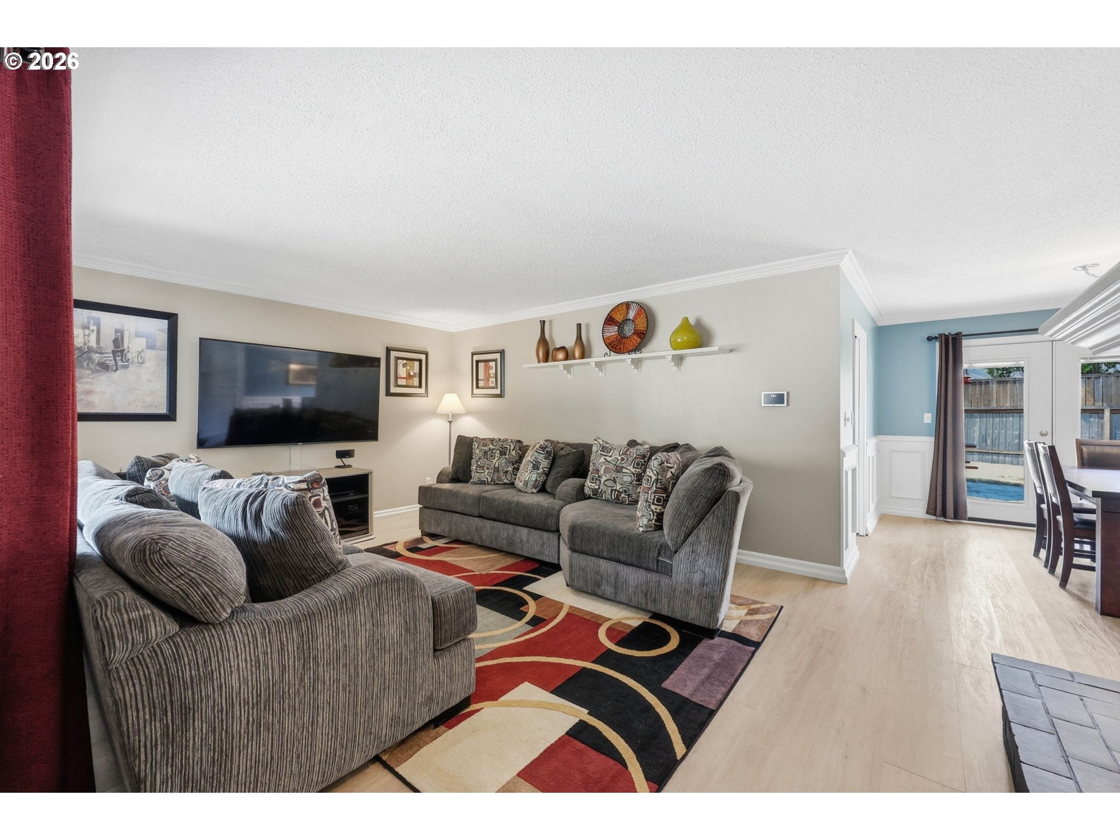
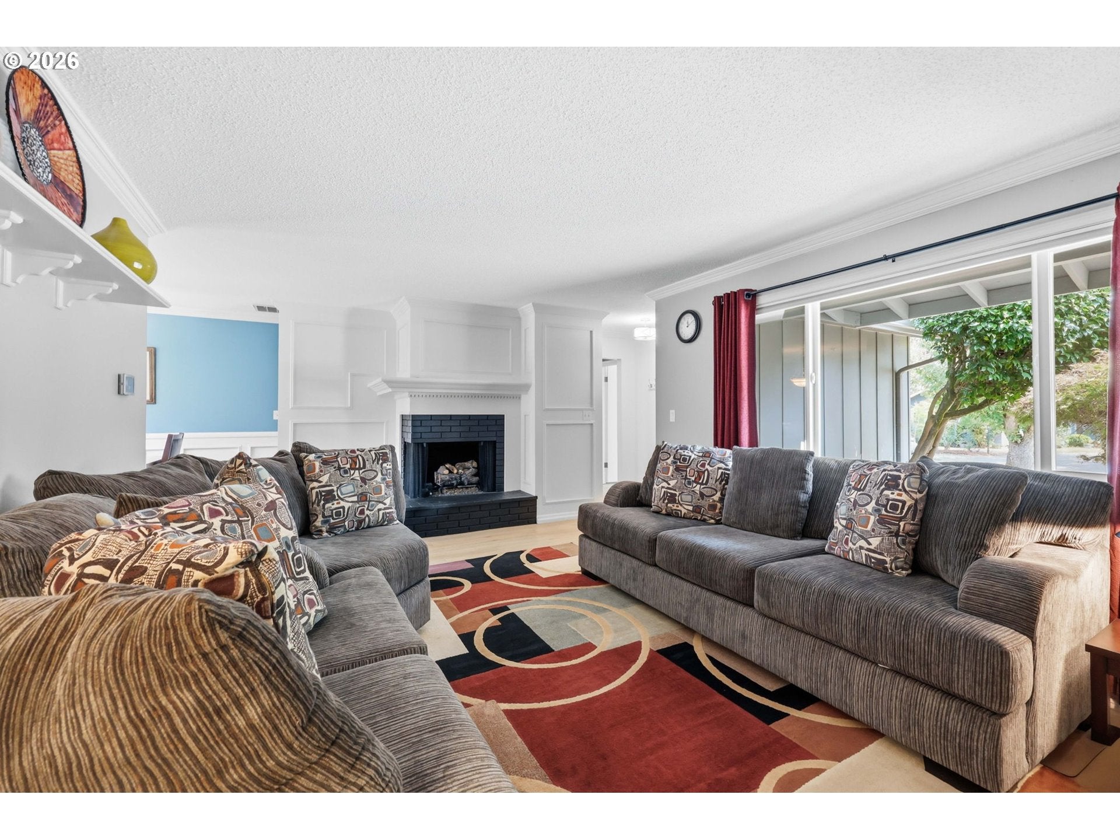
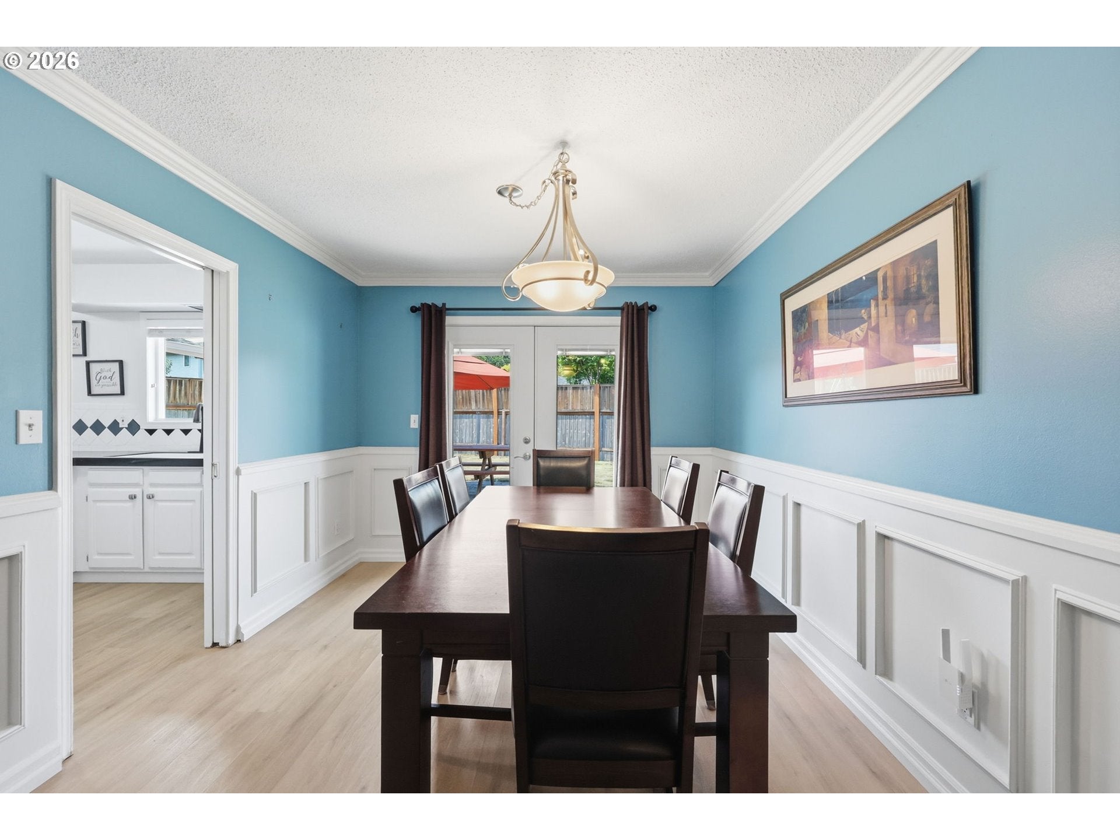
Beautifully remodeled one-level home, situated on a generous corner lot across from Wonderland Park. Thoughtfully updated and filled with natural light, this home offers a versatile floor plan, stylish finishes, and comfortable indoor-outdoor living.The inviting living and dining areas feature new LVP flooring, crown molding, and a gas fireplace shared between the two spaces. The dining room adds character with wainscoting and French doors that open to the paver-stone patio and spacious fenced backyard—perfect for entertaining, relaxing, or enjoying the outdoors.The remodeled kitchen has granite countertops, stainless-steel appliances, a gas convection oven, and custom pull-outs in the pantry and select drawers. A convenient breakfast nook leads to the laundry room and half bath.A versatile bonus room off the hallway provides exceptional flexibility and privacy. With French doors and its own access to the backyard, this space can easily function as a home office, fourth bedroom, family room, or hobby space to suit your needs.Retreat to the spacious primary suite featuring double closets and a beautifully remodeled private bathroom with tile flooring, a new vanity with quartz countertops and soft-close drawers, new mirror and lighting, and a stunning tile walk-in shower. The remodeled hall bathroom offers tile flooring, a new quartz-top vanity with soft-close drawers, new mirror and lighting, plus a new tub with subway-tile surround.Additional improvements include newer vinyl windows, fresh interior paint, updated fencing ,and central air conditioning. The finished two-car garage offers built-in shelving for added storage.Outside, enjoy the large fenced yard, paver patio, and raised garden beds in the front yard. Convenient access to schools, freeways, transit, and shopping. Open House Sunday 8/16 11 AM-2 PM.

Save
Ask
Tour
Hide
Share
Listing Snapshot
Price 
$549,999
Days On Site 
1 Day
Bedrooms 
3
Inside Area (SqFt) 
1,572 sqft
Total Baths 
3
Full Baths 
2
Partial Baths 
1
Lot Size 
0.23 Acres
Year Built 
1961
MLS® Number 
566794311
Status 
Active
Property Tax 
$5,793.52
HOA/Condo/Coop Fees 
N/A
Sq Ft Source 
N/A
Friends & Family
Recent Activity
9 hours agoListing updated with changes from the MLS®
yesterdayListing first seen on site
General Features
Acres 
0.23
Attached Garage 
Yes
Disclosures 
Disclosure
Foundation 
Slab
Garage 
Yes
Garage Spaces 
2
Land Lease 
No
Parking 
DrivewayAttachedGarage
Parking Spaces 
2
Property Condition 
Updated/Remodeled
Property Sub Type 
Single Family Residence
Sewer 
Public Sewer
SqFt Total 
1572
Style 
Stories1Ranch
Water Source 
Public
Interior Features
Appliances 
Gas Water HeaterWasherDryerConvection OvenDishwasherDisposalFree-Standing Range
Basement 
None
Cooling 
Central Air
Fireplace 
Yes
Fireplace Features 
Gas
Fireplaces 
1
Heating 
Forced Air
Interior 
Pantry
Window Features 
Double Pane Windows
Bedroom 1 
Dimensions - 13x10Level - MainDescription - _2ndBedroom
Bedroom 2 
Dimensions - 10x10Level - MainDescription - _3rdBedroom
Bonus Room 
Dimensions - 14x13Level - MainDescription - BonusRoom
Dining Room 
Dimensions - 10x9Level - MainDescription - DiningRoom
Family Room 
Description - FamilyRoom
Great Room 
Description - GreatRoom
Kitchen 
Dimensions - 9x14Level - MainDescription - Kitchen
Living Room 
Dimensions - 12x21Level - MainDescription - LivingRoom
Master Bedroom 
Dimensions - 13x12Level - MainDescription - PrimaryBedroom
Nook 
Level - MainDescription - Nook
Save
Ask
Tour
Hide
Share
Exterior Features
Fencing 
Fenced
Lot Features 
Corner LotLevel
Patio And Porch 
PatioPorch
Roof 
Composition
Windows/Doors 
Double Pane Windows
Community Features
Financing Terms Available 
CashConventionalFHAVA Loan
MLS Area 
_150
Schools
School District
Unknown
Elementary School
Vose
Middle School
Whitford
High School
Southridge
Listing courtesy of Jennifer Venable of John L. Scott (503) 889-6472


The content relating to real estate for sale on this website comes in part from the IDX program of the RMLS™ of Portland, Oregon. Real estate listings held by brokerage firms other than John L. Scott are marked with the RMLS™ logo, and detailed information about these properties includes the names of the listing brokers. Listing content is Copyright © 2026 RMLS™, Portland, Oregon. Some properties which appear for sale on this website may subsequently have sold or may no longer be available.

Last checked 2026-08-16 12:13 AM PDT.

All information provided is deemed reliable but is not guaranteed and should be independently verified

K

Neighborhood & Commute
Source: Walkscore
Disclosure: Community information and market data powered by Constellation Data Labs. Information is deemed reliable but not guaranteed.
Save
Ask
Tour
Hide
Share