
18410 NE 79TH STVancouver, WA 98682
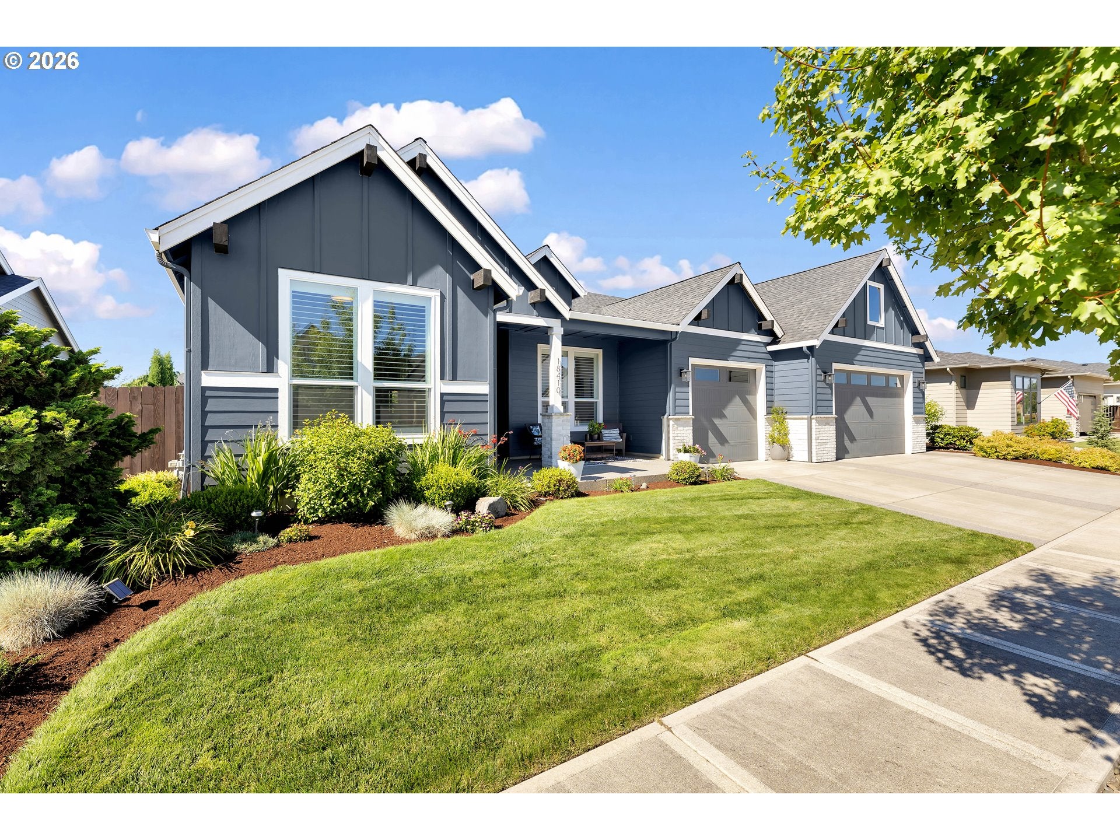
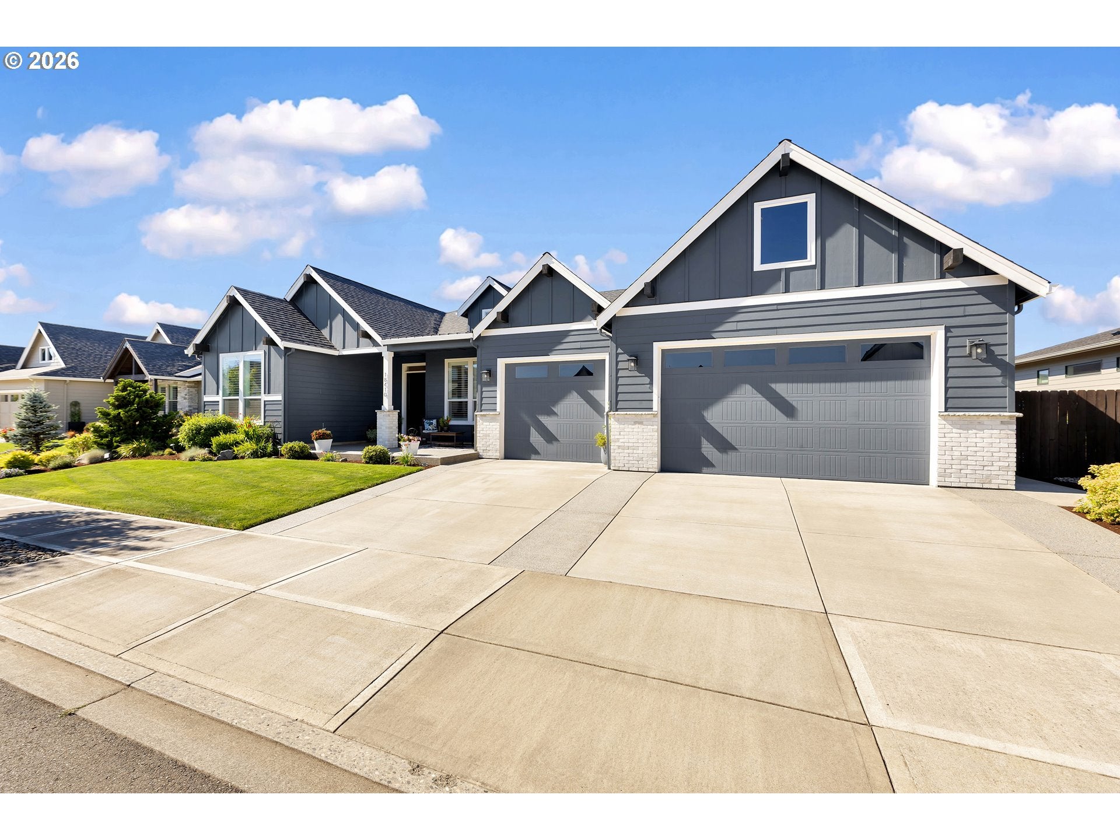
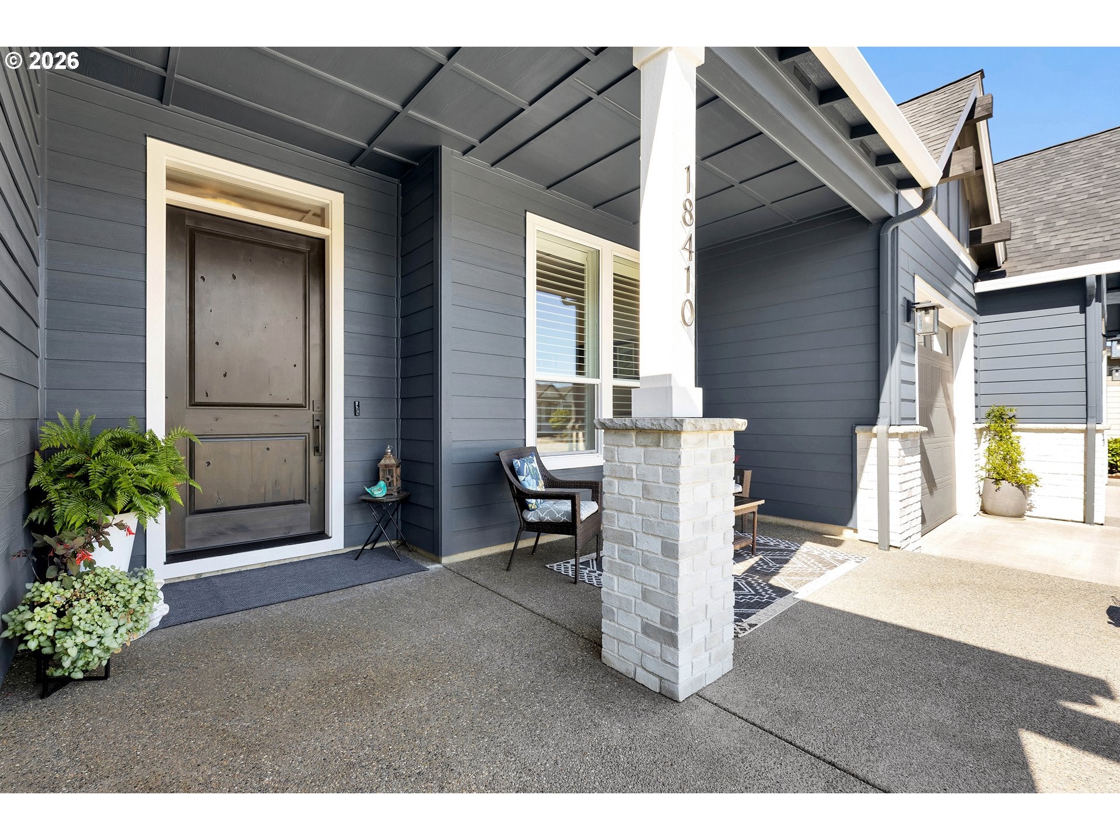
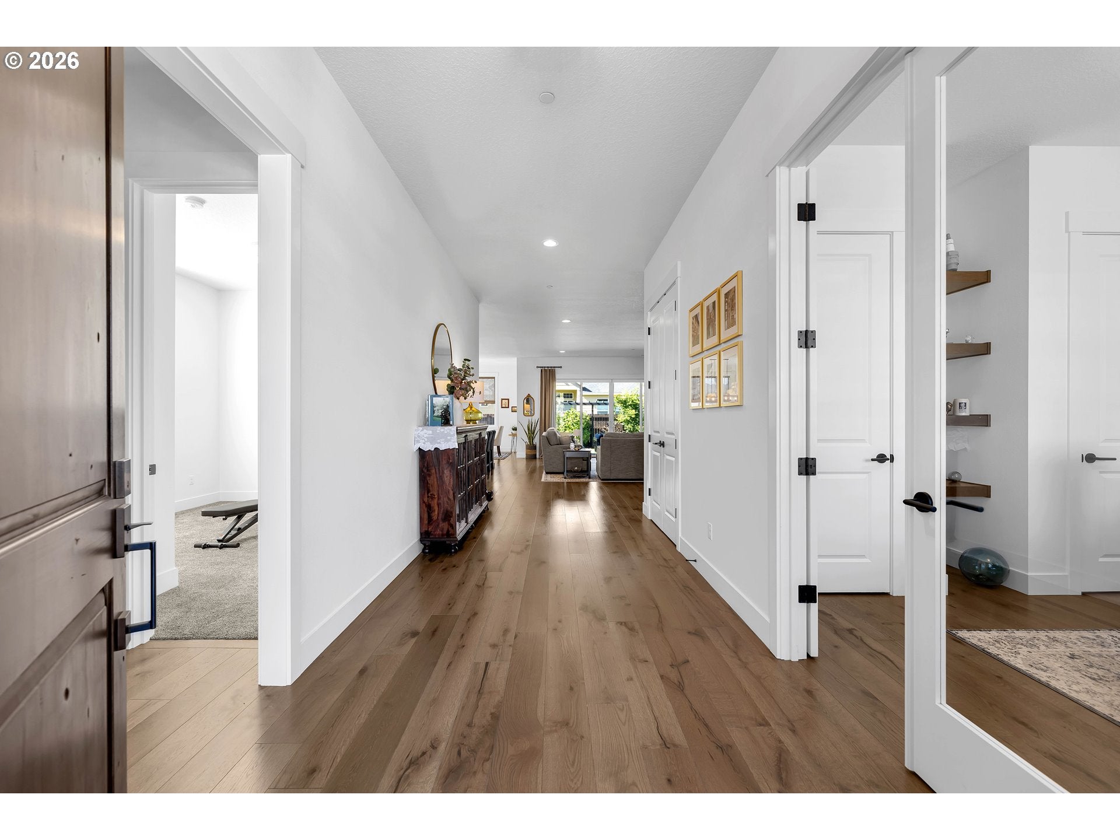
Welcome to this impeccably maintained custom one-level home on a generous .23-acre homesite in the highly desirable Velvet Acres community of Northeast Vancouver. Known for its spacious lots, generous separation between homes, and open views toward the Hockinson foothills, this neighborhood offers a rare combination of privacy, comfort, and convenience. Designed with both everyday living and effortless entertaining in mind, this thoughtfully crafted home offers 4 bedrooms, 2.5 baths, wide hallways and doorways, and nearly 2,500 square feet of beautifully appointed living space feeling even larger than its footprint. The open-concept great room offers soaring ceilings, custom built-in cabinetry, a gas fireplace, abundant natural light, a seamless flow into the dining area and well-appointed gourmet kitchen.Sophisticated finishes throughout include engineered hardwood flooring, slab and tile countertops, designer lighting, and beautifully tiled showers, creating a timeless interior with clean lines and understated elegance. The spacious primary suite serves as a private retreat, offering a spa-like bath with soaking tub, walk-in tile shower, and a thoughtfully designed custom closet system. Expansive windows and a light, neutral palette fill the home with natural light, while the oversized sliding glass doors open to a covered outdoor living area overlooking a tastefully landscaped, low-maintenance backyard—ideal for relaxing or entertaining year-round. Offering the ease of one-level living without compromising on quality or design, this exceptional home has been meticulously cared for and presents like new. A rare opportunity to own a beautifully crafted custom home in one of Northeast Vancouver's most sought-after neighborhoods. Schedule A Showing Today! Community is located minutes from walking trails, public parks, highway access and all daily amenities.
| 5 days ago | Listing updated with changes from the MLS® | |
| 7 days ago | Listing first seen on site |

The content relating to real estate for sale on this website comes in part from the IDX program of the RMLS™ of Portland, Oregon. Real estate listings held by brokerage firms other than Parker Brennan Real Estate are marked with the RMLS™ logo, and detailed information about these properties includes the names of the listing brokers. Listing content is Copyright © 2026 RMLS™, Portland, Oregon. Some properties which appear for sale on this website may subsequently have sold or may no longer be available.
Last checked 2026-07-26 04:00 PM PDT.
All information provided is deemed reliable but is not guaranteed and should be independently verified
K
Did you know? You can invite friends and family to your search. They can join your search, rate and discuss listings with you.