Save
Ask
Tour
Hide
Share
$489,900
1 Day On Site

175 COHO LOOP
Woodland, WA 98674

For Sale|Single Family Residence|Active
3
Beds
3
Total Baths
2
Full Baths
1
Partial Bath
1,880
SqFt
$261
/SqFt
2026
Built
Subdivision:
Northfolk Landing
County:
Cowlitz
Listing courtesy of Fran Brown of Berkshire Hathaway HomeServices NW Real Estate (360) 901-3726
Call Now: 503-974-1444
Is this the listing for you? We can help make it yours.
503-974-1444
175 COHO LOOP175 COHO LOOP175 COHO LOOP175 COHO LOOP
Save
Ask
Tour
Hide
Share

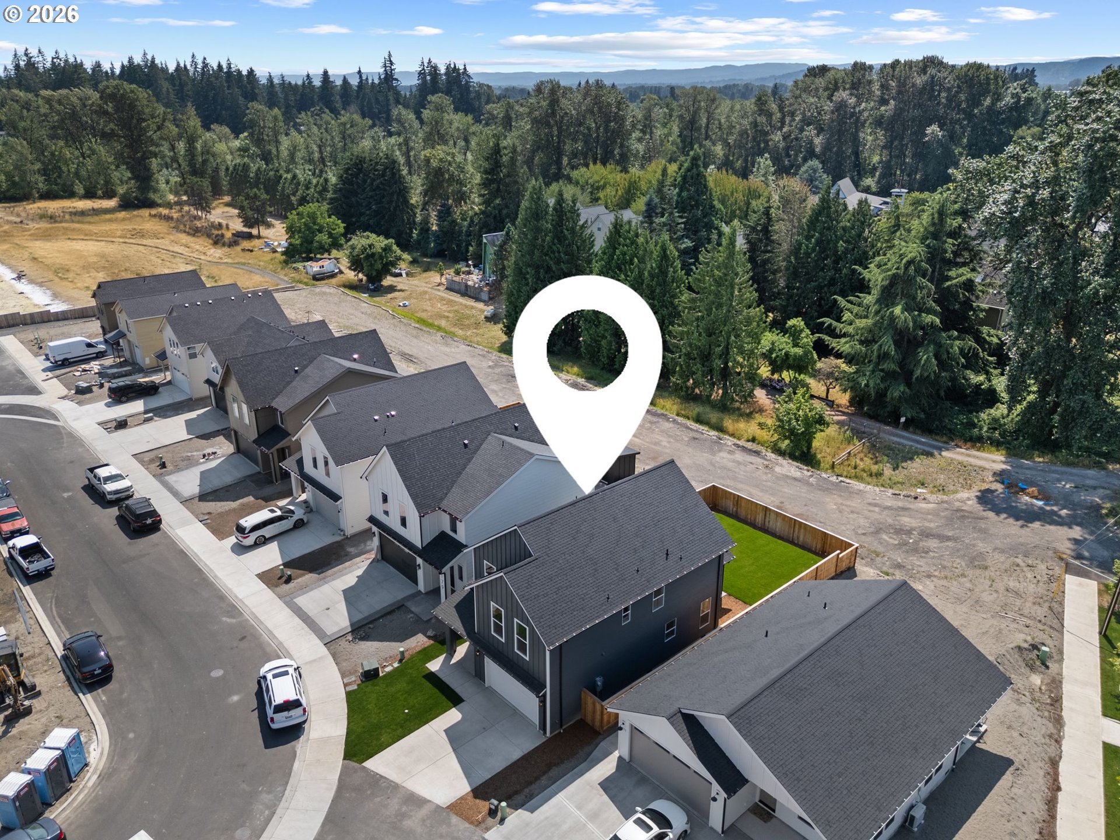
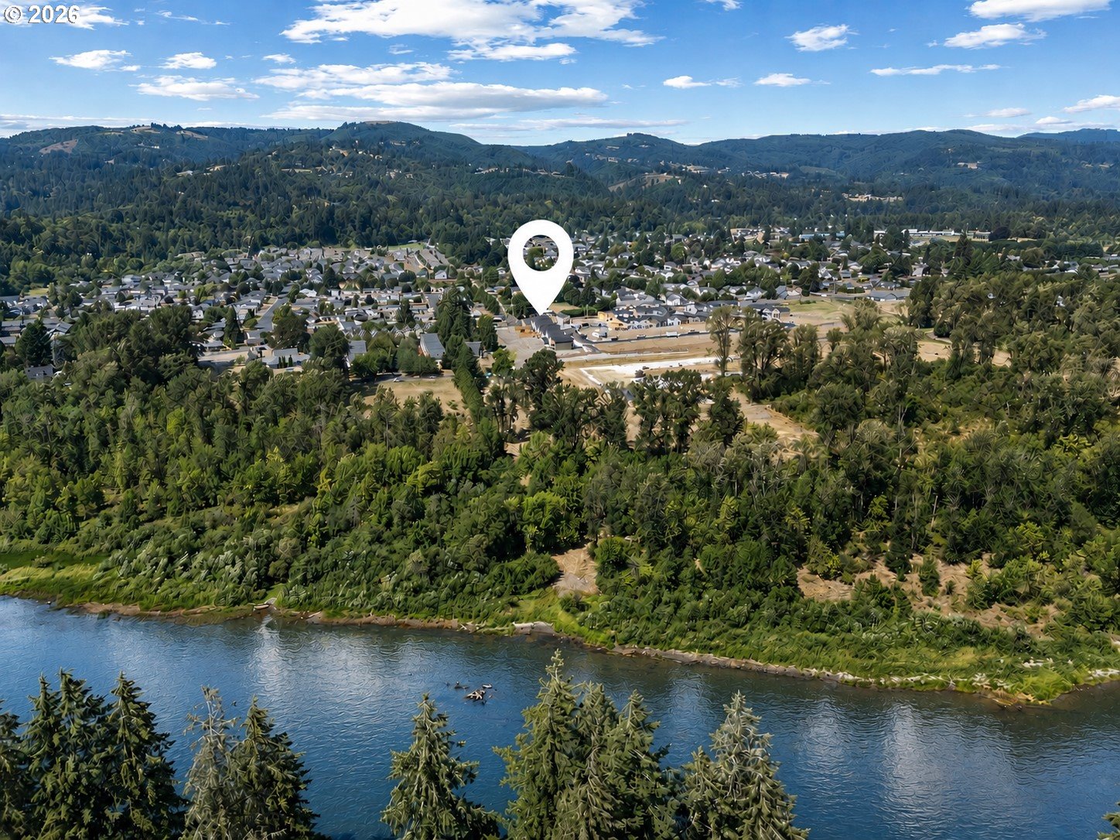
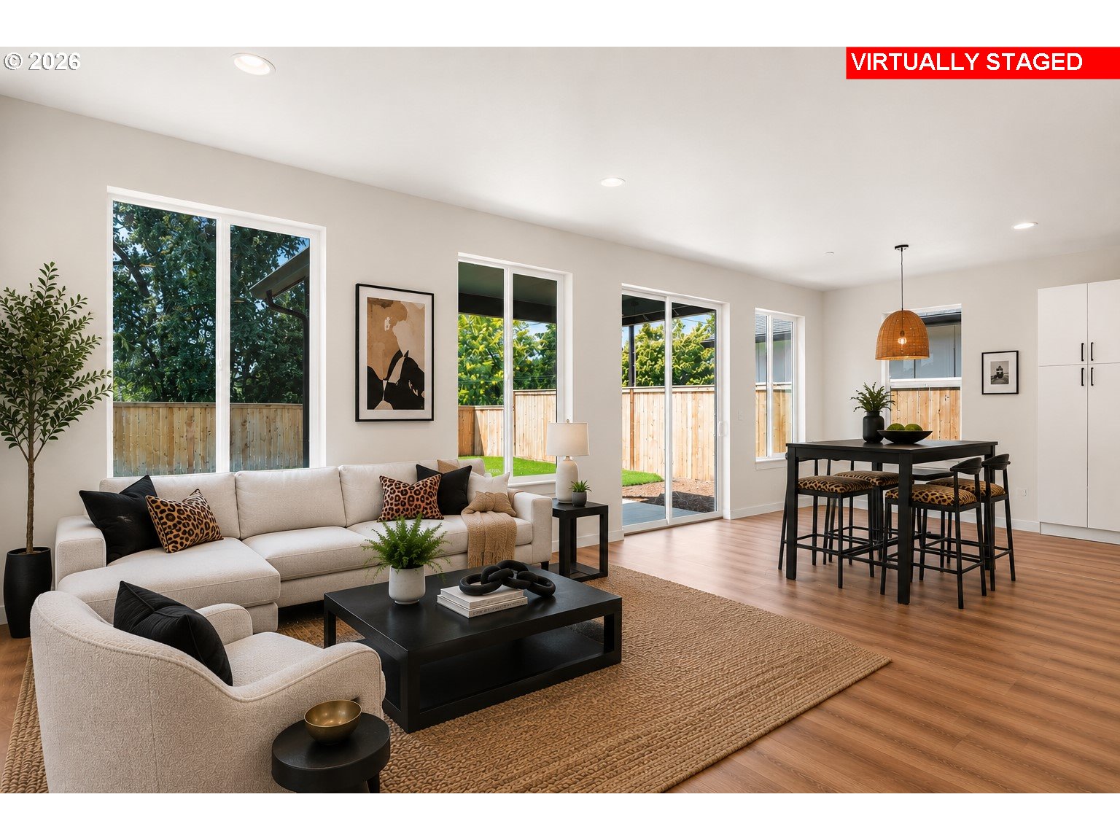
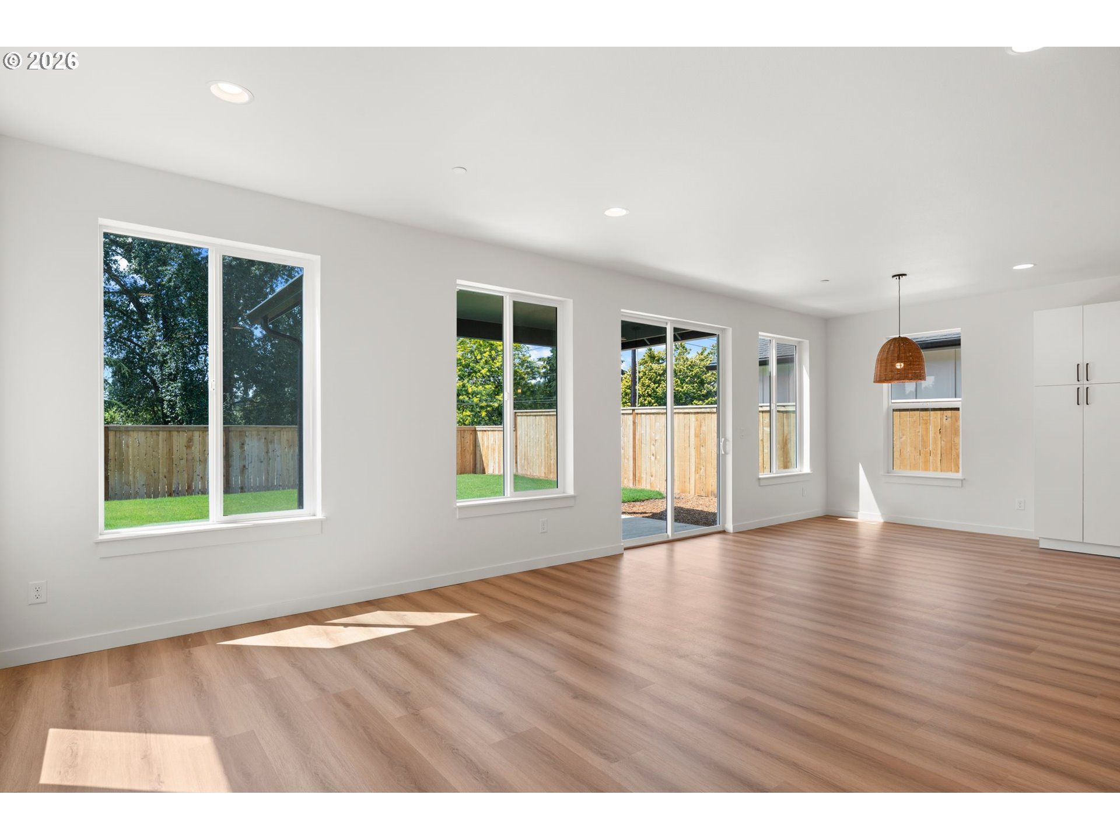
EVERYTHING IS NEW & THE YARD IS HUGE - Now PERSONALIZE IT to REFLECT YOU! Built in 2026, this 3-bedroom + office, 2.5-bath Woodland home offers 1,880 square feet of bright, open living space and the freedom to make it distinctly yours. Fresh neutral finishes are ready for your furniture, color, and style—with no renovations to tackle before you settle in. A glass-paneled front door opens to a generous entry and open-rail staircase. Beyond, the living, dining, and kitchen areas flow together in one inviting space with abundant natural light and direct access to the covered patio. The kitchen is anchored by a quartz-topped island with casual seating and complemented by stainless steel appliances, extensive cabinetry, oversized drawers, and a large pantry. All three bedrooms are upstairs, including a spacious owner’s suite with a walk-in closet and private bath featuring a dual-sink vanity and enclosed water closet. A second full bath and dedicated laundry room are also conveniently located on the bedroom level. The flexible niche off the landing is ready to become a home office, study area, gaming space, or creative corner. The backyard gives you something newer homes do not always offer: Actual Room to use. Fully fenced and gated, it is finished with sod and bark accents and ready for outdoor dining, a garden, pets, play, or pleasant evenings beneath the covered patio. A long driveway accommodates oversized vehicles and leads to the two-car garage. Set on a loop street near a nature trail and the Lewis River. The HOA maintains the front lawn and common areas, leaving less exterior upkeep for you. A brand-new home, a real backyard, and plenty of opportunity to make both your own.Virtually staged photos illustrate furnishing and landscaping possibilities.

Save
Ask
Tour
Hide
Share
Listing Snapshot
Price 
$489,900
Days On Site 
1 Day
Bedrooms 
3
Inside Area (SqFt) 
1,880 sqft
Total Baths 
3
Full Baths 
2
Partial Baths 
1
Lot Size 
N/A
Year Built 
2026
MLS® Number 
559404613
Status 
Active
Property Tax 
$16.49
HOA/Condo/Coop Fees 
$70 monthly
Sq Ft Source 
N/A
Friends & Family
Recent Activity
20 minutes agoListing updated with changes from the MLS®
yesterdayListing first seen on site
General Features
Attached Garage 
Yes
Disclosures 
Disclosure
Foundation 
Concrete Perimeter
Garage 
Yes
Garage Spaces 
2
Land Lease 
No
Parking 
Garage Door OpenerDrivewayAttachedGarage
Parking Spaces 
2
Property Condition 
New Construction
Property Sub Type 
Single Family Residence
Sewer 
Public Sewer
SqFt Total 
1880
Style 
Stories2
Water Source 
Public
Interior Features
Appliances 
DishwasherDisposalFree-Standing RangeFree-Standing RefrigeratorPlumbed For Ice MakerRange Hood
Basement 
Crawl Space
Cooling 
Central Air
Flooring 
Tile
Heating 
Heat Pump
Interior 
Kitchen IslandPantryHigh CeilingsHigh Speed Internet
Window Features 
Double Pane Windows
Bedroom 1 
Level - UpperDescription - _2ndBedroom
Bedroom 2 
Level - UpperDescription - _3rdBedroom
Den 
Level - UpperDescription - Den
Dining Room 
Level - MainDescription - DiningRoom
Family Room 
Description - FamilyRoom
Great Room 
Level - MainDescription - GreatRoom
Kitchen 
Level - MainDescription - Kitchen
Living Room 
Description - LivingRoom
Master Bedroom 
Level - UpperDescription - PrimaryBedroom
Utility Room 
Level - UpperDescription - UtilityRoom
Save
Ask
Tour
Hide
Share
Exterior Features
Fencing 
Fenced
Lot Features 
Corner LotLevel
Patio And Porch 
CoveredPorch
Roof 
Composition
Windows/Doors 
Double Pane Windows
Community Features
Association Amenities 
Landscaping
Association Dues 
70
Financing Terms Available 
CashConventionalFHAVA Loan
HOA Fee Frequency 
Monthly
MLS Area 
_80
Roads 
Paved
Schools
School District
Unknown
Elementary School
Columbia
Middle School
Woodland
High School
Woodland
Listing courtesy of Fran Brown of Berkshire Hathaway HomeServices NW Real Estate (360) 901-3726


The content relating to real estate for sale on this website comes in part from the IDX program of the RMLS™ of Portland, Oregon. Real estate listings held by brokerage firms other than Berkshire Hathaway HomeServices NW Real Estate are marked with the RMLS™ logo, and detailed information about these properties includes the names of the listing brokers. Listing content is Copyright © 2026 RMLS™, Portland, Oregon. Some properties which appear for sale on this website may subsequently have sold or may no longer be available.

Last checked 2026-07-20 12:33 AM PDT.

All information provided is deemed reliable but is not guaranteed and should be independently verified

K

Neighborhood & Commute
Source: Walkscore
Disclosure: Community information and market data powered by Constellation Data Labs. Information is deemed reliable but not guaranteed.
Save
Ask
Tour
Hide
Share