Save
Ask
Tour
Hide
Share
$1,100,000
10 Days On Site

3101 NE 143RD ST
Vancouver, WA 98686

For Sale|Single Family Residence|Active
4
Beds
3
Total Baths
2
Full Baths
1
Partial Bath
3,306
SqFt
$333
/SqFt
1994
Built
County:
Clark
Listing courtesy of Wendy Wampach of Imagine Homes Realty, LLC (360) 907-0436
Call Now: 503-974-1444
Is this the listing for you? We can help make it yours.
503-974-1444
3101 NE 143RD ST3101 NE 143RD ST3101 NE 143RD ST3101 NE 143RD ST
Save
Ask
Tour
Hide
Share

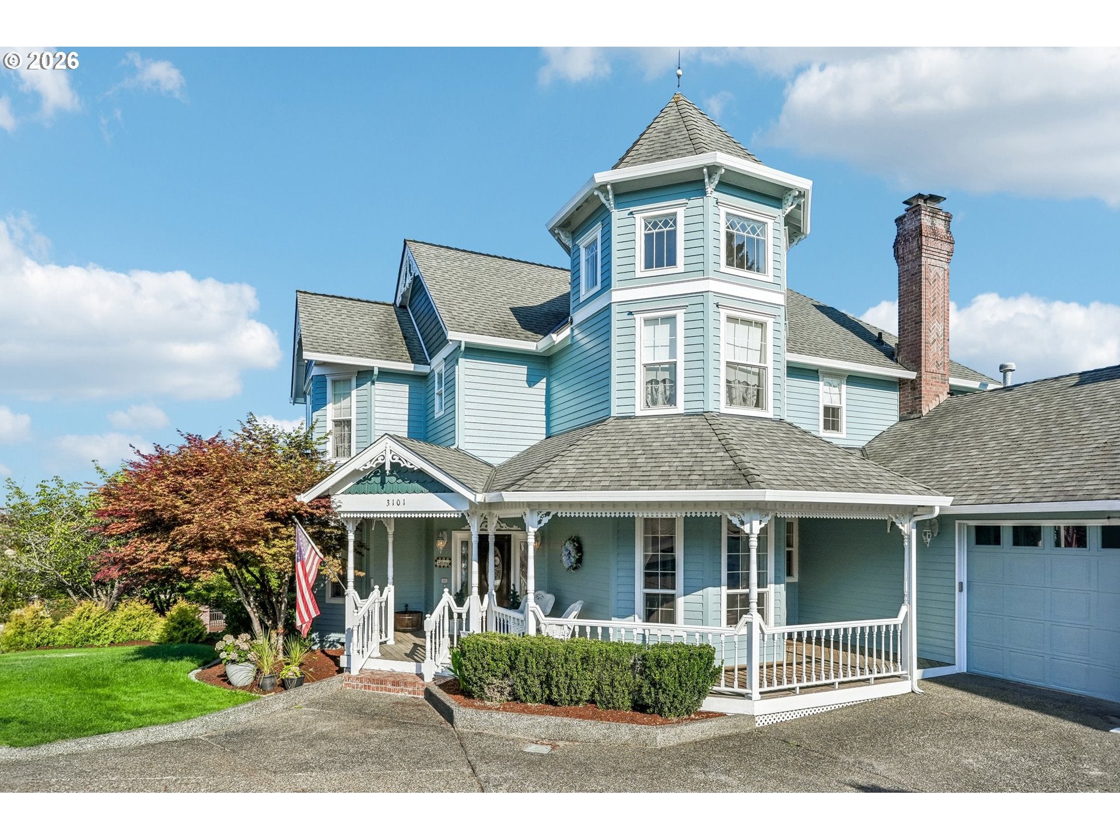
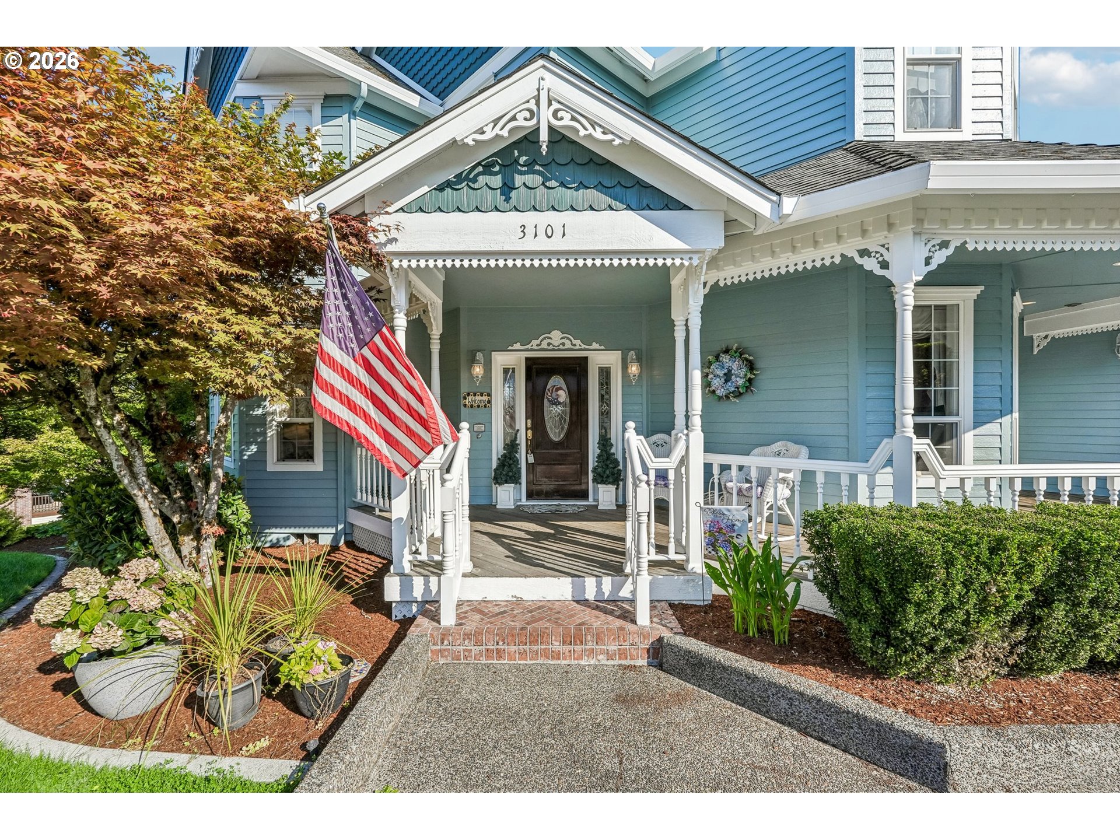
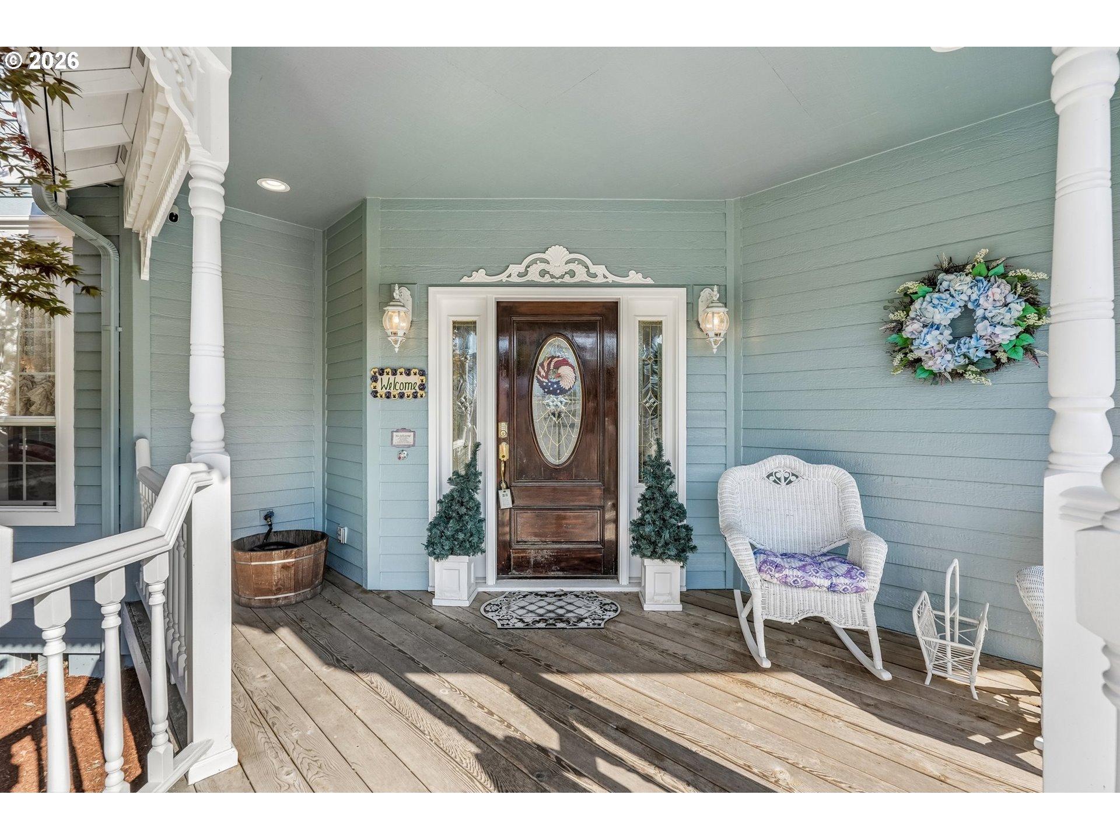
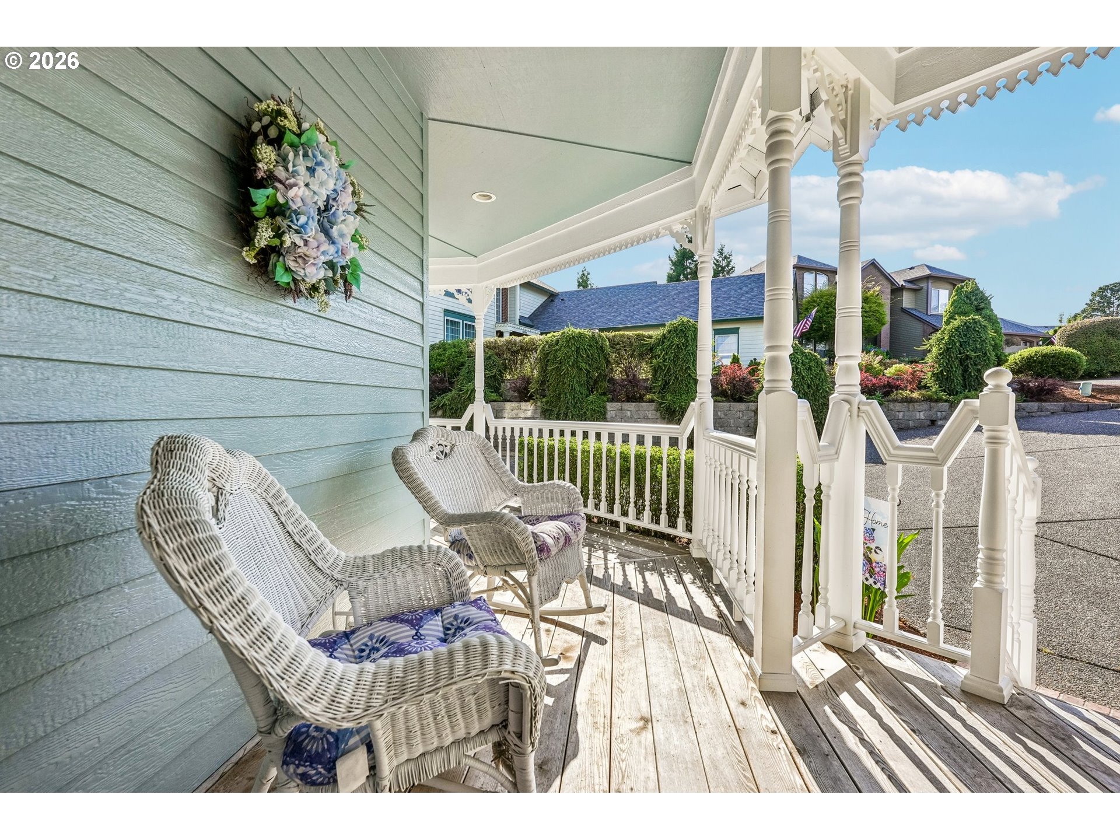
A rare opportunity to own a custom Victorian masterpiece in Vancouver. You simply cannot build this home today for anywhere near this price — not with its extensive built-ins, walk-in closets, rich molding, and exceptional craftsmanship throughout. Located in the highly desirable Mt. Vista neighborhood, the home offers quick access to I-5, I-205, Legacy Hospital, and WSU Vancouver. Take a stroll through the WSU campus and enjoy miles of peaceful walking paths just moments from your doorstep.Inside, the floorplan flows with a sense of formal elegance balanced by thoughtful functionality. The oversized 3-car garage provides abundant storage. A walk-in closet off the dining room can serve as a pantry or a beautifully organized space for all your entertaining essentials. No expense was spared in the construction or finish work. Highlights include Brazilian Mahogany flooring, soapstone countertops, a KitchenAid mixer pull-out stand, and high-end replica Victorian-style stove, oven, and microwave that blend charm with modern convenience. The Owner’s Suite features a private balcony complete with a hot tub, offering a serene retreat. Outside, enjoy a charming gazebo, mature landscaping, and solar panels that reduce the electric bill to an average of $15 per month. This home is truly one of a kind — a timeless blend of character, quality, and comfort.

Save
Ask
Tour
Hide
Share
Listing Snapshot
Price 
$1,100,000
Days On Site 
10 Days
Bedrooms 
4
Inside Area (SqFt) 
3,306 sqft
Total Baths 
3
Full Baths 
2
Partial Baths 
1
Lot Size 
0.23 Acres
Year Built 
1994
MLS® Number 
550609190
Status 
Active
Property Tax 
$8,259.18
HOA/Condo/Coop Fees 
N/A
Sq Ft Source 
N/A
Friends & Family
Recent Activity
a week agoListing updated with changes from the MLS®
a week agoPrice changed to $1,100,000
a week agoListing first seen on site
General Features
Acres 
0.23
Attached Garage 
Yes
Disclosures 
Disclosure
Foundation 
Concrete Perimeter
Garage 
Yes
Garage Spaces 
3
Land Lease 
No
Parking 
Garage Door OpenerAttachedGarage
Parking Spaces 
3
Property Sub Type 
Single Family Residence
Security 
Security System Owned
Sewer 
Public Sewer
SqFt Total 
3306
Style 
Victorian
Water Source 
Public
Interior Features
Appliances 
OvenGas Water HeaterWasherDryerDishwasherDisposalDouble OvenFree-Standing Gas RangeFree-Standing RangeFree-Standing RefrigeratorInstant Hot WaterMicrowavePlumbed For Ice Maker
Basement 
Crawl Space
Cooling 
Central Air
Fireplace 
Yes
Fireplace Features 
Gas
Fireplaces 
2
Flooring 
HardwoodWood
Heating 
Active SolarForced Air
Interior 
Kitchen IslandCentral VacuumHigh CeilingsHigh Speed InternetSound System
Bedroom 1 
Level - UpperDescription - _4thBedroom
Bedroom 2 
Level - UpperDescription - _2ndBedroom
Bedroom 3 
Level - UpperDescription - _3rdBedroom
Dining Room 
Level - MainDescription - DiningRoom
Family Room 
Level - MainDescription - FamilyRoom
Great Room 
Description - GreatRoom
Kitchen 
Level - MainDescription - Kitchen
Laundry 
Level - UpperDescription - Laundry
Living Room 
Level - MainDescription - LivingRoom
Master Bedroom 
Level - UpperDescription - PrimaryBedroom
Office 
Level - MainDescription - Office
Save
Ask
Tour
Hide
Share
Exterior Features
Fencing 
Fenced
Lot Features 
SlopedGentle SlopingLevel
Other Structures 
Gazebo
Patio And Porch 
Deck
Roof 
Composition
Community Features
Accessibility Features 
Therapeutic Whirlpool
Financing Terms Available 
CashConventionalVA Loan
MLS Area 
_44
Schools
School District
Unknown
Elementary School
Salmon Creek
Middle School
Alki
High School
Skyview
Listing courtesy of Wendy Wampach of Imagine Homes Realty, LLC (360) 907-0436


The content relating to real estate for sale on this website comes in part from the IDX program of the RMLS™ of Portland, Oregon. Real estate listings held by brokerage firms other than Imagine Homes Realty, LLC are marked with the RMLS™ logo, and detailed information about these properties includes the names of the listing brokers. Listing content is Copyright © 2026 RMLS™, Portland, Oregon. Some properties which appear for sale on this website may subsequently have sold or may no longer be available.

Last checked 2026-07-26 04:00 PM PDT.

All information provided is deemed reliable but is not guaranteed and should be independently verified

K

Neighborhood & Commute
Source: Walkscore
Disclosure: Community information and market data powered by Constellation Data Labs. Information is deemed reliable but not guaranteed.
Save
Ask
Tour
Hide
Share