Save
Ask
Tour
Hide
Share
$725,000
New Listing

12603 NW 48TH CT
Vancouver, WA 98685

For Sale|Single Family Residence|Active
5
Beds
3
Total Baths
3
Full Baths
2,584
SqFt
$281
/SqFt
2002
Built
Subdivision:
Felida
County:
Clark
Listing courtesy of Brett Leyden of Windermere Northwest Living (360) 607-3030
Call Now: 503-974-1444
Is this the listing for you? We can help make it yours.
503-974-1444
12603 NW 48TH CT12603 NW 48TH CT12603 NW 48TH CT12603 NW 48TH CT
Save
Ask
Tour
Hide
Share

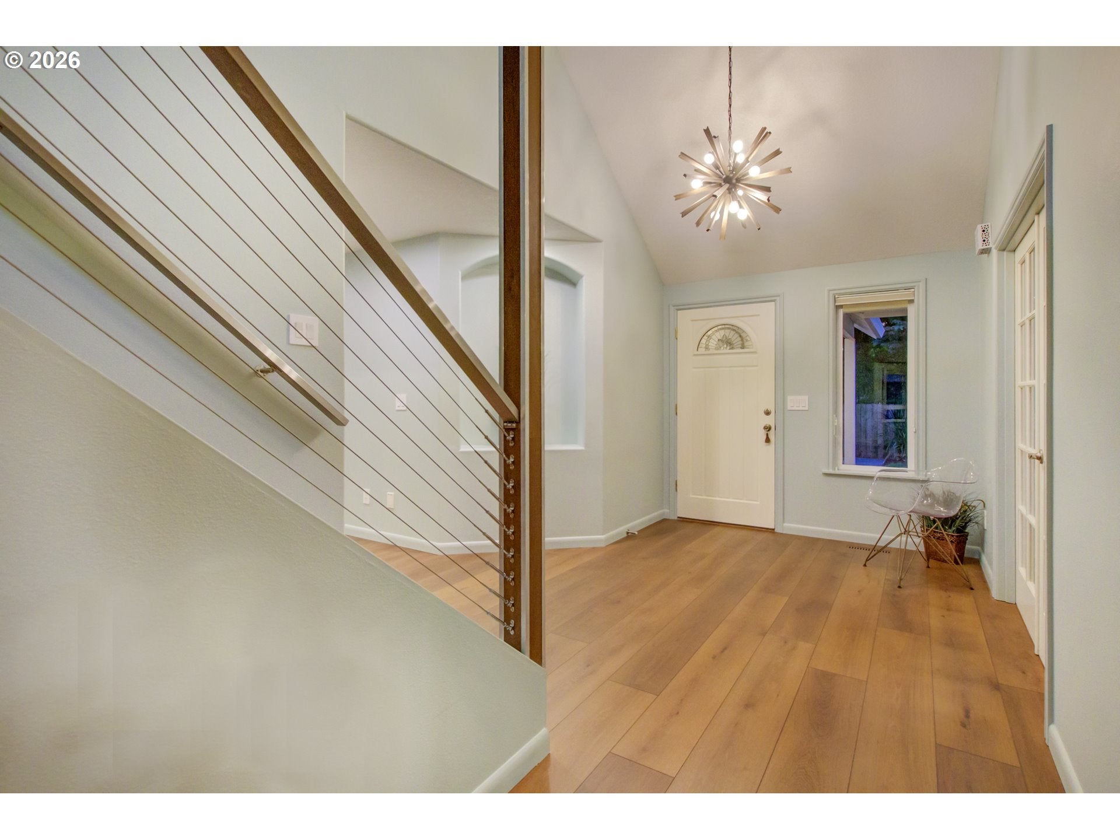
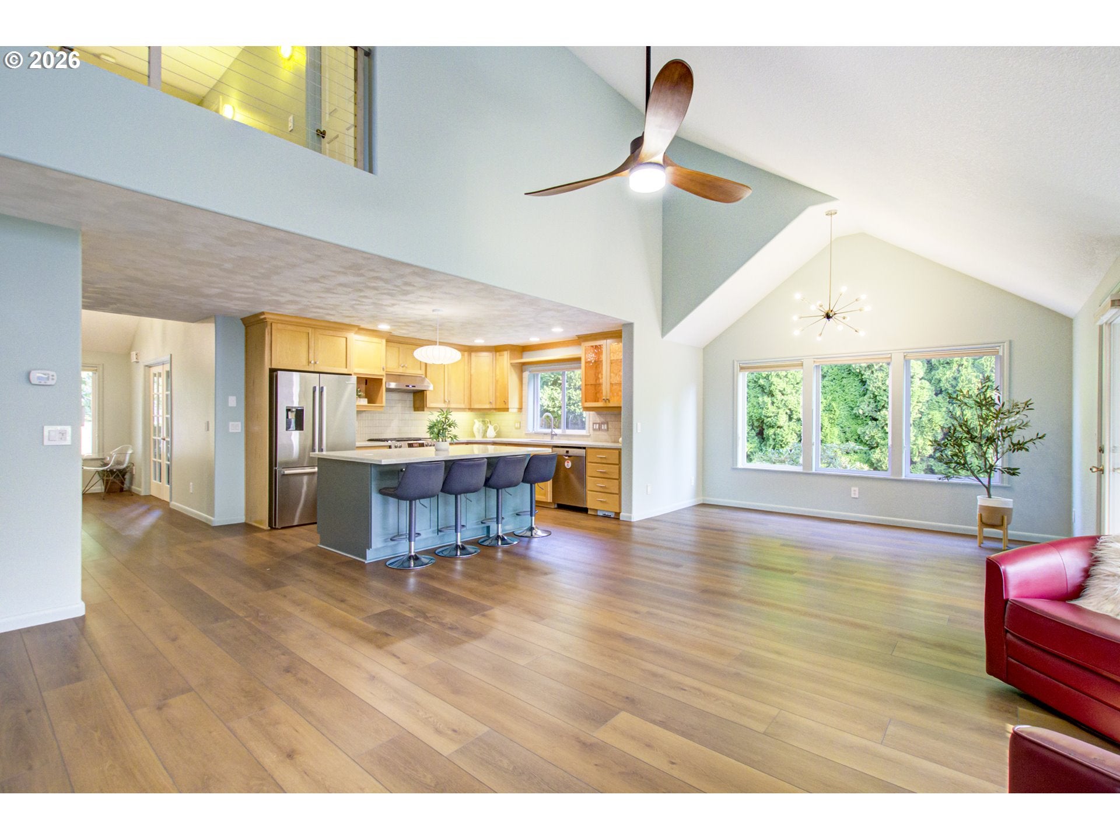
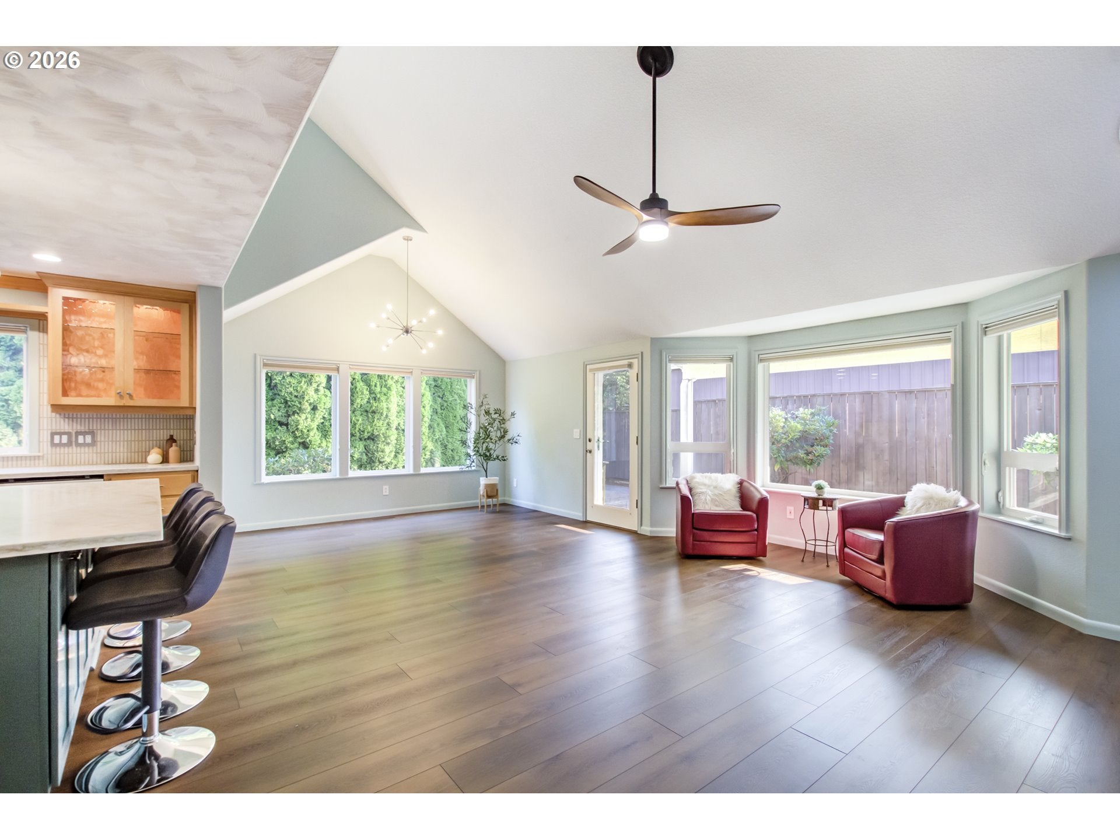
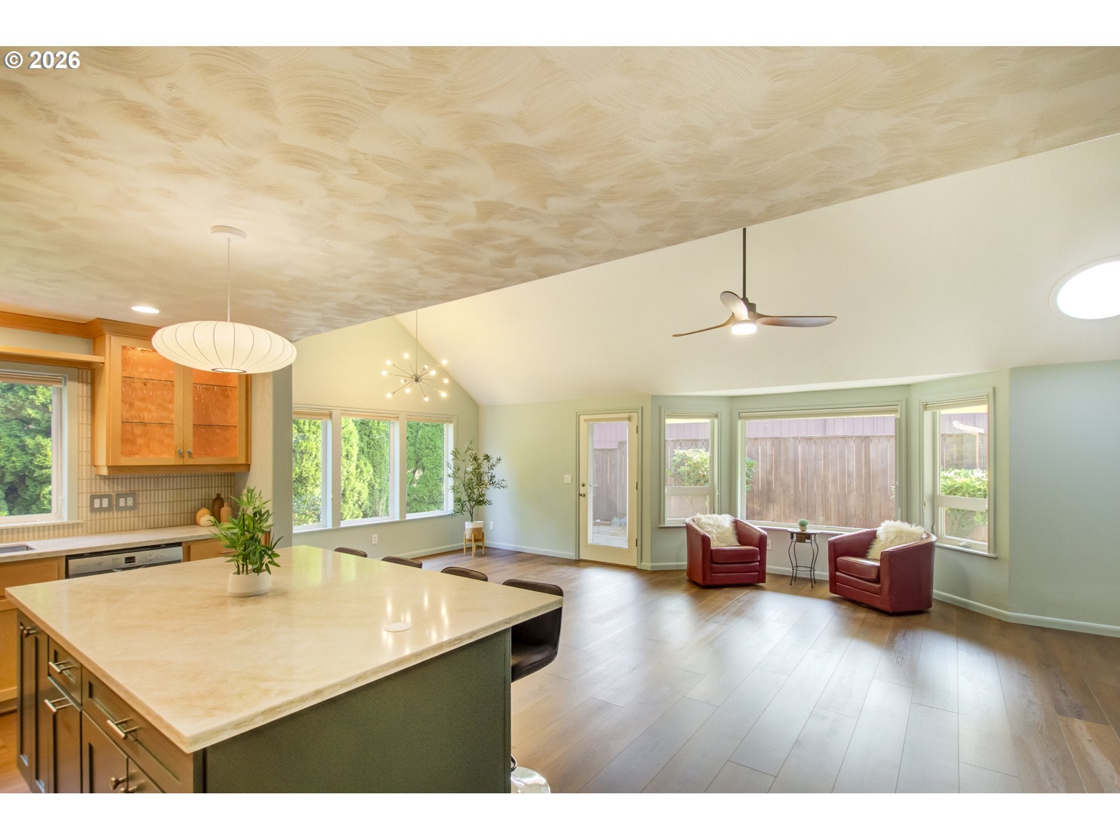
Open the door and prepare to be wowed! This beautifully remodeled home combines a thoughtful, spacious layout with stylish updates and exceptional indoor-outdoor living. Nearly every detail has been refreshed, creating a home that feels modern, comfortable, and truly move-in ready.The new kitchen is a showstopper, featuring gorgeous backsplash tile, new cabinetry—including elegant glass-front cabinets—and a large slab-quartz eating island with a convenient built-in pop-up electrical outlet. New sink, microwave, stove and hood complete this impressive space, making it as functional as it is beautiful.A large den with built-in shelving and a closet offers incredible flexibility and could easily serve as a 5th bedroom, home office, or private retreat. Throughout the home, new luxury vinyl flooring provides a cohesive, contemporary look with no carpet anywhere.The spacious owner's suite bathroom has been completely remodeled with a sleek Fibo panel shower, Signature Hardware cabinetry and built-in towel warmer. All three bathrooms have high-end bidet toilets while a built-in central vacuum system adds an extra level of convenience.Step outside and discover your own private backyard oasis. The impressive outdoor space features an Arctic Spa ozone swim spa with hydraulic lift and a separate saltwater hot tub, both surrounded by a generous deck. A large patio provides plenty of room for entertaining, relaxing, and enjoying the beautifully landscaped yard, complete with sprinklers.Additional highlights include a new 2026 roof and a wide garage equipped with a high-end electric vehicle charger.Beautifully updated, exceptionally versatile, and designed for both everyday living and entertaining—this is a home you won't want to miss!

Save
Ask
Tour
Hide
Share
Listing Snapshot
Price 
$725,000
Days On Site 
0 Days
Bedrooms 
5
Inside Area (SqFt) 
2,584 sqft
Total Baths 
3
Full Baths 
3
Partial Baths 
N/A
Lot Size 
0.23 Acres
Year Built 
2002
MLS® Number 
539993341
Status 
Active
Property Tax 
$6,907.12
HOA/Condo/Coop Fees 
N/A
Sq Ft Source 
N/A
Friends & Family
Recent Activity
12 hours agoListing updated with changes from the MLS®
12 hours agoListing first seen on site
General Features
Acres 
0.23
Attached Garage 
Yes
Disclosures 
Disclosure
Garage 
Yes
Garage Spaces 
3
Land Lease 
No
Parking 
Garage Door OpenerDrivewayOn StreetAttachedGarage
Parking Spaces 
3
Property Condition 
Updated/Remodeled
Property Sub Type 
Single Family Residence
Sewer 
Public Sewer
SqFt Total 
2584
Style 
Stories2
Water Source 
Public
Interior Features
Appliances 
Gas Water HeaterWasherDryerConvection OvenDishwasherDisposalFree-Standing Gas RangeFree-Standing RefrigeratorMicrowaveRange Hood
Basement 
Crawl Space
Cooling 
Ceiling Fan(s)Central Air
Flooring 
HardwoodTileWood
Heating 
Forced Air
Interior 
Kitchen IslandPantryVaulted Ceiling(s)High CeilingsHigh Speed InternetSoaking Tub
Spa 
Yes
Window Features 
Double Pane Windows
Bedroom 1 
Level - UpperDescription - _4thBedroom
Bedroom 2 
Level - UpperDescription - _5thBedroom
Bedroom 3 
Level - MainDescription - _2ndBedroom
Bedroom 4 
Level - UpperDescription - _3rdBedroom
Dining Room 
Level - MainDescription - DiningRoom
Family Room 
Description - FamilyRoom
Great Room 
Level - MainDescription - GreatRoom
Kitchen 
Level - MainDescription - Kitchen
Living Room 
Description - LivingRoom
Master Bedroom 
Level - MainDescription - PrimaryBedroom
Utility Room 
Level - MainDescription - UtilityRoom
Save
Ask
Tour
Hide
Share
Exterior Features
Fencing 
Fenced
Lot Features 
LevelWooded
Patio And Porch 
CoveredDeckPorch
Pool Features 
Outdoor PoolAbove Ground
Roof 
Composition
Spa 
Yes
Windows/Doors 
Double Pane Windows
Community Features
Financing Terms Available 
CashConventionalFHAVA Loan
MLS Area 
_43
Roads 
Paved
Schools
School District
Unknown
Elementary School
Felida
Middle School
Jefferson
High School
Skyview
Listing courtesy of Brett Leyden of Windermere Northwest Living (360) 607-3030


The content relating to real estate for sale on this website comes in part from the IDX program of the RMLS™ of Portland, Oregon. Real estate listings held by brokerage firms other than Windermere Northwest Living are marked with the RMLS™ logo, and detailed information about these properties includes the names of the listing brokers. Listing content is Copyright © 2026 RMLS™, Portland, Oregon. Some properties which appear for sale on this website may subsequently have sold or may no longer be available.

Last checked 2026-08-28 11:26 PM PDT.

All information provided is deemed reliable but is not guaranteed and should be independently verified

K

Neighborhood & Commute
Source: Walkscore
Disclosure: Community information and market data powered by Constellation Data Labs. Information is deemed reliable but not guaranteed.
Save
Ask
Tour
Hide
Share