
6738 NW 271ST AVEHillsboro, OR 97124
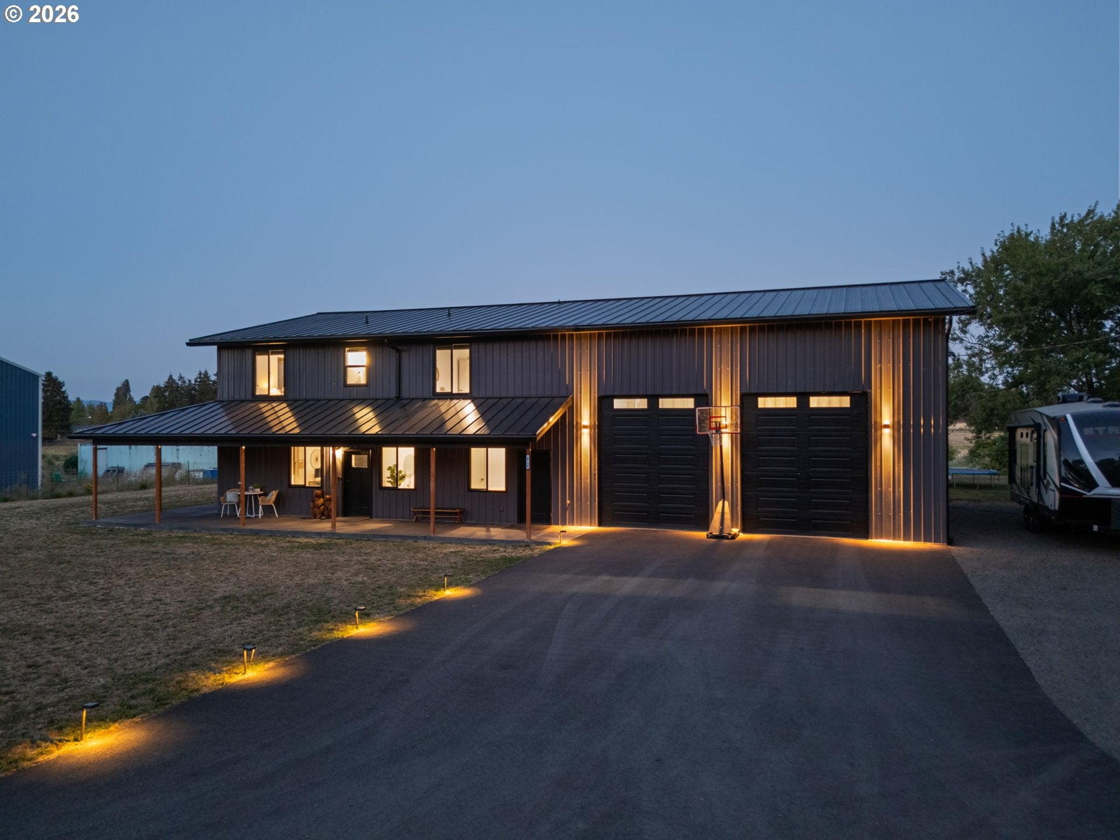
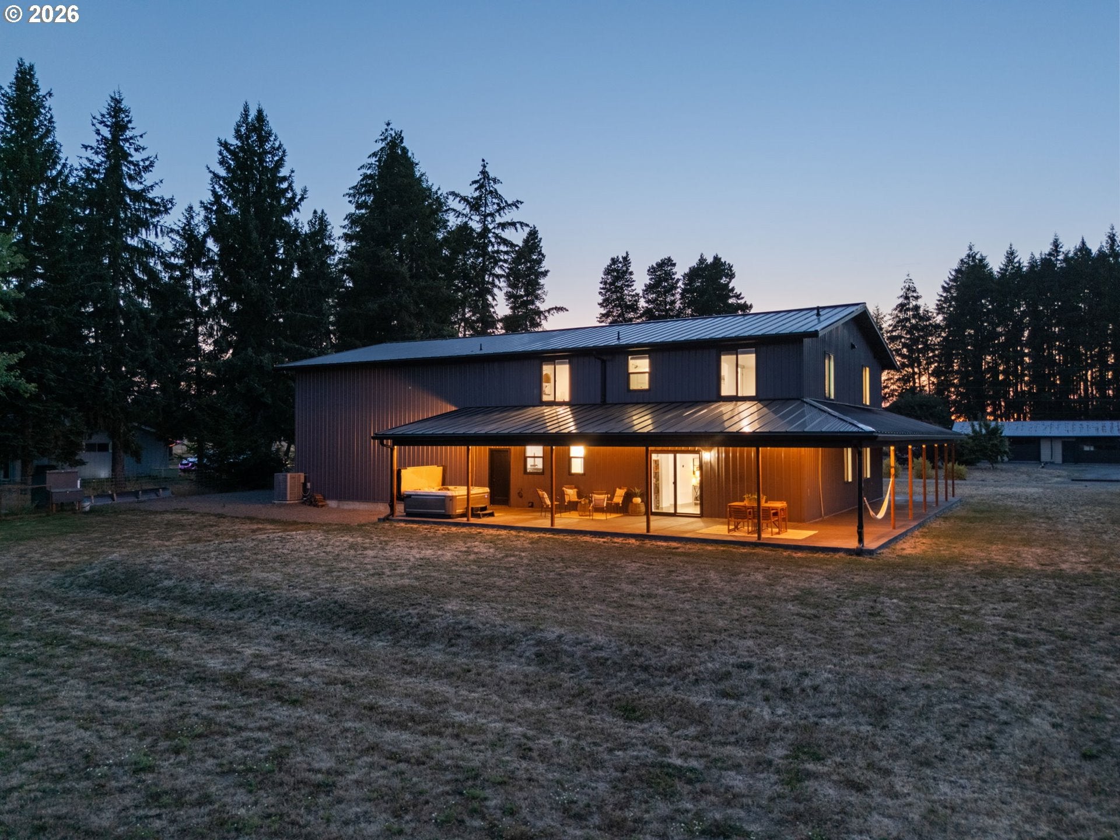
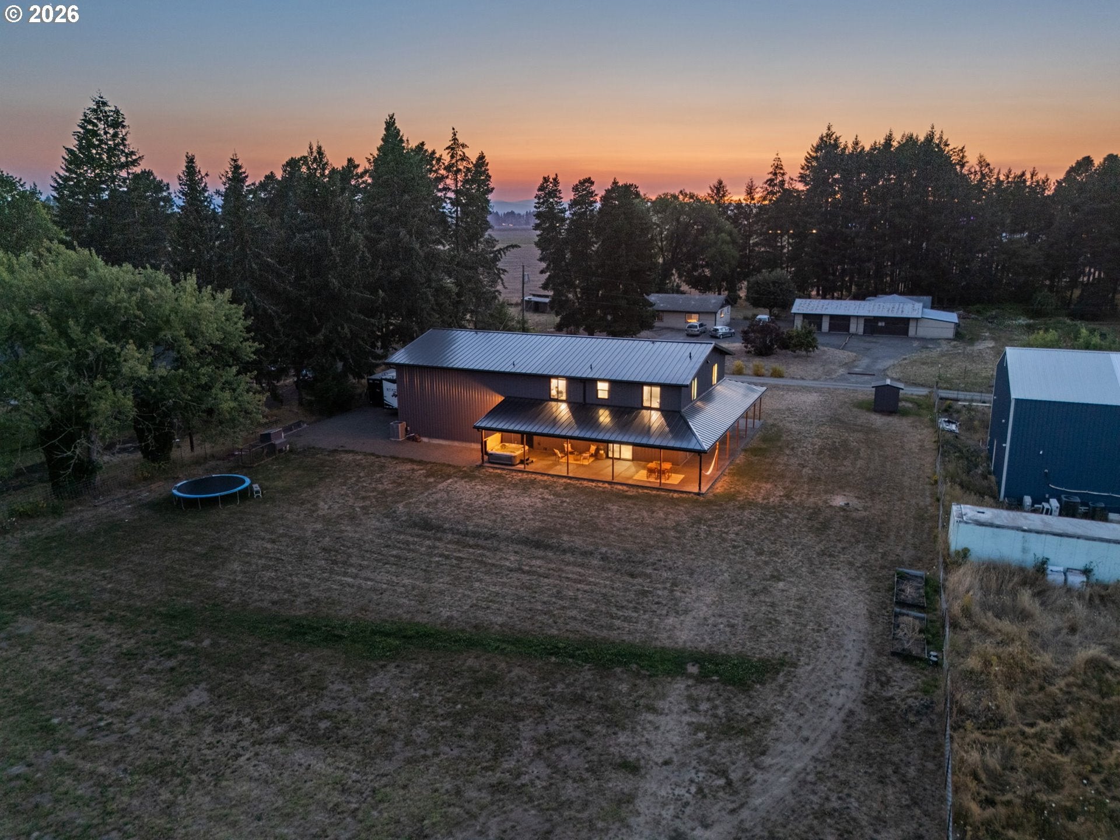
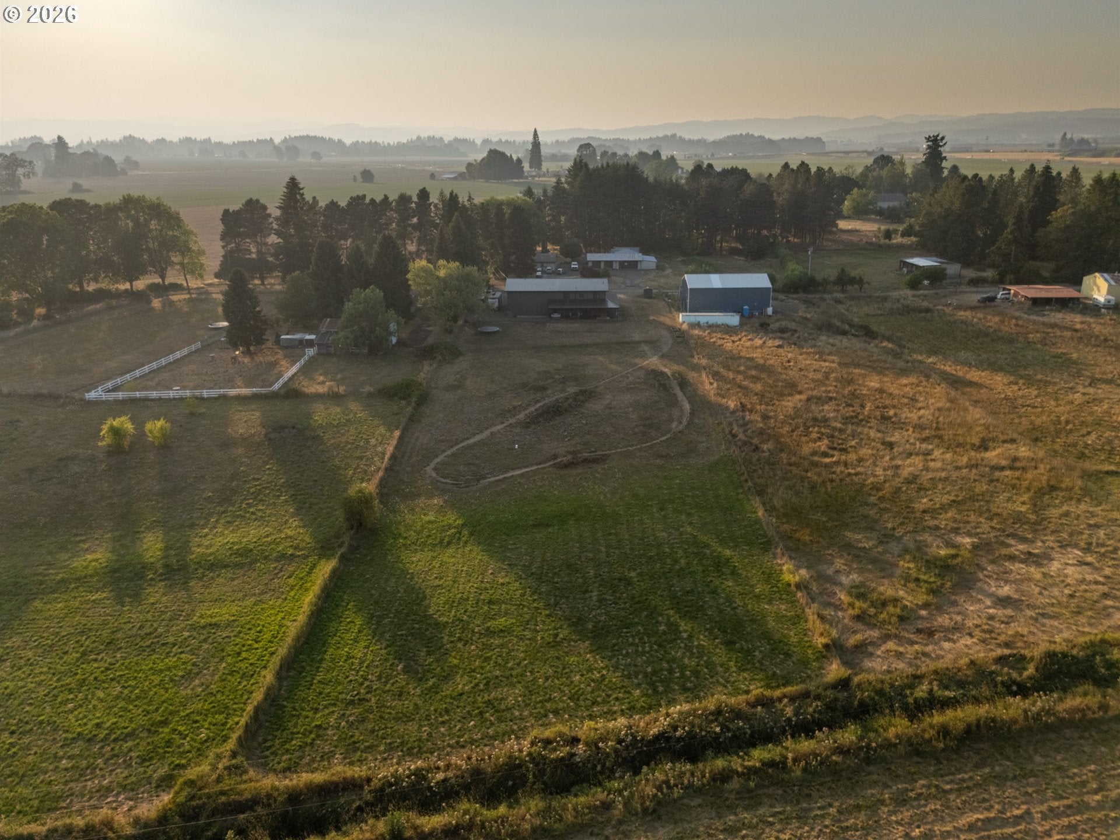
Experience the perfect balance of modern luxury and peaceful country living in this custom-built modern farmhouse-inspired barndominium, privately situated on two picturesque acres in Hillsboro. Thoughtfully designed as the personal residence of a custom home builder, this stick-framed home showcases exceptional craftsmanship, timeless finishes, and everyday functionality—all just two minutes from Highway 26.A striking dark exterior gives way to a bright, open-concept interior where soaring ceilings, polished concrete floors, and expansive living spaces create an inviting atmosphere for both relaxed living and effortless entertaining. At the heart of the home, the chef's kitchen features an oversized island with seating, stainless steel appliances, and seamless connection to the dining and living areas.The main-level primary suite is a private sanctuary, offering a spa-inspired bath complete with floor-to-ceiling tile, a custom zero-threshold walk-in shower, dual vanities, and a spacious walk-in closet. Upstairs, you'll find three additional bedrooms and a generous flex space ideal for a media room, fitness studio, home office, or playroom.Designed to embrace the surrounding landscape, the wraparound front porch and covered rear patio provide exceptional spaces to relax and enjoy the serenity of the property year-round. An oversized, extra-tall attached garage offers abundant room for full-size trucks, recreational vehicles, equipment, and storage, with potential RV-friendly clearance.Combining custom craftsmanship, refined design, and the privacy of acreage living, this exceptional property offers a rare opportunity to enjoy an elevated lifestyle with convenient access to town, major commuting routes, and everyday amenities.
| an hour ago | Listing updated with changes from the MLS® | |
| yesterday | Listing first seen on site |

The content relating to real estate for sale on this website comes in part from the IDX program of the RMLS™ of Portland, Oregon. Real estate listings held by brokerage firms other than eXp Realty, LLC are marked with the RMLS™ logo, and detailed information about these properties includes the names of the listing brokers. Listing content is Copyright © 2026 RMLS™, Portland, Oregon. Some properties which appear for sale on this website may subsequently have sold or may no longer be available.
Last checked 2026-08-08 10:14 PM PDT.
All information provided is deemed reliable but is not guaranteed and should be independently verified
K