
537 S 71ST STSpringfield, OR 97478
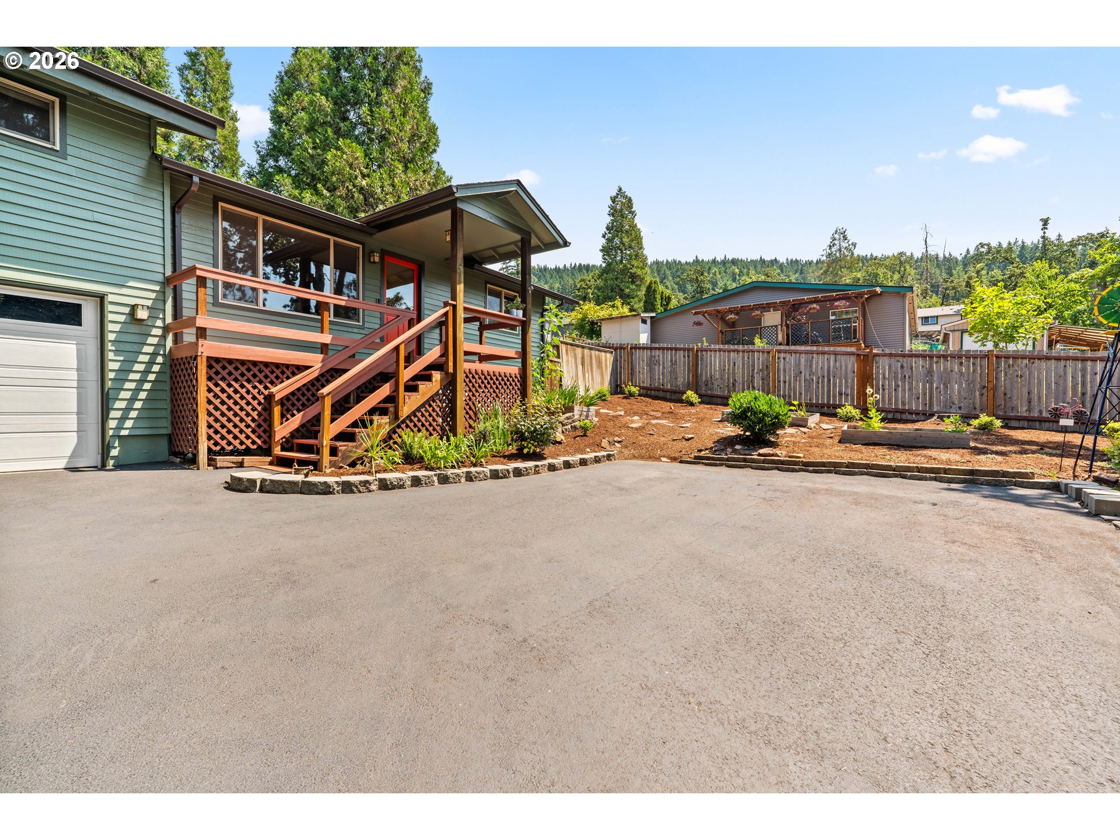
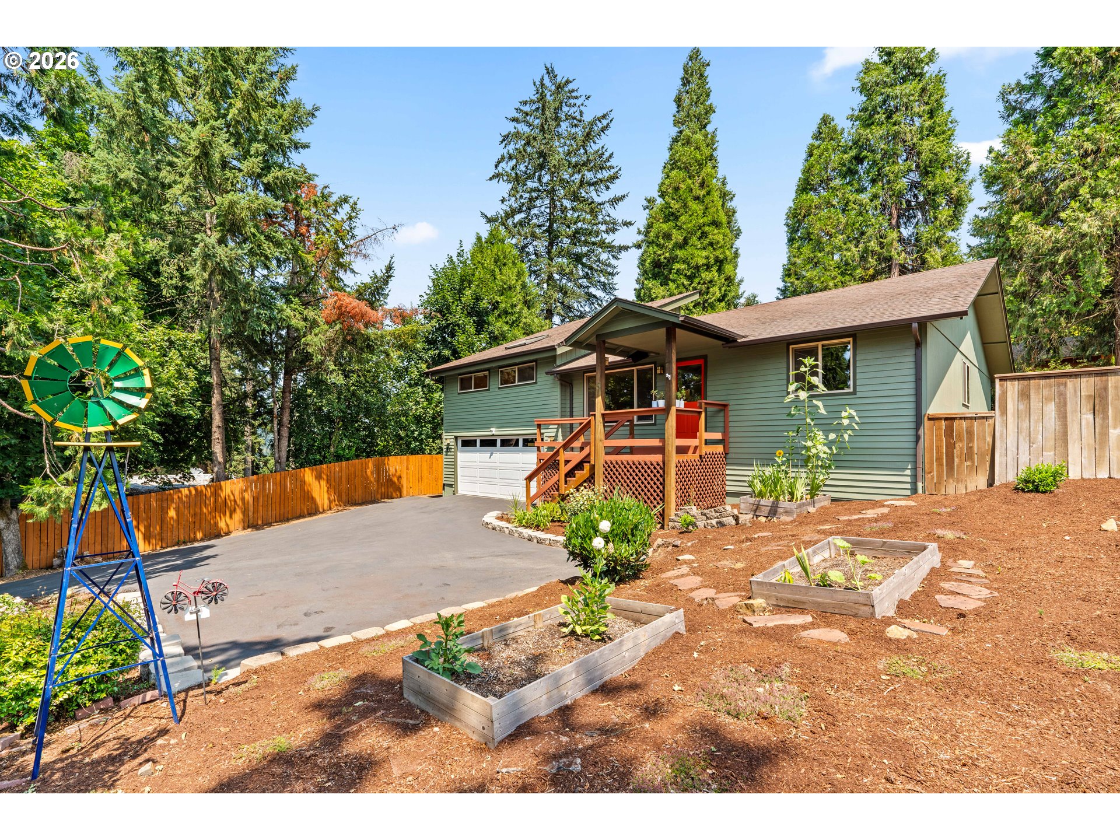
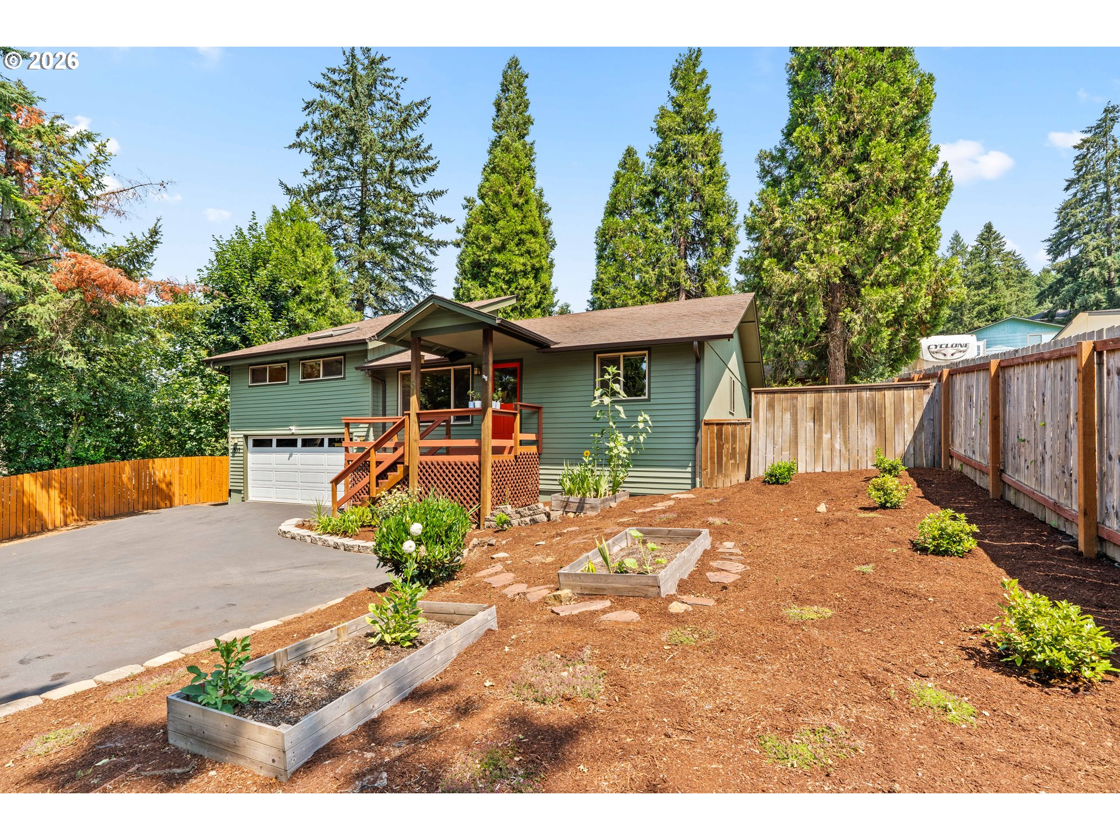
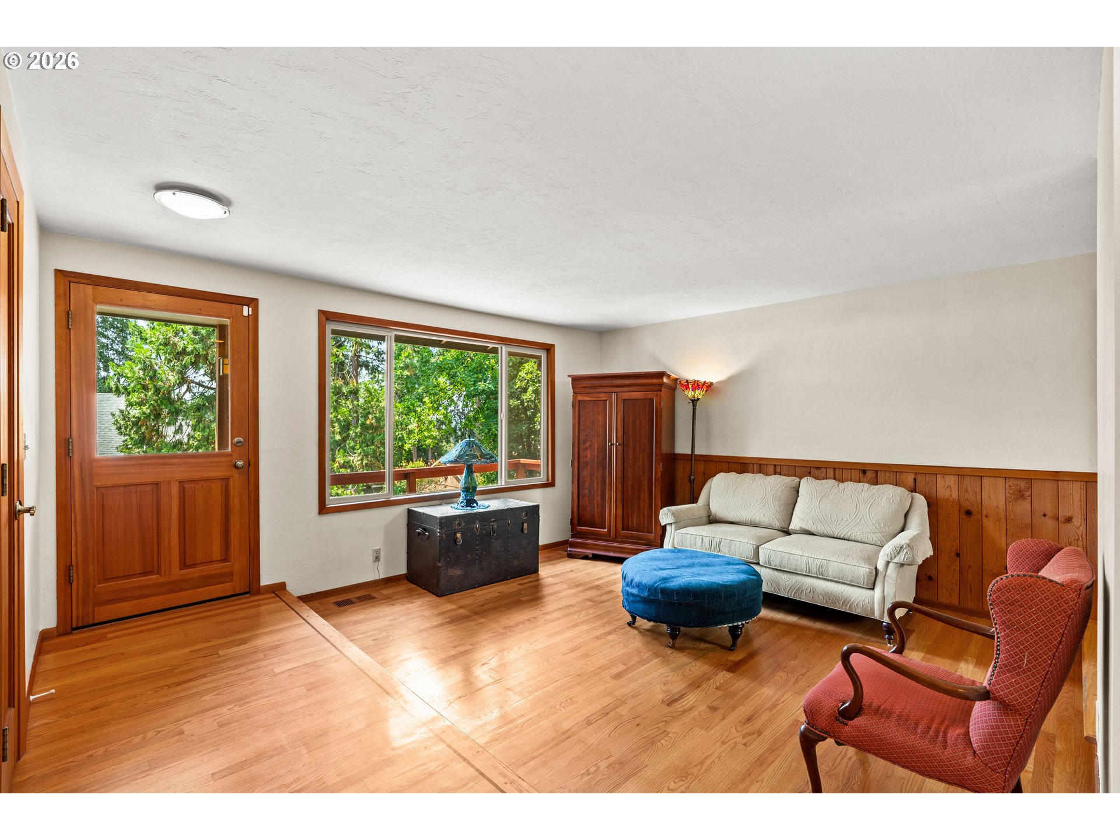
Wrapped in towering evergreens and framed by a secluded backyard, this split-level home in Thurston Hills offers character, privacy, and a layout that rewards buyers looking for something different from a standard floor plan. From the moment you pull up the paved driveway, the home's warm sage-green exterior and persimmon front door set a tone that's equal parts cozy and cared-for. The solid wood floors with subtle inlay details, warm wood details and seven skylights will delight the eyes. The staggered, multi-level design creates distinct zones throughout the home giving each living area its own sense of place without the need for walls. It's a layout that rewards exploration, with the kind of built-in separation between spaces that's increasingly hard to find in newer construction.The kitchen anchors the main living level, bathed in natural light from dual skylights and centered around a butcher-block island with seating for casual meals. A brand-new gas range and stainless refrigerator pair with rich wood cabinetry offering abundant storage, while the adjoining dining area, complete with a charming built-in wood stove, creates a natural gathering spot.A versatile bonus room off the dining room offers flexibility as a home office, playroom, or hobby space. The upper living space is open and expansive ready for your imagination with delightful views and plenty of storage.Out back, a spacious deck extends your living space into the trees, with built in seating. Think morning coffee here, evening gatherings there. With fresh interior paint, custom wood flooring, and a floor plan built around distinct, purposeful living areas, this home stands apart from the typical open-concept subdivision layout. Come experience how the levels, the light, and the trees come together in a home with real charm and character.
| 5 hours ago | Listing updated with changes from the MLS® | |
| 10 hours ago | Listing first seen on site |

The content relating to real estate for sale on this website comes in part from the IDX program of the RMLS™ of Portland, Oregon. Real estate listings held by brokerage firms other than Willamette Properties Group are marked with the RMLS™ logo, and detailed information about these properties includes the names of the listing brokers. Listing content is Copyright © 2026 RMLS™, Portland, Oregon. Some properties which appear for sale on this website may subsequently have sold or may no longer be available.
Last checked 2026-07-21 02:36 AM PDT.
All information provided is deemed reliable but is not guaranteed and should be independently verified
K
Did you know? You can invite friends and family to your search. They can join your search, rate and discuss listings with you.