Save
Ask
Tour
Hide
Share
$599,900
New Listing

4227 OLYMPIA PL
Longview, WA 98632

For Sale|Single Family Residence|Active
4
Beds
3
Total Baths
2
Full Baths
1
Partial Bath
2,480
SqFt
$242
/SqFt
1993
Built
County:
Cowlitz
Listing courtesy of Michael Wallin of Keller Williams Realty (360) 560-3636
Call Now: 503-974-1444
Is this the listing for you? We can help make it yours.
503-974-1444
Upcoming Open Houses
Sun, Jul 26, 11:00 AM - 2:00 PM
4227 OLYMPIA PL4227 OLYMPIA PL4227 OLYMPIA PL4227 OLYMPIA PL
Save
Ask
Tour
Hide
Share

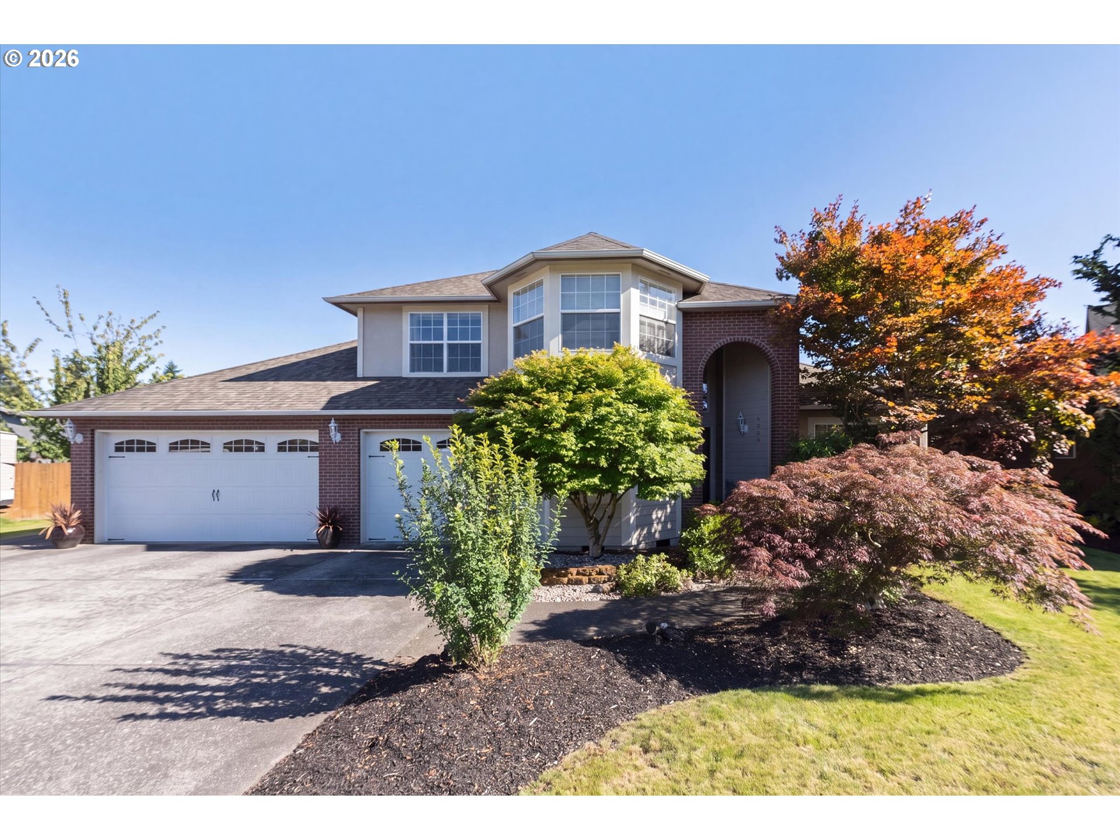
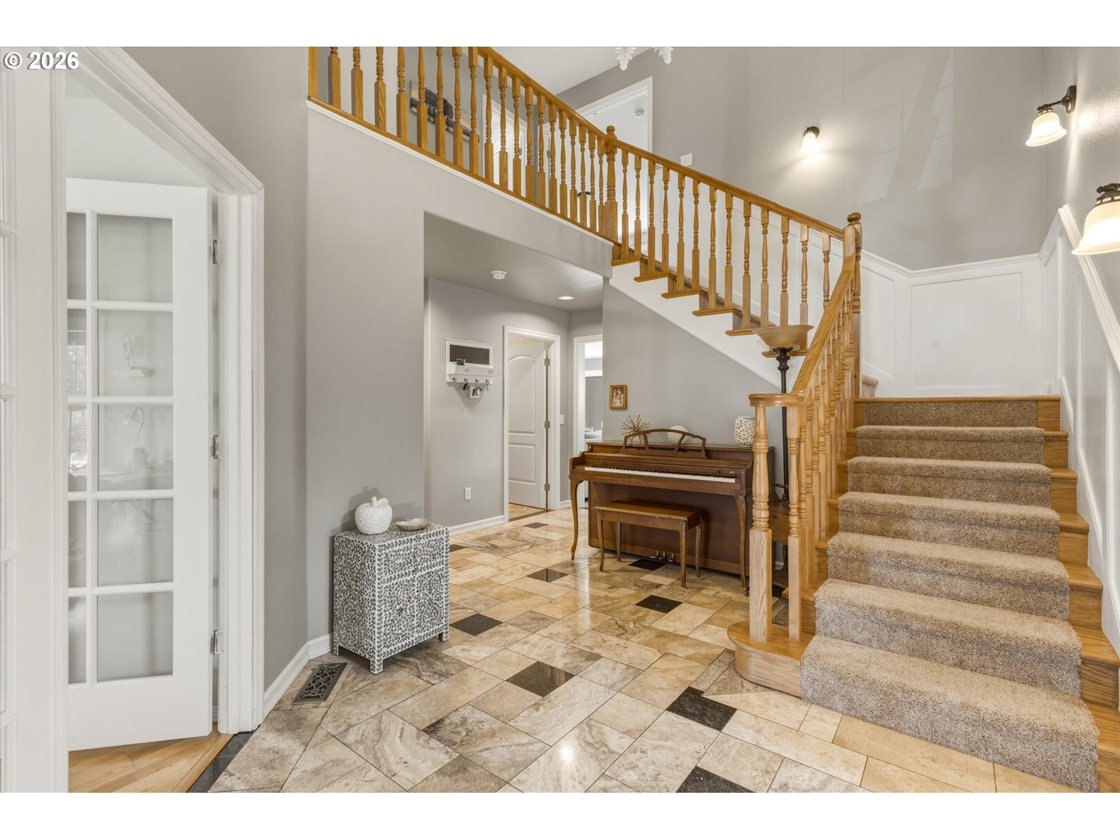
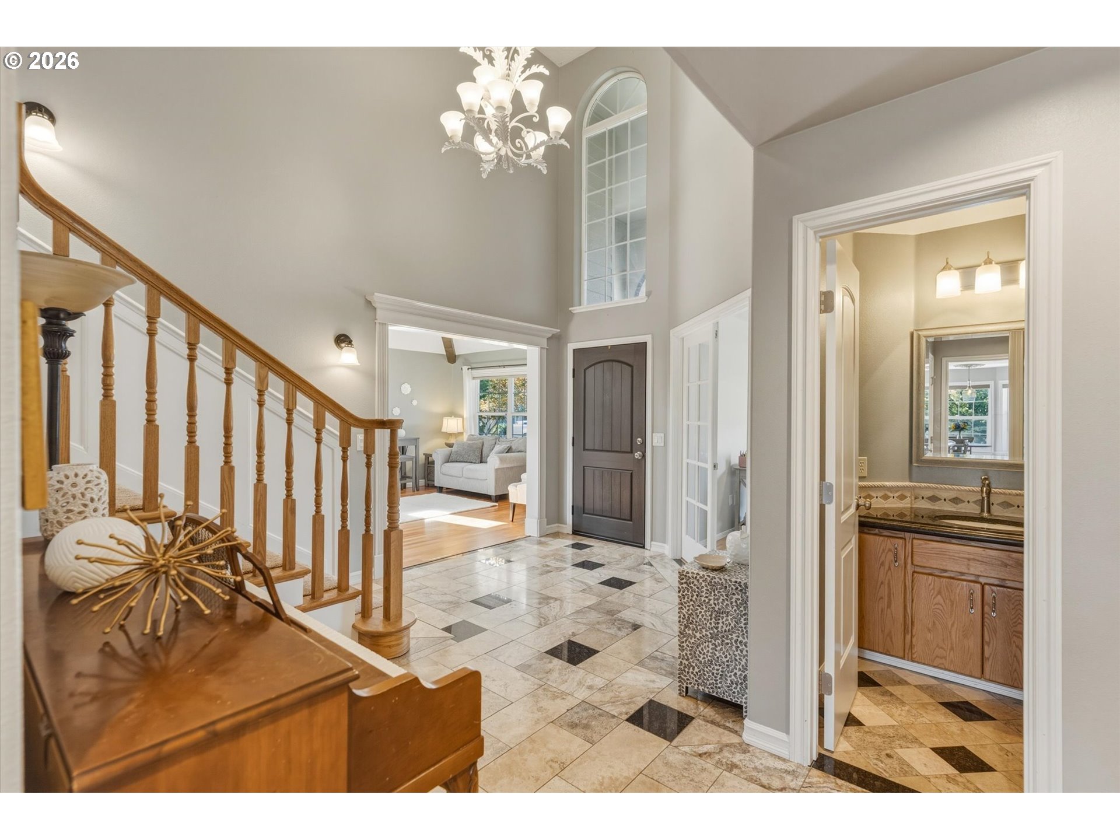
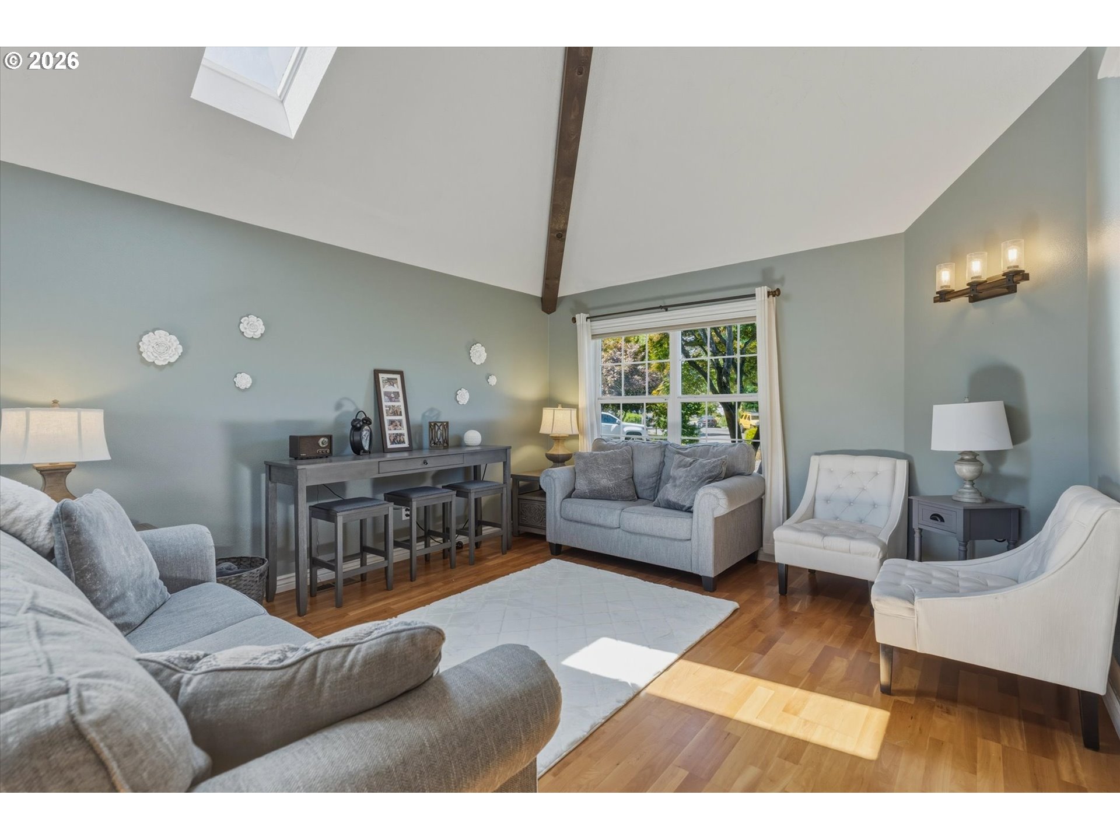
Exceptional Craftsmanship & Timeless Quality Define This Stunning 2,480 Sf Custom Home Featuring 3 Bedrooms, 2.5 Baths, An Attached 3 Car Garage, A 22'X32' Heated Shop, & An Extra Large 11,570 Sf Lot. With More Than 1,400 Sf Of Combined Garage & Shop Space, Plus Additional Rv Parking, This Property Offers Outstanding Flexibility For Vehicles, Recreational Toys, Storage, Hobbies, Or A Home Workshop. A Great Entry Makes A Lasting First Impression With Elegant Travertine & Marble Flooring, Soaring Vaulted Ceilings, & Quality Finishes Throughout. Spacious Main Floor Den Is Perfect As A Home Office, Library, Media Room, Flex Space, Or Could Easily Serve As A Main Floor Bedroom. Designed For Both Comfortable Everyday Living & Effortless Entertaining, The Formal Living & Dining Rooms Flow Seamlessly Into A Beautifully Appointed Kitchen Featuring Granite Countertops, A Center Island With Eating Bar, Stainless Steel Appliances, Wine Cooler, Abundant Custom Oak Cabinetry, Generous Counter Space, Pantry, & A Bright Casual Dining Area. The Adjacent Family Room Showcases Rich Hardwood Flooring, Custom Built In Cabinetry, & A Warm, Inviting Atmosphere Perfect For Gathering With Family & Friends. The Spacious Primary Suite Offers A Private Retreat Complete With A Walk In Closet & A Luxurious Ensuite Bath Featuring Marble Flooring, Dual Vanities, A Beautifully Tiled Walk In Shower, & Quality Finishes. Step Outside & Enjoy Expansive Trex Decking Overlooking The Fully Fenced Backyard, Creating The Perfect Setting For Outdoor Dining, Entertaining, Gardening, Or Simply Relaxing In Your Own Private Oasis. Unwind In The Private Patio Spa At The End Of The Day. Newer Heating & Cooling Systems Provide Year Round Comfort & Efficiency. The Heated Shop Is Ideal For Projects, Woodworking, Automotive Enthusiasts, A Home Business, Or Additional Storage. Combining Quality Construction, Thoughtful Design, Premium Amenities, & Exceptional Indoor & Outdoor Living Spaces, This Is A Rare Opportunity.

Save
Ask
Tour
Hide
Share
Listing Snapshot
Price 
$599,900
Days On Site 
0 Days
Bedrooms 
4
Inside Area (SqFt) 
2,480 sqft
Total Baths 
3
Full Baths 
2
Partial Baths 
1
Lot Size 
0.26 Acres
Year Built 
1993
MLS® Number 
451696620
Status 
Active
Property Tax 
$5,357.02
HOA/Condo/Coop Fees 
N/A
Sq Ft Source 
N/A
Friends & Family
Recent Activity
2 hours agoListing updated with changes from the MLS®
14 hours agoListing first seen on site
General Features
Acres 
0.26
Attached Garage 
Yes
Disclosures 
Disclosure
Foundation 
Concrete Perimeter
Garage 
Yes
Garage Spaces 
4
Land Lease 
No
Parking 
DrivewayOff StreetAttachedGarageDetached
Parking Spaces 
4
Property Sub Type 
Single Family Residence
Sewer 
Public Sewer
SqFt Total 
2480
Style 
Stories2Traditional
Water Source 
Public
Interior Features
Appliances 
OvenWasherDryerCooktopDishwasherDisposalFree-Standing RefrigeratorWine Cooler
Basement 
Crawl Space
Cooling 
Heat Pump
Flooring 
HardwoodMarbleTileVinylWoodCarpet
Heating 
Forced AirHeat Pump
Interior 
Kitchen IslandVaulted Ceiling(s)High Ceilings
Spa 
Yes
Window Features 
Double Pane WindowsSkylight(s)
Bedroom 1 
Dimensions - 12x14Level - UpperDescription - _2ndBedroom
Bedroom 2 
Dimensions - 10x18Level - UpperDescription - _3rdBedroom
Den 
Dimensions - 10x17Level - MainDescription - Den
Dining Room 
Dimensions - 13x12Level - MainDescription - DiningRoom
EatingArea 
Dimensions - 9x5Level - MainDescription - EatingArea
Family Room 
Dimensions - 15x16Level - MainDescription - FamilyRoom
Great Room 
Description - GreatRoom
Kitchen 
Dimensions - 13x16Level - MainDescription - Kitchen
Laundry 
Dimensions - 14x6Level - MainDescription - Laundry
Living Room 
Dimensions - 13x16Level - MainDescription - LivingRoom
Master Bedroom 
Dimensions - 18x16Level - UpperDescription - PrimaryBedroom
Save
Ask
Tour
Hide
Share
Exterior Features
Construction Details 
Brick
Fencing 
Fenced
Lot Features 
LevelWooded
Other Structures 
OutbuildingWorkshop
Patio And Porch 
DeckPatioPorch
Roof 
Composition
Spa 
Yes
Windows/Doors 
Double Pane WindowsSkylight(s)
Community Features
Financing Terms Available 
CashConventionalFHAVA Loan
MLS Area 
_82
Roads 
Paved
Schools
School District
Unknown
Elementary School
Robt Gray
Middle School
Mt Solo
High School
Mark Morris
Listing courtesy of Michael Wallin of Keller Williams Realty (360) 560-3636


The content relating to real estate for sale on this website comes in part from the IDX program of the RMLS™ of Portland, Oregon. Real estate listings held by brokerage firms other than Keller Williams Realty are marked with the RMLS™ logo, and detailed information about these properties includes the names of the listing brokers. Listing content is Copyright © 2026 RMLS™, Portland, Oregon. Some properties which appear for sale on this website may subsequently have sold or may no longer be available.

Last checked 2026-07-21 02:36 AM PDT.

All information provided is deemed reliable but is not guaranteed and should be independently verified

K

Neighborhood & Commute
Source: Walkscore
Disclosure: Community information and market data powered by Constellation Data Labs. Information is deemed reliable but not guaranteed.
Save
Ask
Tour
Hide
Share