Save
Ask
Tour
Hide
Share
$724,900
4 Days On Site

500 W MCLOUGHLIN BLVD
Vancouver, WA 98660

For Sale|Single Family Residence|Active
2
Beds
2
Total Baths
1
Full Bath
1
Partial Bath
2,002
SqFt
$362
/SqFt
1916
Built
County:
Clark
Listing courtesy of Cary Smith of Washington First Properties (503) 341-8713
Call Now: 503-974-1444
Is this the listing for you? We can help make it yours.
503-974-1444
500 W MCLOUGHLIN BLVD500 W MCLOUGHLIN BLVD500 W MCLOUGHLIN BLVD500 W MCLOUGHLIN BLVD
Save
Ask
Tour
Hide
Share

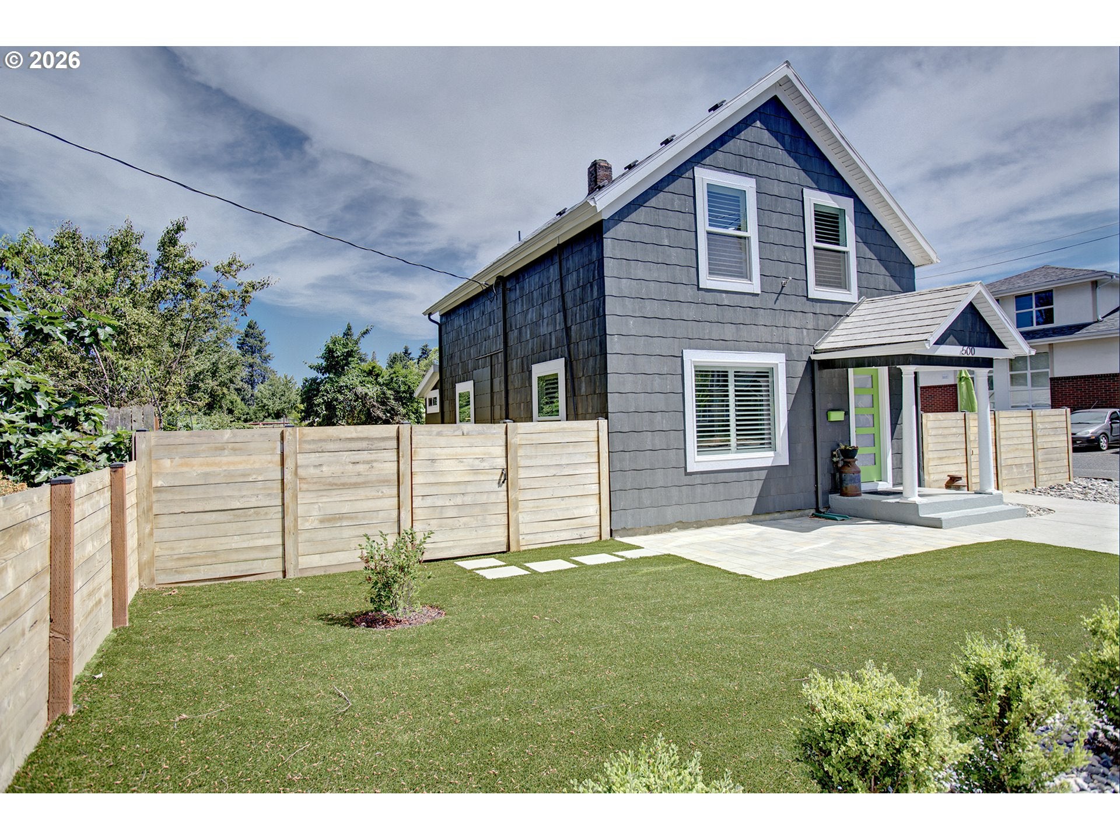
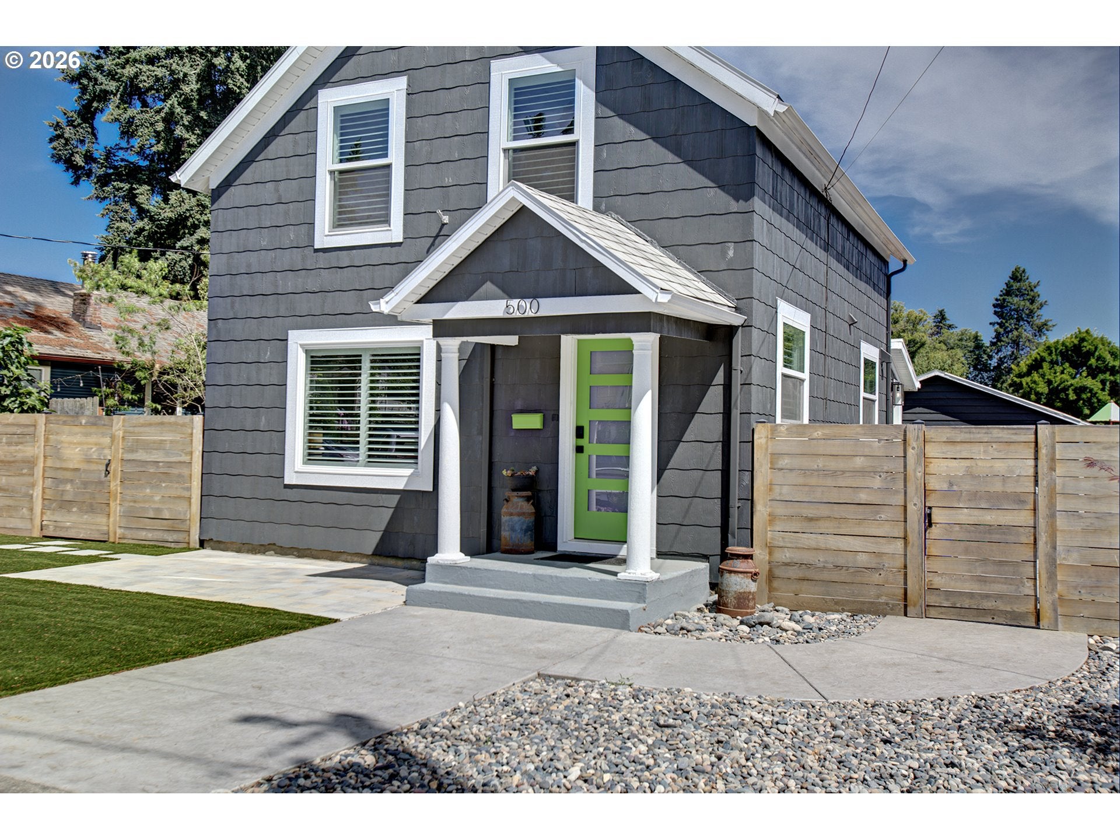
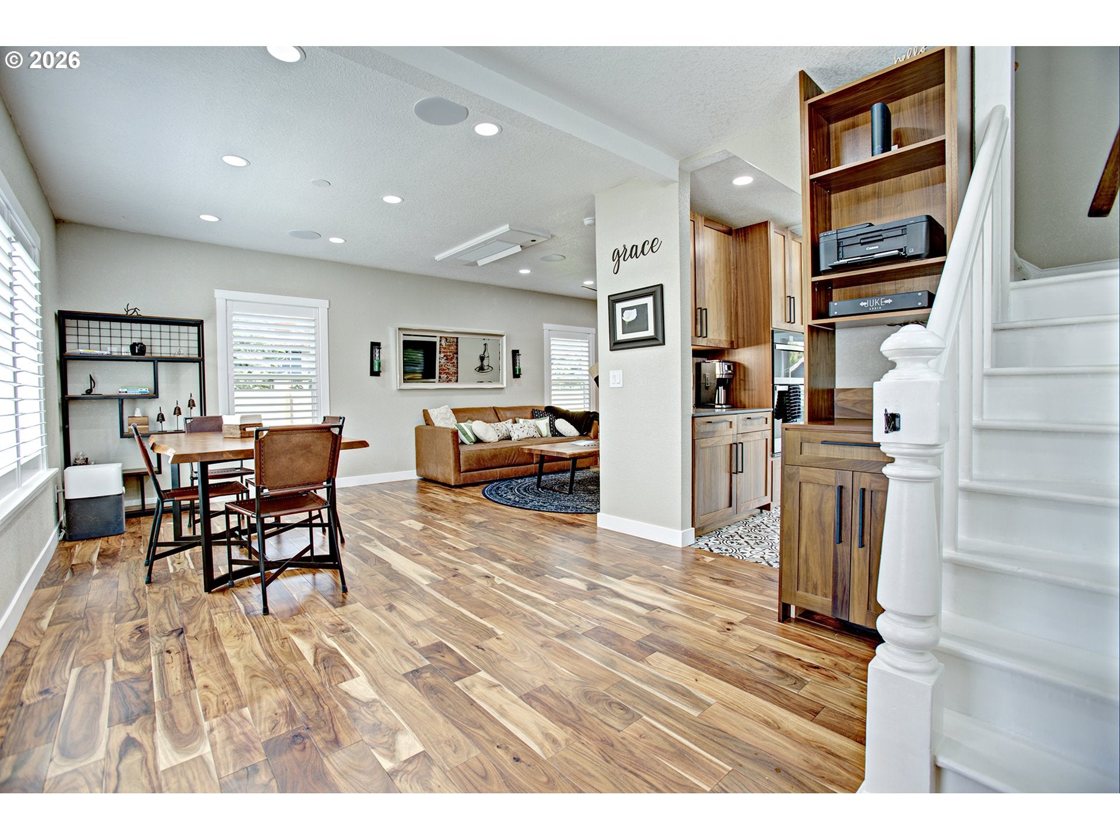
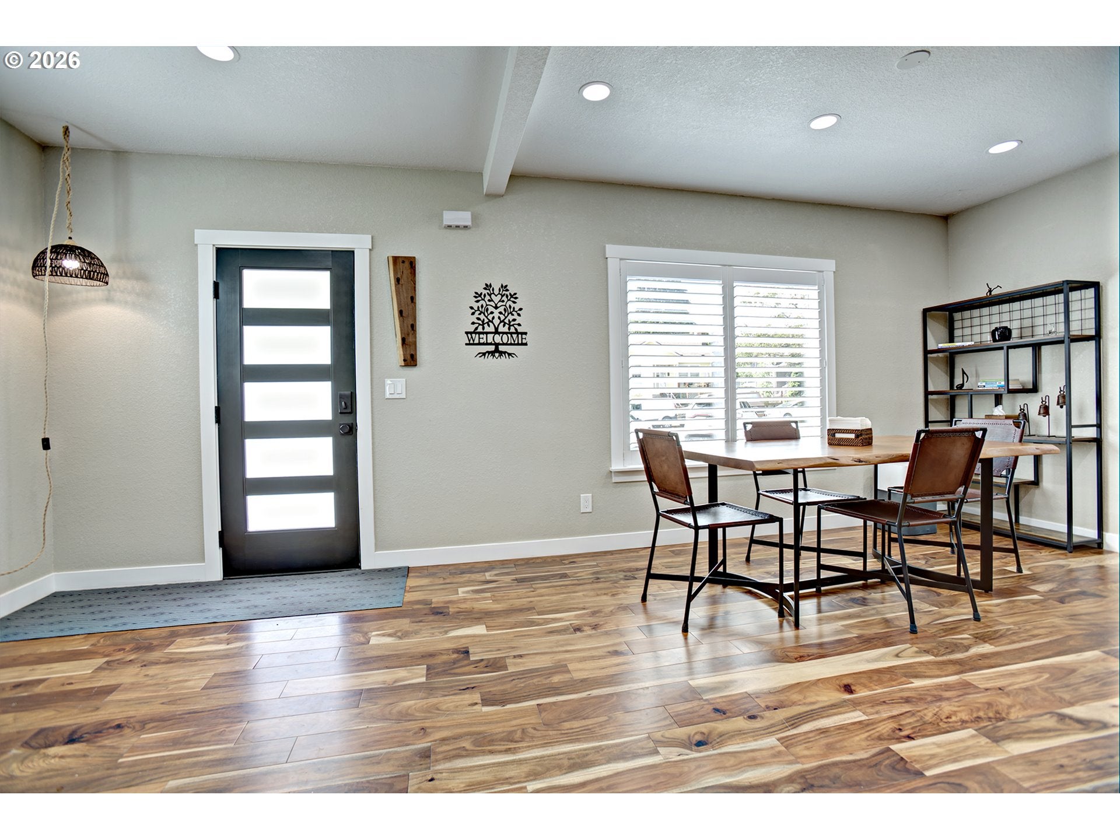
OPEN HOUSE SAT. 11AM-1PM Look no further—this stunning entertainer’s delight was completely remodeled in 2024, updated from the studs out with new electrical, plumbing, insulation, drywall, windows, doors, and mini-split systems for efficient heating and A/C. The gourmet kitchen is a showstopper, featuring custom walnut cabinetry, honed quartz countertops, glass tile backsplash, gas range with vent hood, built-in oven and microwave, and under-cabinet lighting. The living room features a custom walnut wet bar with built-in bookcase and wine cooler. Solid acacia hardwood floors span the main and upper levels. The charming upper-level bathroom offers a soaking tub, custom cabinetry, towel warmer, tile flooring, and convenient washer/dryer. Thoughtful technology and lifestyle upgrades include Cat 6 wiring, a Juke whole-home audio system, water purifier, electric on-demand water heater, and a built-in dog crate with dog door and exterior access. Outside, enjoy two patios, artificial turf, attractive hardscaping, a fully fenced, low-maintenance yard, and a garage w/power enough for an electric charger. This beautifully renovated home truly has it all!

Save
Ask
Tour
Hide
Share
Listing Snapshot
Price 
$724,900
Days On Site 
4 Days
Bedrooms 
2
Inside Area (SqFt) 
2,002 sqft
Total Baths 
2
Full Baths 
1
Partial Baths 
1
Lot Size 
0.17 Acres
Year Built 
1916
MLS® Number 
449931913
Status 
Active
Property Tax 
$4,917.17
HOA/Condo/Coop Fees 
N/A
Sq Ft Source 
N/A
Friends & Family
Recent Activity
23 hours agoListing updated with changes from the MLS®
4 days agoListing first seen on site
General Features
Acres 
0.17
Disclosures 
Disclosure
Garage 
Yes
Garage Spaces 
1
Land Lease 
No
Parking 
Off StreetOn StreetDetached
Parking Spaces 
1
Property Sub Type 
Single Family Residence
Sewer 
Public Sewer
SqFt Total 
2002
Style 
Stories2Craftsman
Water Source 
Public
Interior Features
Appliances 
OvenGas Water HeaterWasherDryerWater PurifierConvection OvenDishwasherENERGY STAR Qualified AppliancesFree-Standing Gas RangeFree-Standing RangeFree-Standing RefrigeratorInstant Hot WaterMicrowavePlumbed For Ice MakerRange Hood
Basement 
Full
Cooling 
Ceiling Fan(s)
Flooring 
HardwoodTileWood
Heating 
ENERGY STAR Qualified Equipment
Interior 
PantryHigh Speed InternetSound System
Window Features 
Double Pane Windows
Bedroom 1 
Level - UpperDescription - _2ndBedroom
Dining Room 
Level - MainDescription - DiningRoom
Family Room 
Description - FamilyRoom
Great Room 
Description - GreatRoom
Kitchen 
Level - MainDescription - Kitchen
Living Room 
Level - MainDescription - LivingRoom
Master Bedroom 
Level - UpperDescription - PrimaryBedroom
Save
Ask
Tour
Hide
Share
Exterior Features
Construction Details 
Asbestos
Fencing 
Fenced
Lot Features 
LevelPrivate
Patio And Porch 
Patio
Roof 
Metal
Windows/Doors 
Double Pane Windows
Community Features
Financing Terms Available 
CashConventionalFHA
MLS Area 
_11
Roads 
Paved
Schools
School District
Unknown
Elementary School
Hough
Middle School
Discovery
High School
Hudsons Bay
Listing courtesy of Cary Smith of Washington First Properties (503) 341-8713


The content relating to real estate for sale on this website comes in part from the IDX program of the RMLS™ of Portland, Oregon. Real estate listings held by brokerage firms other than Washington First Properties are marked with the RMLS™ logo, and detailed information about these properties includes the names of the listing brokers. Listing content is Copyright © 2026 RMLS™, Portland, Oregon. Some properties which appear for sale on this website may subsequently have sold or may no longer be available.

Last checked 2026-08-15 11:18 PM PDT.

All information provided is deemed reliable but is not guaranteed and should be independently verified

K

Neighborhood & Commute
Source: Walkscore
Disclosure: Community information and market data powered by Constellation Data Labs. Information is deemed reliable but not guaranteed.
Save
Ask
Tour
Hide
Share