Save
Ask
Tour
Hide
Share
$3,590,000
6 Days On Site

11859 S RIVERWOOD RD
Portland, OR 97219

For Sale|Single Family Residence|Active
5
Beds
6
Total Baths
5
Full Baths
1
Partial Bath
7,810
SqFt
$460
/SqFt
1960
Built
Subdivision:
DUNTHORPE / RIVERDALE
County:
Multnomah
Listing courtesy of Kendall Bergstrom-Delancellotti of Cascade Hasson Sotheby's International Realty (503) 799-2596
Call Now: 503-974-1444
Is this the listing for you? We can help make it yours.
503-974-1444
11859 S RIVERWOOD RD11859 S RIVERWOOD RD11859 S RIVERWOOD RD11859 S RIVERWOOD RD
Save
Ask
Tour
Hide
Share

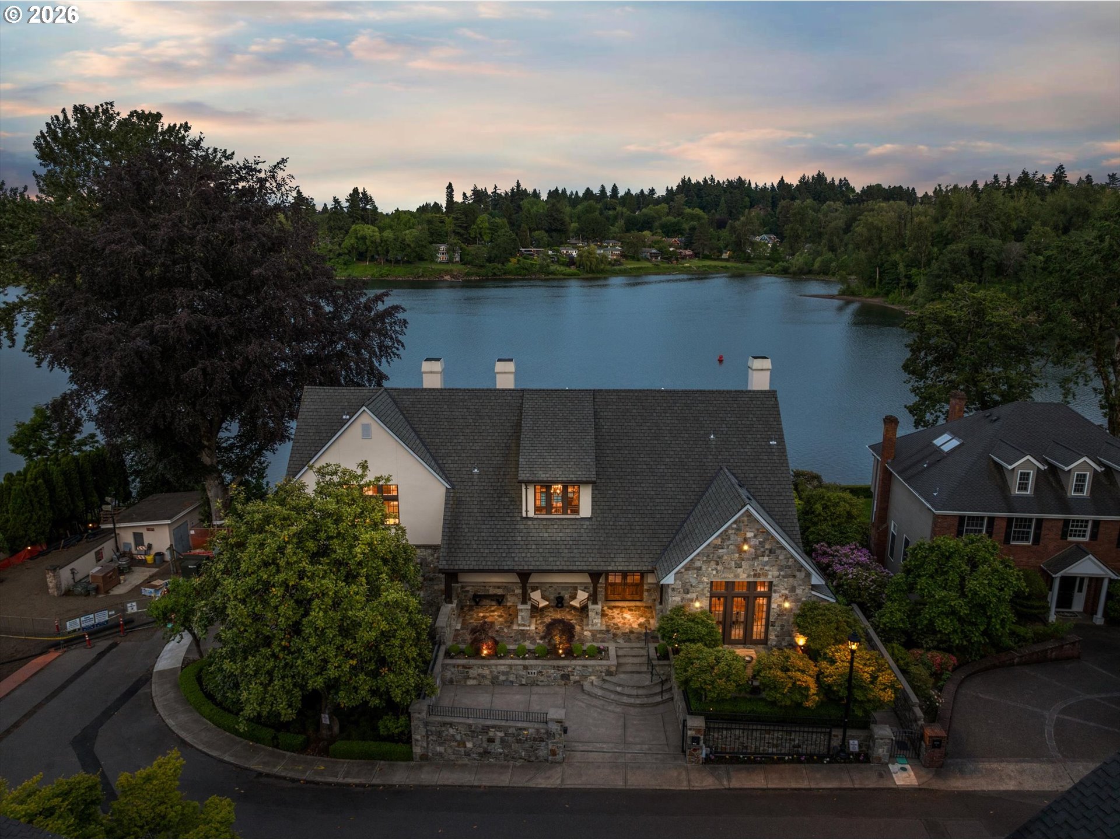
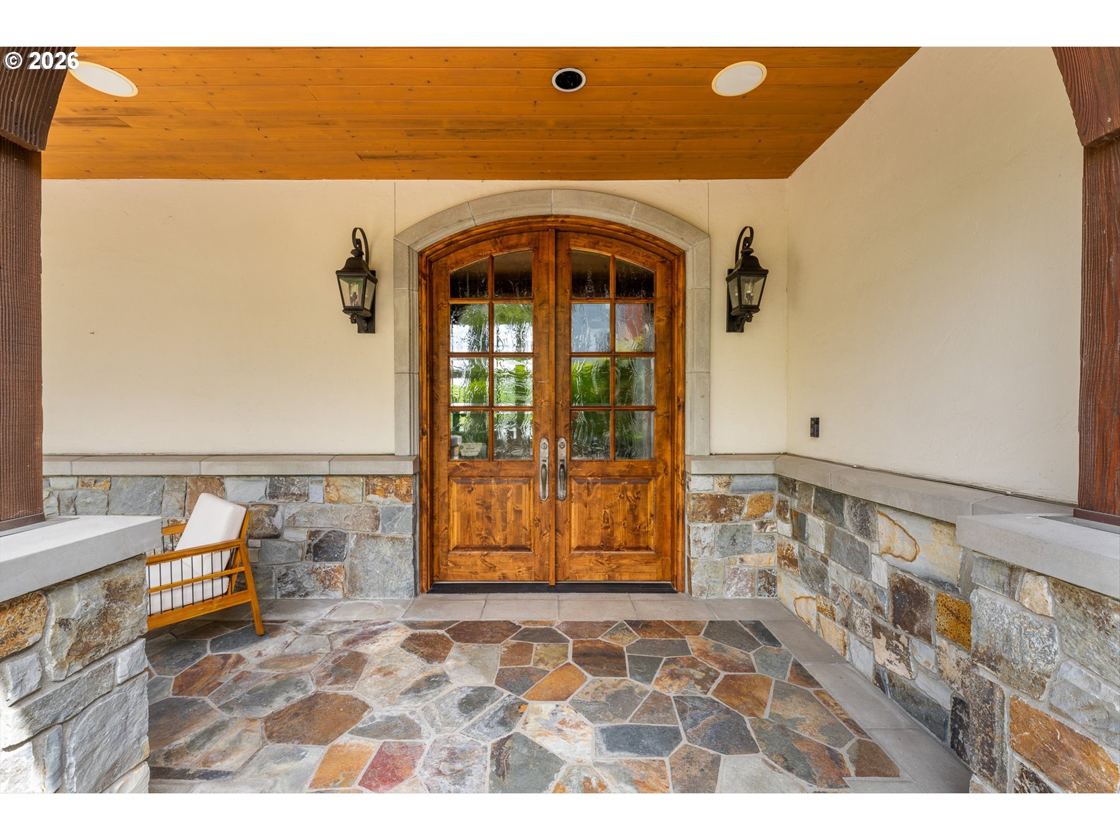
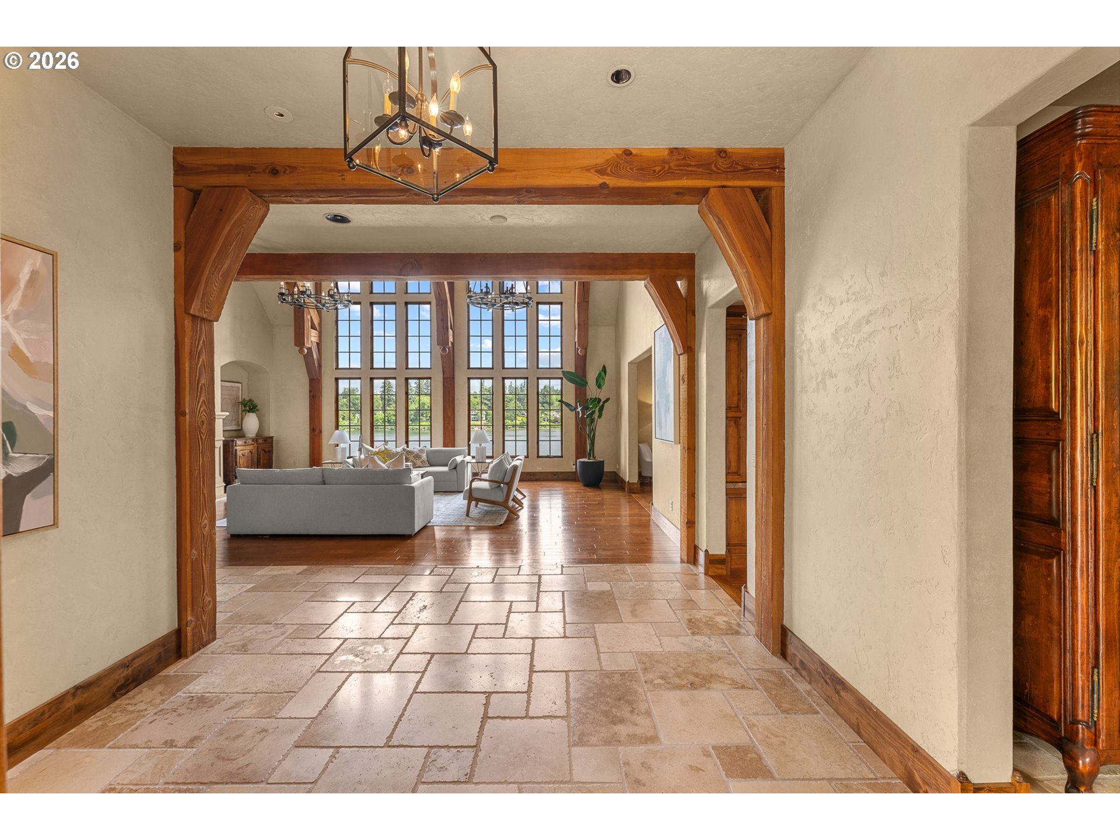
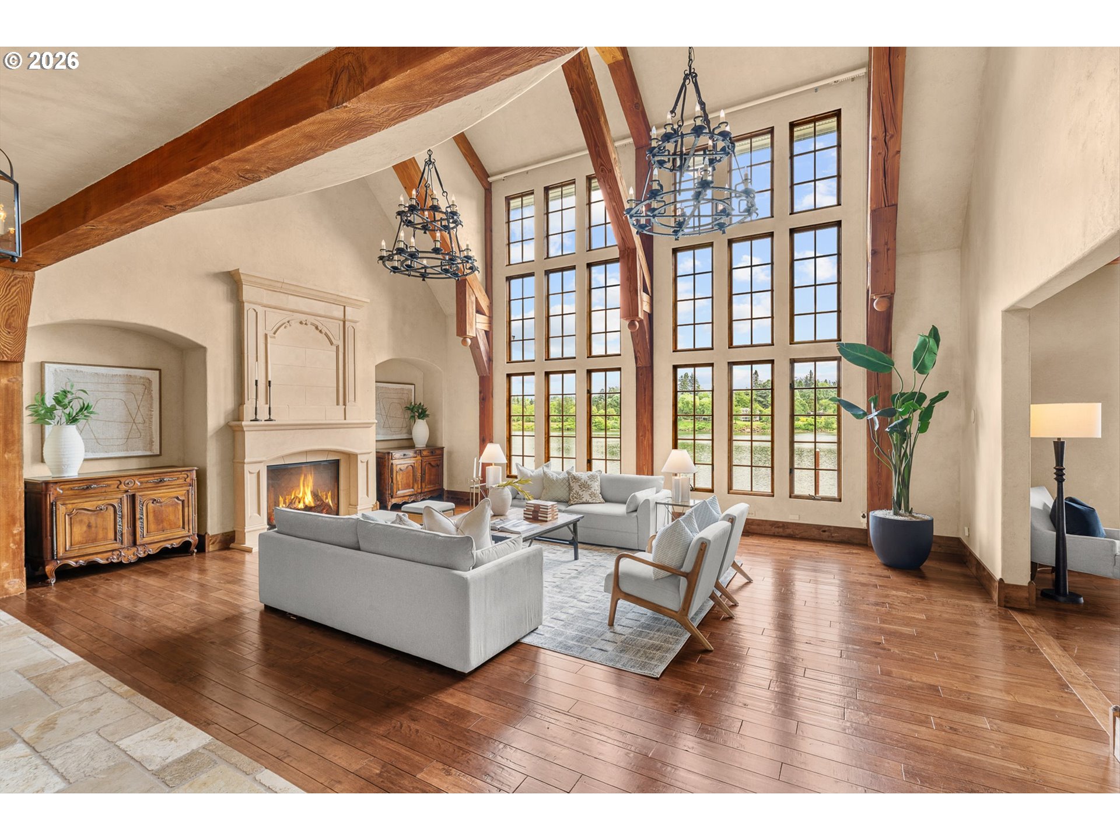
Fewer than 30 homes rest on the bank of the Willamette River in Dunthorpe, one of the most coveted neighborhoods on the West Coast. What sets this estate apart from all others: a pool at the river's edge, framed by a half acre of immaculate terraced gardens, a grand lawn, & rose gardens behind a gated, private entrance. Originally built in 1960 and essentially newly rebuilt in 2006, this home was reimagined into something far more grand, with the craftsmanship and detail of a generational estate. It announces itself with a soaring two-story great room anchored by hand-hewn log beams sourced from the Columbia Slough and walls of glass facing the river. The kitchen and family room flow seamlessly outside to a heated, covered balcony with a wood-burning fireplace & built-in grill: the kind of indoor-outdoor setup that makes Oregon's four seasons feel like an invitation. The exterior has been freshly detailed with newly painted window frames and doors. On the main level, an art room, en suite bedroom, and an office with beamed ceilings, a fireplace, & built-in bookshelves round out the living spaces. Upstairs, the primary suite commands its own wing with floor-to-ceiling river views, a grand fireplace, vaulted ceilings, & a walk-in closet with a center island and custom built-ins. The en suite bath is equally considered — custom tile flooring, a soaking tub framed by windows, a walk-in shower, dual vanities, & heated floors. A second en suite bedroom shares the same water views. The lower level is built for living, a family room with fireplace and French doors opening directly to the pool and riverfront gardens, two additional bedrooms, two full baths, a climate-controlled 2,500+ bottle wine cellar, a workout room, laundry with convenient poolside access, all served by an elevator connecting all three floors. Offered at an exceptional price that represents a compelling entry into one of the most tightly held and rarely traded addresses in the Pacific Northwest.

Save
Ask
Tour
Hide
Share
Listing Snapshot
Price 
$3,590,000
Days On Site 
6 Days
Bedrooms 
5
Inside Area (SqFt) 
7,810 sqft
Total Baths 
6
Full Baths 
5
Partial Baths 
1
Lot Size 
0.48 Acres
Year Built 
1960
MLS® Number 
447742037
Status 
Active
Property Tax 
$51,324.82
HOA/Condo/Coop Fees 
N/A
Sq Ft Source 
N/A
Friends & Family
Recent Activity
6 days agoListing updated with changes from the MLS®
6 days agoListing first seen on site
General Features
Acres 
0.48
Attached Garage 
Yes
Disclosures 
Disclosure
Foundation 
Slab
Garage 
Yes
Garage Spaces 
3
Land Lease 
No
Parking 
Garage Door OpenerDrivewayParking PadAttachedGarage
Parking Spaces 
3
Property Sub Type 
Single Family Residence
Security 
Security GateSecurity SystemSecurity Lights
Sewer 
Public Sewer
SqFt Total 
7810
Style 
CustomStyleEnglish
Interior Features
Appliances 
OvenGas Water HeaterWasherDryerBuilt-In RangeBuilt-In RefrigeratorDishwasherDisposalMicrowavePlumbed For Ice MakerRange Hood
Basement 
DaylightFinishedStorage Space
Cooling 
Central Air
Fireplace 
Yes
Fireplace Features 
GasWood Burning
Fireplaces 
5
Flooring 
HardwoodTileWoodCarpet
Heating 
Forced Air
Interior 
Kitchen IslandPantryVaulted Ceiling(s)Central VacuumElevatorHigh CeilingsSoaking TubSound System
Window Features 
Double Pane WindowsWood Frames
Bedroom 1 
Dimensions - 17x13Level - LowerDescription - _4thBedroom
Bedroom 2 
Dimensions - 17x10Level - LowerDescription - _5thBedroom
Bedroom 3 
Dimensions - 19x26Level - UpperDescription - _2ndBedroom
Bedroom 4 
Dimensions - 17x19Level - MainDescription - _3rdBedroom
Dining Room 
Dimensions - 20x13Level - MainDescription - DiningRoom
Family Room 
Level - MainDescription - FamilyRoom
Great Room 
Dimensions - 25x20Level - LowerDescription - GreatRoom
Kitchen 
Dimensions - 20x10Level - MainDescription - Kitchen
Living Room 
Dimensions - 27x19Level - MainDescription - LivingRoom
Master Bedroom 
Dimensions - 24x25Level - UpperDescription - PrimaryBedroom
WineCellar 
Level - LowerDescription - WineCellar
Save
Ask
Tour
Hide
Share
Exterior Features
Construction Details 
CedarStoneStucco
Exterior 
Built-in BarbecueDockGarden
Lot Features 
Cul-De-SacLevelPrivateWaterfront
Other Structures 
OutbuildingWorkshop
Patio And Porch 
CoveredDeckPatioPorch
Pool Features 
Outdoor PoolIn Ground
Roof 
Composition
View 
Mountain(s)River
Waterfront 
Yes
Waterfront Features 
River Front
Waterview 
Mountain(s)River
Windows/Doors 
Double Pane WindowsWood Frames
Community Features
Accessibility Features 
Therapeutic Whirlpool
Financing Terms Available 
CashConventional
MLS Area 
_148
Roads 
Paved
Schools
School District
Unknown
Elementary School
Riverdale
Middle School
Riverdale
High School
Riverdale
Listing courtesy of Kendall Bergstrom-Delancellotti of Cascade Hasson Sotheby's International Realty (503) 799-2596


The content relating to real estate for sale on this website comes in part from the IDX program of the RMLS™ of Portland, Oregon. Real estate listings held by brokerage firms other than Cascade Hasson Sotheby's International Realty are marked with the RMLS™ logo, and detailed information about these properties includes the names of the listing brokers. Listing content is Copyright © 2026 RMLS™, Portland, Oregon. Some properties which appear for sale on this website may subsequently have sold or may no longer be available.

Last checked 2026-05-27 01:04 AM PDT.

All information provided is deemed reliable but is not guaranteed and should be independently verified

K

Neighborhood & Commute
Source: Walkscore
Disclosure: Community information and market data powered by Constellation Data Labs. Information is deemed reliable but not guaranteed.
Save
Ask
Tour
Hide
Share