
1778 SE JEAN LNHillsboro, OR 97123
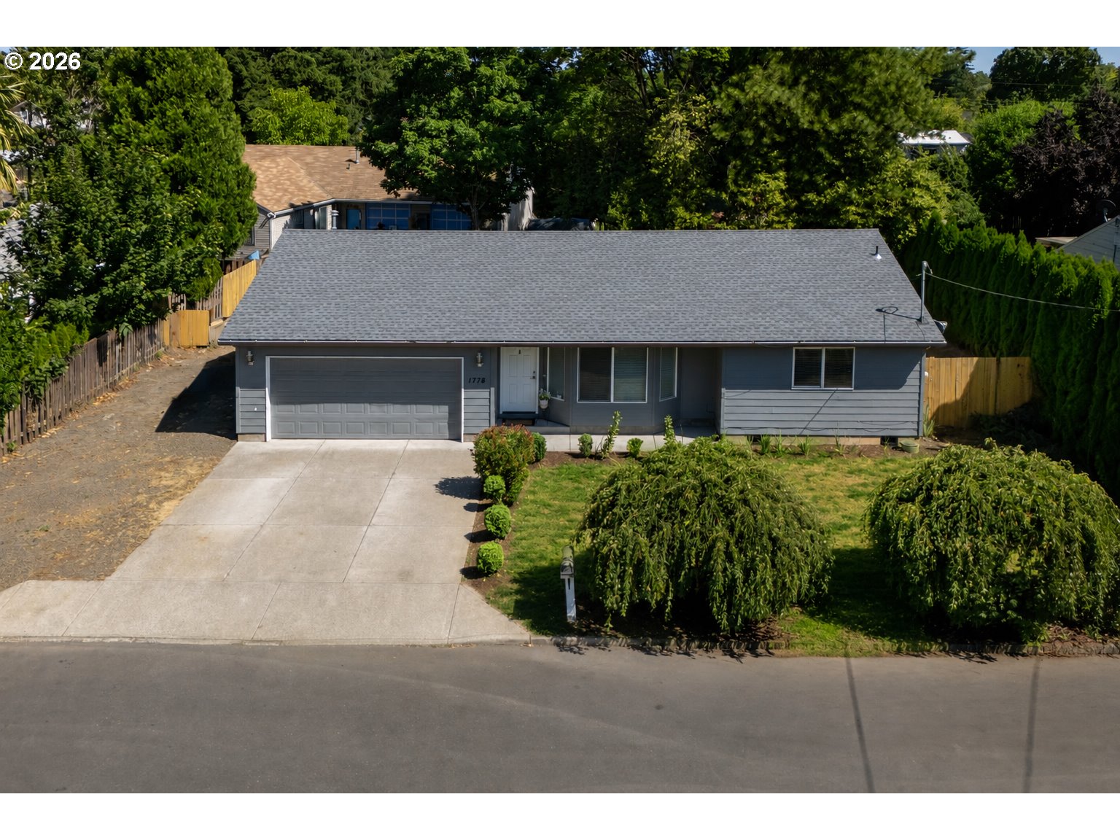
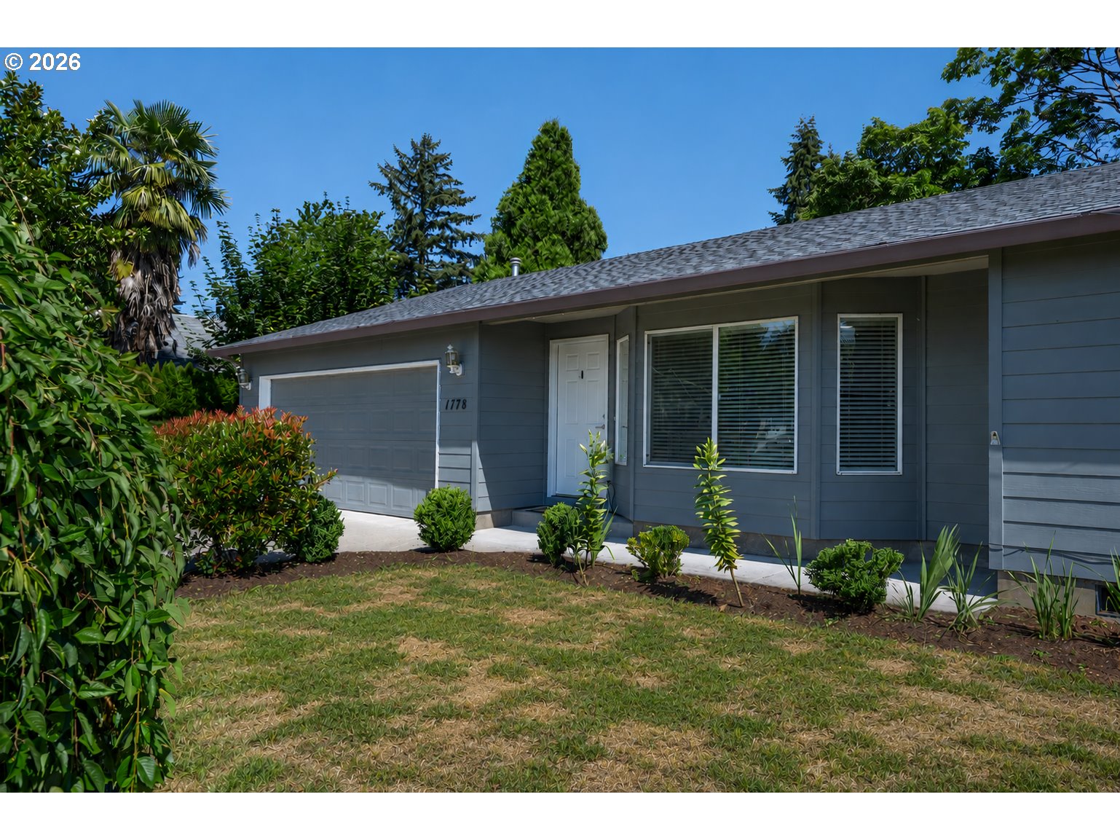
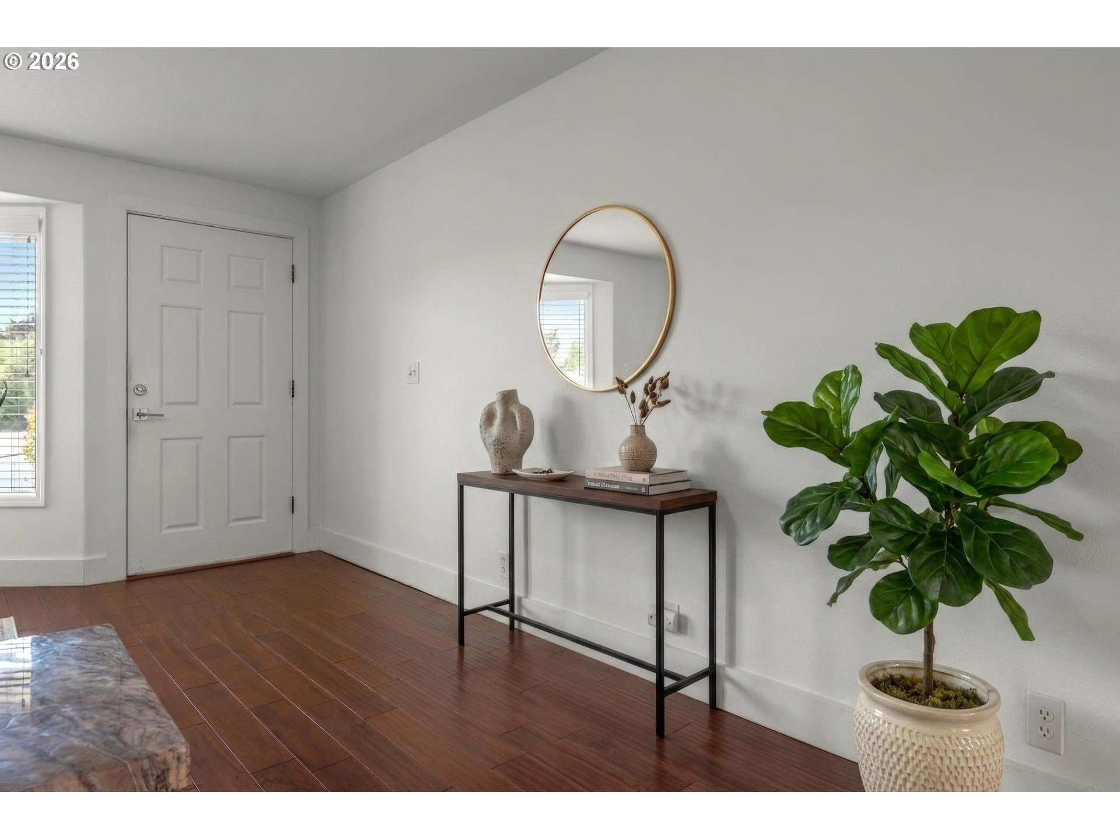
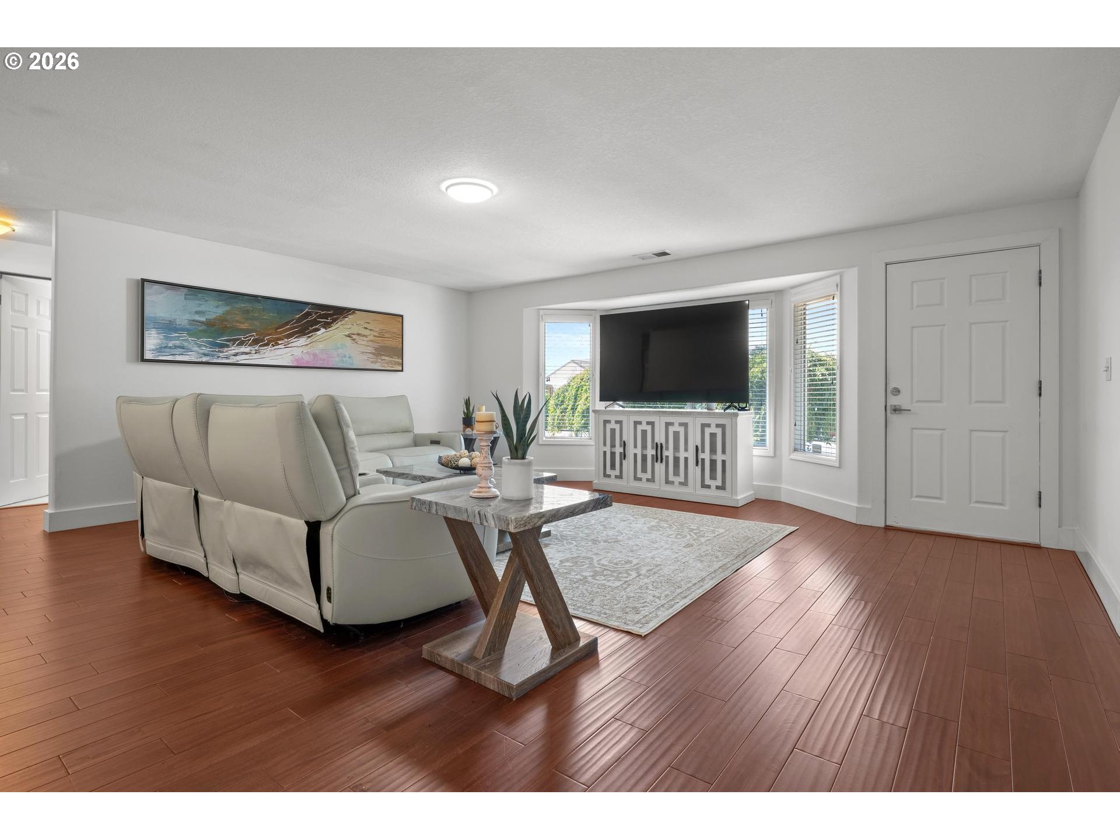
This beautiful & inviting ONE-level home is filled w/natural light and features highly functional floor plan. The layout offers 3 dedicated Bedrooms + a versatile additional room perfect as a 4th Bedroom or Bonus Rm or work-from-home Office. Spacious Living Rm with bright bay window provides excellent flexibility for your furniture arrangements. Stunning Kitchen is equipped w/sparkling white cabinets, quartz countertops & a tastefully matching tile backsplash. Quality updates flow thruout the home. All previous tile flooring has been replaced w/ gorgeous engineered hardwoods, complemented by modern 6-inch white baseboards. The home also offers fresh interior paint, newer roof, exterior paint & water heater. The fully fenced yard is versatile-perfect for pets,children,gardening & summer play. It features a large storage shed complete w/electricity—offering plenty of room for tools & extra gear—while a covered patio ensures you can grill & entertain year-round. In addition to a 2-car driveway,this home offers dedicated RV/boat parking & ample off-street parking options. Nestled in a highly walkable,residential neighborhd of Hillsboro,the location offers an unbeatable lifestyle. You are just a couple min from the Sunset Esplanade, which hosts grocery & major retail stores,restaurants,2 primary home improvement stores & international grocery options like the Latam Market. Enjoy easy access to local culture at the seasonal Downtown Hillsboro Sat. Market & Tuesday Night Market. Outdoor recreation is right at your doorstep: Shute Park-a vibrant 13-acre community hub is only half a mile away & features a major Aquatic & Rec Center,playground, picnic shelters,a summer concert stage,walking trails & the library. The massive Jackson Bottom Wetlands Preserve w/over 4 miles of scenic hiking trails is just a couple miles away. For commuters, the location is exceptionally convenient to MAX Light Rail & local bus lines. It's time to call this wonderful move-in ready home your own! [Home Energy Score = 7. HES Report at https://rpt.greenbuildingregistry.com/hes/OR10228107]
| 23 minutes ago | Listing updated with changes from the MLS® | |
| yesterday | Listing first seen on site |

The content relating to real estate for sale on this website comes in part from the IDX program of the RMLS™ of Portland, Oregon. Real estate listings held by brokerage firms other than Coldwell Banker Bain are marked with the RMLS™ logo, and detailed information about these properties includes the names of the listing brokers. Listing content is Copyright © 2026 RMLS™, Portland, Oregon. Some properties which appear for sale on this website may subsequently have sold or may no longer be available.
Last checked 2026-07-20 12:33 AM PDT.
All information provided is deemed reliable but is not guaranteed and should be independently verified
K