Save
Ask
Tour
Hide
Share
$2,650,000
4 Days On Site

11113 NW HELVETIA RD
Hillsboro, OR 97124

For Sale|Single Family Residence|Active
4
Beds
5
Total Baths
4
Full Baths
1
Partial Bath
4,739
SqFt
$559
/SqFt
2023
Built
Subdivision:
Helvetia
County:
Washington
Listing courtesy of Suzann Baricevic Murphy of Where, Inc. (503) 789-1033
Call Now: 503-974-1444
Is this the listing for you? We can help make it yours.
503-974-1444
11113 NW HELVETIA RD11113 NW HELVETIA RD11113 NW HELVETIA RD11113 NW HELVETIA RD
Save
Ask
Tour
Hide
Share

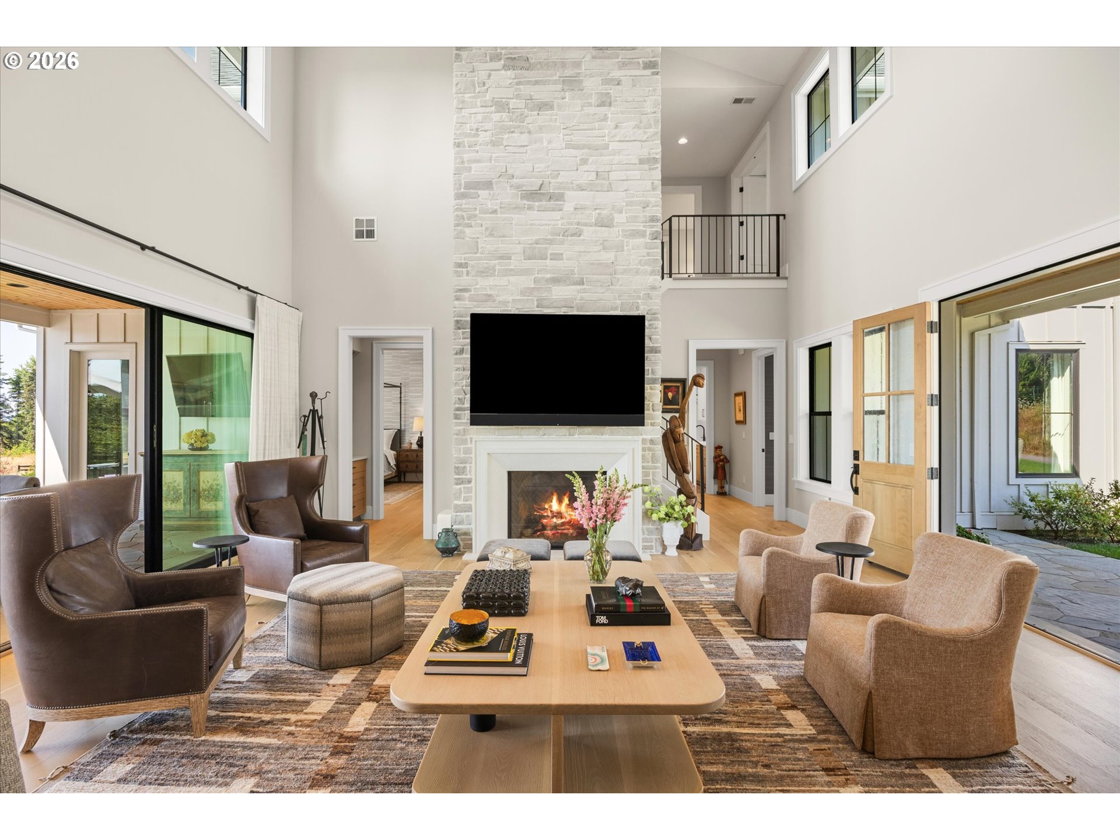
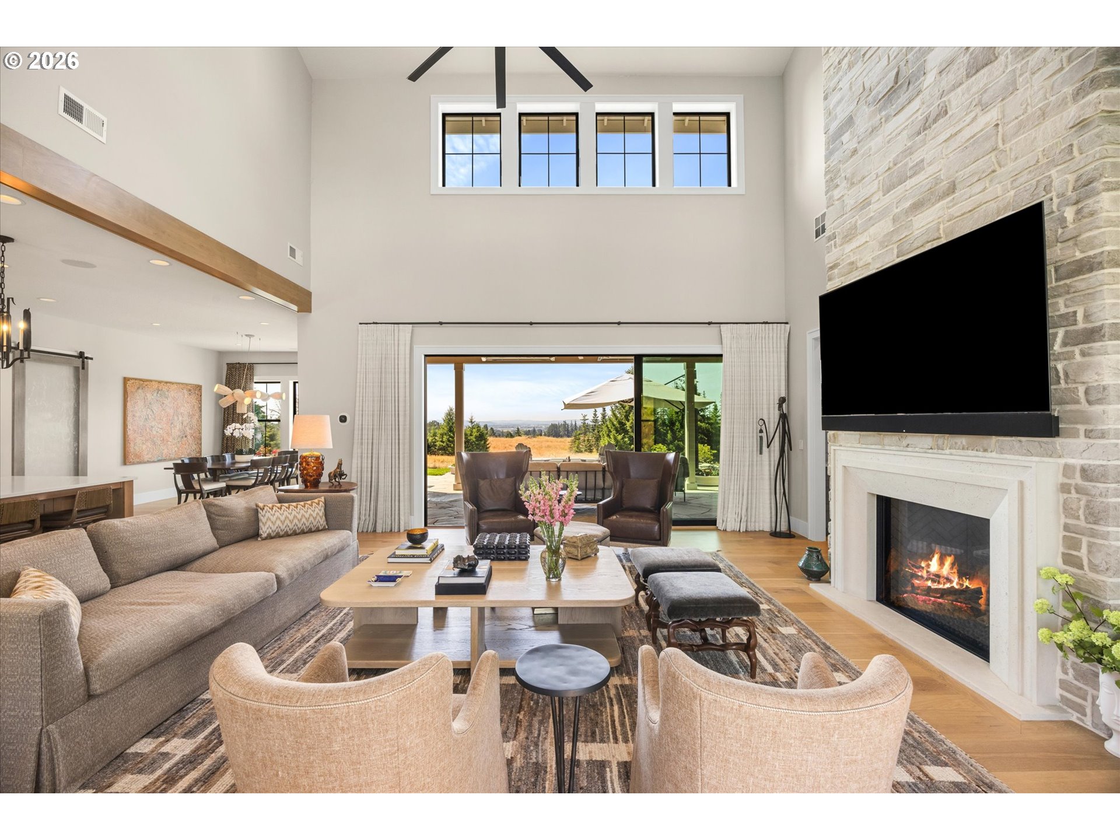
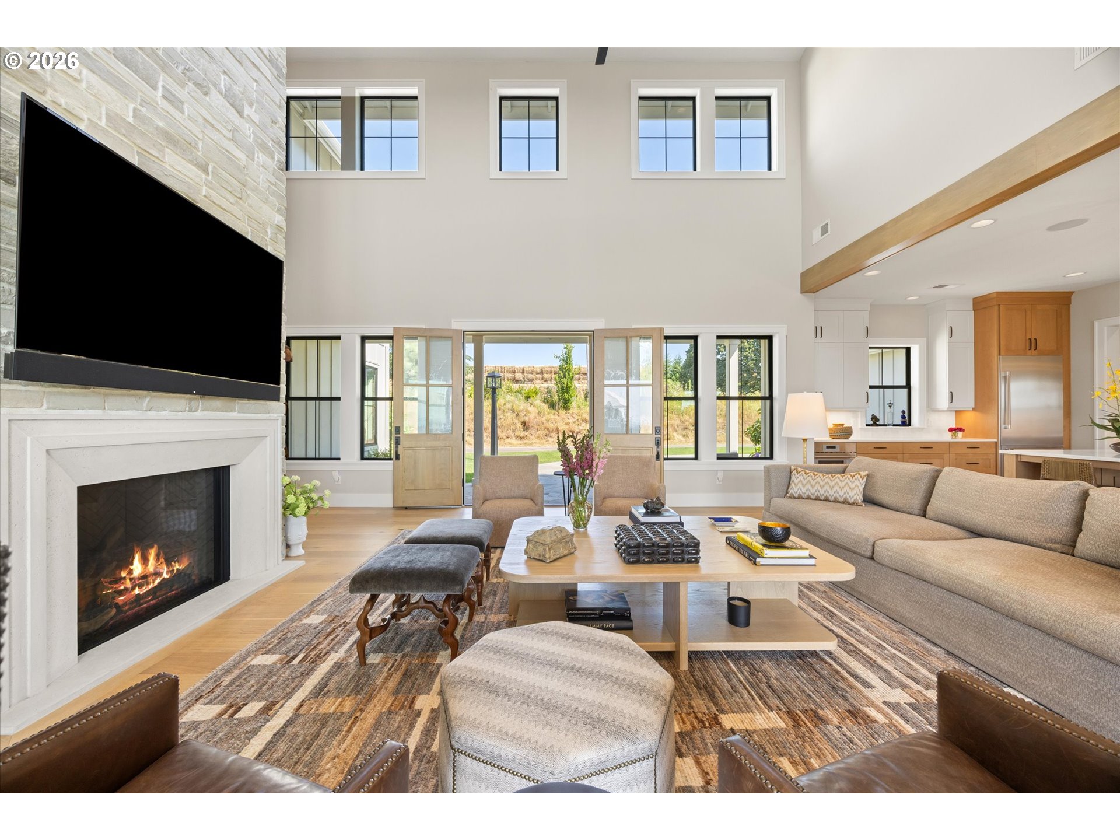
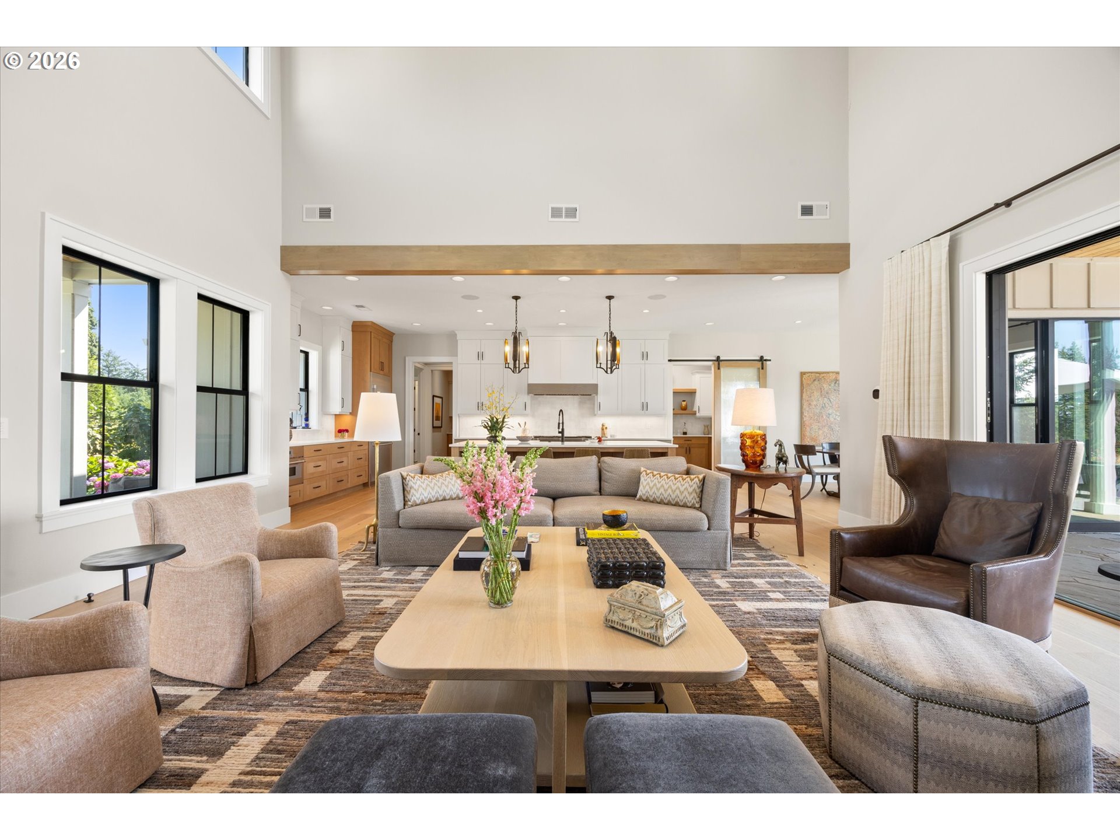
Big views. Bold design. Modern country living. That’s what you find here. Set back from Helvetia Road on 2 peaceful acres, this nearly new estate connects striking architecture with rolling lawns, territorial views and a location that feels worlds away—yet remains minutes from Hillsboro’s high-tech corridor. Inside, 4,739 square feet of bright, flexible living space is anchored by soaring ceilings, walls of windows and a dramatic stone fireplace. At the heart of the home, the kitchen combines modern finishes with professional-grade function, including a 48-inch Wolf range, oversized quartz island and walk-in pantry with beverage center. On the main-level, the primary suite feels like a private retreat, complete with a freestanding tub, dual walk-in closets and direct laundry access. A guest suite with full bath and a dedicated office add flexibility for visitors, multigenerational living or working from home. Upstairs, oversized bedrooms, plus bath and a private second level that is a bonus room that can become a bonus suite, and/or a separate game room, or studio making the floor plan anything but ordinary. Outside, new landscaping transformed the property with lawns, a redesigned driveway and custom pathways plus an invisible fence for your four legged friends. Nearly 838 square feet of covered outdoor living and a fire pit set the scene for sunset dinners, weekend gatherings and quiet mornings with a view. This is the Helvetia lifestyle: grab a legendary burger at Helvetia Tavern, meet friends for coffee at Helvetia Farm Market, spend an afternoon wine tasting or hit the fairways at Pumpkin Ridge. Country roads, local farms and wide-open scenery are all part of the experience. Modern. Private. And unexpectedly connected.

Save
Ask
Tour
Hide
Share
Listing Snapshot
Price 
$2,650,000
Days On Site 
4 Days
Bedrooms 
4
Inside Area (SqFt) 
4,739 sqft
Total Baths 
5
Full Baths 
4
Partial Baths 
1
Lot Size 
2 Acres
Year Built 
2023
MLS® Number 
436037066
Status 
Active
Property Tax 
$9,859.62
HOA/Condo/Coop Fees 
N/A
Sq Ft Source 
N/A
Friends & Family
Recent Activity
2 days agoListing updated with changes from the MLS®
4 days agoListing first seen on site
General Features
Acres 
2
Attached Garage 
Yes
Disclosures 
Disclosure
Garage 
Yes
Garage Spaces 
3
Land Lease 
No
Parking 
DrivewayAttachedGarage
Parking Spaces 
3
Property Sub Type 
Single Family Residence
Security 
Security Gate
SqFt Total 
4739
Style 
ContemporaryFarmhouse
Utilities 
Propane
Water Source 
PrivateWell
Zoning 
AF20
Interior Features
Appliances 
Built-In RangeBuilt-In RefrigeratorDishwasherMicrowaveRange Hood
Cooling 
Ceiling Fan(s)Heat Pump
Fireplace 
Yes
Fireplace Features 
Propane
Fireplaces 
1
Flooring 
HardwoodTileWood
Heating 
Forced AirHeat Pump
Interior 
Kitchen IslandPantryVaulted Ceiling(s)High CeilingsSoaking TubSound System
Window Features 
Double Pane Windows
Bedroom 1 
Dimensions - 12x14Level - MainDescription - _2ndBedroom
Bedroom 2 
Dimensions - 12x16Level - UpperDescription - _3rdBedroom
Dining Room 
Dimensions - 13x13Level - MainDescription - DiningRoom
Family Room 
Description - FamilyRoom
Great Room 
Description - GreatRoom
GuestQuarters 
Dimensions - 20x15Level - UpperDescription - GuestQuarters
Kitchen 
Dimensions - 13x24Level - MainDescription - Kitchen
Living Room 
Dimensions - 21x21Level - MainDescription - LivingRoom
Master Bedroom 
Dimensions - 15x19Level - MainDescription - PrimaryBedroom
Office 
Dimensions - 15x13Level - MainDescription - Office
Save
Ask
Tour
Hide
Share
Exterior Features
Lot Features 
SlopedGentle SlopingLevel
Patio And Porch 
CoveredPatio
Roof 
Composition
View 
CityValley
Waterview 
CityValley
Windows/Doors 
Double Pane Windows
Community Features
Financing Terms Available 
CashConventional
MLS Area 
_149
Roads 
Paved
Schools
School District
Unknown
Elementary School
West Union
Middle School
Poynter
High School
Liberty
Listing courtesy of Suzann Baricevic Murphy of Where, Inc. (503) 789-1033


The content relating to real estate for sale on this website comes in part from the IDX program of the RMLS™ of Portland, Oregon. Real estate listings held by brokerage firms other than Where, Inc. are marked with the RMLS™ logo, and detailed information about these properties includes the names of the listing brokers. Listing content is Copyright © 2026 RMLS™, Portland, Oregon. Some properties which appear for sale on this website may subsequently have sold or may no longer be available.

Last checked 2026-07-27 04:35 PM PDT.

All information provided is deemed reliable but is not guaranteed and should be independently verified

K

Neighborhood & Commute
Source: Walkscore
Disclosure: Community information and market data powered by Constellation Data Labs. Information is deemed reliable but not guaranteed.
Save
Ask
Tour
Hide
Share