Save
Ask
Tour
Hide
Share
$569,000
1 Day On Site

25371 PERKINS RD
Veneta, OR 97487

For Sale|Single Family Residence|Active
3
Beds
2
Total Baths
2
Full Baths
2,256
SqFt
$252
/SqFt
1938
Built
County:
Lane
Listing courtesy of Heather Tipler of Hybrid Real Estate (541) 844-8425
Call Now: 503-974-1444
Is this the listing for you? We can help make it yours.
503-974-1444
25371 PERKINS RD25371 PERKINS RD25371 PERKINS RD25371 PERKINS RD
Save
Ask
Tour
Hide
Share

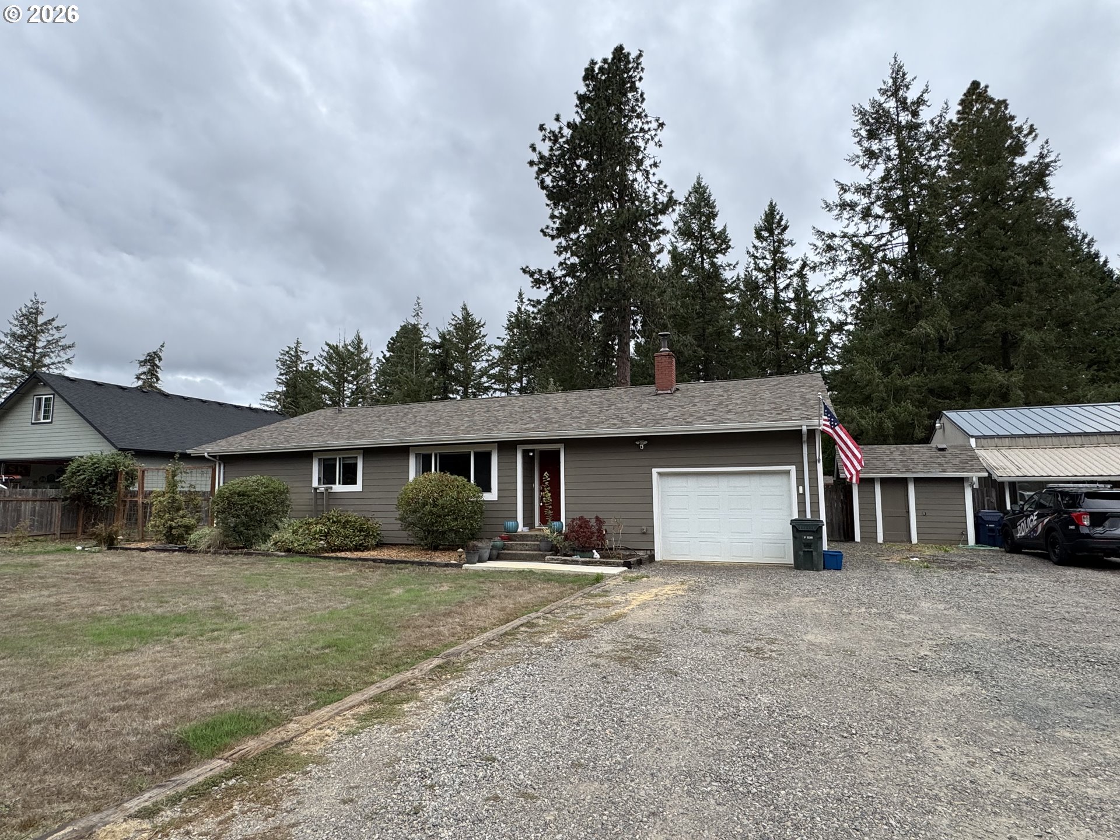
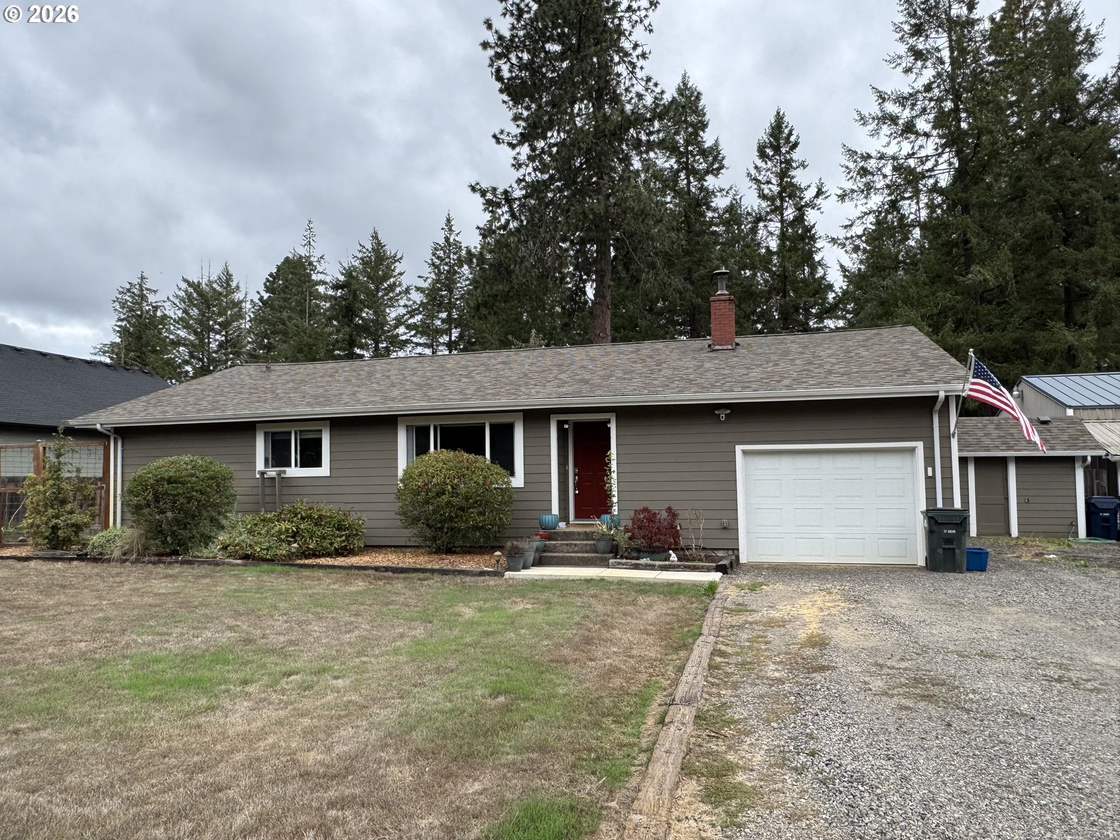
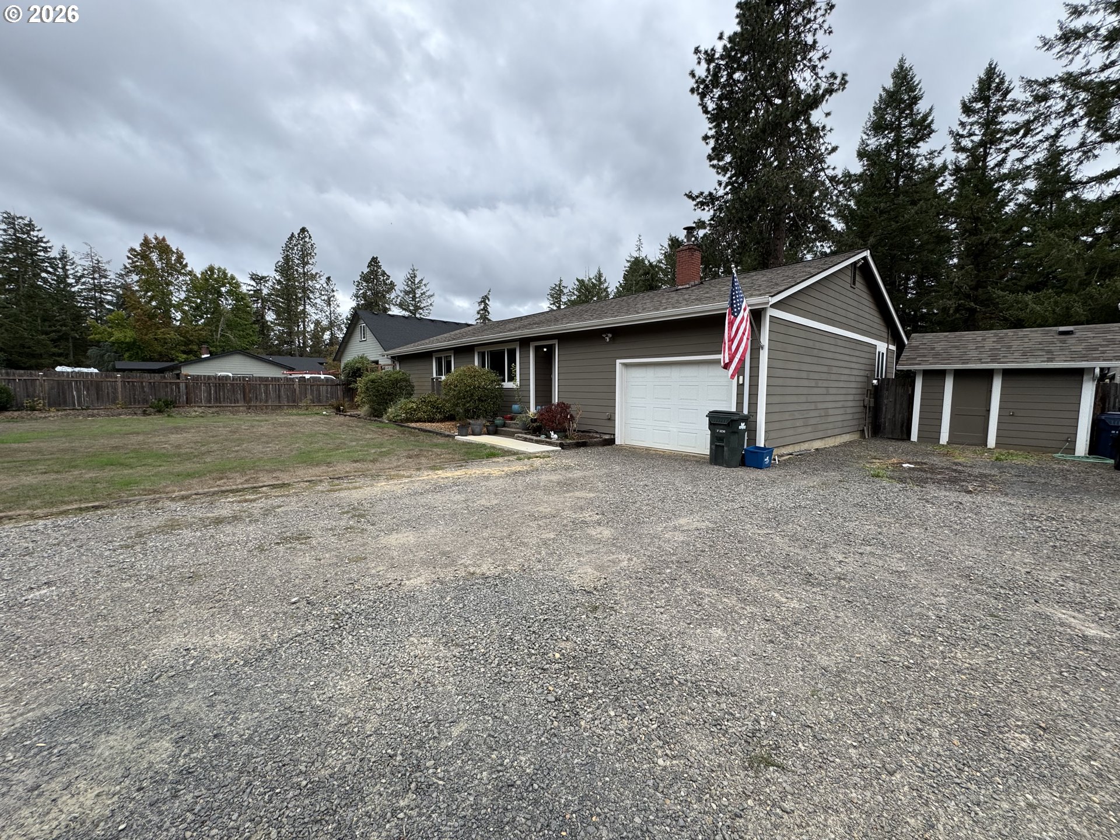
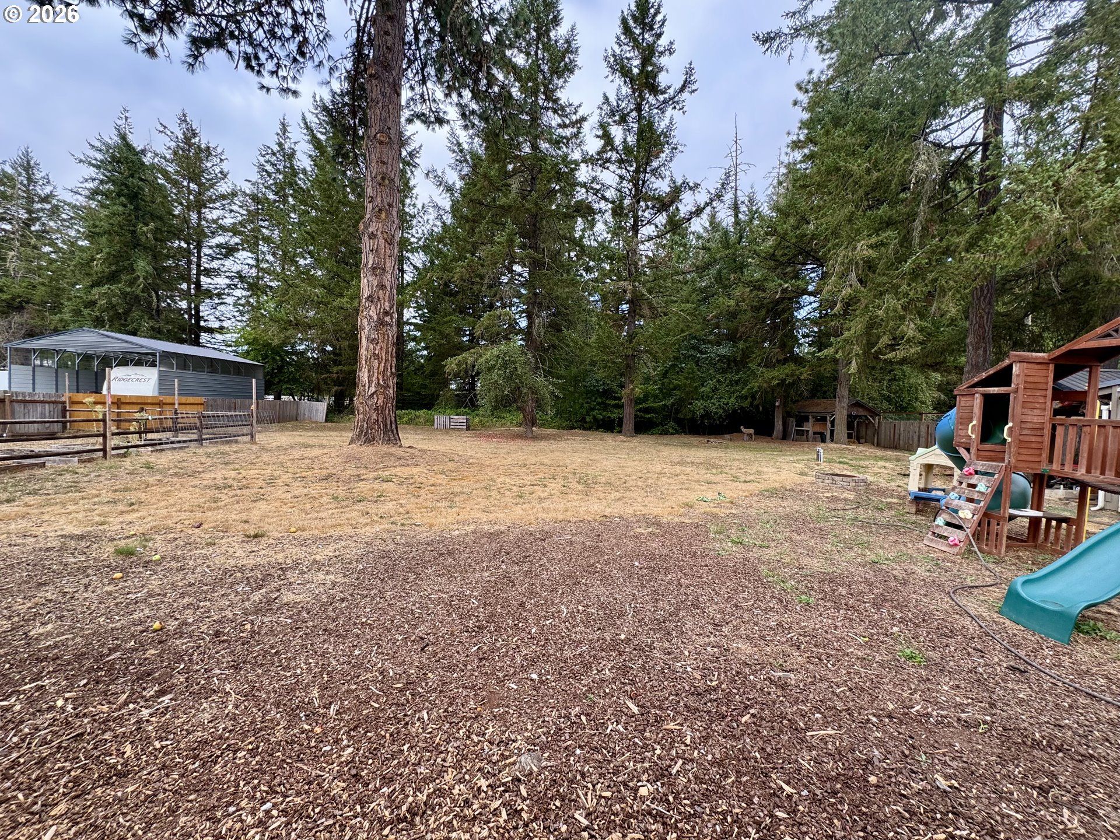
Welcome home to this single level close in country charmer!! This home has it all on a 3/4 acre lot with an 8 year old roof and hardi plank siding, in ground sprinklers, drip systems, and parking for 4-6 cars and an RV or boat! Inside the home you will find original hardwood flooring, high ceilings, fresh paint, new light fixtures, newer windows, lots of storage and more! The kitchen has been updated with newer appliances, redone cabinets, faucet and hardware. Enjoy the spacious solid countertops and extra cupboard space and coffee bar. There is a large eat bar and oversized dining room with new light fixtures. There is a walk-in pantry/laundry room with loads of extra storage space. The primary bedroom features new light fixtures, a large walk-in closet, large custom tiled walk in shower and a vanity with storage. The two other bedrooms have deep closets, cupboards, and loads of storage. Outside you will find roughly a half acre of fully fenced yard, a freshly poured concrete patio, two wells, a new water filtration system, a fenced garden/goat pen with raised garden beds, a large covered storage area, fire pit, and a mature apple tree. There is a large 24x16 pass-through shop with concrete floors, and 11x24 wood storage overhang, a 25x24 finished studio with separate entrance and climate control, which is great for a gym, home business, or separate living. Above the studio there is a large storage loft that can possibly be converted to a 4th bedroom or ADU? All of this on two tax lots backing up to a beautiful seasonal creek and green belted area for additional privacy! This property has everything you would want in a country home with low county taxes, while still being close to all amenities and 10 minutes from the city of Eugene! New photos coming soon!

Save
Ask
Tour
Hide
Share
Listing Snapshot
Price 
$569,000
Days On Site 
1 Day
Bedrooms 
3
Inside Area (SqFt) 
2,256 sqft
Total Baths 
2
Full Baths 
2
Partial Baths 
N/A
Lot Size 
0.76 Acres
Year Built 
1938
MLS® Number 
425936016
Status 
Active
Property Tax 
$2,893.36
HOA/Condo/Coop Fees 
N/A
Sq Ft Source 
N/A
Friends & Family
Recent Activity
yesterdayListing updated with changes from the MLS®
yesterdayListing first seen on site
General Features
Acres 
0.76
Attached Garage 
Yes
Disclosures 
Disclosure
Foundation 
Block
Garage 
Yes
Garage Spaces 
1
Land Lease 
No
Parking 
Garage Door OpenerDrivewayAttachedGarage
Parking Spaces 
1
Property Sub Type 
Single Family Residence
SqFt Total 
2256
Style 
Stories1Ranch
Water Source 
Well
Interior Features
Appliances 
CooktopDishwasherFree-Standing RefrigeratorMicrowave
Basement 
Crawl Space
Fireplace 
Yes
Fireplace Features 
InsertWood Burning
Fireplaces 
1
Flooring 
HardwoodVinylWoodCarpet
Interior 
PantryHigh Ceilings
Window Features 
Double Pane Windows
Bedroom 1 
Level - MainDescription - _2ndBedroom
Bedroom 2 
Level - MainDescription - _3rdBedroom
Bonus Room 
Level - MainDescription - BonusRoom
Dining Room 
Dimensions - 14x13Level - MainDescription - DiningRoom
Family Room 
Description - FamilyRoom
Great Room 
Description - GreatRoom
Kitchen 
Dimensions - 12x13Level - MainDescription - Kitchen
Living Room 
Dimensions - 19x22Level - MainDescription - LivingRoom
Master Bedroom 
Dimensions - 15x11Level - MainDescription - PrimaryBedroom
Utility Room 
Dimensions - 10x9Level - MainDescription - UtilityRoom
Save
Ask
Tour
Hide
Share
Exterior Features
Exterior 
Fire PitGarden
Fencing 
Fenced
Lot Features 
LevelWaterfront
Roof 
Composition
Waterfront 
Yes
Waterfront Features 
Creek
Windows/Doors 
Double Pane Windows
Community Features
Financing Terms Available 
CashConventionalFHAVA Loan
MLS Area 
_236
Roads 
Paved
Schools
School District
Unknown
Elementary School
Veneta
Middle School
Fern Ridge
High School
Elmira
Listing courtesy of Heather Tipler of Hybrid Real Estate (541) 844-8425


The content relating to real estate for sale on this website comes in part from the IDX program of the RMLS™ of Portland, Oregon. Real estate listings held by brokerage firms other than Hybrid Real Estate are marked with the RMLS™ logo, and detailed information about these properties includes the names of the listing brokers. Listing content is Copyright © 2026 RMLS™, Portland, Oregon. Some properties which appear for sale on this website may subsequently have sold or may no longer be available.

Last checked 2026-07-21 02:36 AM PDT.

All information provided is deemed reliable but is not guaranteed and should be independently verified

K

Neighborhood & Commute
Source: Walkscore
Disclosure: Community information and market data powered by Constellation Data Labs. Information is deemed reliable but not guaranteed.
Save
Ask
Tour
Hide
Share