Save
Ask
Tour
Hide
Share
$1,150,000
10 Days On Site

13008 NW 49TH AVE
Vancouver, WA 98685

For Sale|Single Family Residence|Active
5
Beds
4
Total Baths
4
Full Baths
3,886
SqFt
$296
/SqFt
2014
Built
Subdivision:
FELIDA - STARCREST
County:
Clark
Listing courtesy of Stephen FitzMaurice of eXp Realty LLC (360) 949-5393
Call Now: 503-974-1444
Is this the listing for you? We can help make it yours.
503-974-1444
13008 NW 49TH AVE13008 NW 49TH AVE13008 NW 49TH AVE13008 NW 49TH AVE
Save
Ask
Tour
Hide
Share

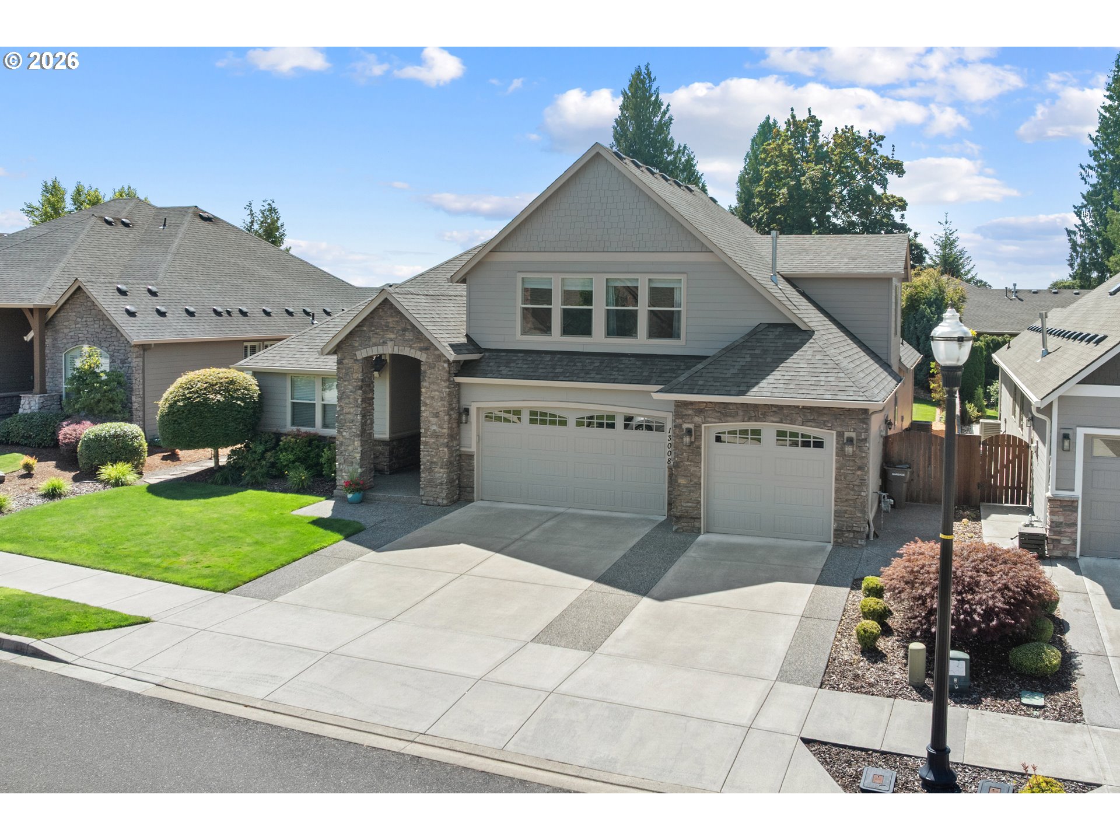
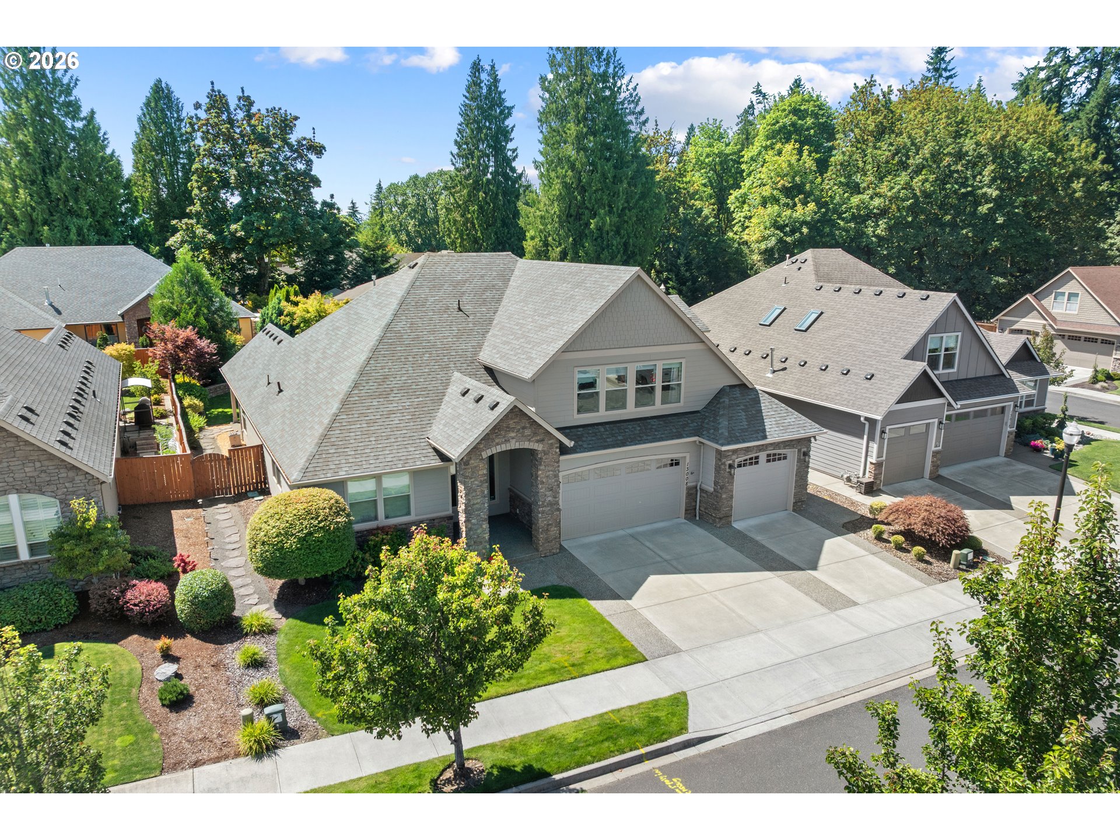
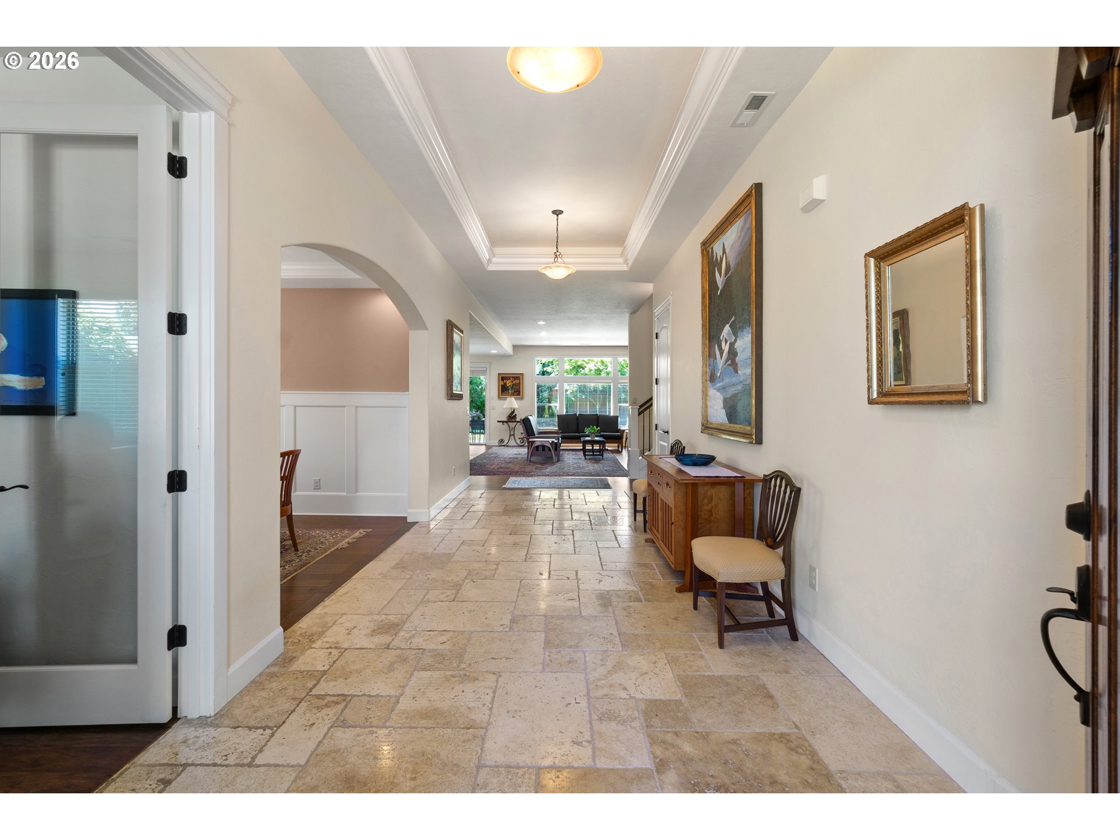
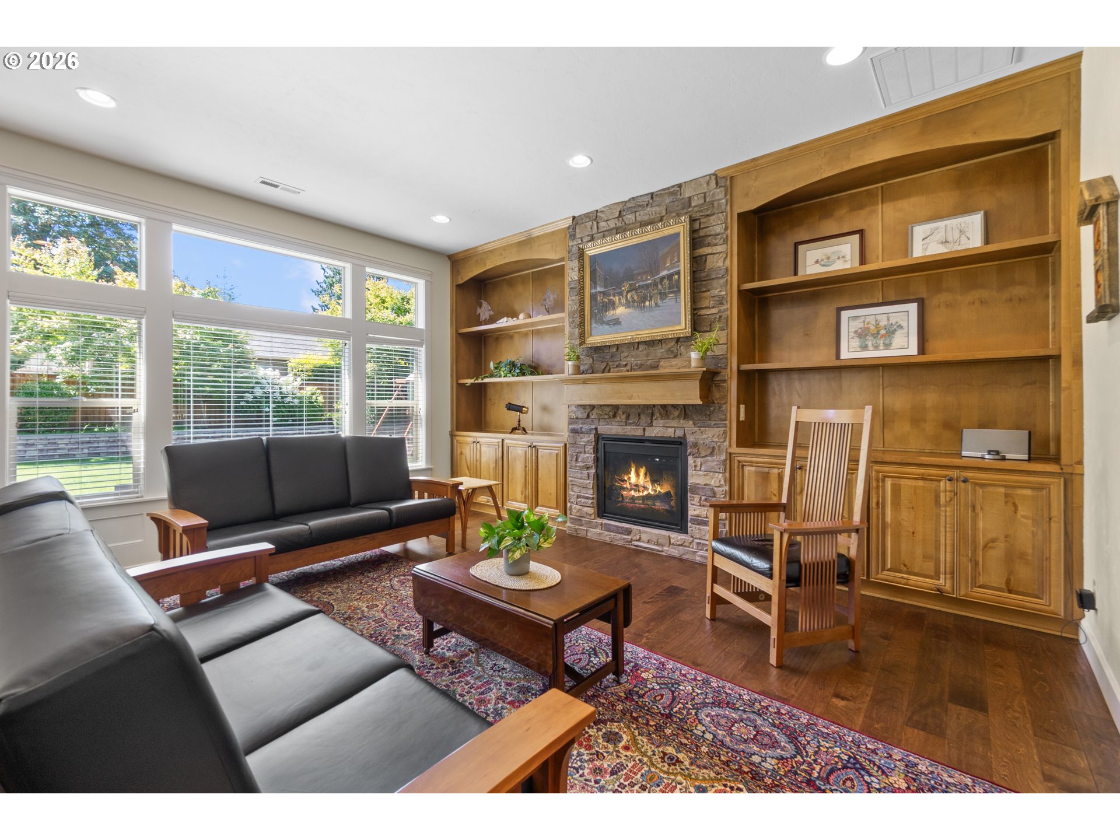
Spacious and beautifully crafted home in the gated Felida community. This grand residence offers 5 bedrooms, 4 baths and over 3,800 sq ft on nearly a quarter-acre lot, blending luxury finishes with comfortable everyday living. A wide, open foyer provides a direct view to the backyard and leads into the main level featuring 10 ft ceilings, custom built-ins, and abundant natural light. The living room includes a gas fireplace, built-in bookshelves, and a wall of windows overlooking the yard, opening seamlessly to the kitchen and eating area. The formal dining room connects to a butler’s pantry plus an additional walk-in pantry. The gourmet kitchen features granite counters, high-end appliances including double oven, full wall fridge and freezer, gas cooktop, and a custom copper hood. Large island with sink, dishwasher, and seating. Main-level primary suite offers a spa-like bath with heated tile floors, double vanity, soaking tub, and enclosed double-head shower room. Oversized walk-in closet doubles as a dressing room. A guest bedroom, full bath, office, and laundry/mud room complete the main floor. Upstairs includes a large family room with built-ins, three additional bedrooms, and two full baths. The backyard features a spacious patio—partially covered with a plumbed-in gas grill—lush lawn, mature landscaping, vegetable beds, and a play structure. Oversized 3-car garage plus ample driveway parking. Located in a gorgeously maintained gated neighborhood bordering an eagle sanctuary, offering privacy and natural beauty. This home is perfect for any lifestyle. See our virtual tour links for more information.

Save
Ask
Tour
Hide
Share
Listing Snapshot
Price 
$1,150,000
Days On Site 
10 Days
Bedrooms 
5
Inside Area (SqFt) 
3,886 sqft
Total Baths 
4
Full Baths 
4
Partial Baths 
N/A
Lot Size 
0.24 Acres
Year Built 
2014
MLS® Number 
418352703
Status 
Active
Property Tax 
$10,721.03
HOA/Condo/Coop Fees 
$65 monthly
Sq Ft Source 
N/A
Friends & Family
Recent Activity
6 days agoListing updated with changes from the MLS®
a week agoStatus changed to Active
2 weeks agoListing first seen on site
General Features
Acres 
0.24
Attached Garage 
Yes
Disclosures 
Disclosure
Foundation 
Concrete Perimeter
Garage 
Yes
Garage Spaces 
3
Land Lease 
No
Parking 
Garage Door OpenerDrivewayAttachedGarage
Parking Spaces 
3
Property Sub Type 
Single Family Residence
Sewer 
Public Sewer
SqFt Total 
3886
Style 
Stories2Traditional
Water Source 
Public
Zoning 
R1-20
Interior Features
Appliances 
OvenGas Water HeaterWasherDryerBuilt-In RefrigeratorConvection OvenCooktopDishwasherDouble OvenMicrowaveRange Hood
Basement 
Crawl Space
Cooling 
Central Air
Fireplace 
Yes
Fireplace Features 
Gas
Fireplaces 
1
Flooring 
HardwoodTileWoodCarpet
Heating 
Forced Air
Interior 
Kitchen IslandPantryHigh Ceilings
Window Features 
Double Pane Windows
Bedroom 1 
Level - UpperDescription - _4thBedroom
Bedroom 2 
Dimensions - 14x14Level - MainDescription - _2ndBedroom
Bedroom 3 
Dimensions - 18x18Level - UpperDescription - _3rdBedroom
Dining Room 
Dimensions - 14x11Level - MainDescription - DiningRoom
Entry Room 
Dimensions - 23x9Level - MainDescription - Entry
Family Room 
Dimensions - 27x13Level - UpperDescription - FamilyRoom
Great Room 
Description - GreatRoom
Kitchen 
Dimensions - 17x14Level - MainDescription - Kitchen
Living Room 
Dimensions - 20x17Level - MainDescription - LivingRoom
Master Bedroom 
Dimensions - 17x15Level - MainDescription - PrimaryBedroom
Office 
Dimensions - 14x11Level - MainDescription - Office
Save
Ask
Tour
Hide
Share
Exterior Features
Construction Details 
Stone
Exterior 
Garden
Fencing 
Fenced
Lot Features 
LevelWooded
Patio And Porch 
CoveredPorch
Roof 
Composition
Windows/Doors 
Double Pane Windows
Community Features
Accessibility Features 
Therapeutic Whirlpool
Association Amenities 
Gated
Association Dues 
65
Financing Terms Available 
CashConventionalFHAVA Loan
HOA Fee Frequency 
Monthly
MLS Area 
_43
Schools
School District
Unknown
Elementary School
Felida
Middle School
Jefferson
High School
Skyview
Listing courtesy of Stephen FitzMaurice of eXp Realty LLC (360) 949-5393


The content relating to real estate for sale on this website comes in part from the IDX program of the RMLS™ of Portland, Oregon. Real estate listings held by brokerage firms other than eXp Realty LLC are marked with the RMLS™ logo, and detailed information about these properties includes the names of the listing brokers. Listing content is Copyright © 2026 RMLS™, Portland, Oregon. Some properties which appear for sale on this website may subsequently have sold or may no longer be available.

Last checked 2026-07-26 04:00 PM PDT.

All information provided is deemed reliable but is not guaranteed and should be independently verified

K

Neighborhood & Commute
Source: Walkscore
Disclosure: Community information and market data powered by Constellation Data Labs. Information is deemed reliable but not guaranteed.
Save
Ask
Tour
Hide
Share