Save
Ask
Tour
Hide
Share
$600,000
2 Days On Site

2308 NW 5TH ST
Battle Ground, WA 98604

For Sale|Single Family Residence|Active
3
Beds
3
Total Baths
3
Full Baths
2,280
SqFt
$263
/SqFt
2015
Built
Subdivision:
PARKVIEW TRAILS PH 8
County:
Clark
Listing courtesy of Laura Peterson of Premiere Property Group, LLC (360) 608-2122
Call Now: 503-974-1444
Is this the listing for you? We can help make it yours.
503-974-1444
2308 NW 5TH ST2308 NW 5TH ST2308 NW 5TH ST2308 NW 5TH ST
Save
Ask
Tour
Hide
Share

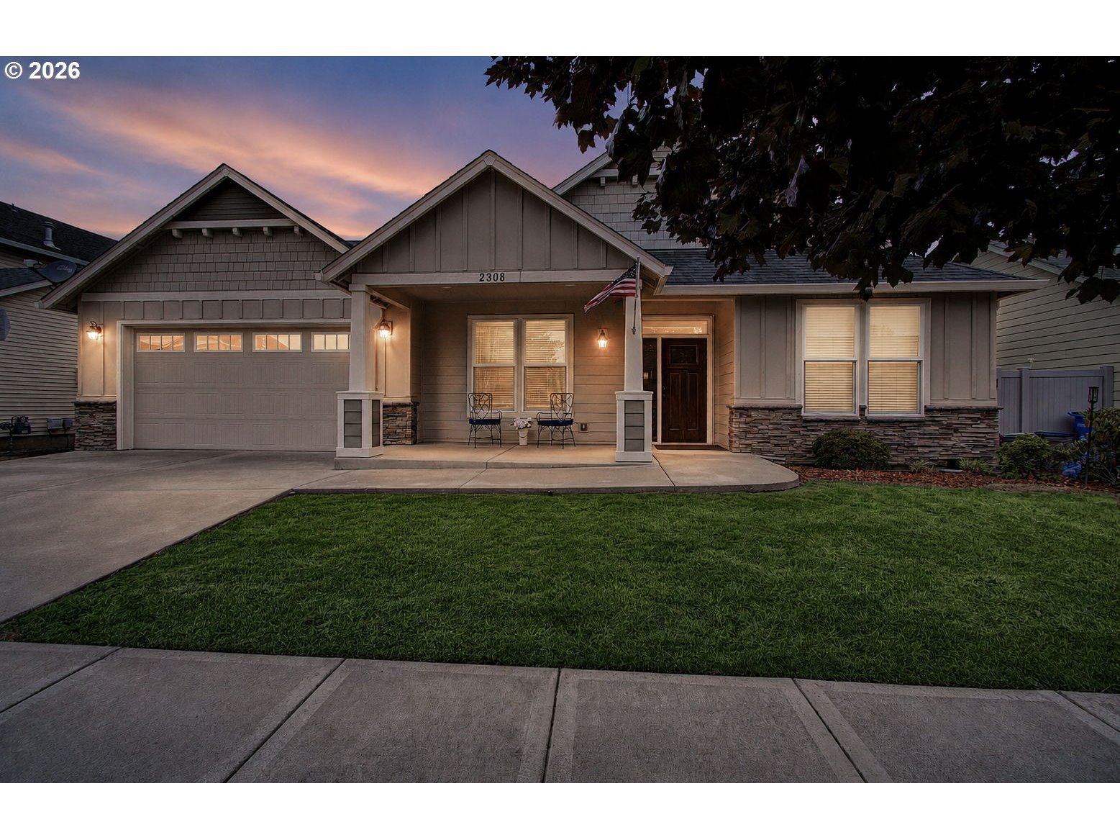
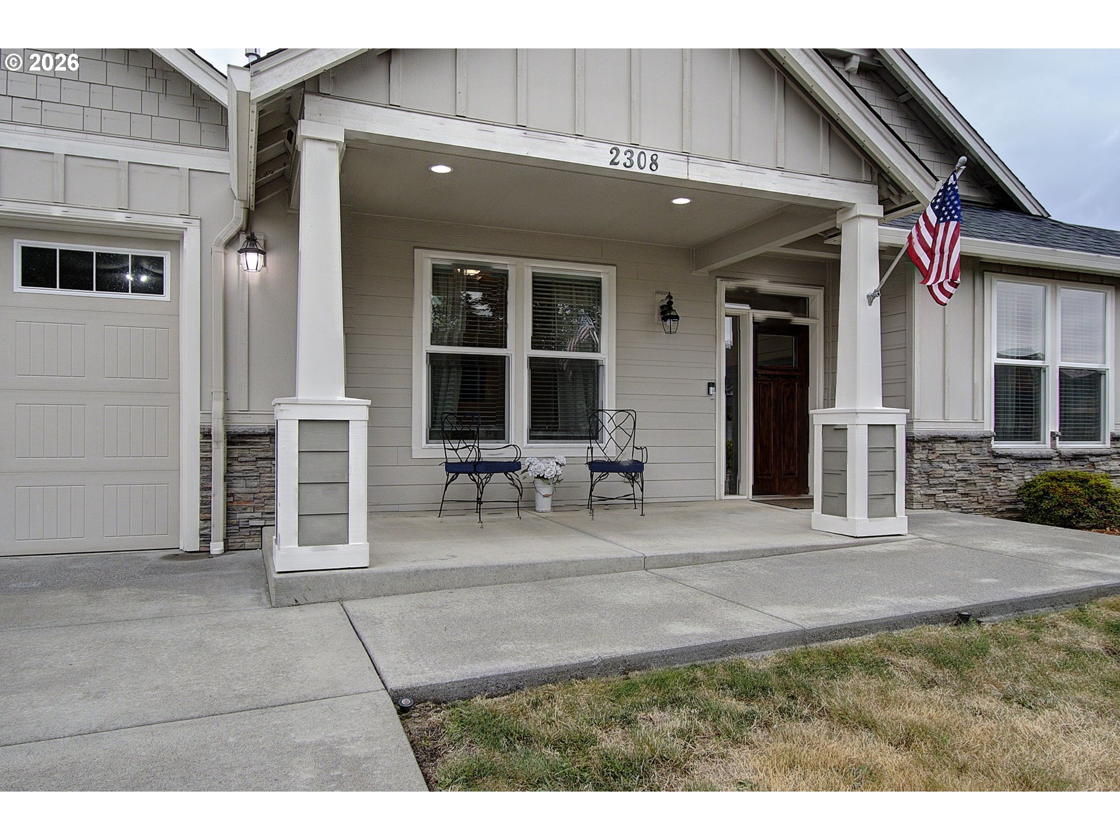
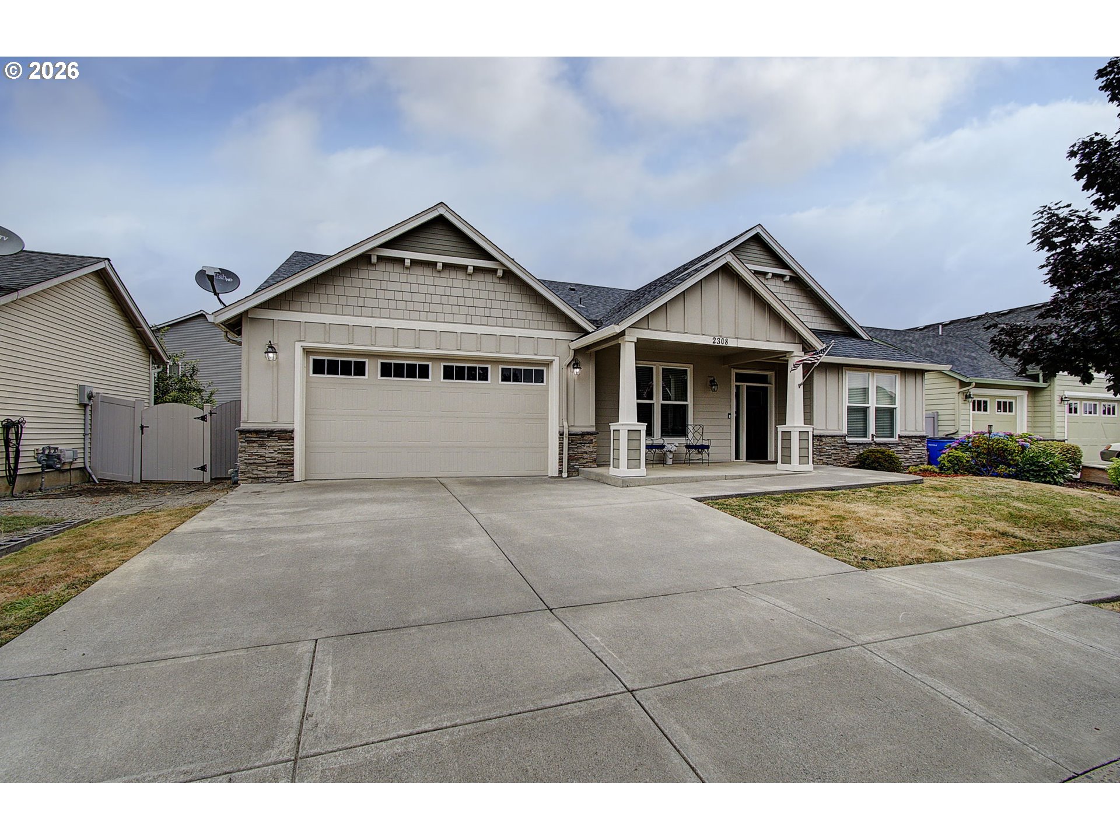
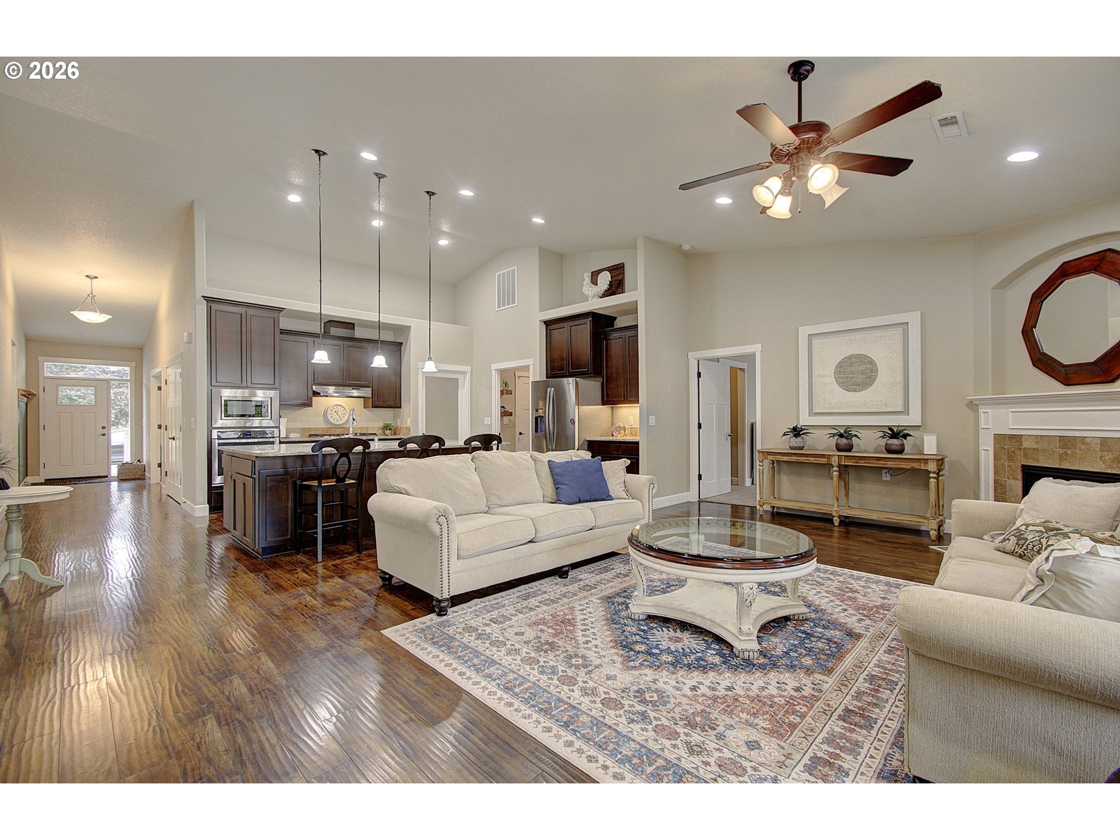
This beautiful 2240-sq-foot home was built for staying in your home as you grow older. It was designed so you would be able to do all your everyday activities independently. The 5-burner gas cooktop stove has all controls that are within reach. The lower cabinet can come out for wheelchair access, along with the sink cabinet. The flooring is installed under those cabinets. The garbage disposal switch is within reach as well. There is a laundry box on rollers that slides through the wall of the primary bedroom’s walk-in closet and ends up in the laundry room. The primary bathroom has a roll-in shower, large soak tub, and double sinks. One of the bedrooms has an attached private bathroom for a caregiver or can be used as a 2nd primary bedroom. The great room is vaulted and has a gas fireplace. The gourmet kitchen has plenty of storage and an oversized, impressiveisland. There is an oversized walk-in pantry that can also hold a 2nd refrigerator. The entrance to the home has a concrete ramp/sidewalk to the front door; the garage’s concrete floor was poured for a minimal threshold to the home. The garage also has an electric car charging port. All doors are wide to allow for wheelchair access. These special features are well implemented and not noticeable.

Save
Ask
Tour
Hide
Share
Listing Snapshot
Price 
$600,000
Days On Site 
2 Days
Bedrooms 
3
Inside Area (SqFt) 
2,280 sqft
Total Baths 
3
Full Baths 
3
Partial Baths 
N/A
Lot Size 
0.15 Acres
Year Built 
2015
MLS® Number 
396821043
Status 
Active
Property Tax 
$794.15
HOA/Condo/Coop Fees 
N/A
Sq Ft Source 
N/A
Friends & Family
Recent Activity
2 days agoListing updated with changes from the MLS®
2 days agoListing first seen on site
General Features
Acres 
0.15
Attached Garage 
Yes
Disclosures 
Disclosure
Foundation 
Concrete Perimeter
Garage 
Yes
Garage Spaces 
2
Land Lease 
No
Parking 
Garage Door OpenerDrivewayParking PadAttachedGarage
Parking Spaces 
2
Property Sub Type 
Single Family Residence
Sewer 
Public Sewer
SqFt Total 
2280
Style 
Stories1Ranch
Water Source 
Public
Interior Features
Appliances 
OvenGas Water HeaterCooktopDishwasherDisposalFree-Standing RangeFree-Standing RefrigeratorMicrowavePlumbed For Ice MakerRange Hood
Basement 
Crawl Space
Cooling 
Central AirHeat Pump
Fireplace 
Yes
Fireplace Features 
ElectricGasInsert
Fireplaces 
1
Flooring 
TileCarpetHardwood
Heating 
Fireplace InsertForced AirHeat Pump
Interior 
Kitchen IslandPantryVaulted Ceiling(s)High CeilingsHigh Speed InternetSoaking Tub
Window Features 
Double Pane Windows
Bedroom 1 
Level - MainDescription - _2ndBedroom
Bedroom 2 
Level - MainDescription - _3rdBedroom
Dining Room 
Level - MainDescription - DiningRoom
Family Room 
Description - FamilyRoom
Great Room 
Level - MainDescription - GreatRoom
Kitchen 
Level - MainDescription - Kitchen
Laundry 
Level - MainDescription - Laundry
Living Room 
Description - LivingRoom
Master Bedroom 
Level - MainDescription - PrimaryBedroom
Office 
Level - MainDescription - Office
Save
Ask
Tour
Hide
Share
Exterior Features
Construction Details 
Stone
Fencing 
Fenced
Lot Features 
Level
Patio And Porch 
CoveredPatioPorch
Roof 
Composition
Windows/Doors 
Double Pane Windows
Community Features
Accessibility Features 
Accessible EntranceAccessible Full BathAccessible Approach with RampAccessible Doors
Financing Terms Available 
CashConventionalFHAVA Loan
MLS Area 
_61
Roads 
Paved
Schools
School District
Unknown
Elementary School
Daybreak
Middle School
Daybreak
High School
Battle Ground
Listing courtesy of Laura Peterson of Premiere Property Group, LLC (360) 608-2122


The content relating to real estate for sale on this website comes in part from the IDX program of the RMLS™ of Portland, Oregon. Real estate listings held by brokerage firms other than Premiere Property Group, LLC are marked with the RMLS™ logo, and detailed information about these properties includes the names of the listing brokers. Listing content is Copyright © 2026 RMLS™, Portland, Oregon. Some properties which appear for sale on this website may subsequently have sold or may no longer be available.

Last checked 2026-07-20 12:33 AM PDT.

All information provided is deemed reliable but is not guaranteed and should be independently verified

K

Neighborhood & Commute
Source: Walkscore
Disclosure: Community information and market data powered by Constellation Data Labs. Information is deemed reliable but not guaranteed.
Save
Ask
Tour
Hide
Share