Save
Ask
Tour
Hide
Share
$109,500
New Listing

17133 SW ELDORADO DR
Tigard, OR 97224

For Sale|Manufactured Home|Active
2
Beds
2
Total Baths
2
Full Baths
1,440
SqFt
$76
/SqFt
1975
Built
Subdivision:
ELDORADO MOBILE VILLA
County:
Washington
Listing courtesy of Koert Balke of MORE Realty (503) 381-6361
Call Now: 503-974-1444
Is this the listing for you? We can help make it yours.
503-974-1444
17133 SW ELDORADO DR17133 SW ELDORADO DR17133 SW ELDORADO DR17133 SW ELDORADO DR
Save
Ask
Tour
Hide
Share

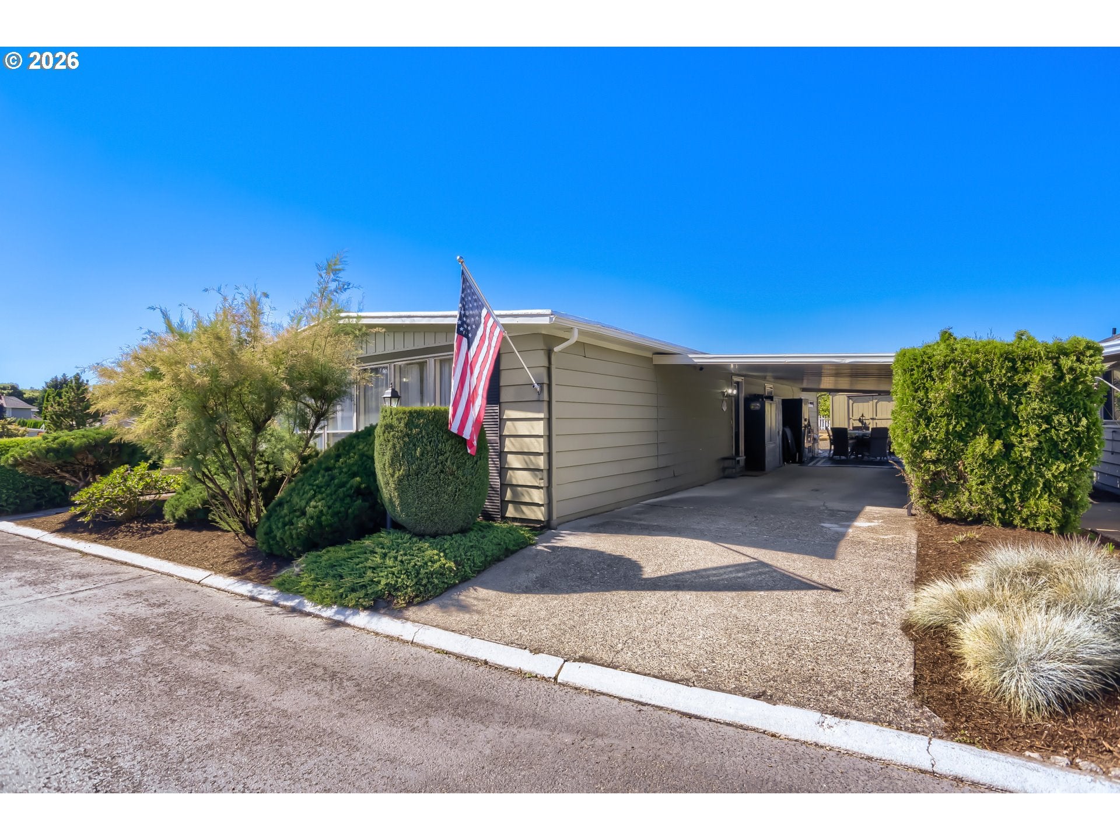
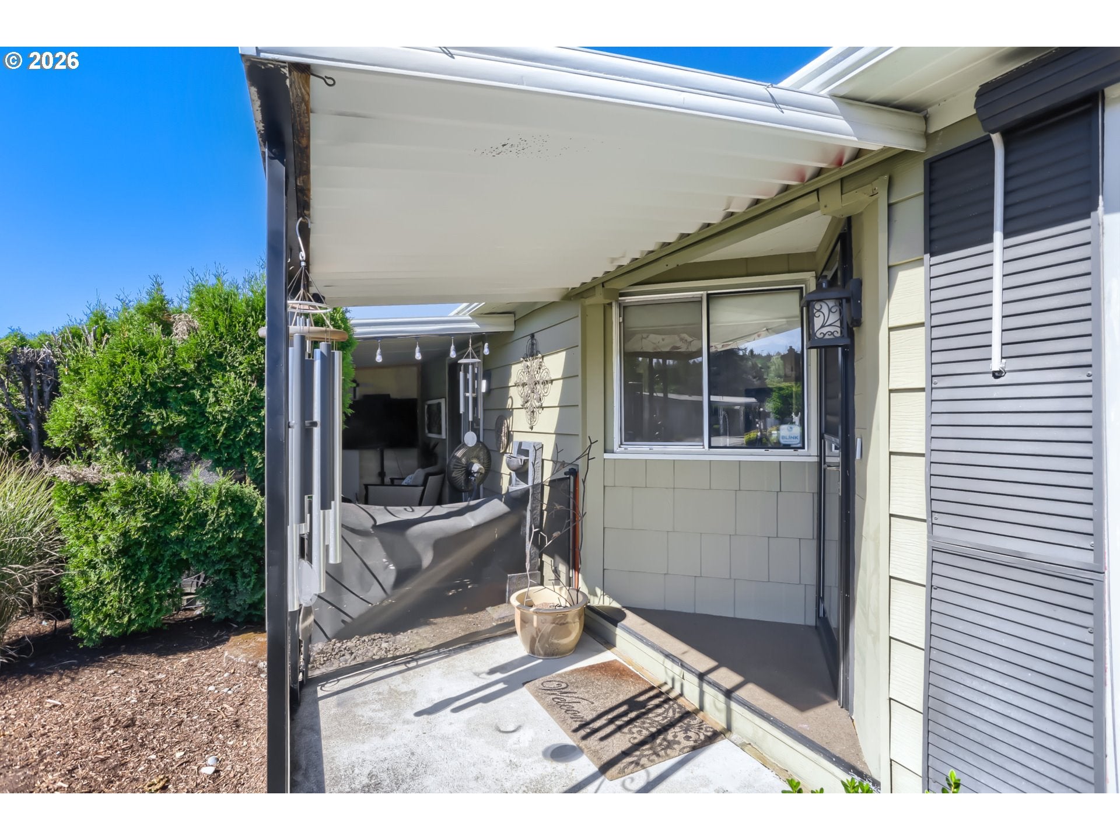
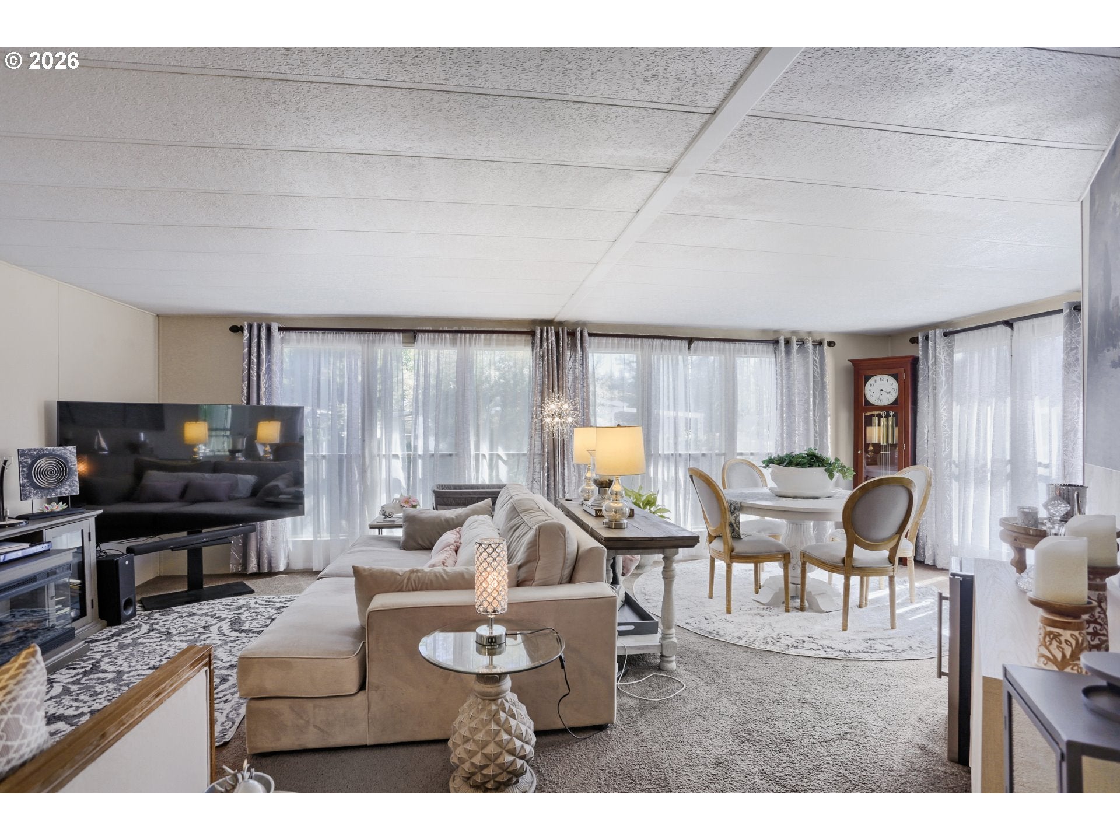
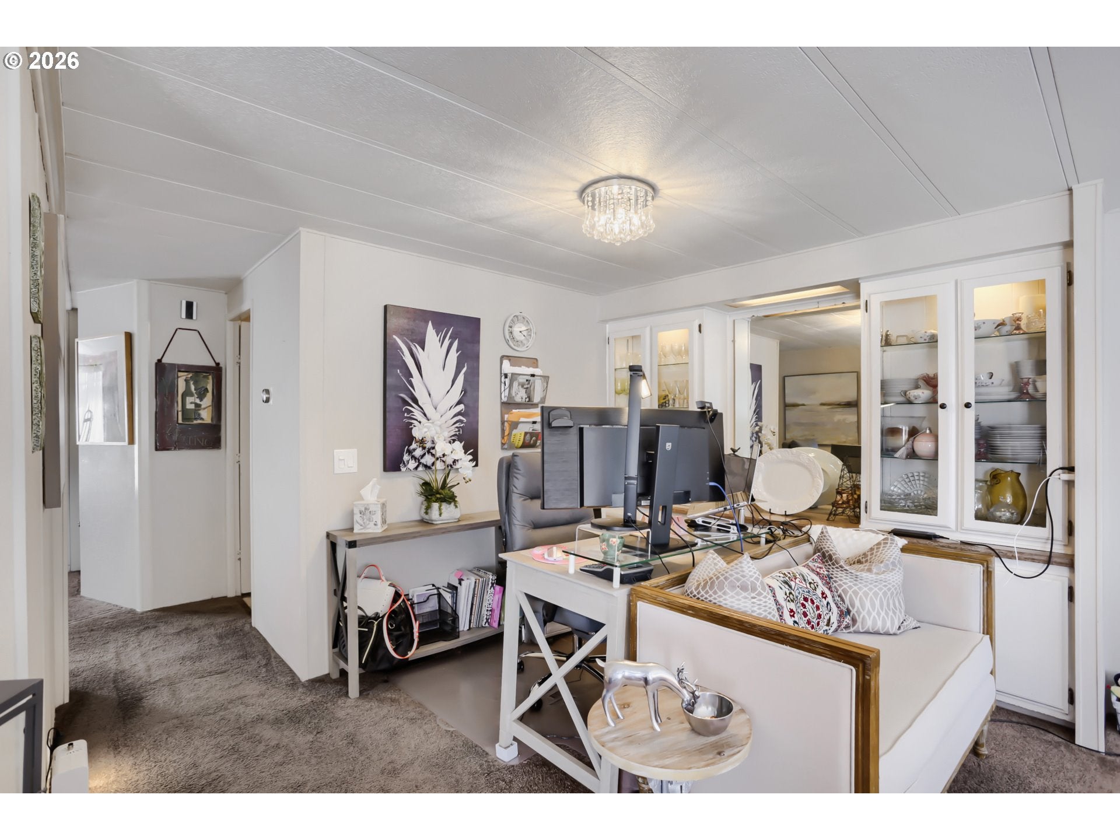
Enjoy easy living in this well-maintained 2-bedroom, 2-bath home located in a desirable 55+ community. Offering 1440 square feet, this inviting home features spacious living and dining areas filled with natural light from large windows, creating a bright and welcoming atmosphere. The primary suite offers an updated bathroom with a step-in shower, dual vanities, built-in storage, generous closet space, and luxury vinyl plank flooring. A spacious second bedroom with an attached full bath provides a comfortable retreat for guests or extended stays. The kitchen is designed for everyday convenience with a hidden pantry, movable island, glass cooktop, built-in oven, built-in dishwasher, and sliding door access to one of two covered outdoor living spaces. The formal dining room features built-in cabinetry for displaying your favorite dishes and keepsakes. Outside, you will appreciate the large, fenced yard; large covered patio for relaxing or entertaining and a workshop complete with power, lighting, loft storage and plenty of room for hobbies, projects, or additional storage. The extended covered carport provides ample covered parking and also an additional outdoor sitting area. Move right in and enjoy the space, storage, and thoughtful updates this home has to offer. Located in the desirable Eldorado Villas 55+ Community in Tigard, residents enjoy outstanding amenities including a swimming pool, walking paths, community rooms, and a full calendar of activities for only $1352/month. Buyer must submit an application to the park and obtain approval. Schedule your tour today!

Save
Ask
Tour
Hide
Share
Listing Snapshot
Price 
$109,500
Days On Site 
0 Days
Bedrooms 
2
Inside Area (SqFt) 
1,440 sqft
Total Baths 
2
Full Baths 
2
Partial Baths 
N/A
Lot Size 
N/A
Year Built 
1975
MLS® Number 
382522255
Status 
Active
Property Tax 
N/A
HOA/Condo/Coop Fees 
N/A
Sq Ft Source 
N/A
Friends & Family
Recent Activity
10 hours agoListing updated with changes from the MLS®
10 hours agoListing first seen on site
General Features
Garage 
Yes
Garage Spaces 
3
Land Lease 
Yes
Lease Amount 
$1357.0
Parking 
Carport
Parking Spaces 
3
Property Sub Type 
Manufactured Home
Sewer 
Public Sewer
SqFt Total 
1440
Style 
Stories1DoubleWideManufactured
Water Source 
Public
Interior Features
Appliances 
OvenWasherDryerDishwasherFree-Standing RangeFree-Standing Refrigerator
Basement 
None
Cooling 
Heat Pump
Flooring 
Carpet
Heating 
Heat Pump
Interior 
Pantry
Window Features 
Aluminum Frames
Bathroom 1 
Level - MainDescription - PrimaryBathroom
Bedroom 1 
Level - MainDescription - _2ndBedroom
Dining Room 
Level - MainDescription - DiningRoom
Family Room 
Level - MainDescription - FamilyRoom
Great Room 
Description - GreatRoom
Kitchen 
Level - MainDescription - Kitchen
Laundry 
Level - MainDescription - Laundry
Living Room 
Level - MainDescription - LivingRoom
Master Bedroom 
Level - MainDescription - PrimaryBedroom
Save
Ask
Tour
Hide
Share
Exterior Features
Fencing 
Fenced
Lot Features 
Level
Other Structures 
Workshop
Patio And Porch 
Covered
Roof 
Rubber
Windows/Doors 
Aluminum Frames
Community Features
Association Amenities 
ManagementMeeting RoomParty RoomPoolRecreation Facilities
Financing Terms Available 
CashConventional
MLS Area 
_151
Roads 
Paved
Senior Community 
Yes
Schools
School District
Unknown
Elementary School
Deer Creek
Middle School
Twality
High School
Tualatin
Listing courtesy of Koert Balke of MORE Realty (503) 381-6361


The content relating to real estate for sale on this website comes in part from the IDX program of the RMLS™ of Portland, Oregon. Real estate listings held by brokerage firms other than MORE Realty are marked with the RMLS™ logo, and detailed information about these properties includes the names of the listing brokers. Listing content is Copyright © 2026 RMLS™, Portland, Oregon. Some properties which appear for sale on this website may subsequently have sold or may no longer be available.

Last checked 2026-08-08 10:14 PM PDT.

All information provided is deemed reliable but is not guaranteed and should be independently verified

K

Neighborhood & Commute
Source: Walkscore
Disclosure: Community information and market data powered by Constellation Data Labs. Information is deemed reliable but not guaranteed.
Save
Ask
Tour
Hide
Share