Save
Ask
Tour
Hide
Share
$2,695,000
3 Days On Site

93991 JENSEN LN
North Bend, OR 97459

For Sale|Single Family Residence|Active
7
Beds
7
Total Baths
6
Full Baths
1
Partial Bath
5,942
SqFt
$454
/SqFt
2004
Built
County:
Coos
Listing courtesy of Juli Whelchel of Coastal Sotheby's International Realty (541) 217-9485
Call Now: 503-974-1444
Is this the listing for you? We can help make it yours.
503-974-1444
93991 JENSEN LN93991 JENSEN LN93991 JENSEN LN93991 JENSEN LN
Save
Ask
Tour
Hide
Share

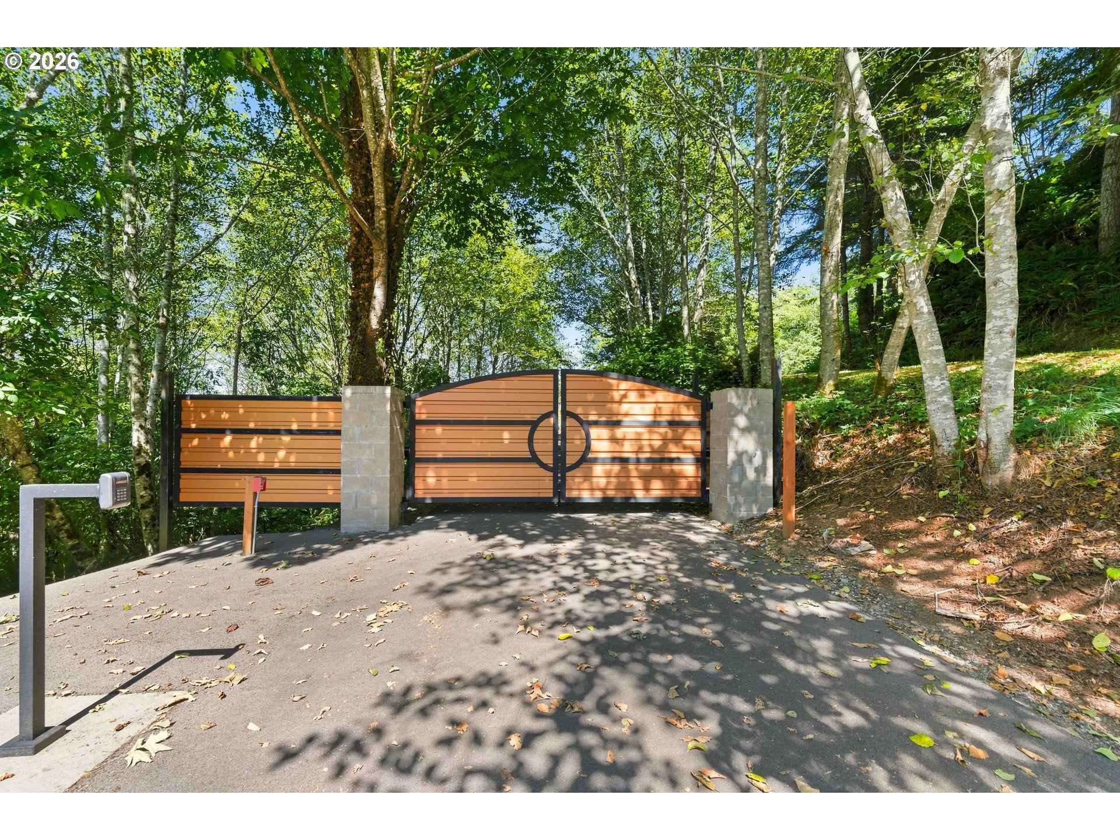
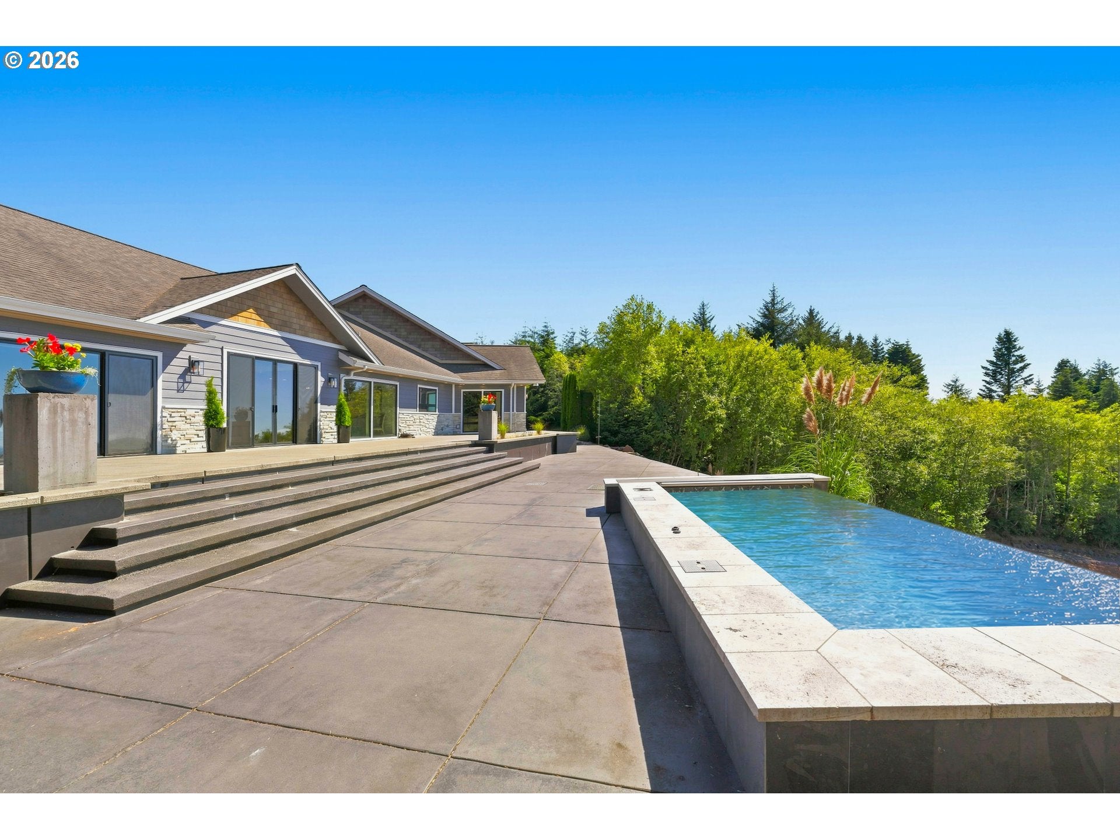
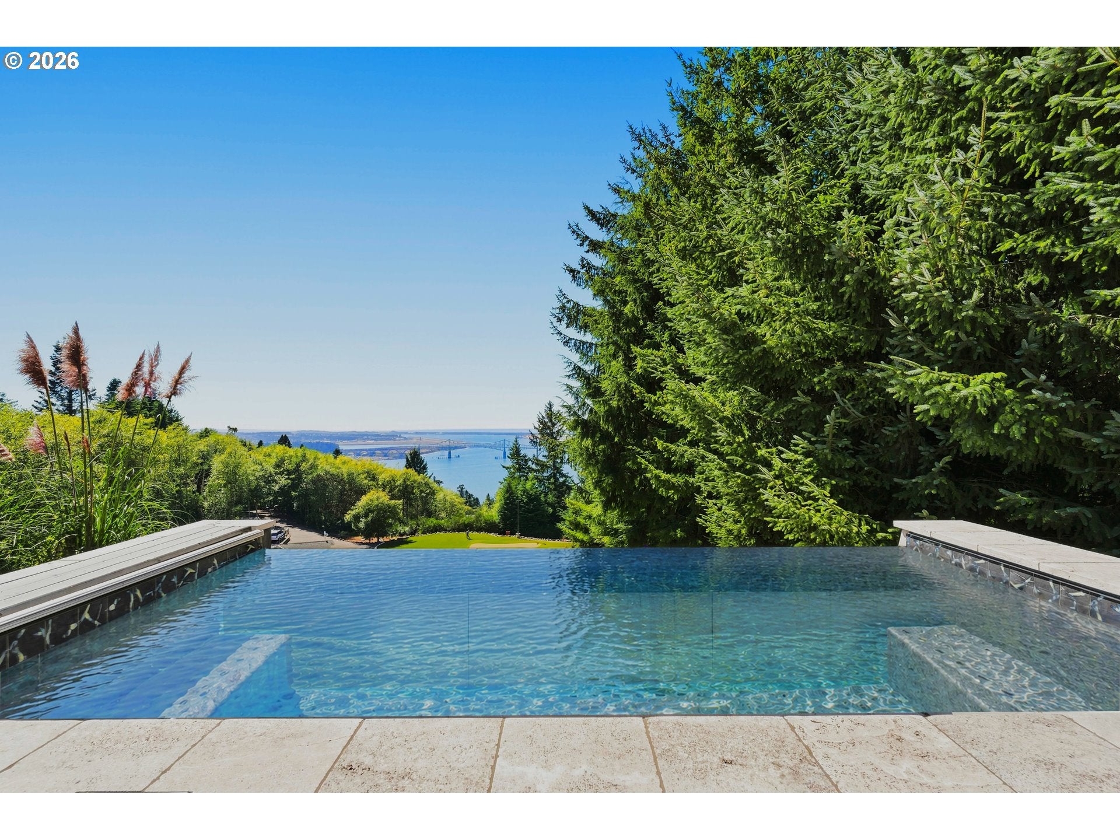
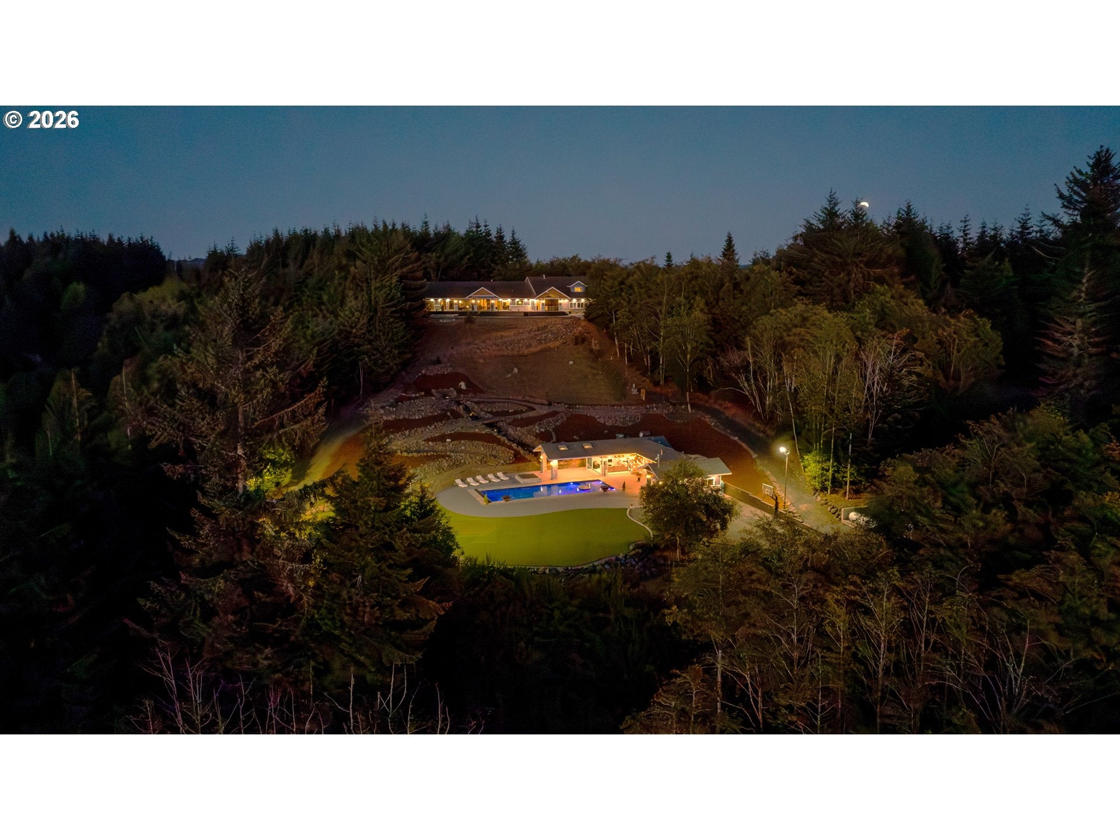
Perched high above Glasgow, this remarkable 3.66-acre coastal estate captures sweeping views of the McCullough Bridge, Bay, Pacific Ocean, city and ever-changing marine activity. Gated and exceptionally private, the property is approached by a paved road and driveway and surrounded by manicured grounds, fenced gardens, greenhouse, putting greens, cascading waterfall with bridges and meandering flagstone pathways. The 4,500+ SF main residence is designed for effortless single-level living, with 6 bedrooms, 4.5 baths, floor-to-ceiling windows, great room-style living and kitchen areas, formal dining and inviting family spaces. A sprawling patio and infinity-style hot tub extend the living outdoors, while the triple attached garage provides generous built-in storage. Above the garage, a 5th bedroom or flex room with full bath offers additional guest or recreation space. The approximately 1,400 SF guest house is an entertainer’s dream. A heated 20' x 55' pool features a built-in table and stools, dramatic fire and waterfall features, while folding walls of glass open the covered outdoor living area—complete with heaters and TV—to a sophisticated interior. The living room with gas fireplace flows to a chef’s kitchen outfitted with a commercial-grade hood, BBQ, griddle, pizza oven, warming drawer, flat grill, ice maker, refrigerator, dishwasher and wine fridge. Heated floors, guest bedroom, 2 wet-room baths, and flex room provide an exceptional space to enjoy quiet afternoons or large gatherings. Generators serve both residences, while an outdoor shower, second built-in hot tub, hot/cold hose bibs and beautifully curated grounds complete the retreat. A rare coastal estate blending privacy, scale, resort-style amenities and commanding views, this exceptional property offers a lifestyle centered on refined entertaining and outdoor enjoyment, with the world-class golf experience of Bandon Dunes within easy reach. A property of this caliber must be experienced in person.

Save
Ask
Tour
Hide
Share
Listing Snapshot
Price 
$2,695,000
Days On Site 
3 Days
Bedrooms 
7
Inside Area (SqFt) 
5,942 sqft
Total Baths 
7
Full Baths 
6
Partial Baths 
1
Lot Size 
3.66 Acres
Year Built 
2004
MLS® Number 
371944162
Status 
Active
Property Tax 
$9,016.1
HOA/Condo/Coop Fees 
N/A
Sq Ft Source 
N/A
Friends & Family
Recent Activity
2 days agoListing updated with changes from the MLS®
3 days agoListing first seen on site
General Features
Acres 
3.66
Attached Garage 
Yes
Disclosures 
Disclosure
Garage 
Yes
Garage Spaces 
3
Land Lease 
No
Parking 
Garage Door OpenerDrivewayRV Access/ParkingAttachedGarage
Parking Spaces 
3
Property Condition 
Updated/Remodeled
Property Sub Type 
Single Family Residence
Security 
Security LightsSecurity System
Sewer 
Septic Tank
SqFt Total 
5942
Style 
CustomStyle
Utilities 
Propane
Water Source 
PrivateWell
Zoning 
RR-2
Interior Features
Appliances 
OvenCooktopDishwasherDouble OvenDown DraftFree-Standing RefrigeratorMicrowave
Cooling 
Ceiling Fan(s)Heat Pump
Fireplace 
Yes
Fireplace Features 
InsertPropane
Fireplaces 
3
Flooring 
HardwoodTileWoodCarpet
Heating 
Fireplace InsertDuctlessForced Air
Interior 
Kitchen IslandVaulted Ceiling(s)
Spa 
Yes
Window Features 
Double Pane Windows
Bedroom 1 
Level - MainDescription - _4thBedroom
Bedroom 2 
Level - MainDescription - _5thBedroom
Bedroom 3 
Level - MainDescription - _2ndBedroom
Bedroom 4 
Level - MainDescription - _3rdBedroom
Dining Room 
Level - MainDescription - DiningRoom
Family Room 
Level - UpperDescription - FamilyRoom
Great Room 
Description - GreatRoom
Kitchen 
Level - MainDescription - Kitchen
Laundry 
Level - MainDescription - Laundry
Living Room 
Level - MainDescription - LivingRoom
Master Bedroom 
Level - MainDescription - PrimaryBedroom
Save
Ask
Tour
Hide
Share
Exterior Features
Exterior 
Built-in BarbecueGarden
Lot Features 
On Golf CourseLevelPrivate
Other Structures 
Greenhouse
Patio And Porch 
Patio
Pool Features 
Outdoor PoolIn Ground
Roof 
Composition
Spa 
Yes
View 
BayCityOcean
Waterview 
BayCityOcean
Windows/Doors 
Double Pane Windows
Community Features
Financing Terms Available 
CashConventional
MLS Area 
_260
Roads 
Paved
Schools
School District
Unknown
Elementary School
North Bay
Middle School
North Bend
High School
North Bend
Listing courtesy of Juli Whelchel of Coastal Sotheby's International Realty (541) 217-9485


The content relating to real estate for sale on this website comes in part from the IDX program of the RMLS™ of Portland, Oregon. Real estate listings held by brokerage firms other than Coastal Sotheby's International Realty are marked with the RMLS™ logo, and detailed information about these properties includes the names of the listing brokers. Listing content is Copyright © 2026 RMLS™, Portland, Oregon. Some properties which appear for sale on this website may subsequently have sold or may no longer be available.

Last checked 2026-09-06 10:42 PM PDT.

All information provided is deemed reliable but is not guaranteed and should be independently verified

K

Neighborhood & Commute
Source: Walkscore
Disclosure: Community information and market data powered by Constellation Data Labs. Information is deemed reliable but not guaranteed.
Save
Ask
Tour
Hide
Share