Save
Ask
Tour
Hide
Share
$1,299,999
2 Days On Site

17505 NE 65TH CT
Vancouver, WA 98686

For Sale|Single Family Residence|Active
4
Beds
4
Total Baths
3
Full Baths
1
Partial Bath
3,155
SqFt
$412
/SqFt
2000
Built
County:
Clark
Listing courtesy of Michelle Chao of Premiere Property Group, LLC (971) 235-3061
Call Now: 503-974-1444
Is this the listing for you? We can help make it yours.
503-974-1444
17505 NE 65TH CT17505 NE 65TH CT17505 NE 65TH CT17505 NE 65TH CT
Save
Ask
Tour
Hide
Share

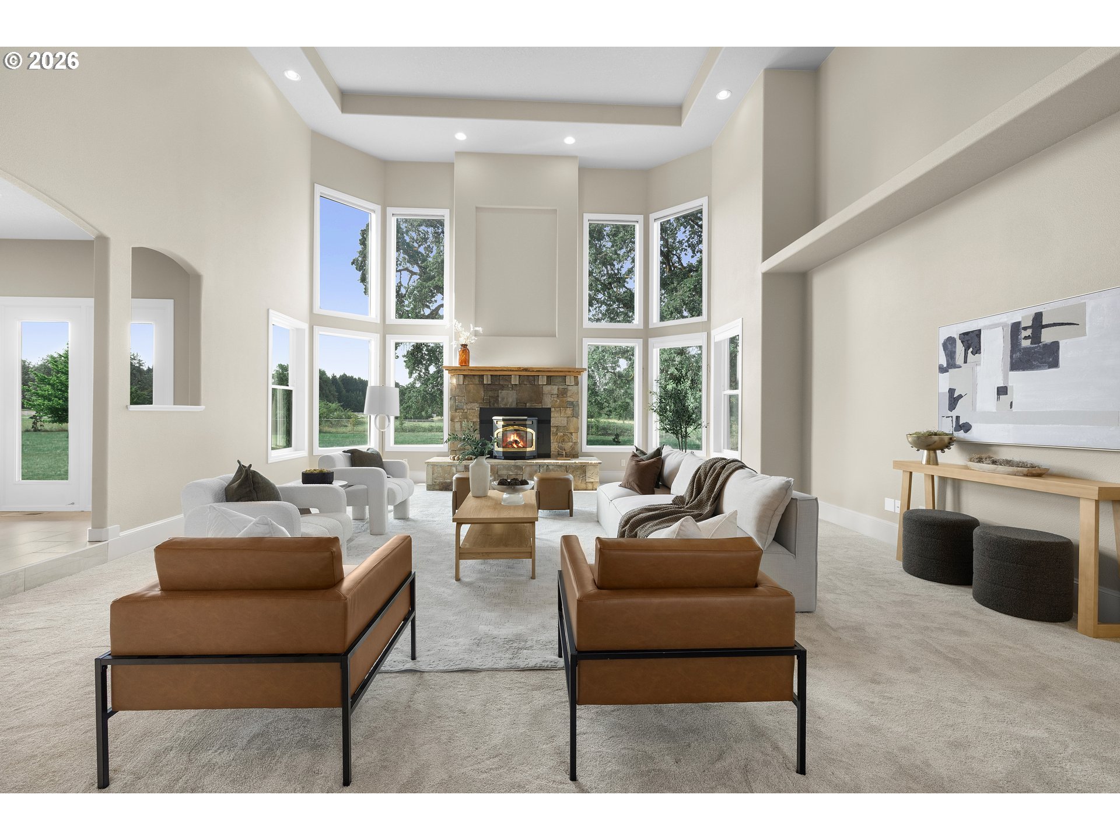
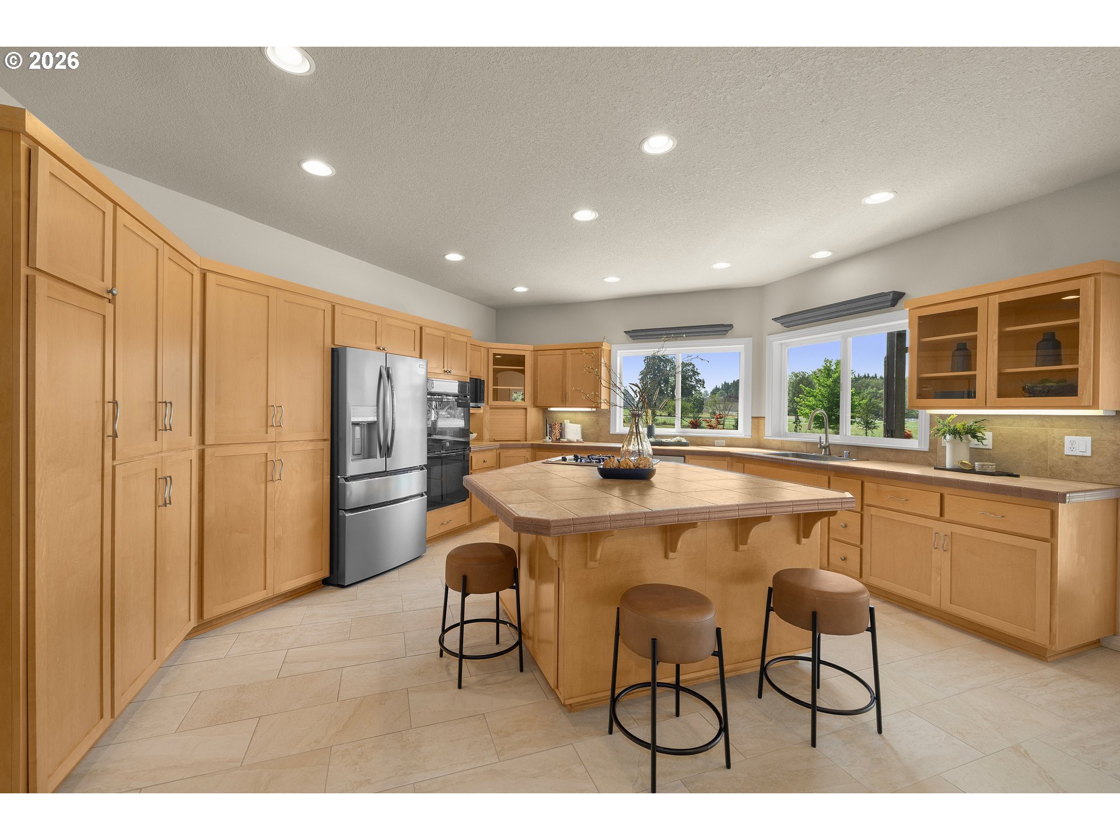
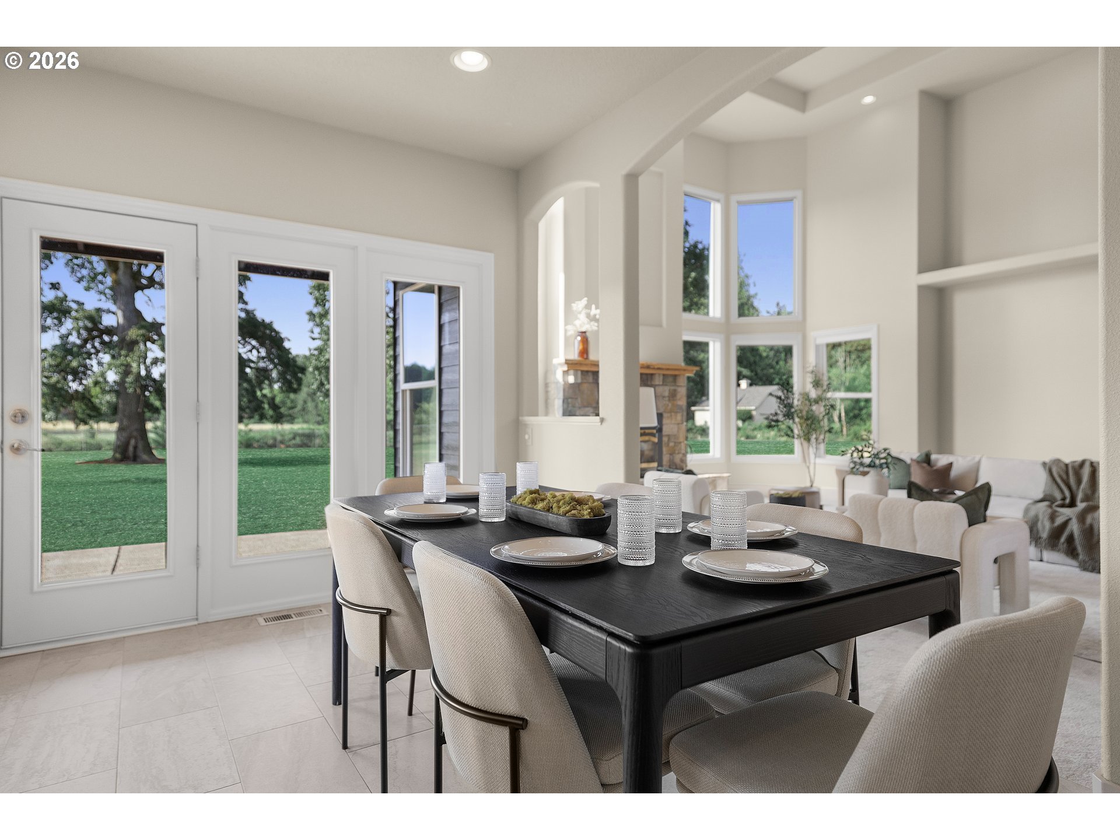
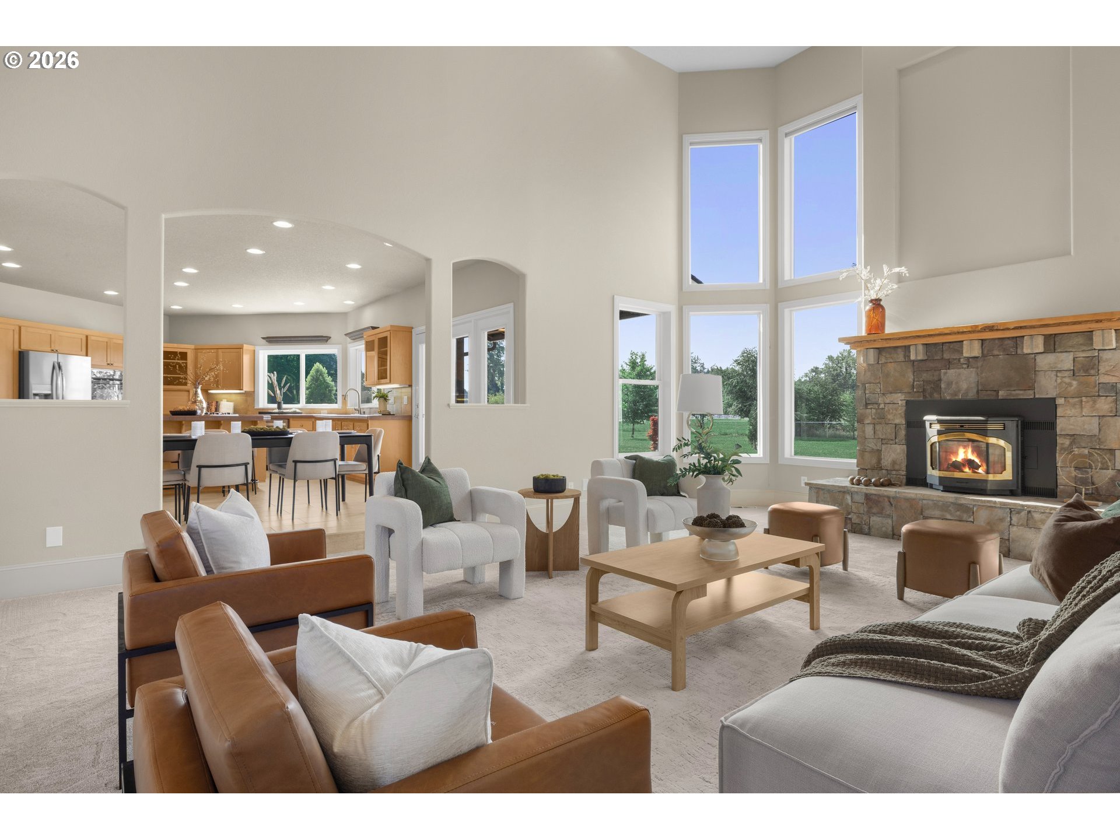
A Rare Blend of Timeless Design and Modern Luxury. Beautifully renovated and move-in ready, this exceptional home combines thoughtful updates with lasting quality — including a full repipe (2021), a brand-new roof (2024), fresh interior paint, new carpeting, and designer tile finishes throughout. Outside, a private retreat awaits: concrete hardscaping, an illuminated driveway, and a detached sauna building, with a new fence and gate providing the ultimate privacy. The serene park-like feel comes from newly planted trees and updated landscaping, while the carports offer additional covered storage space for everyday convenience. With over $200,000 in premium upgrades, this home delivers modern comfort, timeless style, and low-maintenance living — all this home needs is you!

Save
Ask
Tour
Hide
Share
Listing Snapshot
Price 
$1,299,999
Days On Site 
2 Days
Bedrooms 
4
Inside Area (SqFt) 
3,155 sqft
Total Baths 
4
Full Baths 
3
Partial Baths 
1
Lot Size 
5 Acres
Year Built 
2000
MLS® Number 
358948623
Status 
Active
Property Tax 
$7,371.5
HOA/Condo/Coop Fees 
N/A
Sq Ft Source 
N/A
Friends & Family
Recent Activity
2 days agoListing updated with changes from the MLS®
2 days agoListing first seen on site
General Features
Acres 
5
Attached Garage 
Yes
Disclosures 
Disclosure
Foundation 
Concrete Perimeter
Garage 
Yes
Garage Spaces 
3
Land Lease 
No
Parking 
Garage Door OpenerCoveredDrivewayAttachedCarportGarage
Parking Spaces 
3
Property Sub Type 
Single Family Residence
Security 
Security Gate
Sewer 
Septic Tank
SqFt Total 
3155
Style 
Stories2Craftsman
Water Source 
Public
Zoning 
AG-20
Interior Features
Appliances 
OvenCooktopDishwasherDisposalDouble OvenDown DraftFree-Standing RefrigeratorPlumbed For Ice Maker
Basement 
None
Cooling 
Central Air
Fireplace 
Yes
Fireplace Features 
Pellet Stove
Fireplaces 
1
Flooring 
TileCarpet
Heating 
Forced Air
Interior 
Kitchen IslandSaunaSoaking Tub
Window Features 
Double Pane Windows
Bedroom 1 
Level - UpperDescription - _4thBedroom
Bedroom 2 
Level - MainDescription - _2ndBedroom
Bedroom 3 
Level - MainDescription - _3rdBedroom
Dining Room 
Level - MainDescription - DiningRoom
Family Room 
Description - FamilyRoom
Great Room 
Description - GreatRoom
Kitchen 
Level - MainDescription - Kitchen
Living Room 
Level - MainDescription - LivingRoom
Master Bedroom 
Level - MainDescription - PrimaryBedroom
Save
Ask
Tour
Hide
Share
Exterior Features
Exterior 
Fire Pit
Fencing 
Fenced
Lot Features 
Rolling SlopeLevel
Other Structures 
Outbuilding
Patio And Porch 
CoveredDeck
Roof 
Composition
View 
Mountain(s)
Waterview 
Mountain(s)
Windows/Doors 
Double Pane Windows
Community Features
Financing Terms Available 
CashConventional
MLS Area 
_44
Roads 
Paved
Schools
School District
Unknown
Elementary School
Pleasant Valley
Middle School
Pleasant Valley
High School
Prairie
Listing courtesy of Michelle Chao of Premiere Property Group, LLC (971) 235-3061


The content relating to real estate for sale on this website comes in part from the IDX program of the RMLS™ of Portland, Oregon. Real estate listings held by brokerage firms other than Premiere Property Group, LLC are marked with the RMLS™ logo, and detailed information about these properties includes the names of the listing brokers. Listing content is Copyright © 2026 RMLS™, Portland, Oregon. Some properties which appear for sale on this website may subsequently have sold or may no longer be available.

Last checked 2026-07-26 04:00 PM PDT.

All information provided is deemed reliable but is not guaranteed and should be independently verified

K

Neighborhood & Commute
Source: Walkscore
Disclosure: Community information and market data powered by Constellation Data Labs. Information is deemed reliable but not guaranteed.
Save
Ask
Tour
Hide
Share