Save
Ask
Tour
Hide
Share
$625,000
3 Days On Site

724 SE 36TH ST
Battle Ground, WA 98604

For Sale|Single Family Residence|Active
3
Beds
2
Total Baths
2
Full Baths
1,808
SqFt
$346
/SqFt
2023
Built
County:
Clark
Listing courtesy of Heather Renner of Premiere Property Group, LLC (360) 921-7803
Call Now: 503-974-1444
Is this the listing for you? We can help make it yours.
503-974-1444
724 SE 36TH ST724 SE 36TH ST724 SE 36TH ST724 SE 36TH ST
Save
Ask
Tour
Hide
Share

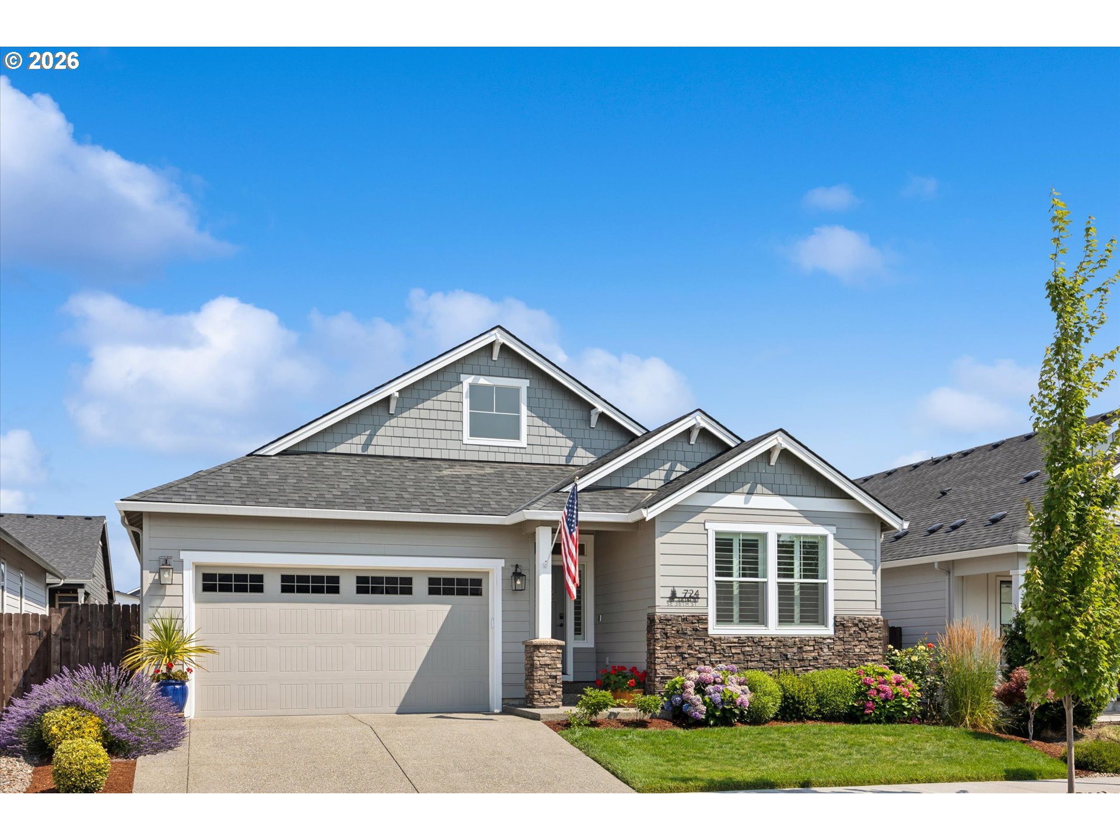
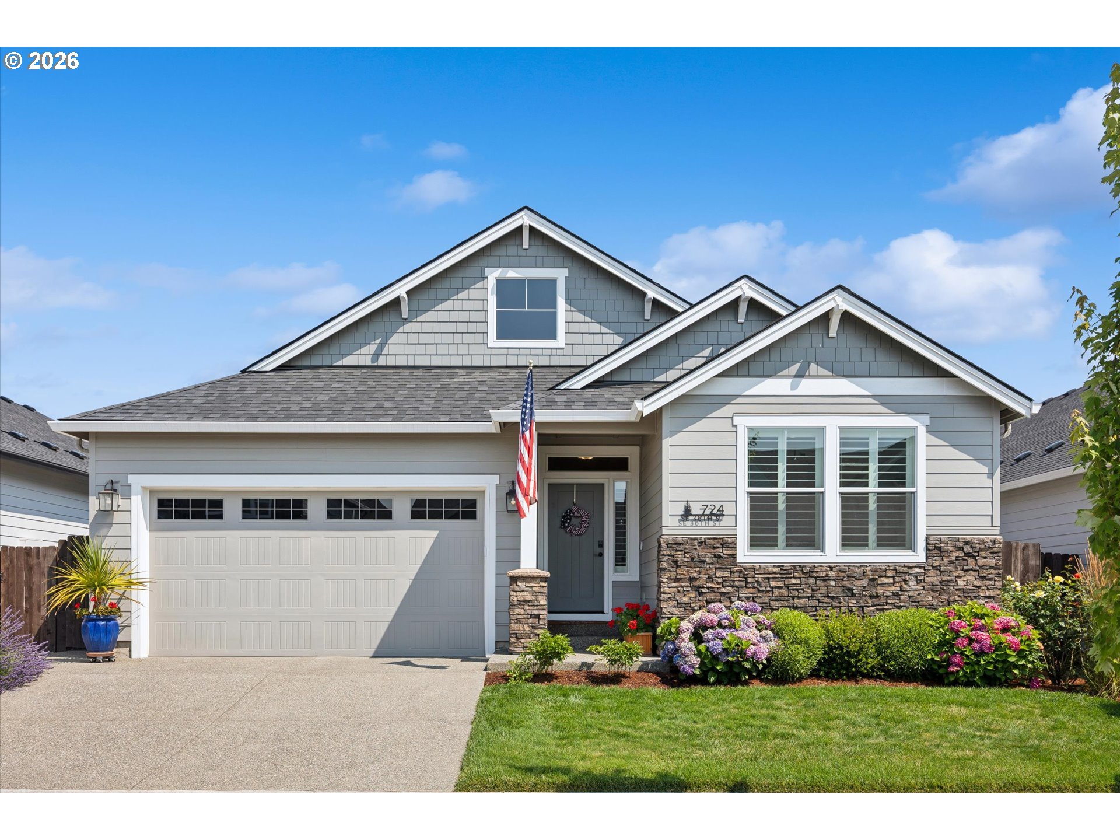
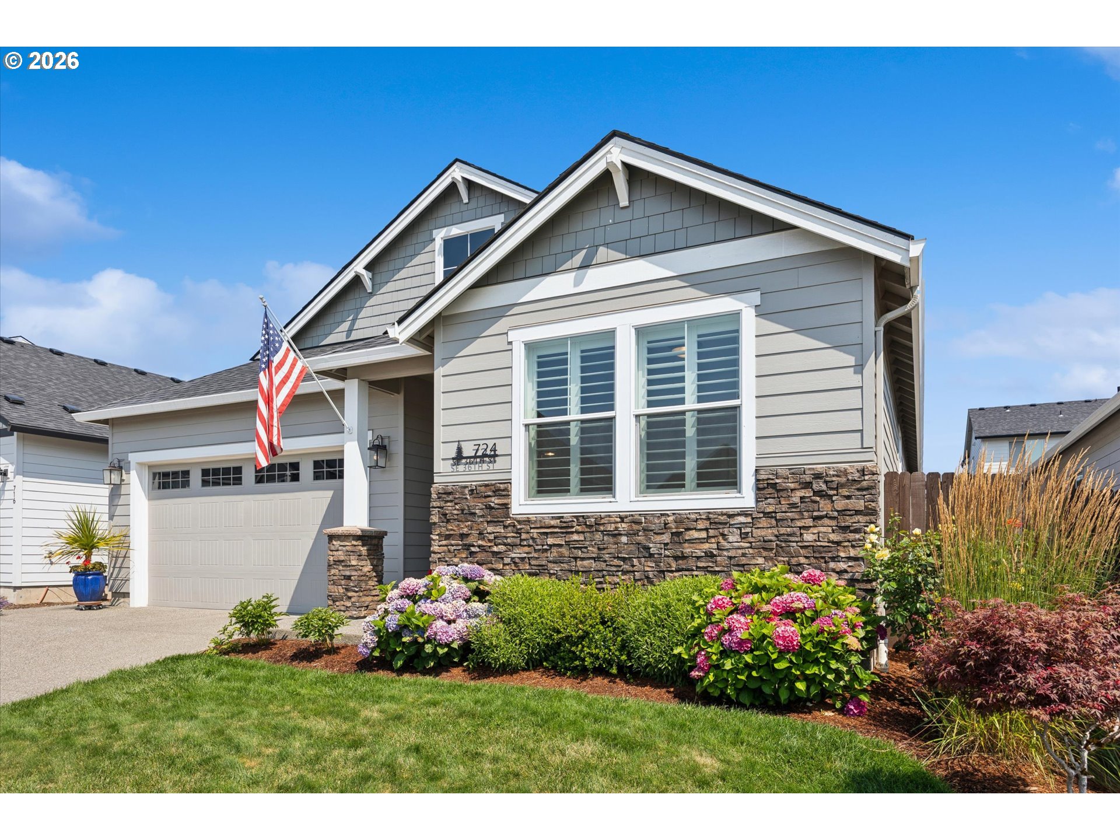
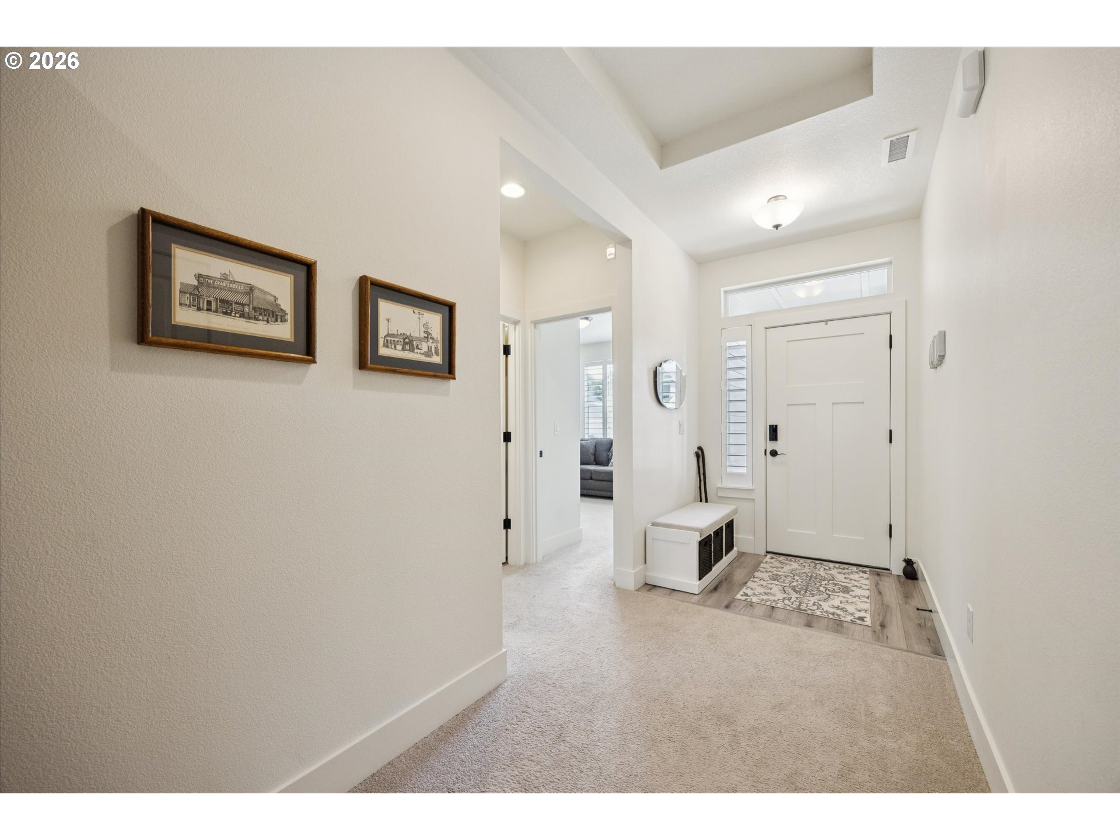
Beautiful one-level home offering 3 bedrooms, 2 bathrooms, and an inviting great room floor plan designed for comfortable everyday living and effortless entertaining. The open-concept kitchen features granite countertops, tile backsplash, stainless steel appliances, soft-close cabinetry, a spacious eat bar, and a walk-in pantry. The adjoining dining area includes a sliding glass door that opens to the covered back patio, seamlessly blending indoor and outdoor living. The spacious living room showcases custom built-in cabinetry and a cozy gas fireplace, creating the perfect gathering space. Retreat to the private primary suite featuring a walk-in closet with custom shelving, dual sink vanity with tile countertops, abundant storage, and a beautifully appointed tile walk-in shower. Two generously sized guest bedrooms are conveniently situated near the full guest bathroom. Thoughtful upgrades throughout include upgraded carpet padding, plantation shutters, upgraded laminate flooring, and a dedicated laundry room with washer and dryer included. Step outside to a beautifully maintained, fully fenced backyard featuring a covered patio with gas BBQ plumbing, an extended paver patio, raised garden beds, a newly installed French drain system with over nine yards of gravel, and a free-standing hot tub—creating the perfect space to relax or entertain year-round. Front and backyard landscaping are already in place, with front yard sprinklers for added convenience. HOA dues include front yard landscaping, making for easy, low-maintenance living.

Save
Ask
Tour
Hide
Share
Listing Snapshot
Price 
$625,000
Days On Site 
3 Days
Bedrooms 
3
Inside Area (SqFt) 
1,808 sqft
Total Baths 
2
Full Baths 
2
Partial Baths 
N/A
Lot Size 
0.11 Acres
Year Built 
2023
MLS® Number 
352505604
Status 
Active
Property Tax 
$3,890.97
HOA/Condo/Coop Fees 
$65 monthly
Sq Ft Source 
N/A
Friends & Family
Recent Activity
3 days agoListing updated with changes from the MLS®
3 days agoListing first seen on site
General Features
Acres 
0.11
Attached Garage 
Yes
Disclosures 
Disclosure
Foundation 
Concrete Perimeter
Garage 
Yes
Garage Spaces 
2
Land Lease 
No
Parking 
Garage Door OpenerDrivewayOn StreetAttachedGarage
Parking Spaces 
2
Property Sub Type 
Single Family Residence
Security 
Security System
Sewer 
Public Sewer
SqFt Total 
1808
Style 
Stories1
Water Source 
Public
Interior Features
Appliances 
Gas Water HeaterWasherDryerDishwasherDisposalFree-Standing Gas RangeFree-Standing RefrigeratorMicrowavePlumbed For Ice MakerWine Cooler
Basement 
Crawl Space
Cooling 
Central AirHeat Pump
Fireplace 
Yes
Fireplace Features 
Gas
Fireplaces 
1
Flooring 
VinylCarpet
Heating 
Forced AirHeat Pump
Interior 
Kitchen IslandPantryHigh CeilingsHigh Speed Internet
Bedroom 1 
Level - MainDescription - _2ndBedroom
Bedroom 2 
Level - MainDescription - _3rdBedroom
Dining Room 
Level - MainDescription - DiningRoom
Family Room 
Description - FamilyRoom
Great Room 
Description - GreatRoom
Kitchen 
Level - MainDescription - Kitchen
Laundry 
Level - MainDescription - Laundry
Living Room 
Level - MainDescription - LivingRoom
Master Bedroom 
Level - MainDescription - PrimaryBedroom
Save
Ask
Tour
Hide
Share
Exterior Features
Fencing 
Fenced
Lot Features 
Level
Patio And Porch 
CoveredPatio
Roof 
Composition
Community Features
Association Amenities 
ManagementLandscaping
Association Dues 
65
Financing Terms Available 
CashConventionalFHAVA Loan
HOA Fee Frequency 
Monthly
MLS Area 
_61
Roads 
Paved
Schools
School District
Unknown
Elementary School
Tukes Valley
Middle School
Tukes Valley
High School
Battle Ground
Listing courtesy of Heather Renner of Premiere Property Group, LLC (360) 921-7803


The content relating to real estate for sale on this website comes in part from the IDX program of the RMLS™ of Portland, Oregon. Real estate listings held by brokerage firms other than Premiere Property Group, LLC are marked with the RMLS™ logo, and detailed information about these properties includes the names of the listing brokers. Listing content is Copyright © 2026 RMLS™, Portland, Oregon. Some properties which appear for sale on this website may subsequently have sold or may no longer be available.

Last checked 2026-07-20 05:32 PM PDT.

All information provided is deemed reliable but is not guaranteed and should be independently verified

K

Neighborhood & Commute
Source: Walkscore
Disclosure: Community information and market data powered by Constellation Data Labs. Information is deemed reliable but not guaranteed.
Save
Ask
Tour
Hide
Share