Save
Ask
Tour
Hide
Share
$1,365,000
2 Days On Site

7720 SE 16TH CIR
Vancouver, WA 98664

For Sale|Single Family Residence|Active
4
Beds
4
Total Baths
3
Full Baths
1
Partial Bath
2,956
SqFt
$462
/SqFt
2010
Built
Subdivision:
Chapman South
County:
Clark
Listing courtesy of Fran Brown of Berkshire Hathaway HomeServices NW Real Estate (360) 901-3726
Call Now: 503-974-1444
Is this the listing for you? We can help make it yours.
503-974-1444
Upcoming Open Houses
Sun, May 31, 12:00 PM - 2:00 PM
7720 SE 16TH CIR7720 SE 16TH CIR7720 SE 16TH CIR7720 SE 16TH CIR
Save
Ask
Tour
Hide
Share

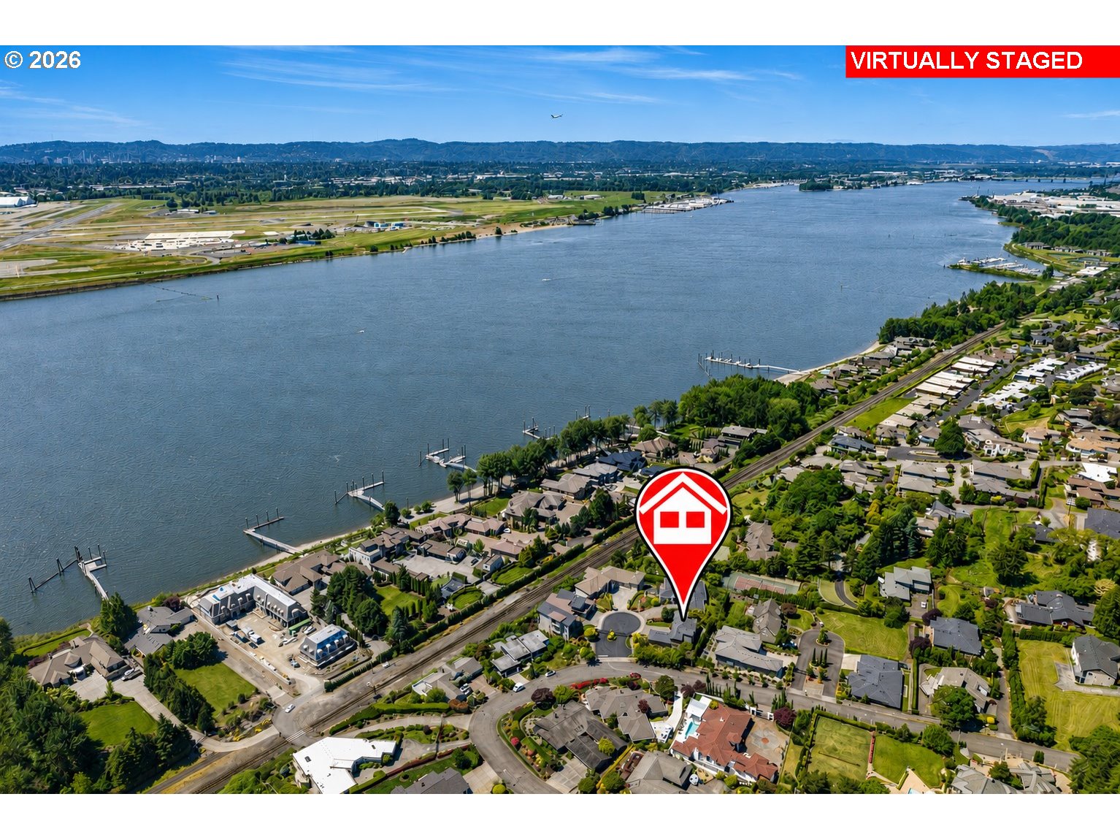
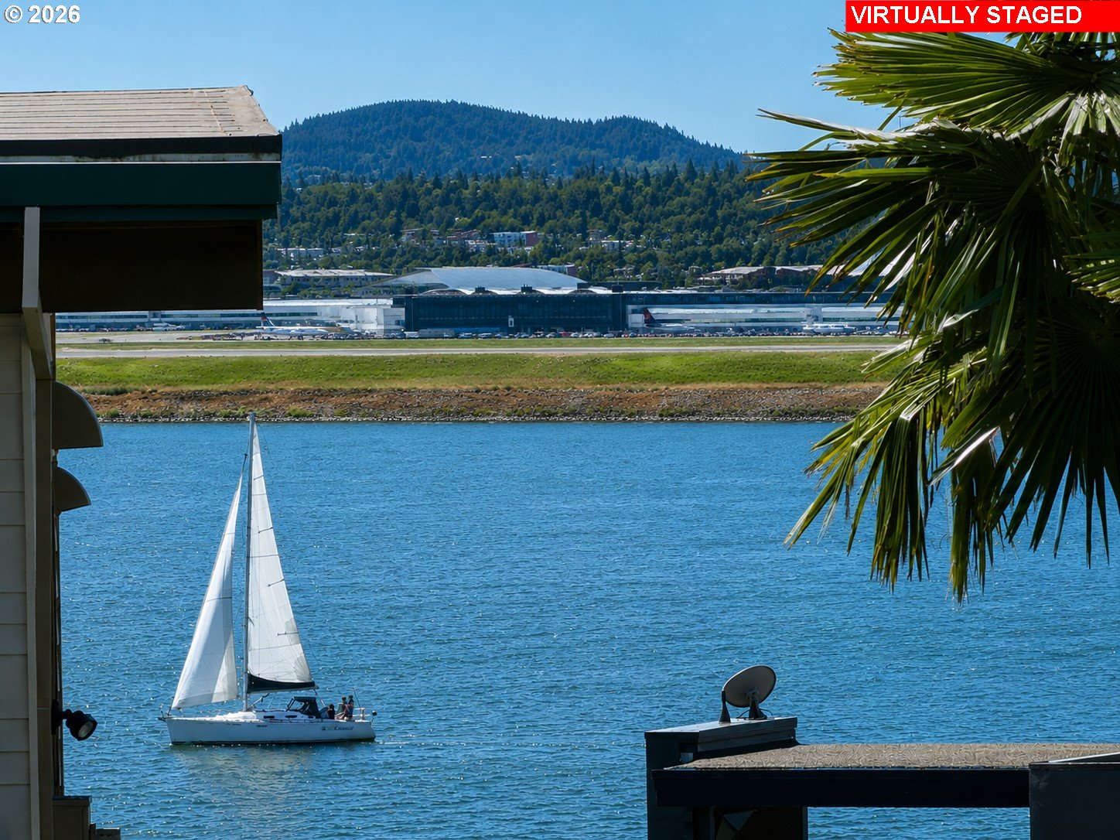
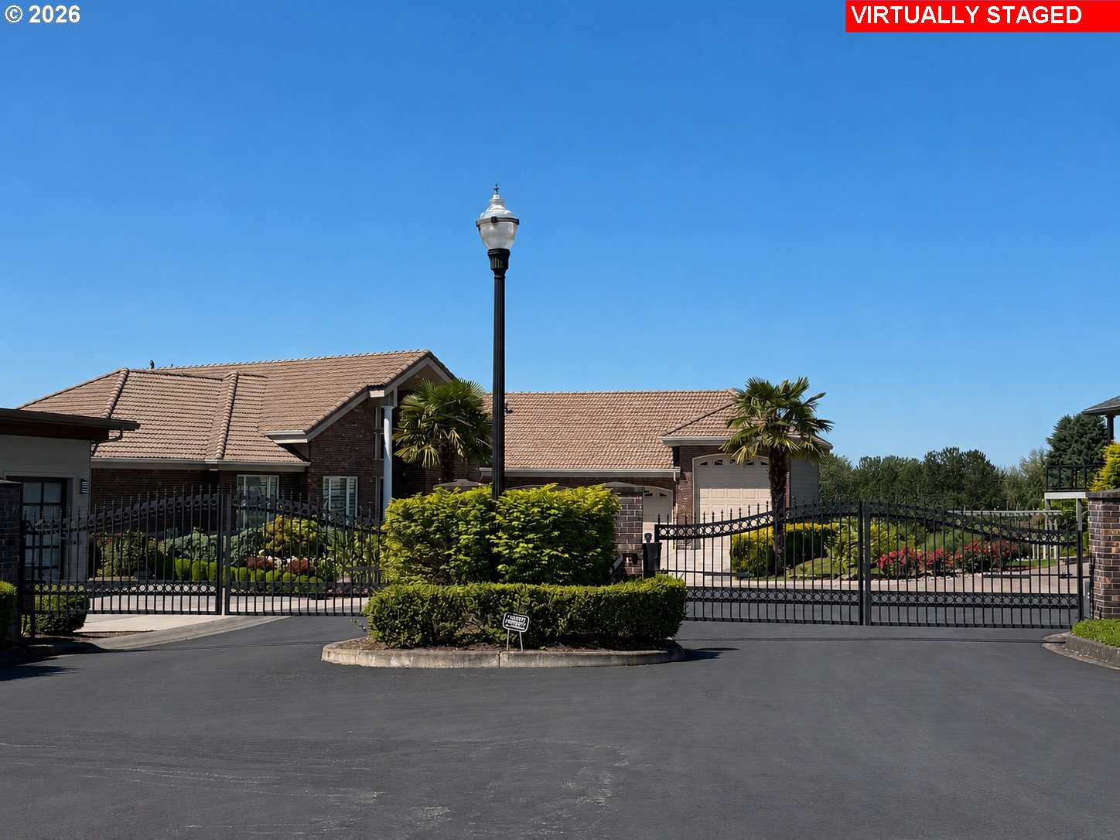
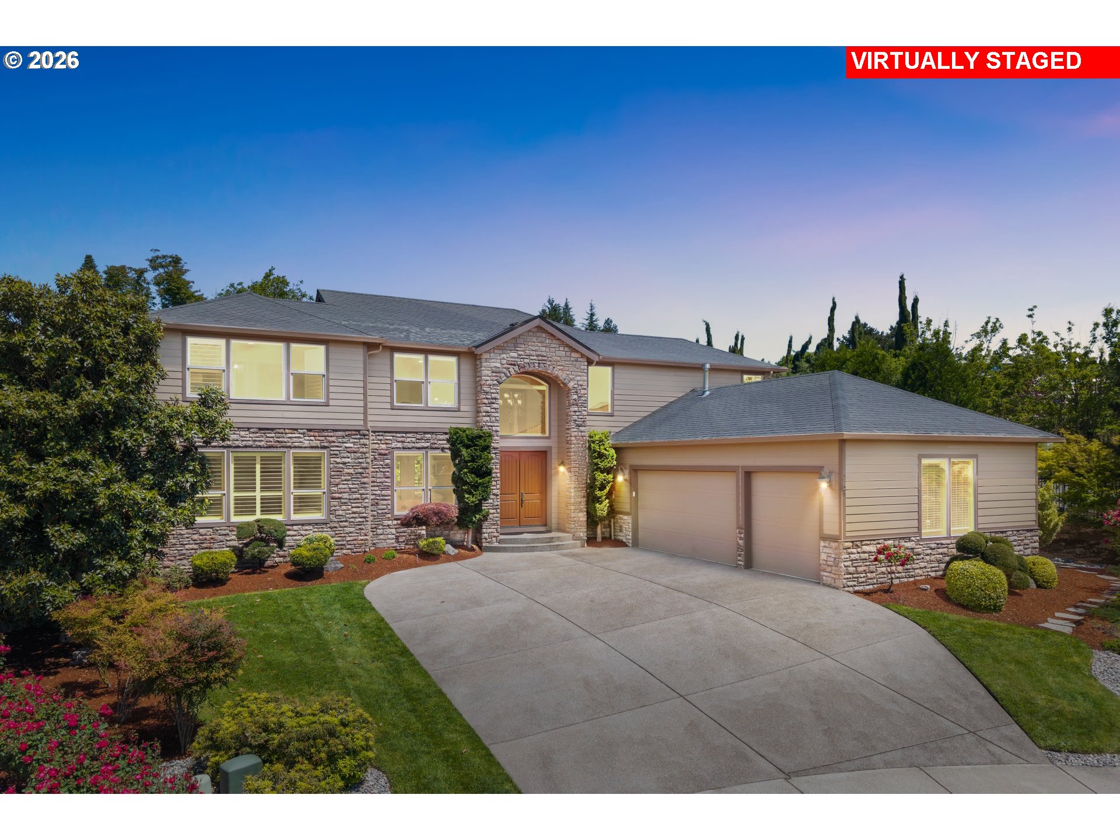
OPEN HOUSE Sunday, 5/31, 12-2pm. Wake up to Columbia River views in one of Vancouver’s most sought-after neighborhoods south of Old Evergreen. Tucked inside a gated cul-de-sac just minutes from the Vancouver Waterfront, downtown dining, marinas, boat launches, and PDX, this custom-built home combines privacy, comfort, and convenience in one of the city’s most established river communities. Positioned on a particularly peaceful quarter-acre lot, the home was designed to capture river views and natural light throughout the main living spaces. Soaring ceilings, oversized windows, engineered hardwood floors, and a dramatic two-story great room create an open, inviting feel from the moment you walk in. The floor plan lives exceptionally well with a spacious main-level primary suite which features a large bath with oversized walk-in shower and massive walk-in closet. Upstairs, a second suite with river views and another oversized walk-in closet is ideal for guests or multigenerational living. Two additional large bedrooms and a loft with built-ins provide flexible space for a media room, office, gym, or second living area. The kitchen was designed for both entertaining and everyday living with abundant cabinetry, expansive prep space, and a huge walk-in pantry. Nearby laundry and mud bench area add convenience and functionality. Outside, the beautifully landscaped lot offers room to relax, entertain, and make your own. Enjoy evenings on the patio or transform the expansive side yard into the outdoor living space you’ve always envisioned. Mature landscaping adds beauty and privacy throughout the property. Oversized 3-car garage. Meticulously maintained by the original owners. Some homes impress you. This one makes you want to stay. Informal HOA where common area costs are shared among the 4 owners on the culdesac.

Save
Ask
Tour
Hide
Share
Listing Snapshot
Price 
$1,365,000
Days On Site 
2 Days
Bedrooms 
4
Inside Area (SqFt) 
2,956 sqft
Total Baths 
4
Full Baths 
3
Partial Baths 
1
Lot Size 
0.23 Acres
Year Built 
2010
MLS® Number 
347663093
Status 
Active
Property Tax 
$8,623.82
HOA/Condo/Coop Fees 
$39.83 monthly
Sq Ft Source 
N/A
Friends & Family
Recent Activity
2 hours agoListing updated with changes from the MLS®
yesterdayStatus changed to Active
2 days agoListing first seen on site
General Features
Acres 
0.23
Attached Garage 
Yes
Disclosures 
Disclosure
Foundation 
Concrete Perimeter
Garage 
Yes
Garage Spaces 
3
Land Lease 
No
Parking 
Garage Door OpenerDrivewayAttachedGarage
Parking Spaces 
3
Property Sub Type 
Single Family Residence
Security 
Security GateSecurity LightsSecurity System Owned
Sewer 
Public Sewer
SqFt Total 
2956
Style 
Stories2
Zoning 
R-4
Interior Features
Appliances 
Gas Water HeaterHumidifierWasherDryerWater PurifierWater SoftenerConvection OvenDishwasherDisposalFree-Standing RefrigeratorInduction CooktopMicrowavePlumbed For Ice MakerRange Hood
Basement 
Crawl Space
Cooling 
Central AirHeat Pump
Fireplace 
Yes
Fireplace Features 
Gas
Fireplaces 
1
Flooring 
TileWoodHardwood
Heating 
Heat PumpForced Air
Interior 
Kitchen IslandPantryVaulted Ceiling(s)Central VacuumHigh CeilingsHigh Speed InternetSoaking Tub
Window Features 
Double Pane Windows
Bedroom 1 
Level - UpperDescription - _4thBedroom
Bedroom 2 
Level - UpperDescription - _2ndBedroom
Bedroom 3 
Level - UpperDescription - _3rdBedroom
Dining Room 
Level - MainDescription - DiningRoom
Family Room 
Description - FamilyRoom
Great Room 
Level - MainDescription - GreatRoom
Kitchen 
Level - MainDescription - Kitchen
Laundry 
Level - MainDescription - Laundry
Living Room 
Description - LivingRoom
Master Bedroom 
Level - MainDescription - PrimaryBedroom
Nook 
Level - MainDescription - Nook
Save
Ask
Tour
Hide
Share
Exterior Features
Construction Details 
BrickStone
Lot Features 
Cul-De-SacPrivate
Patio And Porch 
Patio
Roof 
CompositionShingle
View 
CityRiver
Waterfront Features 
Columbia River
Waterview 
CityRiver
Windows/Doors 
Double Pane Windows
Community Features
Accessibility Features 
Therapeutic Whirlpool
Association Amenities 
Gated
Association Dues 
478
Financing Terms Available 
CashConventionalFHAVA Loan
HOA Fee Frequency 
Annually
MLS Area 
_13
Roads 
Paved
Schools
School District
Unknown
Elementary School
Harney
Middle School
McLoughlin
High School
Fort Vancouver
Listing courtesy of Fran Brown of Berkshire Hathaway HomeServices NW Real Estate (360) 901-3726


The content relating to real estate for sale on this website comes in part from the IDX program of the RMLS™ of Portland, Oregon. Real estate listings held by brokerage firms other than Berkshire Hathaway HomeServices NW Real Estate are marked with the RMLS™ logo, and detailed information about these properties includes the names of the listing brokers. Listing content is Copyright © 2026 RMLS™, Portland, Oregon. Some properties which appear for sale on this website may subsequently have sold or may no longer be available.

Last checked 2026-05-30 02:26 AM PDT.

All information provided is deemed reliable but is not guaranteed and should be independently verified

K

Neighborhood & Commute
Source: Walkscore
Disclosure: Community information and market data powered by Constellation Data Labs. Information is deemed reliable but not guaranteed.
Save
Ask
Tour
Hide
Share