Save
Ask
Tour
Hide
Share
$485,000
3 Days On Site

8209 SE 69TH AVE
Portland, OR 97206

For Sale|Single Family Residence|Active
3
Beds
3
Total Baths
2
Full Baths
1
Partial Bath
1,609
SqFt
$301
/SqFt
2018
Built
Subdivision:
Brentwood Darlington
County:
Multnomah
Listing courtesy of Karen McLaughlin of Windermere Realty Trust (503) 887-0828
Call Now: 503-974-1444
Is this the listing for you? We can help make it yours.
503-974-1444
8209 SE 69TH AVE8209 SE 69TH AVE8209 SE 69TH AVE8209 SE 69TH AVE
Save
Ask
Tour
Hide
Share

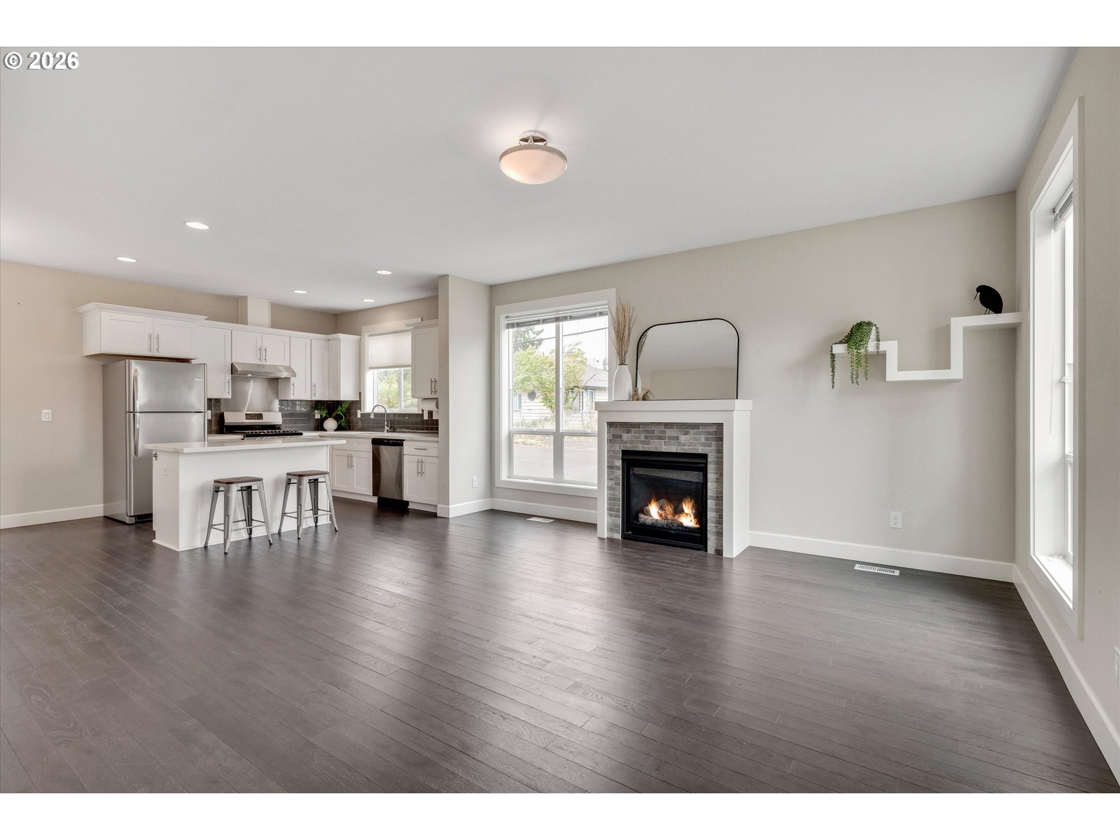
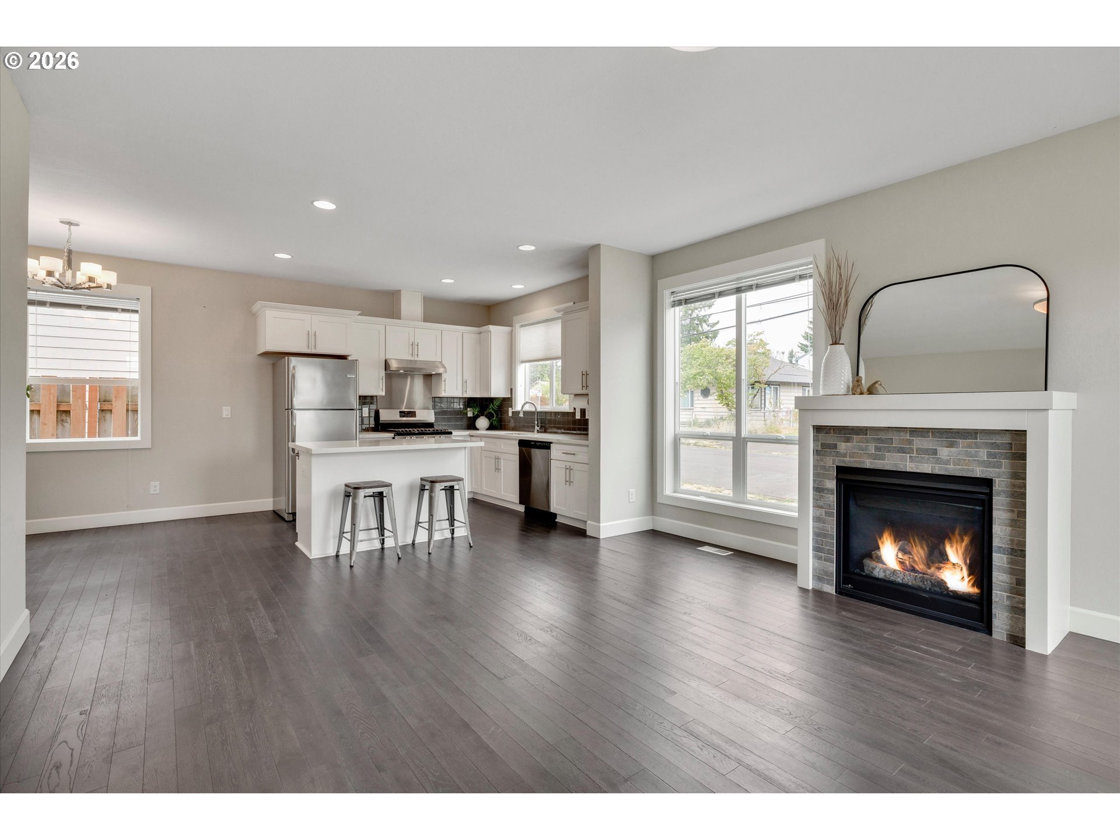
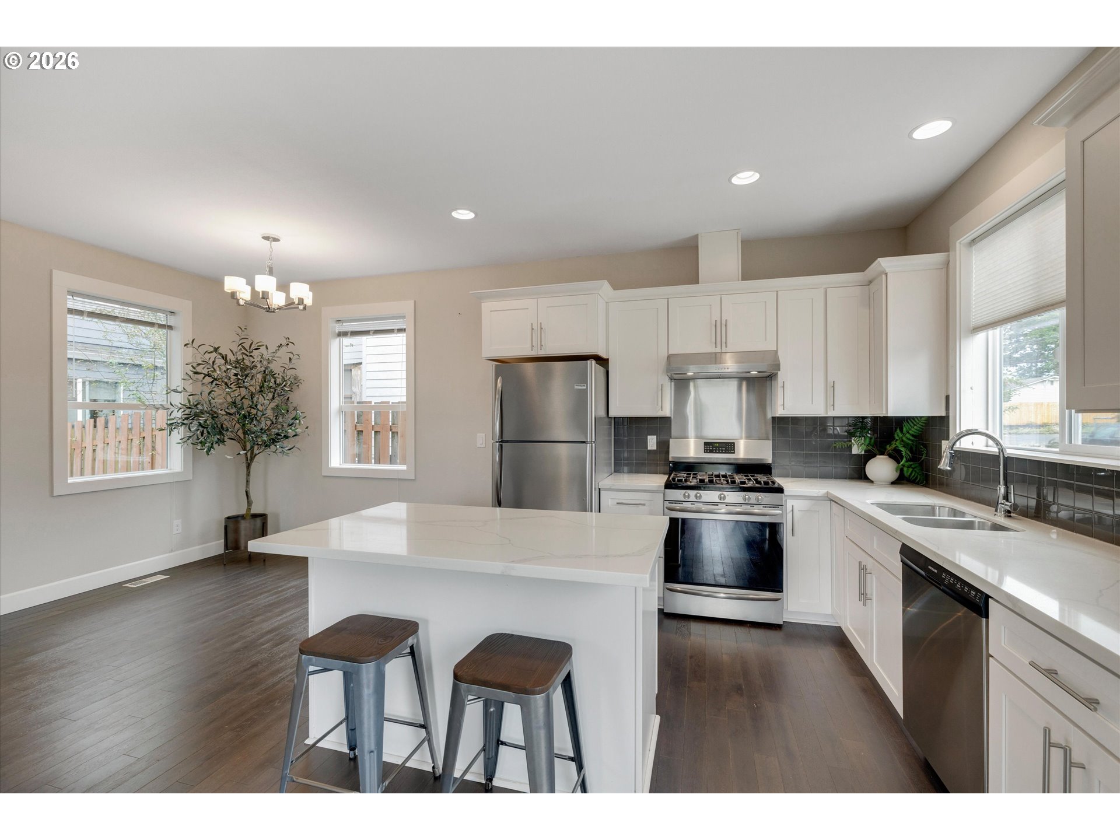
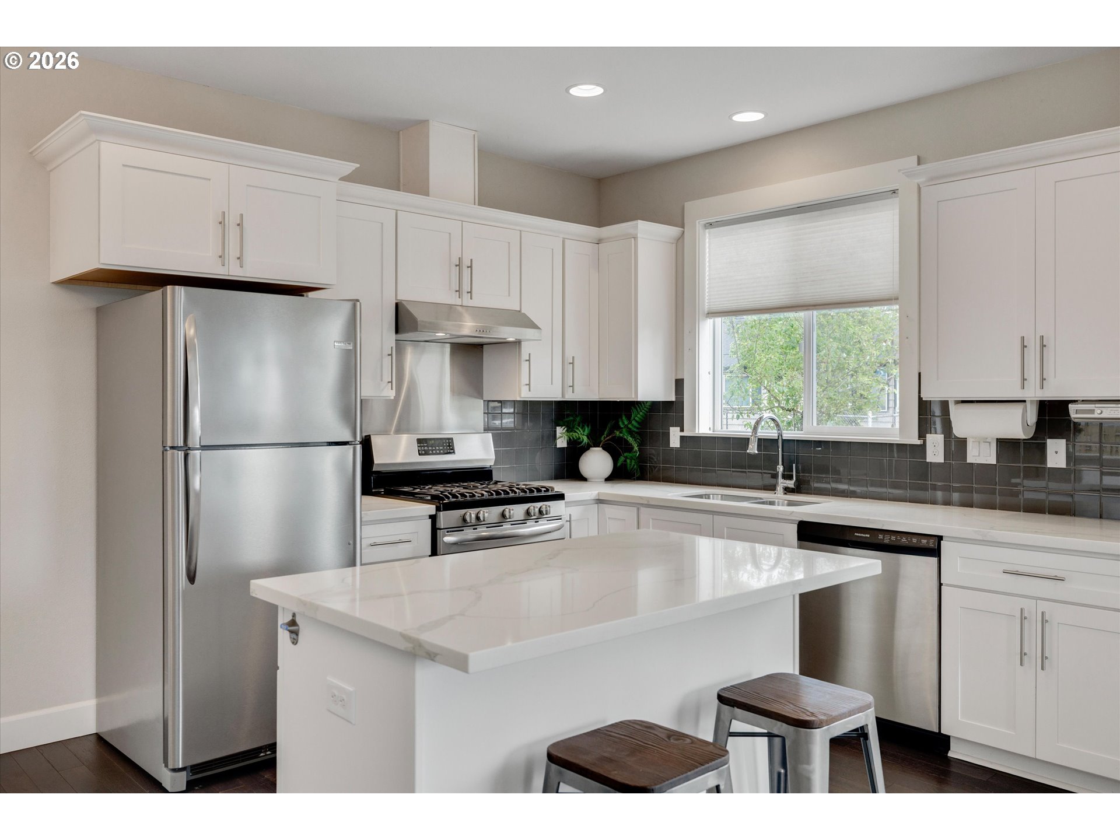
Located in the heart of the vibrant Brentwood-Darlington neighborhood, this light-filled modern home offers comfort and style on a premium corner lot. The charming curb appeal greets you from the moment you arrive and welcomes you into the beautifully designed, open-concept living area that is centered around a cozy fireplace. The great room flows seamlessly into the gourmet kitchen that features stainless steel appliances, a generous island, gas range and quartz countertops - ideal for quiet evenings at home or entertaining. BBQ on the patio in the low-maintenance, fenced-in yard. The primary suite is the perfect place to escape and enjoy quiet time. The spacious suite offers floor to ceiling windows, a tray ceiling, a walk-in closet, double sinks, bath/shower combo and quartz countertops. Two additional comfortable bedrooms and the laundry room with stacked washer and dryer complete the upstairs. Location is essential - restaurants, food cart pods, many parks and all that Portland has to offer are just minutes away. This beautiful home was built in 2018 so there's nothing to do but move in and enjoy. Welcome home! [Home Energy Score = 6. HES Report at https://rpt.greenbuildingregistry.com/hes/OR10245782]

Save
Ask
Tour
Hide
Share
Listing Snapshot
Price 
$485,000
Days On Site 
3 Days
Bedrooms 
3
Inside Area (SqFt) 
1,609 sqft
Total Baths 
3
Full Baths 
2
Partial Baths 
1
Lot Size 
0.06 Acres
Year Built 
2018
MLS® Number 
346684812
Status 
Active
Property Tax 
$6,596.91
HOA/Condo/Coop Fees 
N/A
Sq Ft Source 
N/A
Friends & Family
Recent Activity
17 hours agoListing updated with changes from the MLS®
3 days agoListing first seen on site
General Features
Acres 
0.06
Attached Garage 
Yes
Disclosures 
Disclosure
Foundation 
Concrete Perimeter
Garage 
Yes
Garage Spaces 
1
Land Lease 
No
Parking 
Garage Door OpenerDrivewayOn StreetAttachedGarage
Parking Spaces 
1
Property Sub Type 
Single Family Residence
Sewer 
Public Sewer
SqFt Total 
1609
Style 
ContemporaryCustomStyle
Water Source 
Public
Interior Features
Appliances 
Gas Water HeaterWasherDryerDishwasherDisposalFree-Standing Gas RangeFree-Standing RefrigeratorRange Hood
Basement 
Crawl Space
Cooling 
Central Air
Fireplace 
Yes
Fireplace Features 
Gas
Fireplaces 
1
Flooring 
HardwoodTileWoodCarpet
Heating 
Forced Air
Interior 
Kitchen IslandHigh CeilingsSoaking Tub
Window Features 
Double Pane Windows
Bedroom 1 
Dimensions - 13x11Level - UpperDescription - _2ndBedroom
Bedroom 2 
Dimensions - 12x12Level - UpperDescription - _3rdBedroom
Dining Room 
Dimensions - 15x11Level - MainDescription - DiningRoom
Family Room 
Description - FamilyRoom
Great Room 
Dimensions - 19x16Level - MainDescription - GreatRoom
Kitchen 
Dimensions - 11x10Level - MainDescription - Kitchen
Laundry 
Dimensions - 9x5Level - UpperDescription - Laundry
Living Room 
Description - LivingRoom
Master Bedroom 
Dimensions - 20x19Level - UpperDescription - PrimaryBedroom
Save
Ask
Tour
Hide
Share
Exterior Features
Fencing 
Fenced
Lot Features 
Corner LotLevel
Patio And Porch 
CoveredPatio
Roof 
Composition
Windows/Doors 
Double Pane Windows
Community Features
Financing Terms Available 
CashConventionalVA Loan
MLS Area 
_143
Roads 
Paved
Schools
School District
Unknown
Elementary School
Whitman
Middle School
Lane
High School
Cleveland
Listing courtesy of Karen McLaughlin of Windermere Realty Trust (503) 887-0828


The content relating to real estate for sale on this website comes in part from the IDX program of the RMLS™ of Portland, Oregon. Real estate listings held by brokerage firms other than Windermere Realty Trust are marked with the RMLS™ logo, and detailed information about these properties includes the names of the listing brokers. Listing content is Copyright © 2026 RMLS™, Portland, Oregon. Some properties which appear for sale on this website may subsequently have sold or may no longer be available.

Last checked 2026-07-20 05:32 PM PDT.

All information provided is deemed reliable but is not guaranteed and should be independently verified

K

Neighborhood & Commute
Source: Walkscore
Disclosure: Community information and market data powered by Constellation Data Labs. Information is deemed reliable but not guaranteed.
Save
Ask
Tour
Hide
Share