Save
Ask
Tour
Hide
Share
$900,000
New Listing

8300 SE RIVERVIEW LN
Vancouver, WA 98664

For Sale|Single Family Residence|Active
4
Beds
3
Total Baths
3
Full Baths
5,364
SqFt
$168
/SqFt
1938
Built
County:
Clark
Listing courtesy of Susan Wood of John L. Scott Real Estate (360) 430-9373
Call Now: 503-974-1444
Is this the listing for you? We can help make it yours.
503-974-1444
8300 SE RIVERVIEW LN8300 SE RIVERVIEW LN8300 SE RIVERVIEW LN8300 SE RIVERVIEW LN
Save
Ask
Tour
Hide
Share

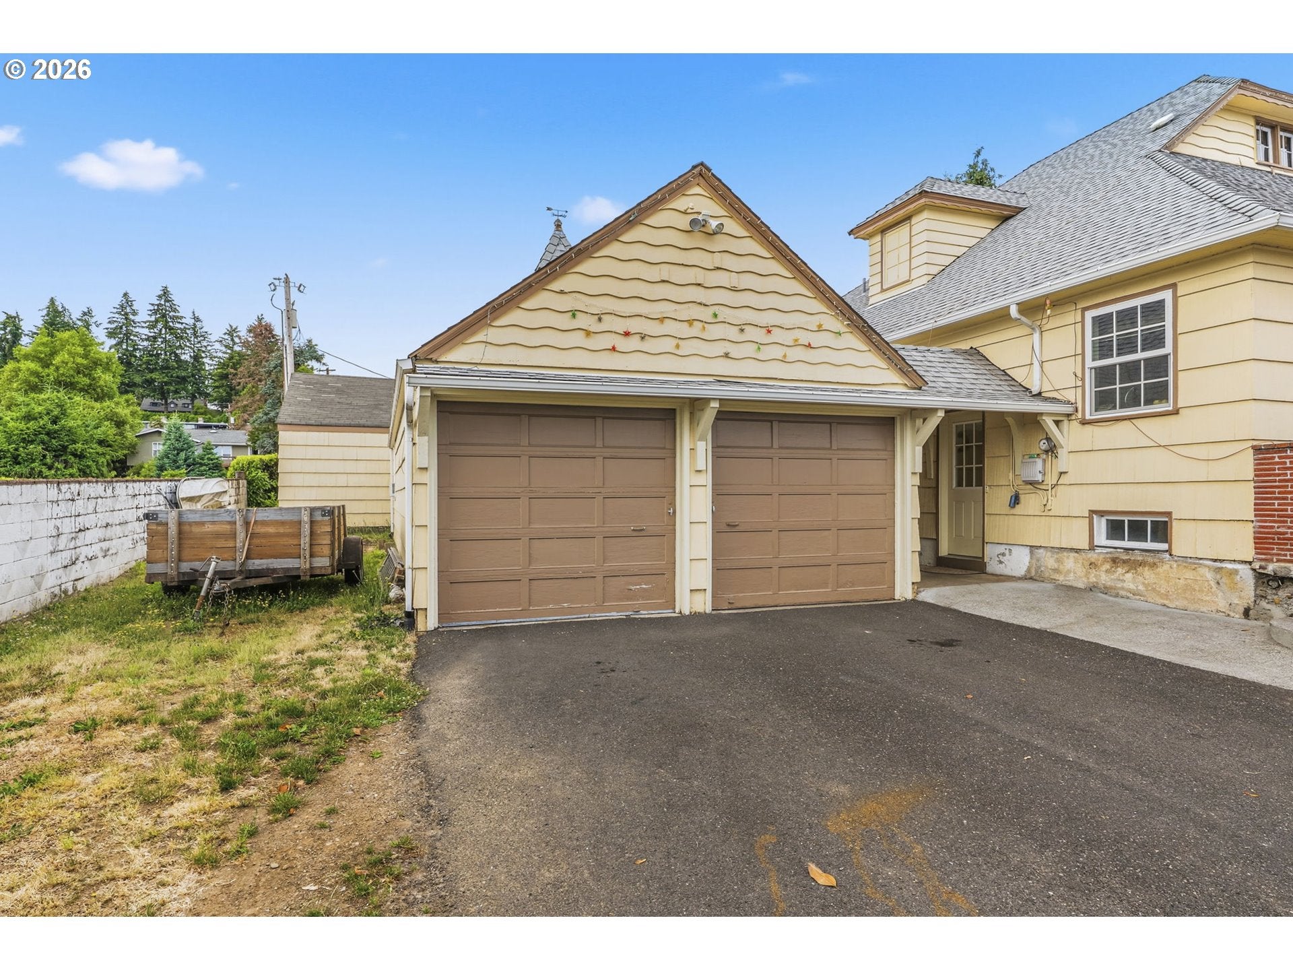
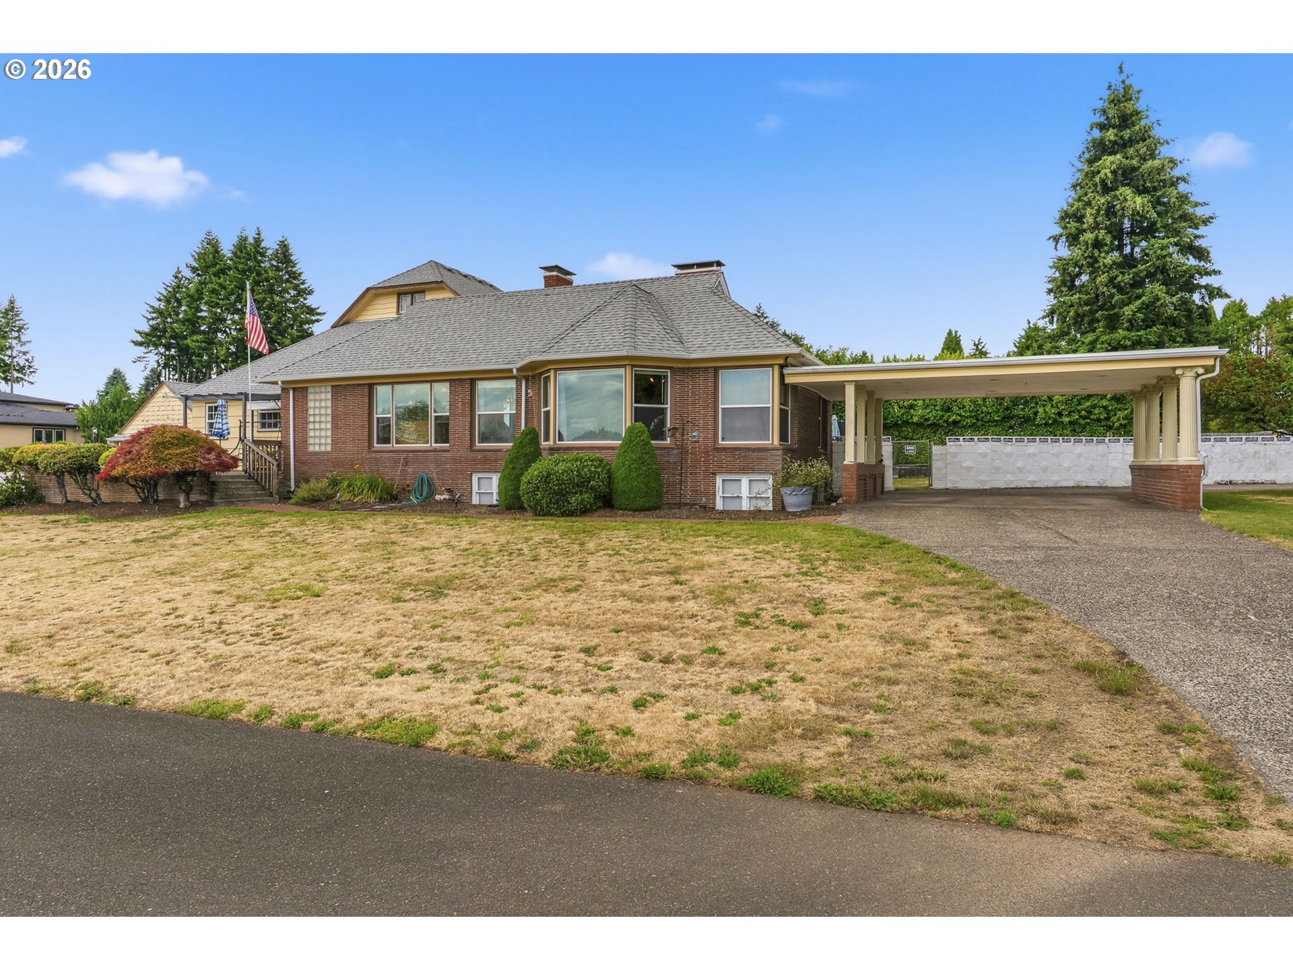
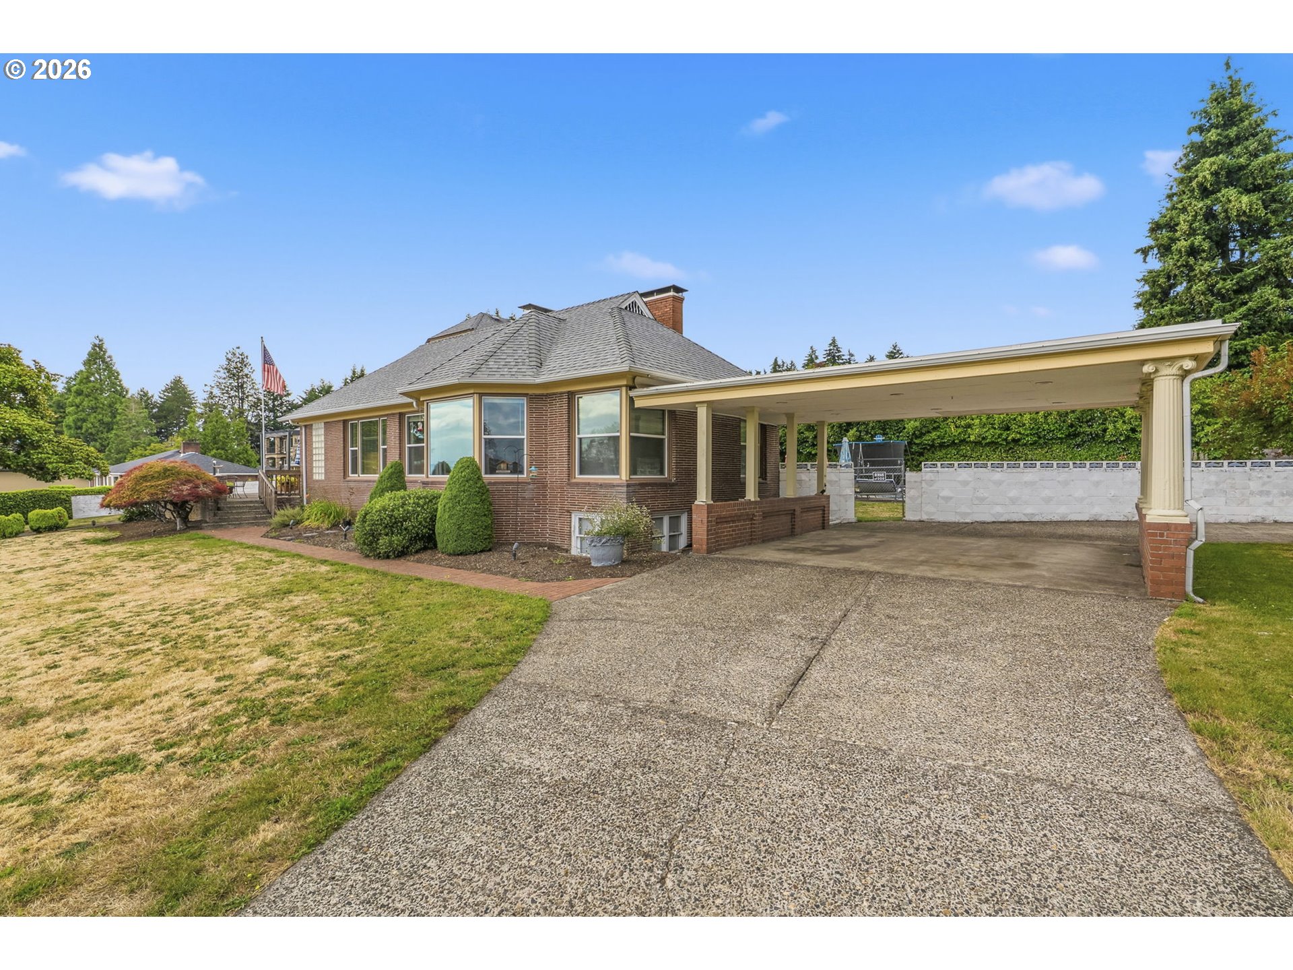
Set on a beautifully landscaped ½-acre lot, this impressive approximately 4,800-square-foot home offers exceptional space, stunning views, and endless possibilities. Featuring 4 bedrooms, 3 bathrooms, formal living and family rooms, a formal dining room, and four wood-burning fireplaces, this home was designed for both comfortable everyday living and memorable entertaining. Take in breathtaking views of the Columbia River, city skyline, Mount Hood, and the airport from multiple vantage points throughout the home. As evening falls, the twinkling lights create a spectacular backdrop and a warm, inviting atmosphere. The spacious kitchen is a entertainers dream, thoughtfully equipped with double ovens, two refrigerators, and two garbage disposals, making it ideal for preparing meals for gatherings both large and small. Step outside to your private backyard retreat, complete with an inground swimming pool, expansive outdoor living areas, and plenty of room to relax, entertain, or simply enjoy the surroundings. The generous property also offers abundant parking, including ample space for RVs, boats, and additional vehicles. A rare opportunity to own a view property of this size and caliber—offered below assessed value.

Save
Ask
Tour
Hide
Share
Listing Snapshot
Price 
$900,000
Days On Site 
0 Days
Bedrooms 
4
Inside Area (SqFt) 
5,364 sqft
Total Baths 
3
Full Baths 
3
Partial Baths 
N/A
Lot Size 
0.54 Acres
Year Built 
1938
MLS® Number 
335819738
Status 
Active
Property Tax 
$10,211.14
HOA/Condo/Coop Fees 
N/A
Sq Ft Source 
N/A
Friends & Family
Recent Activity
an hour agoListing updated with changes from the MLS®
an hour agoListing first seen on site
General Features
Acres 
0.54
Disclosures 
Disclosure
Foundation 
Slab
Garage 
Yes
Garage Spaces 
4
Land Lease 
No
Parking 
CarportDrivewayDetached
Parking Spaces 
4
Property Sub Type 
Single Family Residence
Sewer 
Public Sewer
SqFt Total 
5364
Style 
Stories2
Water Source 
Public
Interior Features
Appliances 
OvenCooktopDishwasherDisposalFree-Standing RefrigeratorMicrowaveRange Hood
Basement 
FullDaylightFinished
Fireplace 
Yes
Fireplace Features 
Wood Burning
Fireplaces 
4
Flooring 
WoodCarpet
Heating 
Forced AirHeat Pump
Interior 
Kitchen Island
Window Features 
Double Pane Windows
Bedroom 1 
Level - MainDescription - _2ndBedroom
Bedroom 2 
Level - LowerDescription - _3rdBedroom
Dining Room 
Level - MainDescription - DiningRoom
Family Room 
Level - MainDescription - FamilyRoom
Great Room 
Level - MainDescription - GreatRoom
Kitchen 
Level - MainDescription - Kitchen
Living Room 
Level - MainDescription - LivingRoom
Master Bedroom 
Level - MainDescription - PrimaryBedroom
Save
Ask
Tour
Hide
Share
Exterior Features
Construction Details 
Brick
Lot Features 
SlopedCorner LotGentle SlopingLevel
Roof 
Shake
View 
Mountain(s)River
Waterview 
Mountain(s)River
Windows/Doors 
Double Pane Windows
Community Features
Financing Terms Available 
CashConventionalVA Loan
MLS Area 
_23
Roads 
Paved
Schools
School District
Unknown
Elementary School
Ellsworth
Middle School
McLoughlin
High School
Fort Vancouver
Listing courtesy of Susan Wood of John L. Scott Real Estate (360) 430-9373


The content relating to real estate for sale on this website comes in part from the IDX program of the RMLS™ of Portland, Oregon. Real estate listings held by brokerage firms other than John L. Scott Real Estate are marked with the RMLS™ logo, and detailed information about these properties includes the names of the listing brokers. Listing content is Copyright © 2026 RMLS™, Portland, Oregon. Some properties which appear for sale on this website may subsequently have sold or may no longer be available.

Last checked 2026-07-06 12:26 PM PDT.

All information provided is deemed reliable but is not guaranteed and should be independently verified

K

Neighborhood & Commute
Source: Walkscore
Disclosure: Community information and market data powered by Constellation Data Labs. Information is deemed reliable but not guaranteed.
Save
Ask
Tour
Hide
Share