Save
Ask
Tour
Hide
Share
$575,000
1 Day On Site

14026 SW WALNUT CREEK WAY
Portland, OR 97223

For Sale|Single Family Residence|Active
3
Beds
3
Total Baths
2
Full Baths
1
Partial Bath
1,991
SqFt
$289
/SqFt
2013
Built
Subdivision:
Progress Ridge Area
County:
Washington
Listing courtesy of Sohee Anderson of Where, Inc (503) 708-3458
Call Now: 503-974-1444
Is this the listing for you? We can help make it yours.
503-974-1444
Upcoming Open Houses
Sun, Aug 16, 1:00 PM - 3:00 PM
14026 SW WALNUT CREEK WAY14026 SW WALNUT CREEK WAY14026 SW WALNUT CREEK WAY14026 SW WALNUT CREEK WAY
Save
Ask
Tour
Hide
Share

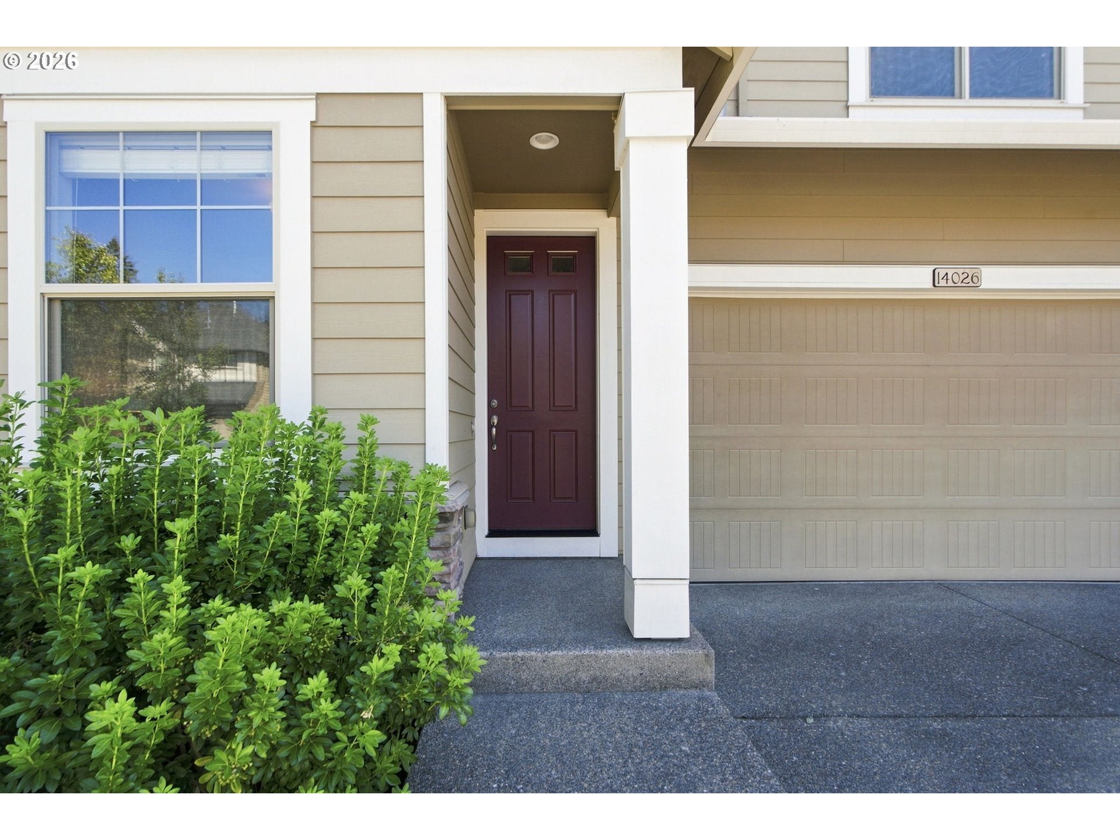
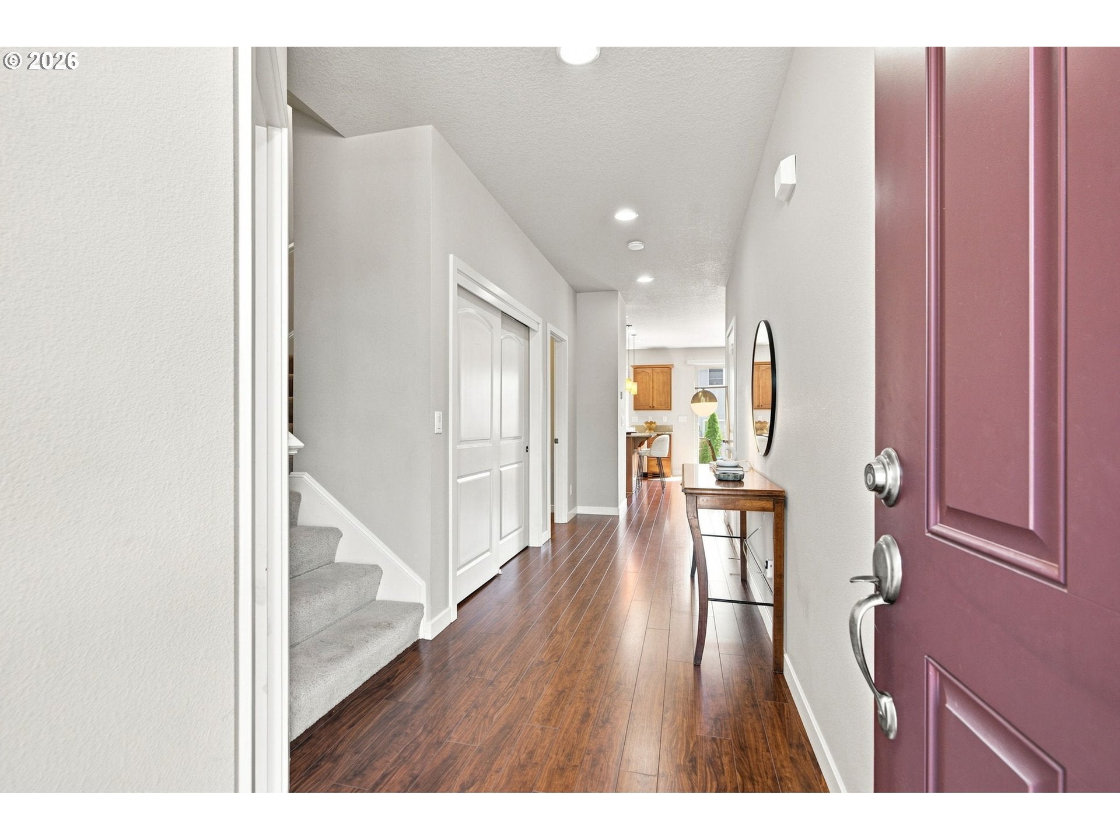
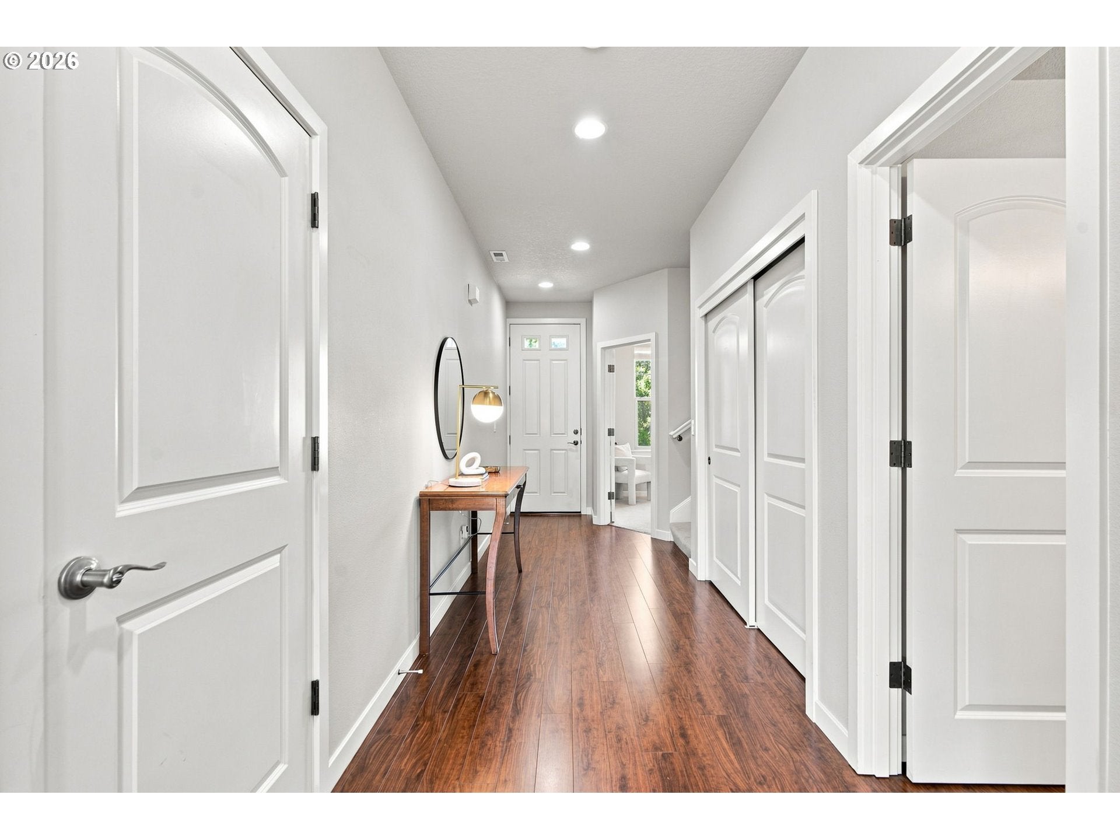
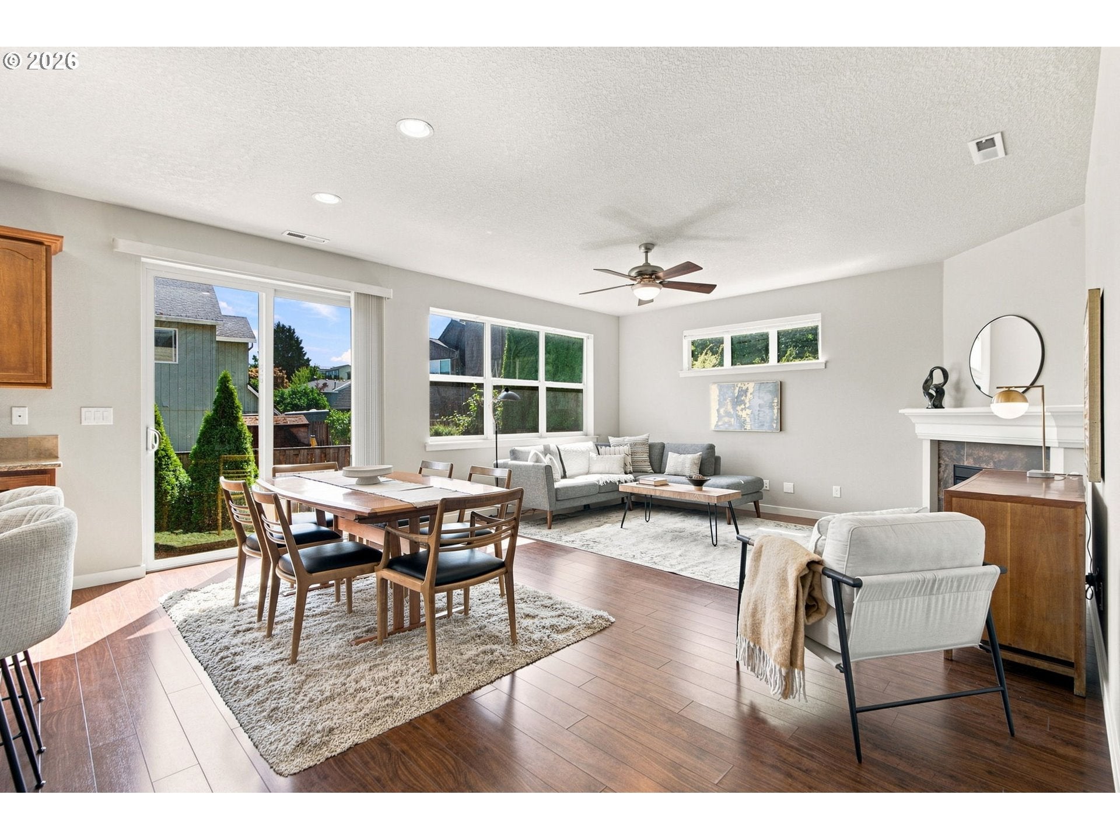
This perfect move-in ready and well-maintained, immaculate home is waiting for you to settle right in. Enjoy the open-great-room concept living area with a cozy fireplace and lots of windows to bring in the natural sunrays. Gourmet kitchen for you to enjoy cooking and baking activities. Spacious and tranquil primary suite with a huge walk-in closet is a perfect place to relax and rest. Additional large rooms that can be bedrooms for additional family members or turned into a flex space for hobbies, den, or office of your choice. Low maintenance fenced back yard allows opportunities for gardening, BBQ, or simply enjoying the outdoor space. Just a few blocks to Progress Ridge and Murray Hill Shopping centers, explore all the great eateries and stores! Lover of nature? You have access to a variety of trails for outdoor fun, exploration, and exercise. Make this your next home! Wonderful and quiet community within blocks to Murray Hill and Progress Ridge Shopping center for eateries, shopping and fun stuff! Do not need to get in the car! Many trails and parks nearby!

Save
Ask
Tour
Hide
Share
Listing Snapshot
Price 
$575,000
Days On Site 
1 Day
Bedrooms 
3
Inside Area (SqFt) 
1,991 sqft
Total Baths 
3
Full Baths 
2
Partial Baths 
1
Lot Size 
0.07 Acres
Year Built 
2013
MLS® Number 
331758258
Status 
Active
Property Tax 
$6,527.02
HOA/Condo/Coop Fees 
$100 monthly
Sq Ft Source 
N/A
Friends & Family
Recent Activity
yesterdayListing updated with changes from the MLS®
yesterdayListing first seen on site
General Features
Acres 
0.07
Attached Garage 
Yes
Disclosures 
Disclosure
Foundation 
Concrete Perimeter
Garage 
Yes
Garage Spaces 
2
Land Lease 
No
Parking 
Garage Door OpenerDrivewayAttachedGarage
Parking Spaces 
2
Property Sub Type 
Single Family Residence
Sewer 
Public Sewer
SqFt Total 
1991
Style 
Traditional
Water Source 
Public
Interior Features
Appliances 
Gas Water HeaterWasherDryerCooktopDishwasherDisposalFree-Standing RefrigeratorMicrowave
Basement 
Crawl Space
Cooling 
Ceiling Fan(s)Central Air
Fireplace 
Yes
Fireplace Features 
Gas
Fireplaces 
1
Flooring 
Carpet
Heating 
Forced Air
Interior 
Kitchen IslandPantryCentral VacuumSoaking Tub
Bedroom 1 
Dimensions - 12x12Level - UpperDescription - _2ndBedroom
Bedroom 2 
Dimensions - 12x11Level - UpperDescription - _3rdBedroom
Den 
Dimensions - 10x8Level - MainDescription - Den
Dining Room 
Level - MainDescription - DiningRoom
Family Room 
Description - FamilyRoom
Great Room 
Dimensions - 19x16Level - MainDescription - GreatRoom
Kitchen 
Dimensions - 16x11Level - MainDescription - Kitchen
Laundry 
Dimensions - 7x5Level - UpperDescription - Laundry
Living Room 
Description - LivingRoom
Master Bedroom 
Dimensions - 18x13Level - UpperDescription - PrimaryBedroom
Save
Ask
Tour
Hide
Share
Exterior Features
Fencing 
Fenced
Lot Features 
Level
Patio And Porch 
Patio
Roof 
Composition
Community Features
Association Dues 
100
Financing Terms Available 
CashConventional
HOA Fee Frequency 
Monthly
MLS Area 
_151
Roads 
Paved
Schools
School District
Unknown
Elementary School
Nancy Ryles
Middle School
Conestoga
High School
Mountainside
Listing courtesy of Sohee Anderson of Where, Inc (503) 708-3458


The content relating to real estate for sale on this website comes in part from the IDX program of the RMLS™ of Portland, Oregon. Real estate listings held by brokerage firms other than Where, Inc are marked with the RMLS™ logo, and detailed information about these properties includes the names of the listing brokers. Listing content is Copyright © 2026 RMLS™, Portland, Oregon. Some properties which appear for sale on this website may subsequently have sold or may no longer be available.

Last checked 2026-08-16 01:06 AM PDT.

All information provided is deemed reliable but is not guaranteed and should be independently verified

K

Neighborhood & Commute
Source: Walkscore
Disclosure: Community information and market data powered by Constellation Data Labs. Information is deemed reliable but not guaranteed.
Save
Ask
Tour
Hide
Share