Save
Ask
Tour
Hide
Share
$959,000
2 Days On Site

13709 NE 45TH PL
Vancouver, WA 98686

For Sale|Single Family Residence|Active
3
Beds
3
Total Baths
2
Full Baths
1
Partial Bath
3,632
SqFt
$264
/SqFt
1999
Built
County:
Clark
Listing courtesy of Jodi Dobbe of Imagine Homes Realty, LLC (360) 606-8684
Call Now: 503-974-1444
Is this the listing for you? We can help make it yours.
503-974-1444
13709 NE 45TH PL13709 NE 45TH PL13709 NE 45TH PL13709 NE 45TH PL
Save
Ask
Tour
Hide
Share

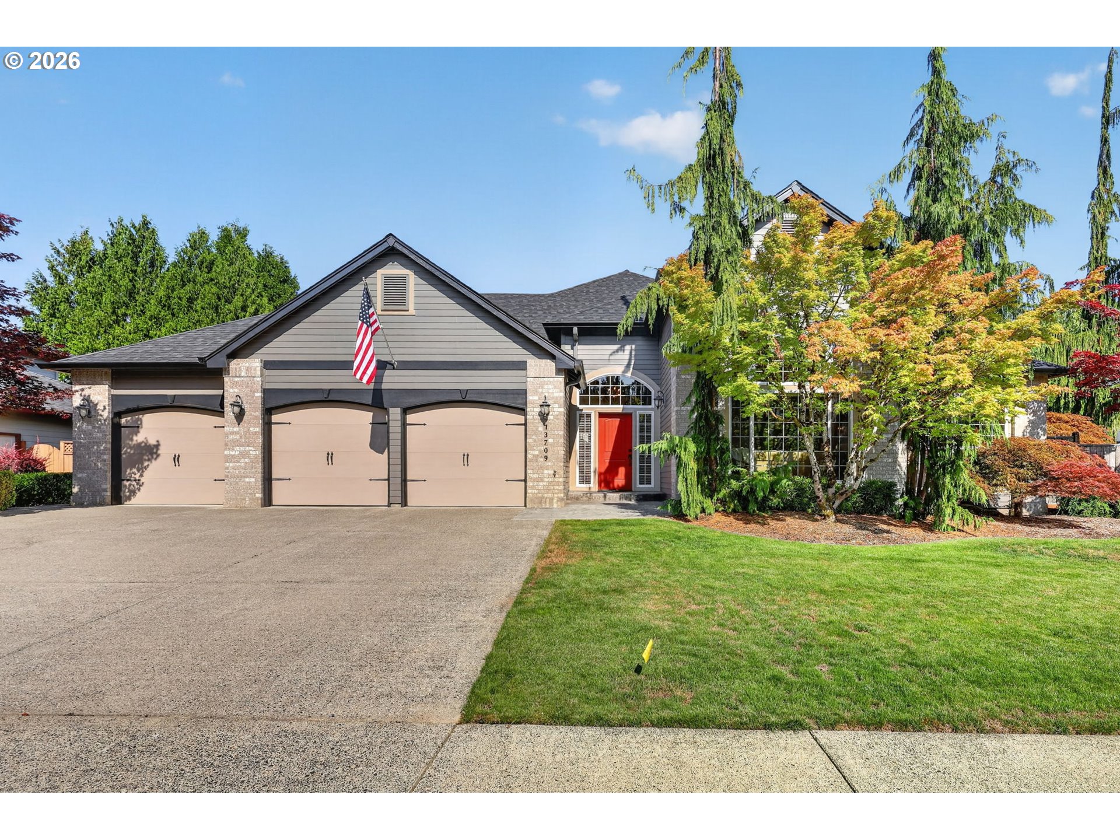
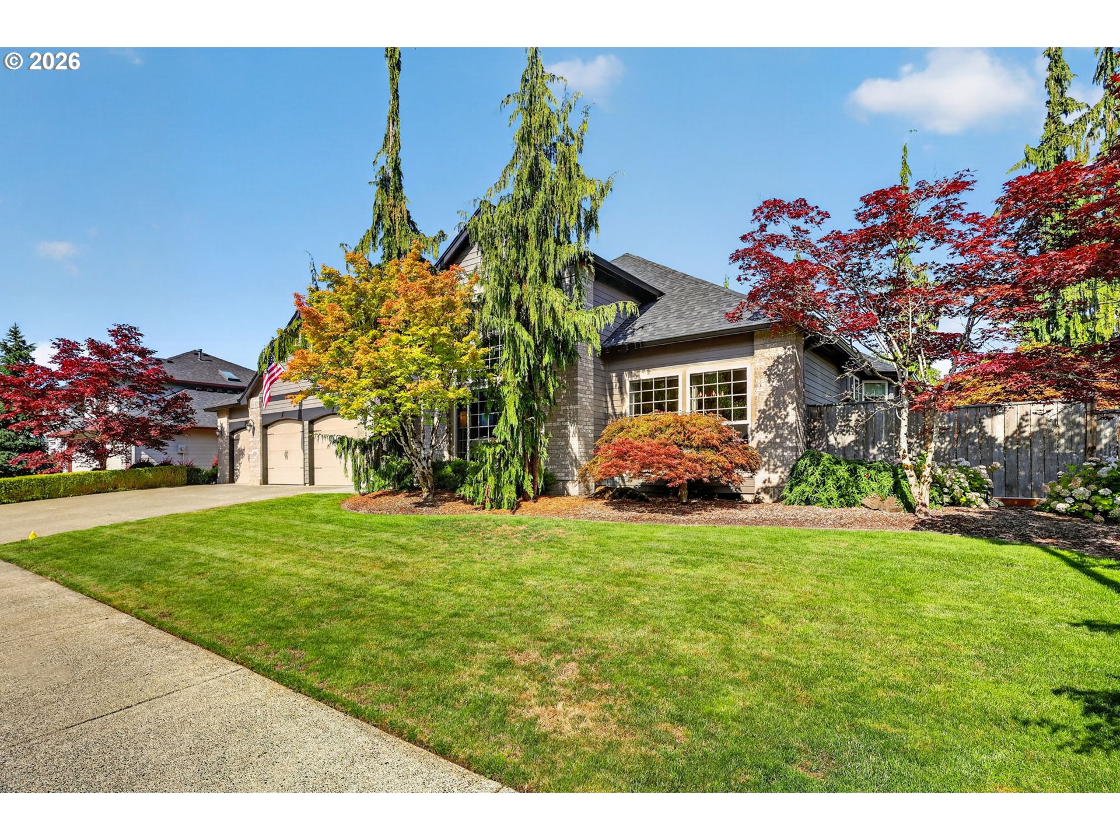
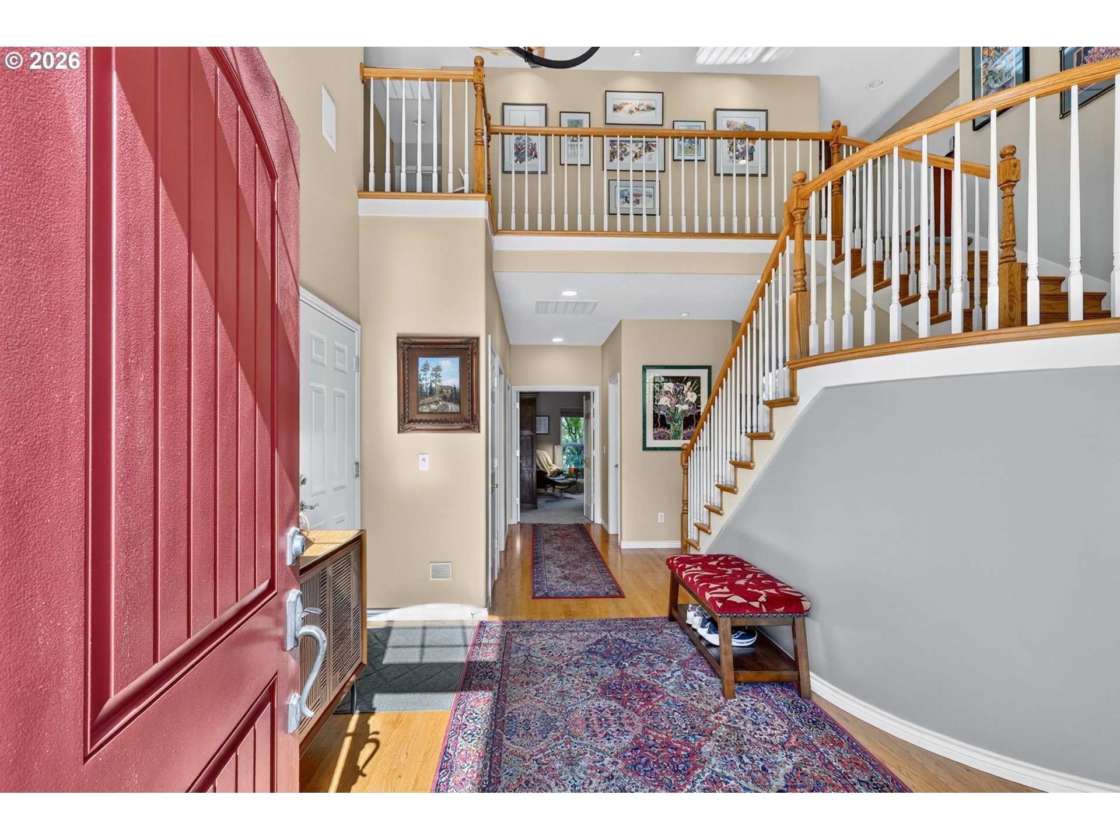
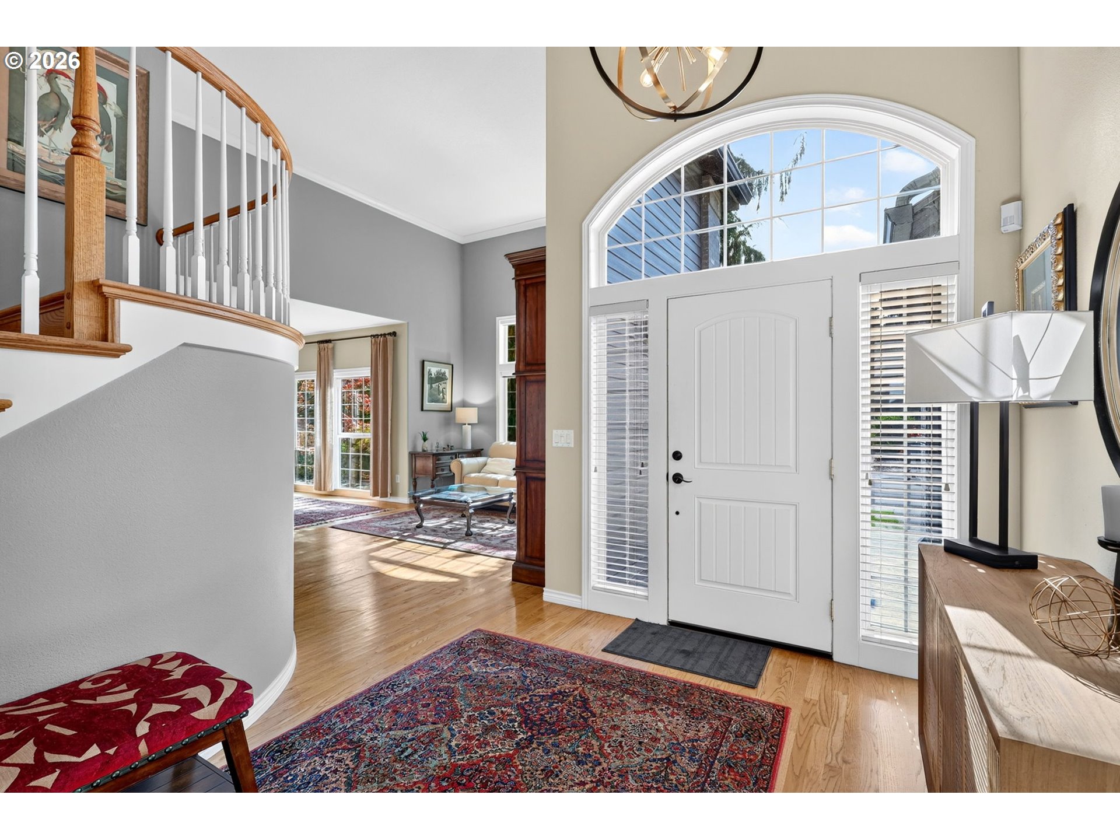
Pride of Ownership Shines in Highland Park at Pleasant Valley. Welcome home to this beautifully maintained residence where thoughtful upgrades meets everyday comfort. The main-floor primary suite is a true retreat, featuring an updated bath with a roll-in shower, soaking tub, and a spacious walk-in closet. Soaring ceilings and a warm gas fireplace set the tone in the main living space, flowing into a gourmet kitchen built for the serious home chef. The Fulgor range delivers every function you could want, including a built-in pizza oven and dehydrator, paired with a Miele dishwasher for effortless cleanup. Generously sized bedrooms offer plenty of room to spread out, while a bonus theater room adds the perfect space for movie nights or game day. Step outside to a manicured backyard with a true gardener's touch, raised garden beds and a brick patio create an ideal setting for relaxing or entertaining. Major upgrades are already done for you: a new roof (2022), new Blairco AC unit (2023), and upgraded shades throughout. Plus, a gas generator means never worrying about power outages. This is the total package, style, comfort, and peace of mind, all in one place.

Save
Ask
Tour
Hide
Share
Listing Snapshot
Price 
$959,000
Days On Site 
2 Days
Bedrooms 
3
Inside Area (SqFt) 
3,632 sqft
Total Baths 
3
Full Baths 
2
Partial Baths 
1
Lot Size 
0.23 Acres
Year Built 
1999
MLS® Number 
322464987
Status 
Active
Property Tax 
$6,122.47
HOA/Condo/Coop Fees 
N/A
Sq Ft Source 
N/A
Friends & Family
Recent Activity
yesterdayListing updated with changes from the MLS®
2 days agoListing first seen on site
General Features
Acres 
0.23
Attached Garage 
Yes
Disclosures 
Disclosure
Garage 
Yes
Garage Spaces 
3
Land Lease 
No
Parking 
Garage Door OpenerDrivewayAttachedGarage
Parking Spaces 
3
Property Sub Type 
Single Family Residence
Sewer 
Public Sewer
SqFt Total 
3632
Style 
Stories2Traditional
Water Source 
Public
Interior Features
Appliances 
OvenGas Water HeaterWasherDryerBuilt-In RangeConvection OvenDishwasherDisposalDown DraftFree-Standing RefrigeratorWine Cooler
Basement 
Crawl Space
Cooling 
Heat Pump
Fireplace 
Yes
Fireplace Features 
Gas
Fireplaces 
1
Flooring 
HardwoodWood
Heating 
Heat Pump
Interior 
Kitchen IslandPantryVaulted Ceiling(s)High Ceilings
Window Features 
Double Pane Windows
Bedroom 1 
Description - _2ndBedroom
Bedroom 2 
Description - _3rdBedroom
Dining Room 
Description - DiningRoom
Family Room 
Description - FamilyRoom
Great Room 
Description - GreatRoom
Kitchen 
Description - Kitchen
Living Room 
Description - LivingRoom
Master Bedroom 
Level - MainDescription - PrimaryBedroom
Save
Ask
Tour
Hide
Share
Exterior Features
Construction Details 
Stone
Exterior 
Garden
Lot Features 
Level
Patio And Porch 
Patio
Roof 
Composition
Windows/Doors 
Double Pane Windows
Community Features
Accessibility Features 
Accessible Full Bath
Financing Terms Available 
CashConventionalFHAVA Loan
MLS Area 
_44
Roads 
Paved
Schools
School District
Unknown
Elementary School
Pleasant Valley
Middle School
Pleasant Valley
High School
Prairie
Listing courtesy of Jodi Dobbe of Imagine Homes Realty, LLC (360) 606-8684


The content relating to real estate for sale on this website comes in part from the IDX program of the RMLS™ of Portland, Oregon. Real estate listings held by brokerage firms other than Imagine Homes Realty, LLC are marked with the RMLS™ logo, and detailed information about these properties includes the names of the listing brokers. Listing content is Copyright © 2026 RMLS™, Portland, Oregon. Some properties which appear for sale on this website may subsequently have sold or may no longer be available.

Last checked 2026-07-26 03:08 PM PDT.

All information provided is deemed reliable but is not guaranteed and should be independently verified

K

Neighborhood & Commute
Source: Walkscore
Disclosure: Community information and market data powered by Constellation Data Labs. Information is deemed reliable but not guaranteed.
Save
Ask
Tour
Hide
Share