Save
Ask
Tour
Hide
Share
$775,000
1 Day On Site

1470 PIPER LN
Eugene, OR 97401

For Sale|Single Family Residence|Active
3
Beds
2
Total Baths
2
Full Baths
1,900
SqFt
$408
/SqFt
2010
Built
County:
Lane
Listing courtesy of Stacy Haugen of Triple Oaks Realty LLC (541) 915-3888
Call Now: 503-974-1444
Is this the listing for you? We can help make it yours.
503-974-1444
Upcoming Open Houses
Sun, Aug 30, 11:00 AM - 1:00 PM
1470 PIPER LN1470 PIPER LN1470 PIPER LN1470 PIPER LN
Save
Ask
Tour
Hide
Share

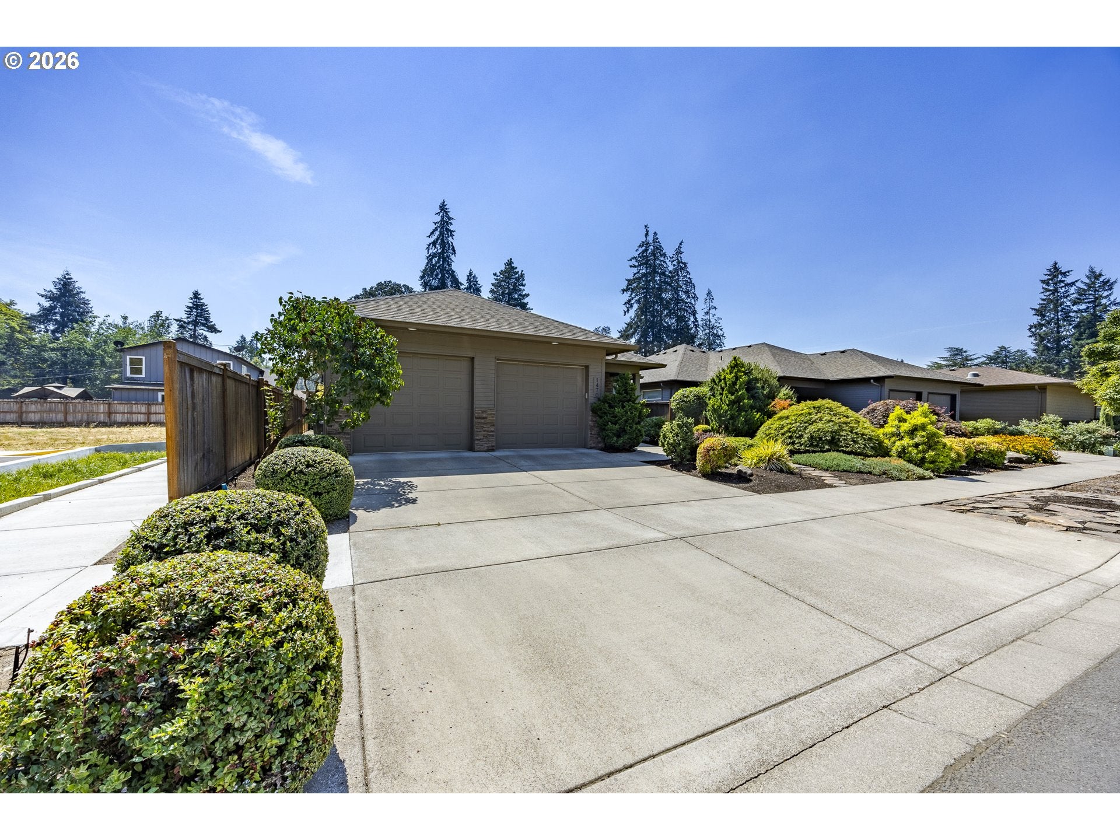
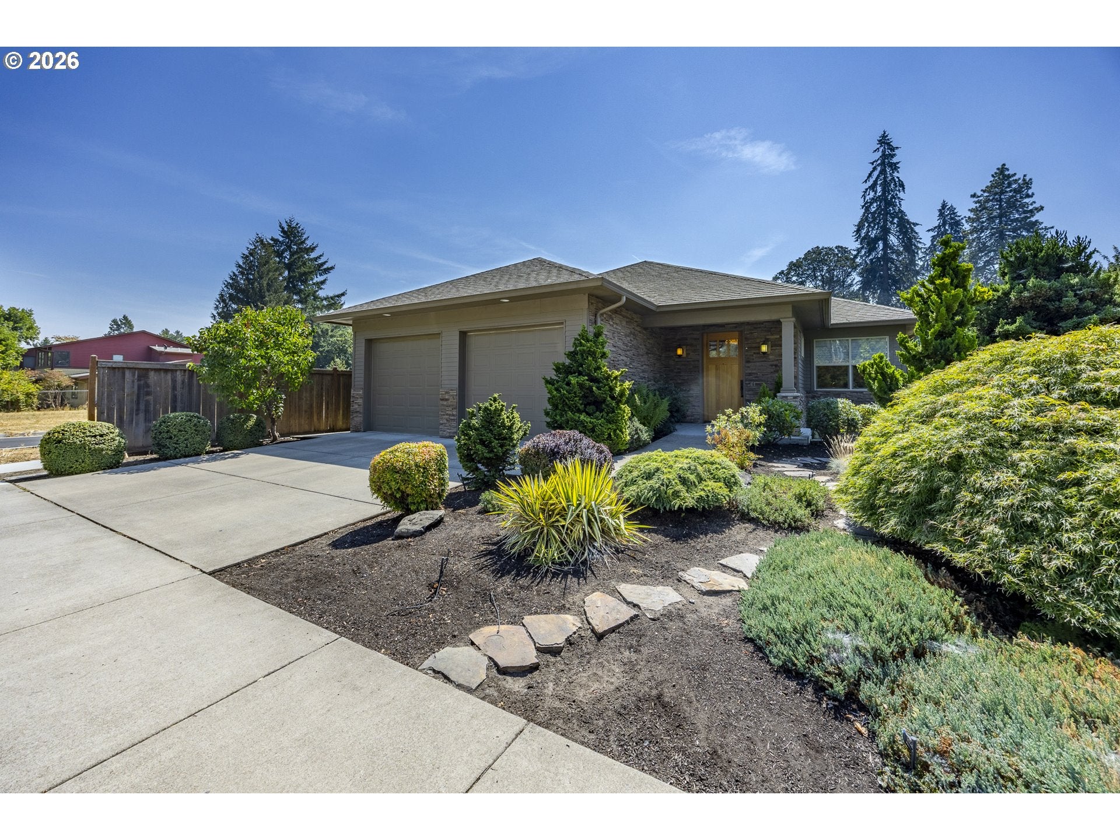
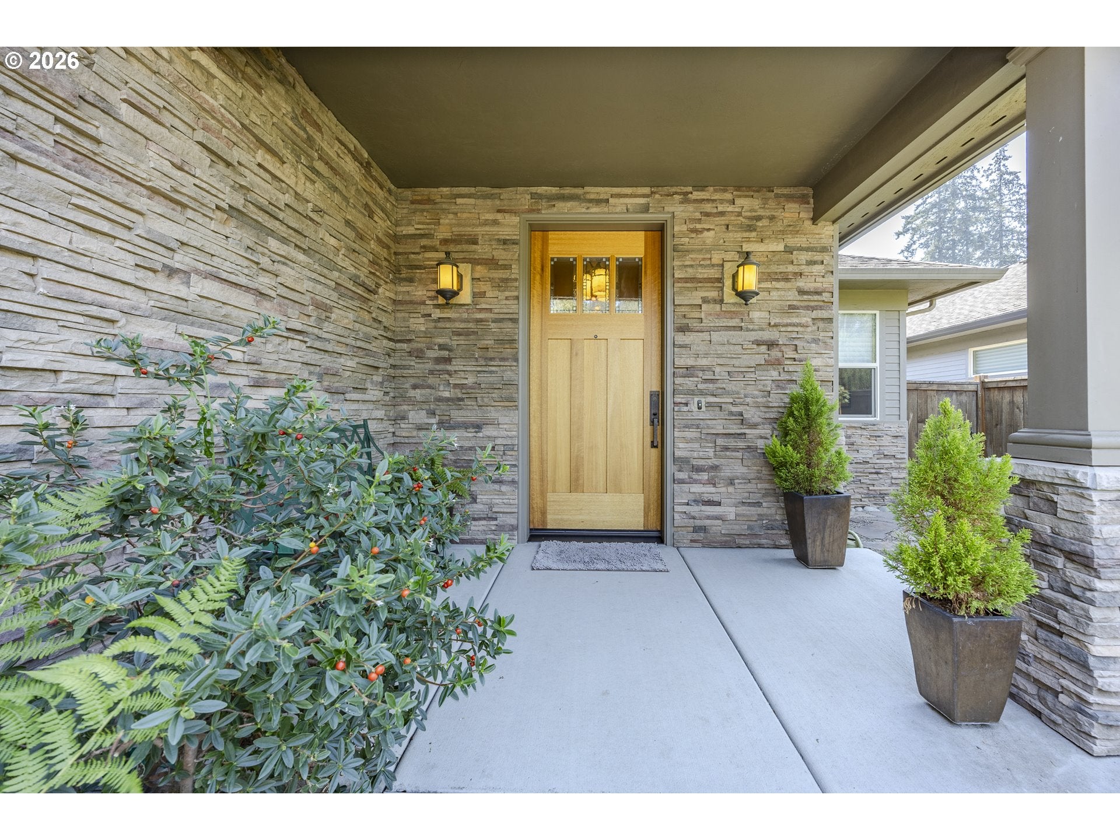
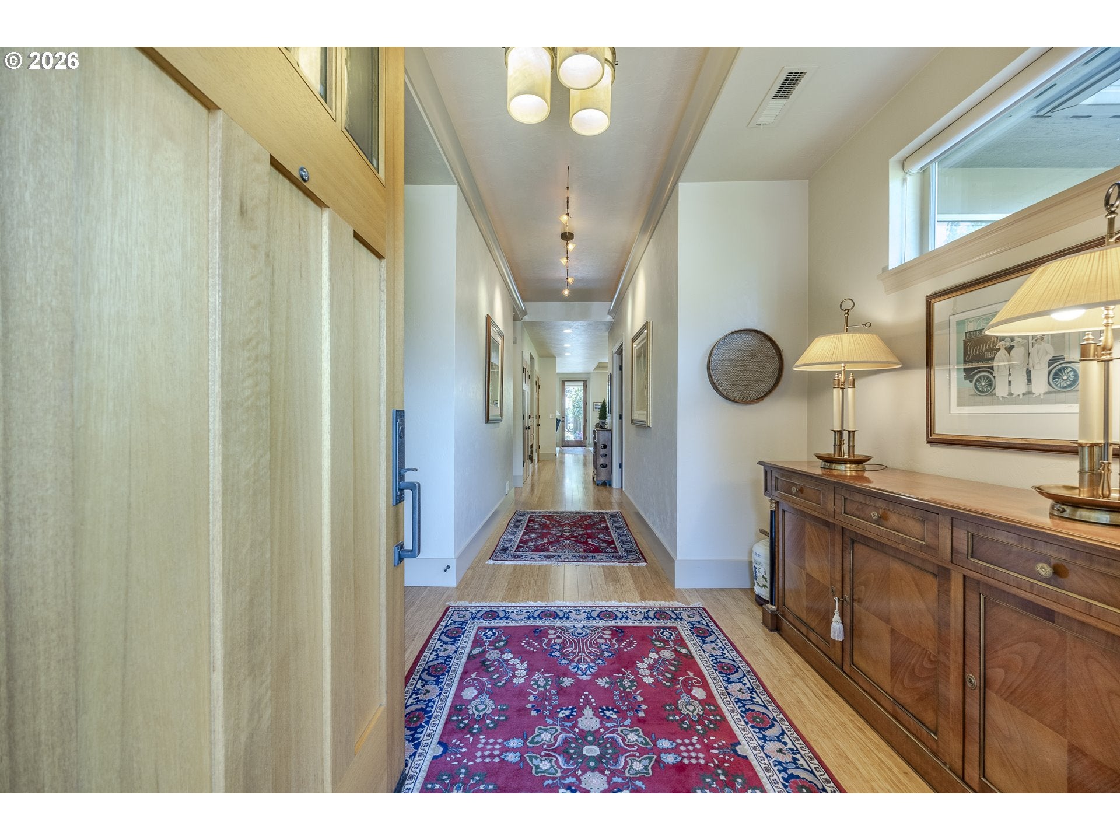
In the heart of Ferry Street Bridge, this stunning one-level, 3-bedroom, 2-bathroom custom-built home combines exceptional craftsmanship with energy-efficient design. Built as a green project by David Smith, the home features Energy Star construction, solar panels, and on-demand hot water. The beautifully appointed interior offers cherry cabinetry, a wine bar with wine storage, granite kitchen countertops, marble bathroom counters, travertine and bamboo flooring, and elegant coffered ceilings. The open-concept kitchen has plenty of storage and flows seamlessly into the living spaces and dining room. The spacious primary suite features an oversized walk-in closet and an ensuite bath. The third bedroom, accessed through French doors, offers flexibility as a den, home office, or guest room. Spacious two car garage has convenient storage. Step outside to enjoy your private backyard oasis and covered patio. Designed with accessibility and aging in place in mind, this home features wide hallways and doorways, a roll-in primary shower, and generous open spaces for easy mobility and comfortable living.

Save
Ask
Tour
Hide
Share
Listing Snapshot
Price 
$775,000
Days On Site 
1 Day
Bedrooms 
3
Inside Area (SqFt) 
1,900 sqft
Total Baths 
2
Full Baths 
2
Partial Baths 
N/A
Lot Size 
0.13 Acres
Year Built 
2010
MLS® Number 
314554202
Status 
Active
Property Tax 
$8,259.38
HOA/Condo/Coop Fees 
N/A
Sq Ft Source 
N/A
Friends & Family
Recent Activity
50 minutes agoListing updated with changes from the MLS®
yesterdayListing first seen on site
General Features
Acres 
0.13
Attached Garage 
Yes
Disclosures 
Disclosure
Garage 
Yes
Garage Spaces 
2
Land Lease 
No
Parking 
DrivewayAttachedGarage
Parking Spaces 
2
Property Sub Type 
Single Family Residence
Sewer 
Public Sewer
SqFt Total 
1900
Style 
Stories1Craftsman
Water Source 
Public
Interior Features
Appliances 
OvenDishwasherDisposalFree-Standing Gas RangeFree-Standing RefrigeratorMicrowave
Basement 
Crawl Space
Cooling 
Heat Pump
Fireplace 
Yes
Fireplace Features 
Gas
Fireplaces 
1
Flooring 
Carpet
Heating 
Forced Air
Interior 
High Ceilings
Bedroom 1 
Level - MainDescription - _2ndBedroom
Bedroom 2 
Level - MainDescription - _3rdBedroom
Dining Room 
Level - MainDescription - DiningRoom
Family Room 
Level - MainDescription - FamilyRoom
Great Room 
Description - GreatRoom
Kitchen 
Level - MainDescription - Kitchen
Laundry 
Level - MainDescription - Laundry
Living Room 
Description - LivingRoom
Master Bedroom 
Level - MainDescription - PrimaryBedroom
Save
Ask
Tour
Hide
Share
Exterior Features
Construction Details 
Stone
Fencing 
Fenced
Lot Features 
Level
Patio And Porch 
Covered
Roof 
Composition
Community Features
Financing Terms Available 
CashConventional
MLS Area 
_242
Roads 
Paved
Schools
School District
Unknown
Elementary School
Willagillespie
Middle School
Cal Young
High School
Sheldon
Listing courtesy of Stacy Haugen of Triple Oaks Realty LLC (541) 915-3888


The content relating to real estate for sale on this website comes in part from the IDX program of the RMLS™ of Portland, Oregon. Real estate listings held by brokerage firms other than Triple Oaks Realty LLC are marked with the RMLS™ logo, and detailed information about these properties includes the names of the listing brokers. Listing content is Copyright © 2026 RMLS™, Portland, Oregon. Some properties which appear for sale on this website may subsequently have sold or may no longer be available.

Last checked 2026-08-30 01:01 AM PDT.

All information provided is deemed reliable but is not guaranteed and should be independently verified

K

Neighborhood & Commute
Source: Walkscore
Disclosure: Community information and market data powered by Constellation Data Labs. Information is deemed reliable but not guaranteed.
Save
Ask
Tour
Hide
Share