Save
Ask
Tour
Hide
Share
$365,000
10 Days On Site

2351 NW WESTOVER RD 202
Portland, OR 97210

Condominium|Pending
1
Bed
1
Total Bath
1
Full Bath
694
SqFt
$526
/SqFt
2007
Built
Subdivision:
ALPHABET DISTRICT / WESTERLY
County:
Multnomah
Listing courtesy of Shari Mark of John L. Scott (503) 705-9125
Call Now: 503-974-1444
Is this the listing for you? We can help make it yours.
503-974-1444
2351 NW WESTOVER RD 2022351 NW WESTOVER RD 2022351 NW WESTOVER RD 2022351 NW WESTOVER RD 202
Save
Ask
Tour
Hide
Share

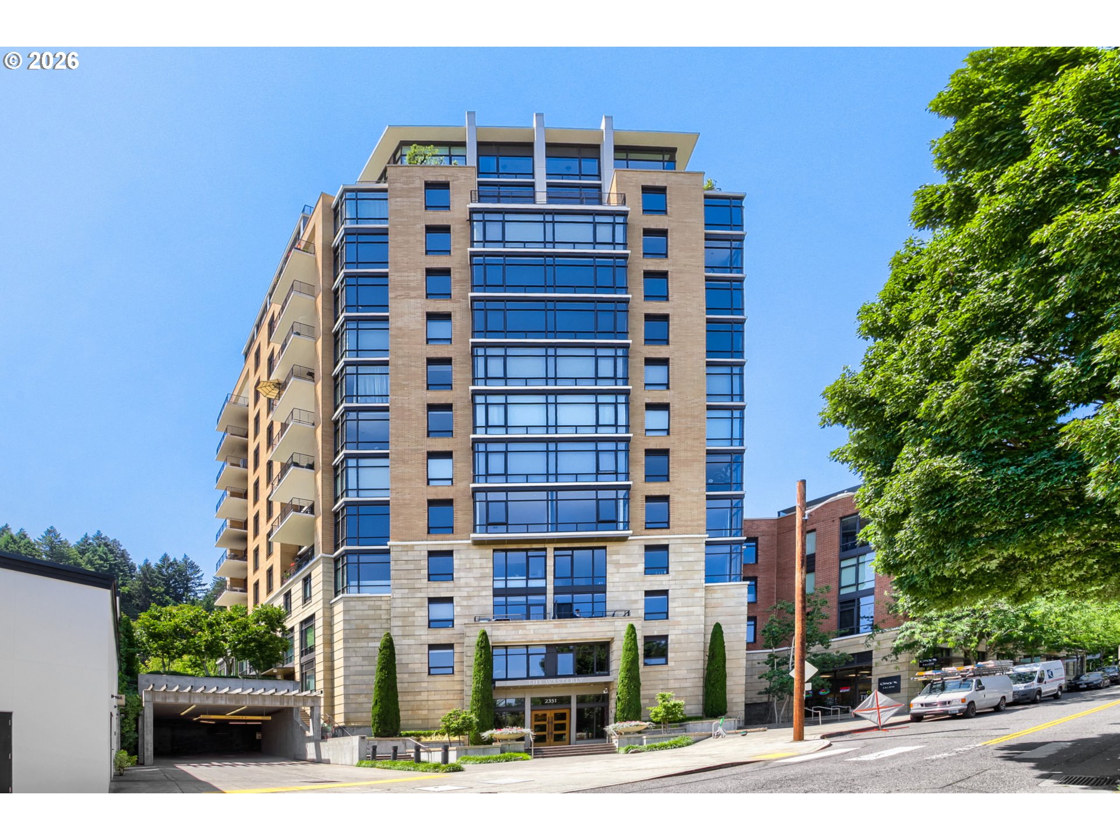
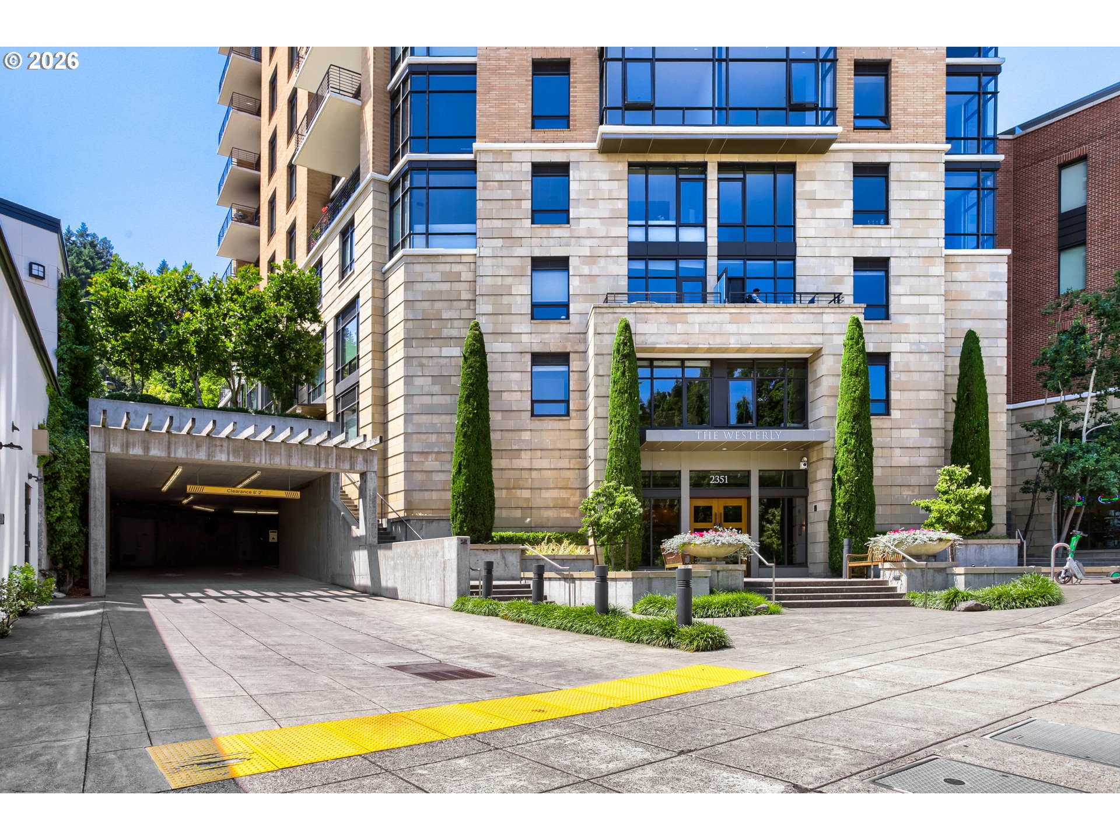
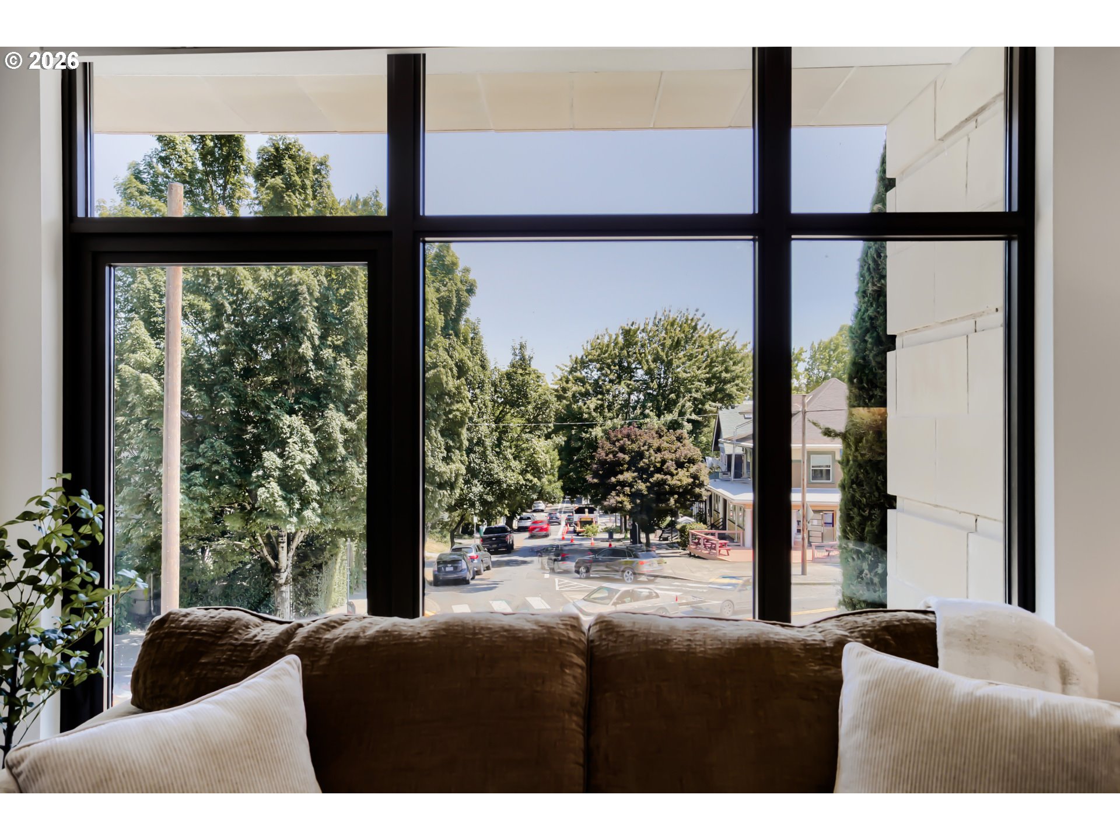
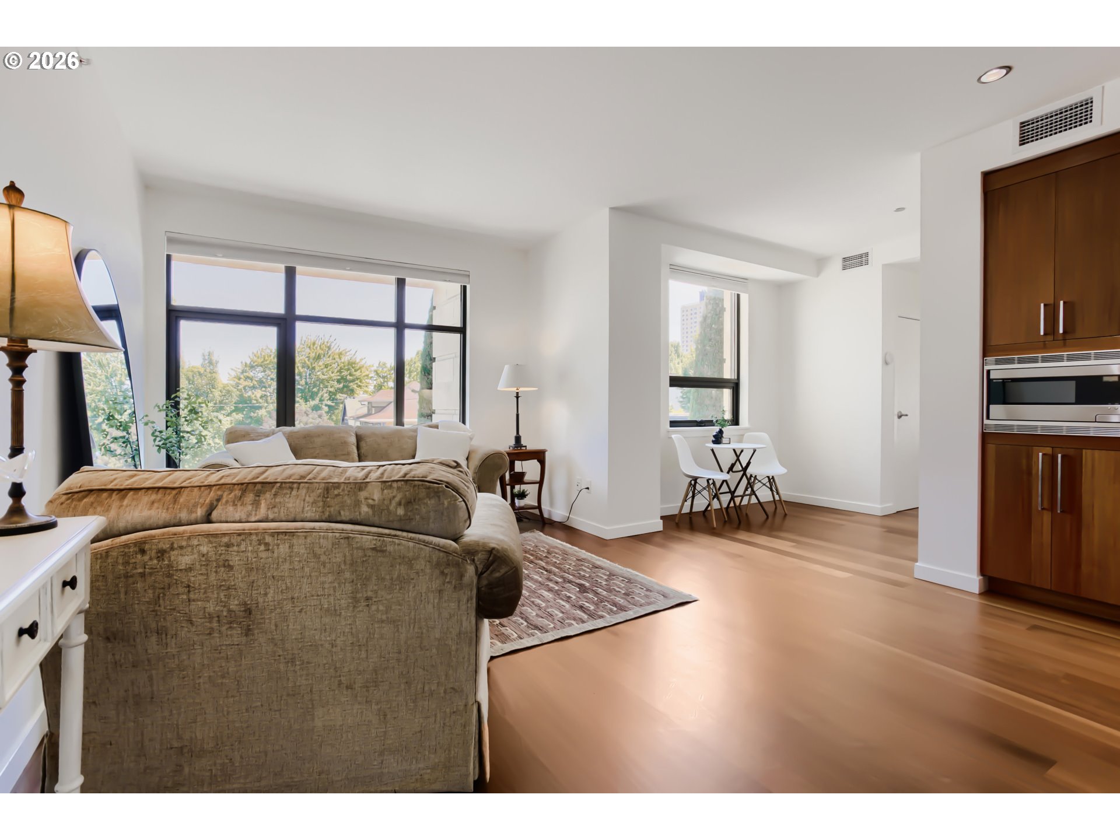
Experience the best of NW Portland in this beautiful 694 sq ft, 1-bedroom, 1-bathroom condo at The Westerly. Large windows frame pleasant city street views, filling the open-concept living space with abundant natural light, while 9-foot ceilings enhance the spacious feel. Beautiful wood floors add warmth and character throughout, creating a home that is both inviting and move-in ready. Located on the second floor, where there are only two residences, this home offers exceptional privacy along with convenient access to a secondary exterior building entrance—a rare feature in condominium living. The spacious bedroom is bright and comfortable, and the home includes one deeded parking space in the secure garage, two deeded storage units (a private storage room and a shared storage locker), and exceptional concierge services. HOA dues cover hot water, sewer, garbage, natural gas, and much more, making for easy, low-maintenance living. One of The Westerly's greatest advantages is its unbeatable location. Just one block from the vibrant shops, restaurants, cafés, and boutiques of NW 23rd Avenue, you'll also enjoy easy access to parks, grocery stores, and everyday conveniences. Combining thoughtful amenities, a private setting, and a premier Northwest Portland location, this home offers an exceptional opportunity to enjoy one of the city's most desirable neighborhoods.

Save
Ask
Tour
Hide
Share
Listing Snapshot
Price 
$365,000
Days On Site 
10 Days
Bedrooms 
1
Inside Area (SqFt) 
694 sqft
Total Baths 
1
Full Baths 
1
Partial Baths 
N/A
Lot Size 
N/A
Year Built 
2007
MLS® Number 
299758152
Status 
Pending
Property Tax 
$5,031.96
HOA/Condo/Coop Fees 
$489 monthly
Sq Ft Source 
N/A
Friends & Family
Recent Activity
a week agoListing updated with changes from the MLS®
a week agoStatus changed to Pending
2 weeks agoListing first seen on site
General Features
Attached Garage 
Yes
Disclosures 
Disclosure
Foundation 
Concrete Perimeter
Garage 
Yes
Garage Spaces 
1
Land Lease 
No
Number Of Stories 
14
Parking 
Garage Door OpenerDeededOff StreetAttachedGarage
Parking Spaces 
1
Property Sub Type 
Condominium
Security 
Fire Sprinkler System
Sewer 
Public Sewer
SqFt Total 
694
Style 
Stories1Contemporary
Water Source 
Public
Interior Features
Appliances 
OvenWasherDryerCooktopDishwasherDisposalDown DraftFree-Standing RefrigeratorMicrowavePlumbed For Ice Maker
Basement 
Storage Space
Cooling 
Central Air
Flooring 
TileWoodCarpet
Heating 
Heat Pump
Interior 
Elevator
Window Features 
Double Pane Windows
Dining Room 
Description - DiningRoom
Family Room 
Description - FamilyRoom
Great Room 
Description - GreatRoom
Kitchen 
Dimensions - 11x9Level - MainDescription - Kitchen
Living Room 
Dimensions - 14x11Level - MainDescription - LivingRoom
Master Bedroom 
Dimensions - 16x14Level - MainDescription - PrimaryBedroom
Nook 
Dimensions - 8x4Level - MainDescription - Nook
Save
Ask
Tour
Hide
Share
Exterior Features
Construction Details 
BrickStone
View 
City
Waterview 
City
Windows/Doors 
Double Pane Windows
Community Features
Accessibility Features 
Accessible EntranceAccessible Full Bath
Association Amenities 
ConciergeGasInsuranceMaintenance GroundsManagementTrashWater
Association Dues 
489
Financing Terms Available 
CashConventionalVA Loan
HOA Fee Frequency 
Monthly
MLS Area 
_148
Roads 
Paved
Schools
School District
Unknown
Elementary School
Chapman
Middle School
West Sylvan
High School
Lincoln
Listing courtesy of Shari Mark of John L. Scott (503) 705-9125


The content relating to real estate for sale on this website comes in part from the IDX program of the RMLS™ of Portland, Oregon. Real estate listings held by brokerage firms other than John L. Scott are marked with the RMLS™ logo, and detailed information about these properties includes the names of the listing brokers. Listing content is Copyright © 2026 RMLS™, Portland, Oregon. Some properties which appear for sale on this website may subsequently have sold or may no longer be available.

Last checked 2026-07-26 12:58 PM PDT.

All information provided is deemed reliable but is not guaranteed and should be independently verified

K

Neighborhood & Commute
Source: Walkscore
Disclosure: Community information and market data powered by Constellation Data Labs. Information is deemed reliable but not guaranteed.
Save
Ask
Tour
Hide
Share