Save
Ask
Tour
Hide
Share
$2,490,000
3 Days On Site

6155 SW SEYMOUR ST
Portland, OR 97221

For Sale|Single Family Residence|Active
5
Beds
5
Total Baths
4
Full Baths
1
Partial Bath
4,401
SqFt
$566
/SqFt
1977
Built
Subdivision:
RALEIGH HILLS
County:
Multnomah
Listing courtesy of Michael McKillion of Keller Williams Sunset Corridor (503) 730-3388
Call Now: 503-974-1444
Is this the listing for you? We can help make it yours.
503-974-1444
6155 SW SEYMOUR ST6155 SW SEYMOUR ST6155 SW SEYMOUR ST6155 SW SEYMOUR ST
Save
Ask
Tour
Hide
Share

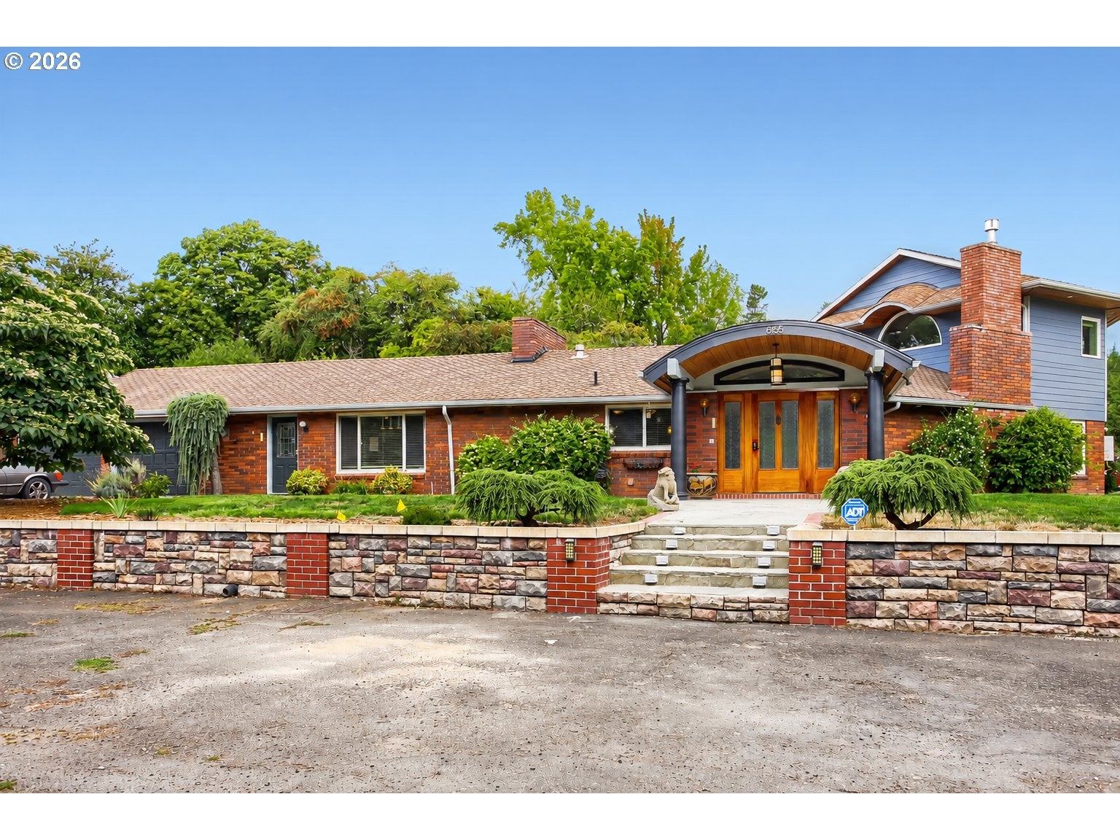
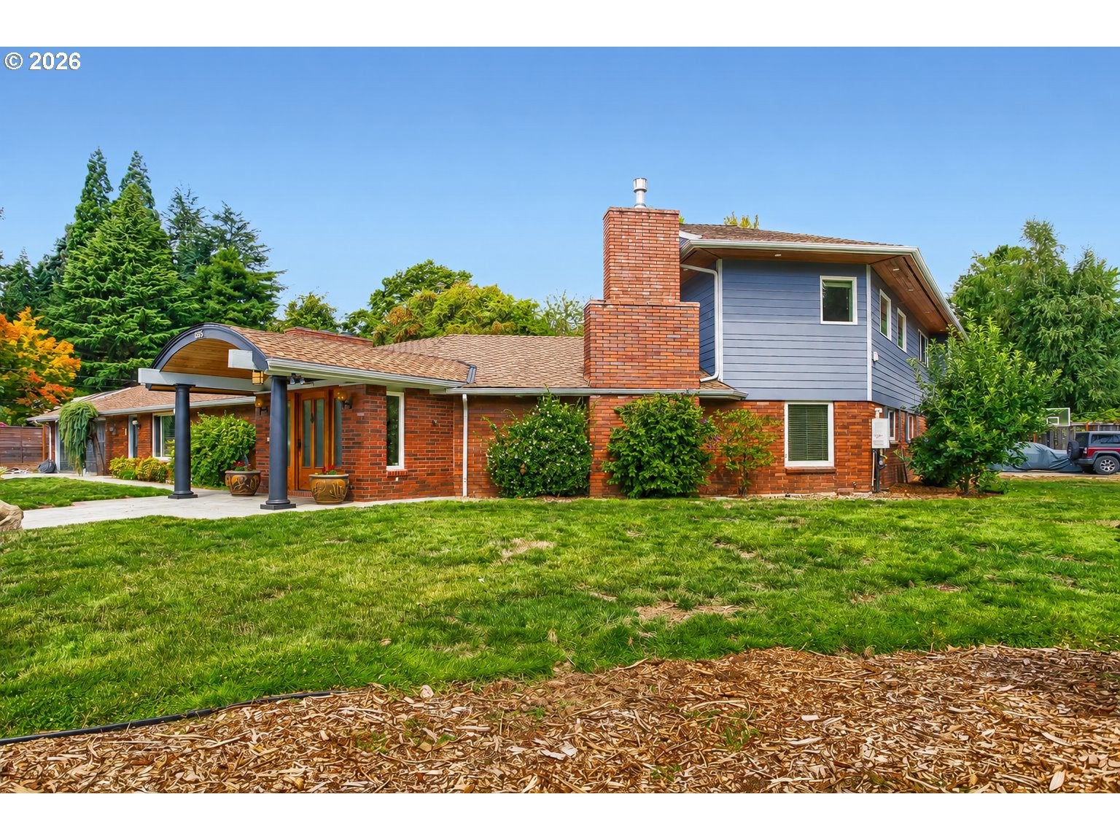
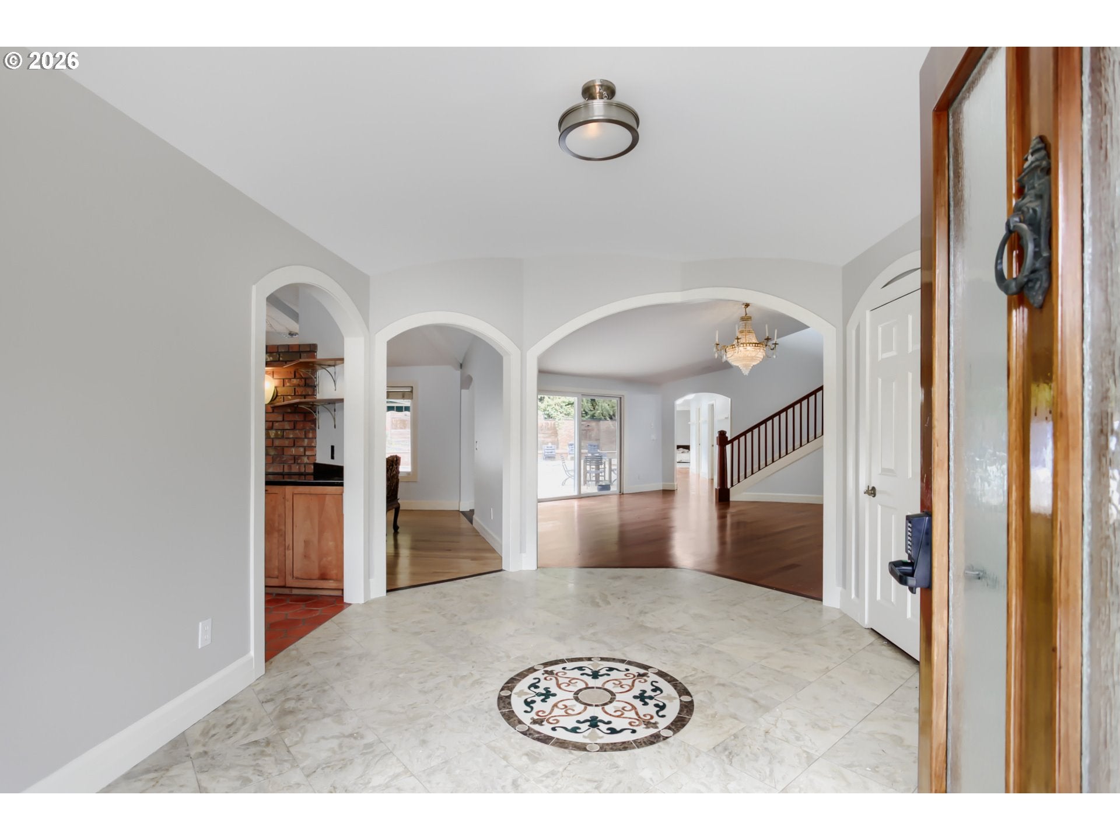
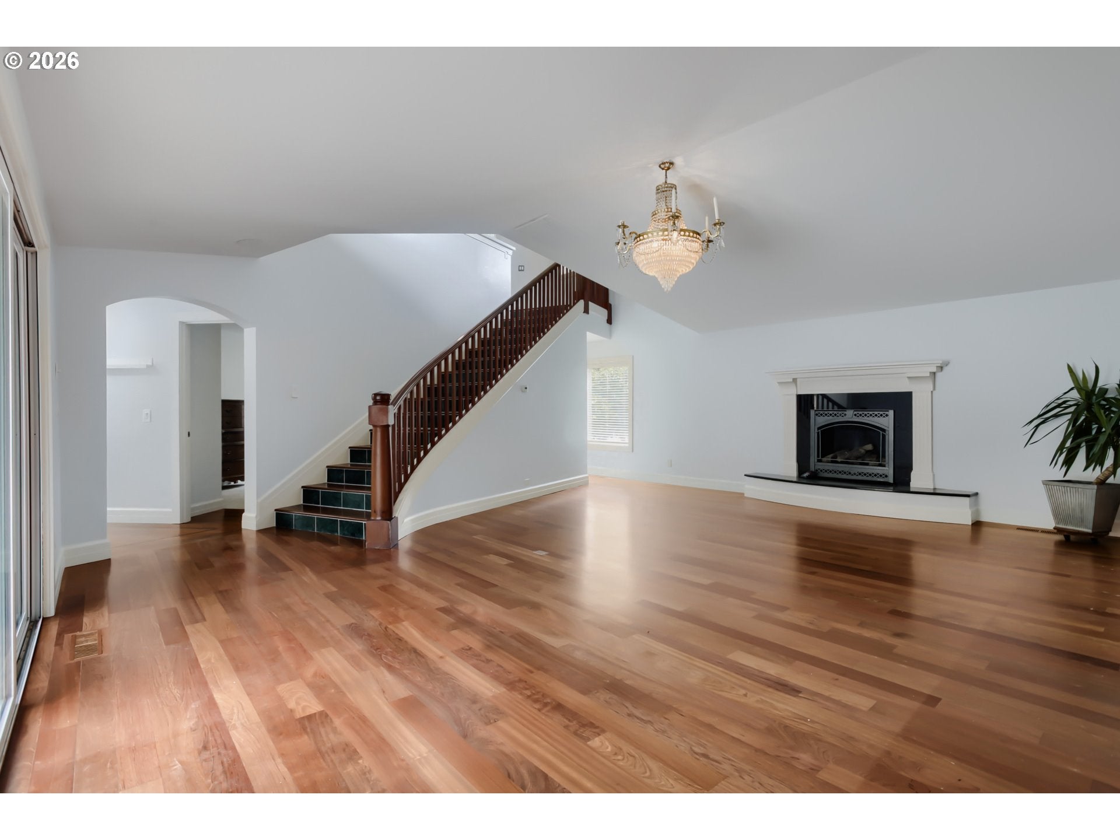
Distinctive architecture, remarkable versatility and a setting made for entertaining come together in a home that reveals something unexpected at every turn. Thoughtful design and craftsmanship carry throughout, from curved architectural elements and custom wood detailing to extensive brick and stonework, all complemented by expansive windows that draw natural light and the surrounding landscape into the home. Beautifully connected living and dining areas create an easy rhythm for both everyday life and memorable gatherings. At the heart of the home, the kitchen pairs rich wood cabinetry and granite surfaces with built-in appliances and a dramatic brick hearth and masonry centerpiece that makes an immediate impression. Multiple fireplaces add warmth and character, including a striking double-sided fireplace shared between the dining area and family room. Three bedrooms on the main level include an ensuite bedroom with a walk-in closet, offering an ideal arrangement for guests or multigenerational living. Upstairs, the primary suite feels distinctly its own with high ceilings, a two-way fireplace, generous walk-in closet and built-in cabinetry with marble accents. The ensuite bath features a marble dual vanity, tiled walk-in shower and soaking tub. An additional bedroom and spacious bonus room with wet bar, fireplace and balcony round out the upper level. A resort-inspired setting unfolds around the in-ground pool, with an expansive patio, mature landscaping and a waterfall and pond designed to be seen and heard from multiple areas of the property. Three attached garage bays, additional covered parking and abundant storage complete the picture. What sets this home apart is not any one feature, but the way every element comes together.

Save
Ask
Tour
Hide
Share
Listing Snapshot
Price 
$2,490,000
Days On Site 
3 Days
Bedrooms 
5
Inside Area (SqFt) 
4,401 sqft
Total Baths 
5
Full Baths 
4
Partial Baths 
1
Lot Size 
0.4 Acres
Year Built 
1977
MLS® Number 
294851103
Status 
Active
Property Tax 
$20,818.51
HOA/Condo/Coop Fees 
N/A
Sq Ft Source 
N/A
Friends & Family
Recent Activity
28 minutes agoListing updated with changes from the MLS®
3 days agoListing first seen on site
General Features
Acres 
0.4
Attached Garage 
Yes
Disclosures 
Disclosure
Garage 
Yes
Garage Spaces 
3
Land Lease 
No
Parking 
DrivewayOff StreetAttachedCarportGarage
Parking Spaces 
3
Property Sub Type 
Single Family Residence
Sewer 
Public Sewer
SqFt Total 
4401
Style 
CustomStyle
Water Source 
Public
Interior Features
Appliances 
OvenGas Water HeaterDishwasherDisposalFree-Standing Gas RangeMicrowaveRange Hood
Basement 
Crawl Space
Cooling 
Central Air
Fireplace 
Yes
Fireplace Features 
GasWood Burning
Fireplaces 
5
Flooring 
MarbleTileWoodCarpet
Heating 
Forced Air
Interior 
Vaulted Ceiling(s)High CeilingsSoaking Tub
Window Features 
Double Pane Windows
Bedroom 1 
Dimensions - 17x10Level - MainDescription - _4thBedroom
Bedroom 2 
Dimensions - 11x10Level - UpperDescription - _5thBedroom
Bedroom 3 
Dimensions - 14x14Level - MainDescription - _2ndBedroom
Bedroom 4 
Dimensions - 17x10Level - MainDescription - _3rdBedroom
Bonus Room 
Dimensions - 23x26Level - UpperDescription - BonusRoom
Dining Room 
Dimensions - 20x12Level - MainDescription - DiningRoom
Family Room 
Dimensions - 23x17Level - MainDescription - FamilyRoom
Great Room 
Description - GreatRoom
Kitchen 
Dimensions - 17x10Level - MainDescription - Kitchen
Living Room 
Dimensions - 25x22Level - MainDescription - LivingRoom
Master Bedroom 
Dimensions - 23x16Level - UpperDescription - PrimaryBedroom
Save
Ask
Tour
Hide
Share
Exterior Features
Construction Details 
Brick
Fencing 
Fenced
Lot Features 
Corner LotLevelPrivateWooded
Patio And Porch 
DeckPatioPorch
Pool Features 
Outdoor PoolIn Ground
Roof 
Composition
Windows/Doors 
Double Pane Windows
Community Features
Financing Terms Available 
CashConventionalVA Loan
MLS Area 
_148
Roads 
Paved
Schools
School District
Unknown
Elementary School
Raleigh Park
Middle School
Whitford
High School
Beaverton
Listing courtesy of Michael McKillion of Keller Williams Sunset Corridor (503) 730-3388


The content relating to real estate for sale on this website comes in part from the IDX program of the RMLS™ of Portland, Oregon. Real estate listings held by brokerage firms other than Keller Williams Sunset Corridor are marked with the RMLS™ logo, and detailed information about these properties includes the names of the listing brokers. Listing content is Copyright © 2026 RMLS™, Portland, Oregon. Some properties which appear for sale on this website may subsequently have sold or may no longer be available.

Last checked 2026-08-17 12:53 AM PDT.

All information provided is deemed reliable but is not guaranteed and should be independently verified

K

Neighborhood & Commute
Source: Walkscore
Disclosure: Community information and market data powered by Constellation Data Labs. Information is deemed reliable but not guaranteed.
Save
Ask
Tour
Hide
Share