
Save
Ask
Tour
Hide
$245,000
6 Days On Site
9455 SW 146TH TER 5Beaverton, OR 97007
For Sale|Condominium|Active
1
Bed
1
Total Bath
1
Full Bath
753
SqFt
$325
/SqFt
1986
Built
County:
Washington
Listing courtesy of Linette Chance of Redfin (503) 887-3082
Call Now: 503-974-1444
Is this the listing for you? We can help make it yours.
503-974-1444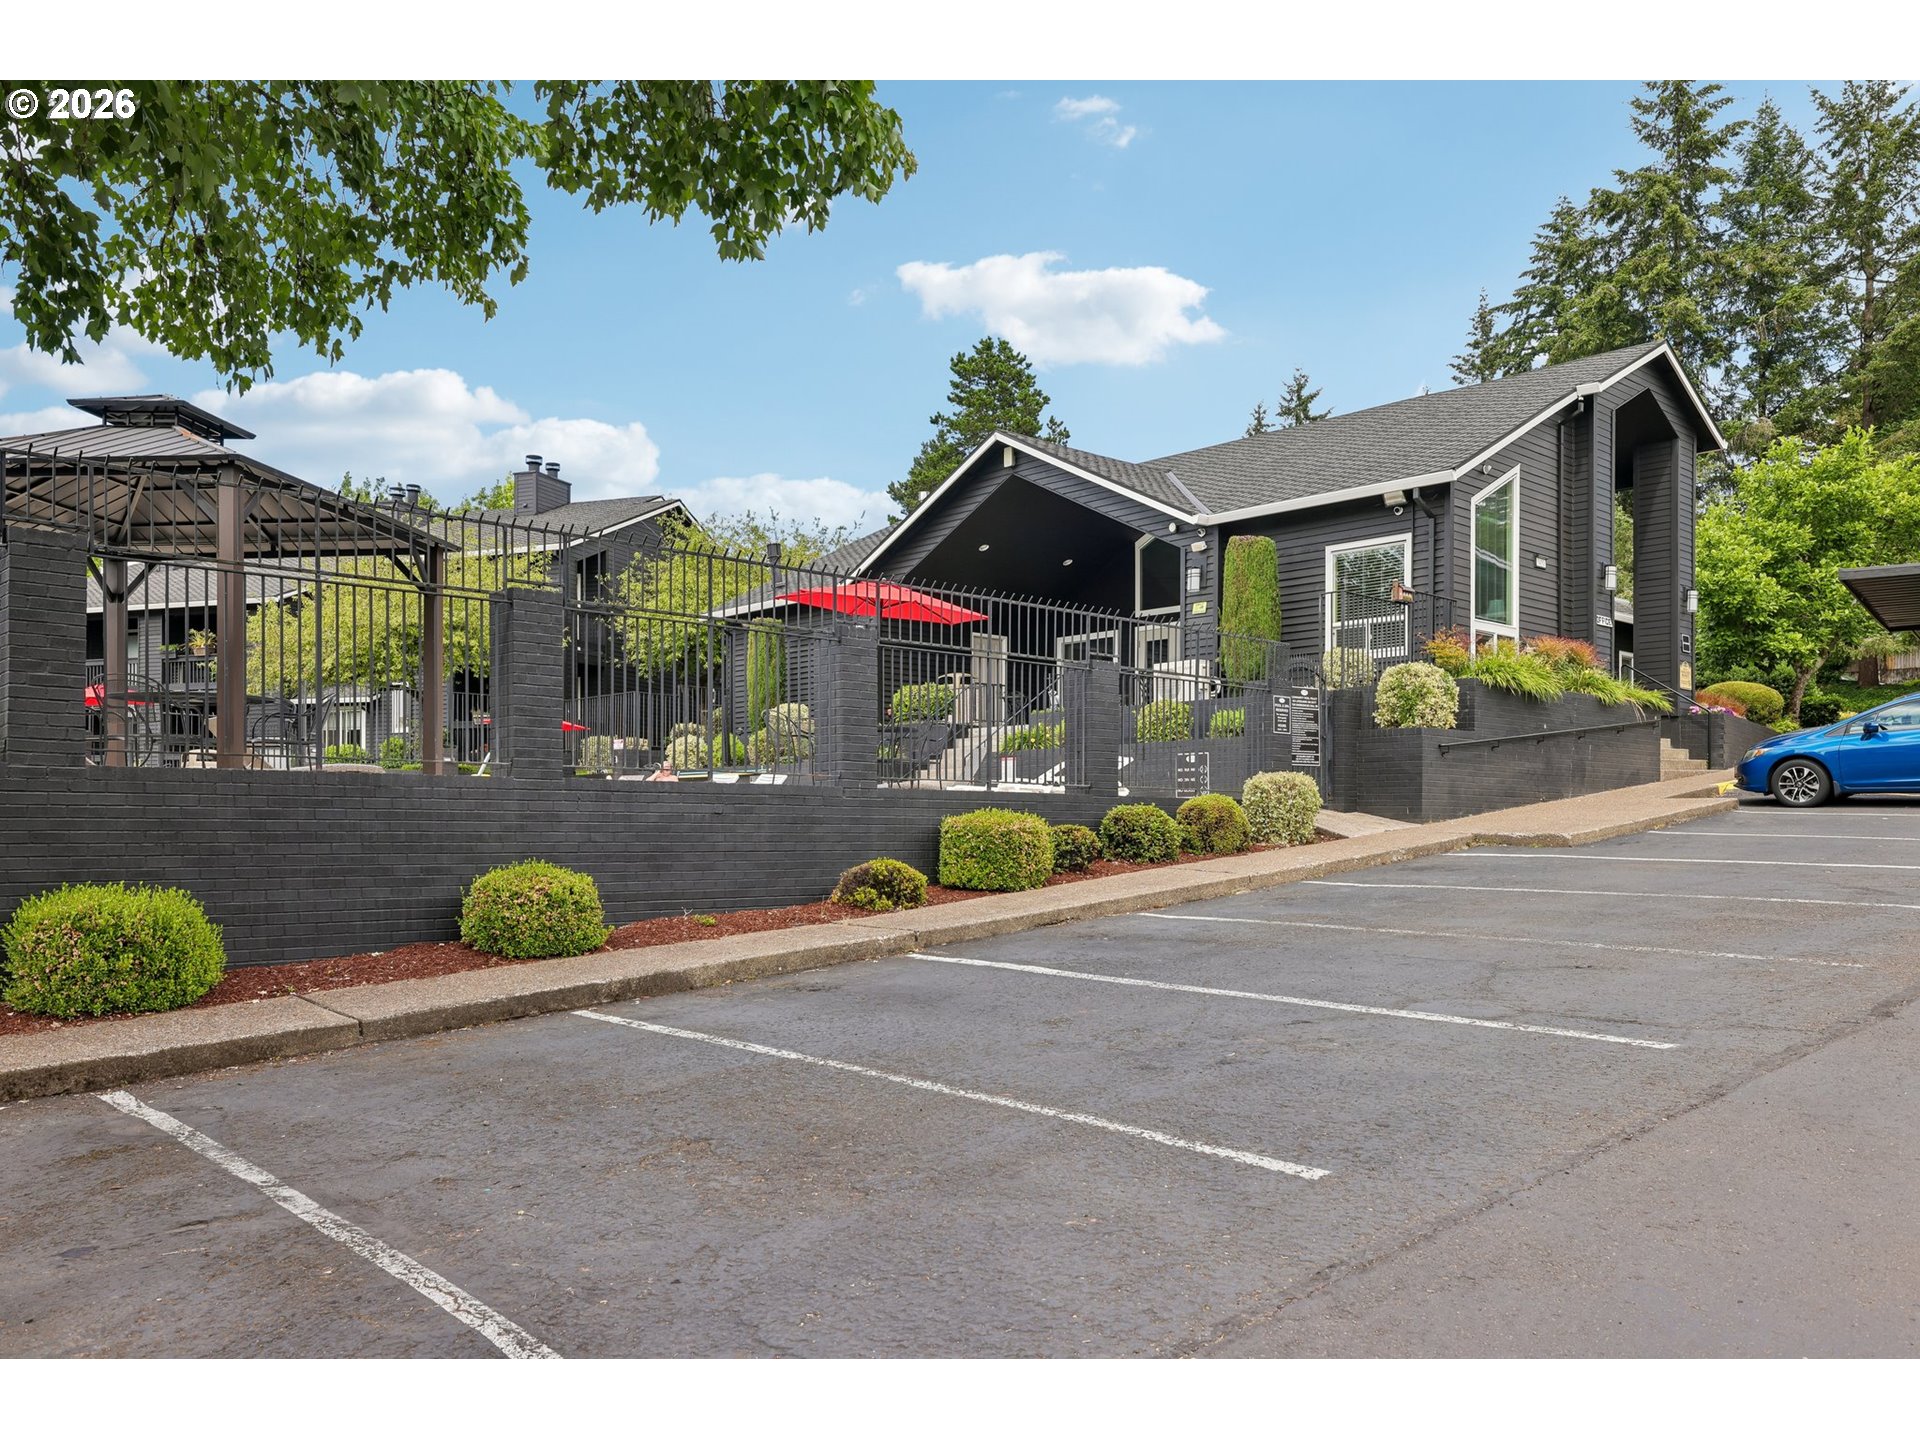
Save
Ask
Tour
Hide
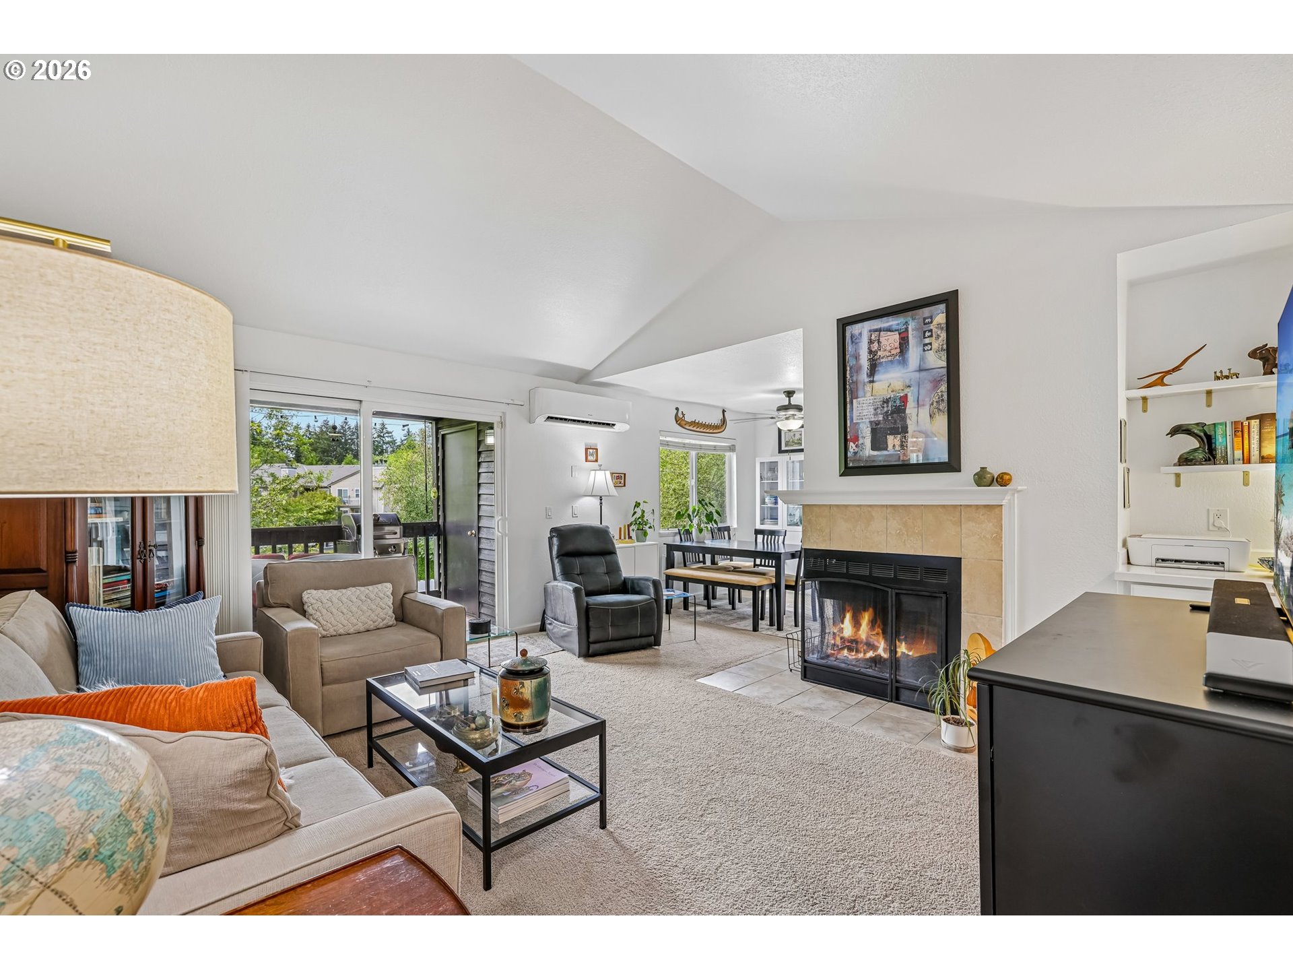
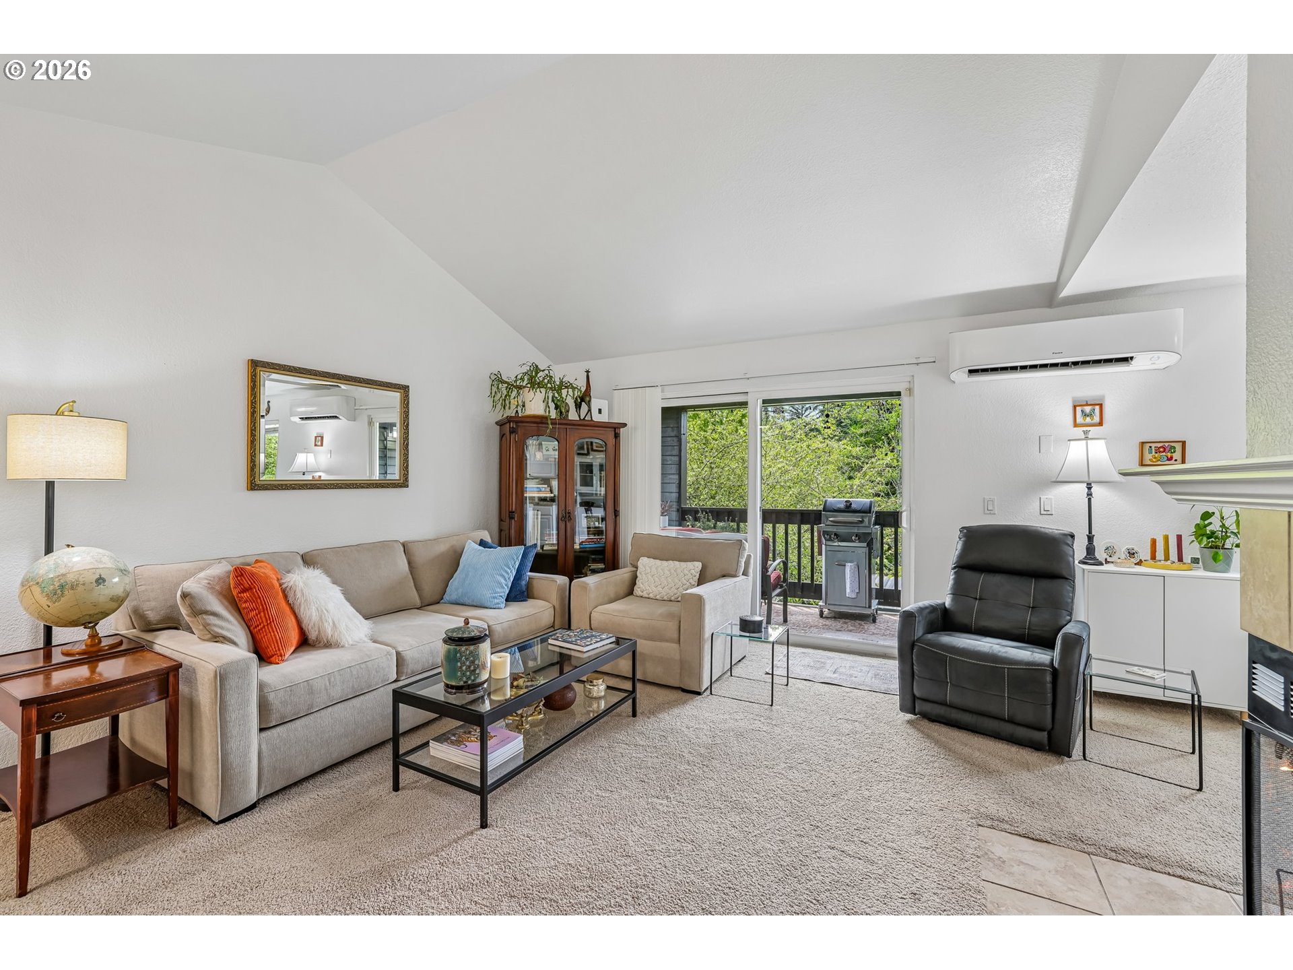
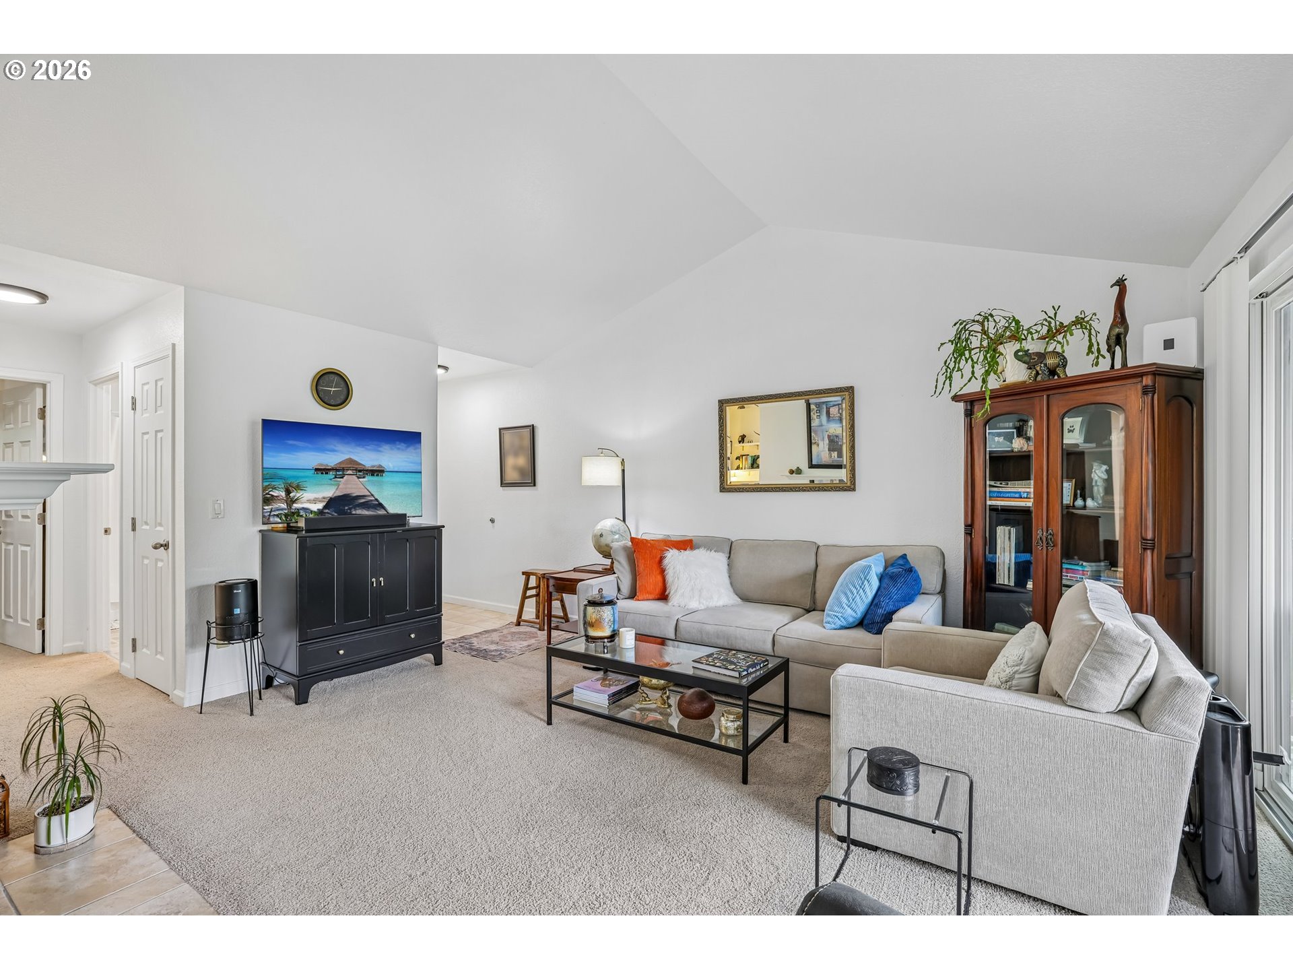
Step into a spacious, light-filled living room featuring vaulted ceilings and a cozy fireplace that anchors the room. This highly desired top-floor end unit has been beautifully updated with newer paint and newer carpet, making it entirely move-in ready.Step out onto your private covered deck—complete with a privacy shade and extra storage—to sip your morning coffee. On hot summer days, you'll love the newer AC and the fact that the sparkling community pool is just steps away.Complete with a deeded covered parking space right behind the unit and a fantastic HOA that covers utilities (water/sewer/garbage) and resort-style amenities (clubhouse, fitness center, hot tub, pool). Best of all? There is no rental cap!
Save
Ask
Tour
Hide
Listing Snapshot
Price
$245,000
Days On Site
6 Days
Bedrooms
1
Inside Area (SqFt)
753 sqft
Total Baths
1
Full Baths
1
Partial Baths
N/A
Lot Size
N/A
Year Built
1986
MLS® Number
292374283
Status
Active
Property Tax
$2,294.71
HOA/Condo/Coop Fees
$314 monthly
Sq Ft Source
N/A
Friends & Family
Recent Activity
| 6 days ago | Listing updated with changes from the MLS® | |
| 6 days ago | Listing first seen on site |
General Features
Disclosures
Disclosure
Foundation
Concrete Perimeter
Land Lease
No
Number Of Stories
1
Parking
CarportDeeded
Property Sub Type
Condominium
Sewer
Public Sewer
SqFt Total
753
Style
Stories1
Water Source
Private
Interior Features
Appliances
DishwasherFree-Standing RangeFree-Standing RefrigeratorMicrowave
Cooling
Fireplace
Yes
Fireplace Features
Wood Burning
Fireplaces
1
Heating
Baseboard
Window Features
Double Pane Windows
Dining Room
Dimensions - 10x8Level - MainDescription - DiningRoom
Family Room
Description - FamilyRoom
Great Room
Description - GreatRoom
Kitchen
Dimensions - 8x8Level - MainDescription - Kitchen
Living Room
Dimensions - 16x13Level - MainDescription - LivingRoom
Master Bedroom
Dimensions - 14x12Level - MainDescription - PrimaryBedroom
Save
Ask
Tour
Hide
Exterior Features
Roof
Composition
Windows/Doors
Double Pane Windows
Community Features
Association Amenities
InsuranceManagementParty RoomPoolRecreation FacilitiesSpa/Hot TubTrashWater
Association Dues
314
Financing Terms Available
CashConventionalFHAVA Loan
HOA Fee Frequency
Monthly
MLS Area
_150
Roads
ConcretePaved
Schools
School District
Unknown
Elementary School
Sexton Mountain
Middle School
Highland Park
High School
Mountainside
Listing courtesy of Linette Chance of Redfin (503) 887-3082

The content relating to real estate for sale on this website comes in part from the IDX program of the RMLS™ of Portland, Oregon. Real estate listings held by brokerage firms other than Redfin are marked with the RMLS™ logo, and detailed information about these properties includes the names of the listing brokers. Listing content is Copyright © 2026 RMLS™, Portland, Oregon. Some properties which appear for sale on this website may subsequently have sold or may no longer be available.
Last checked 2026-07-07 03:13 PM PDT.
All information provided is deemed reliable but is not guaranteed and should be independently verified
The content relating to real estate for sale on this website comes in part from the IDX program of the RMLS™ of Portland, Oregon. Real estate listings held by brokerage firms other than Redfin are marked with the RMLS™ logo, and detailed information about these properties includes the names of the listing brokers. Listing content is Copyright © 2026 RMLS™, Portland, Oregon. Some properties which appear for sale on this website may subsequently have sold or may no longer be available.
Last checked 2026-07-07 03:13 PM PDT.
All information provided is deemed reliable but is not guaranteed and should be independently verified
K
Neighborhood & Commute
Source: Walkscore
Disclosure: Community information and market data powered by Constellation Data Labs. Information is deemed reliable but not guaranteed.
Save
Ask
Tour
Hide