Save
Ask
Tour
Hide
Share
$3,595,000
7 Days On Site

3150 UPPER DR
Lake Oswego, OR 97035

For Sale|Single Family Residence|Active
4
Beds
4
Total Baths
4
Full Baths
4,278
SqFt
$840
/SqFt
2017
Built
Subdivision:
Lake Grove
County:
Clackamas
Listing courtesy of Morgan Cox of MORE Realty (503) 349-7873
Call Now: 503-974-1444
Is this the listing for you? We can help make it yours.
503-974-1444
3150 UPPER DR3150 UPPER DR3150 UPPER DR3150 UPPER DR
Save
Ask
Tour
Hide
Share

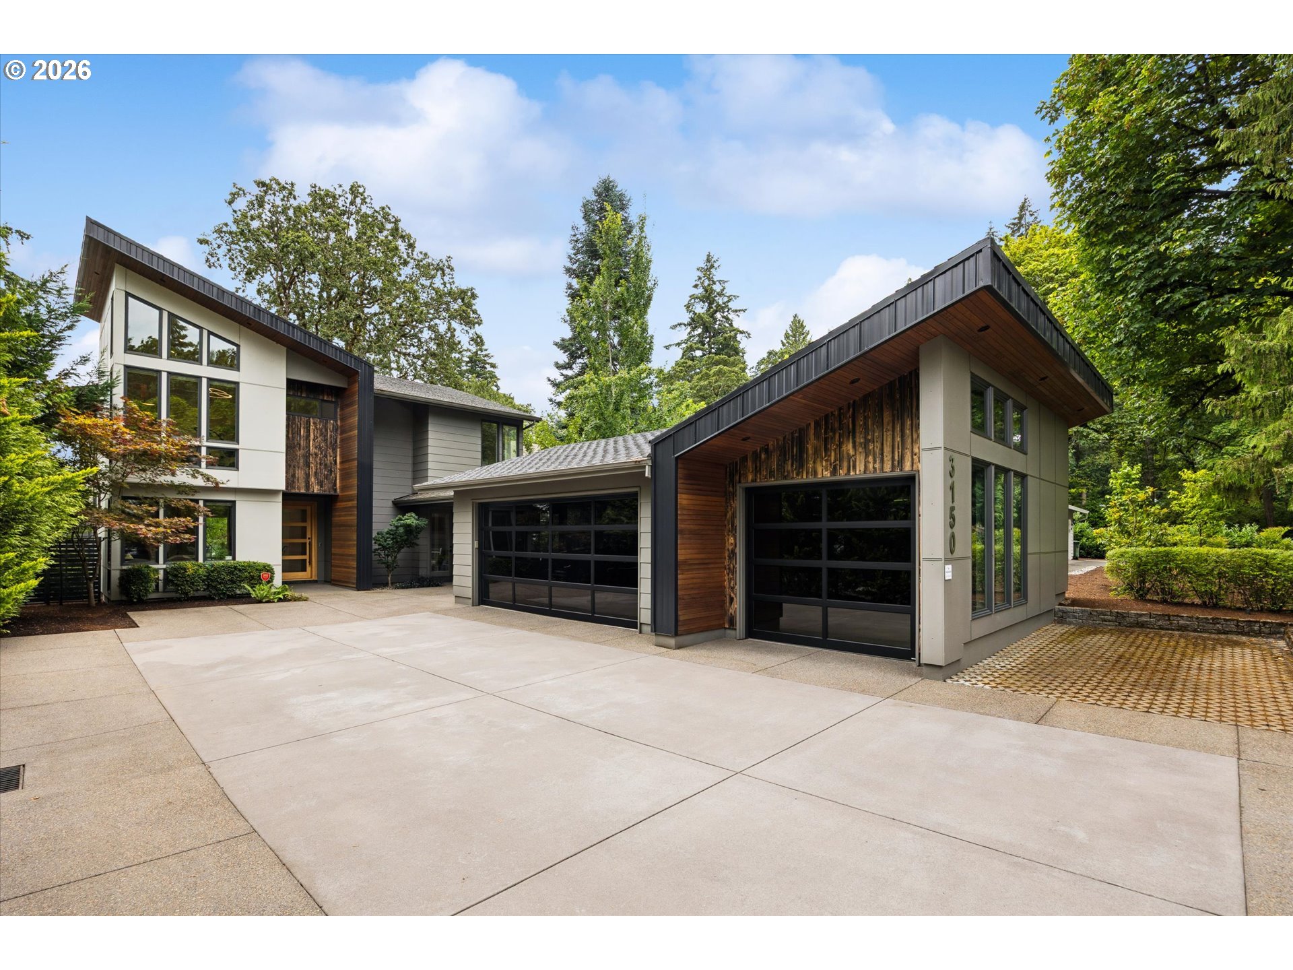
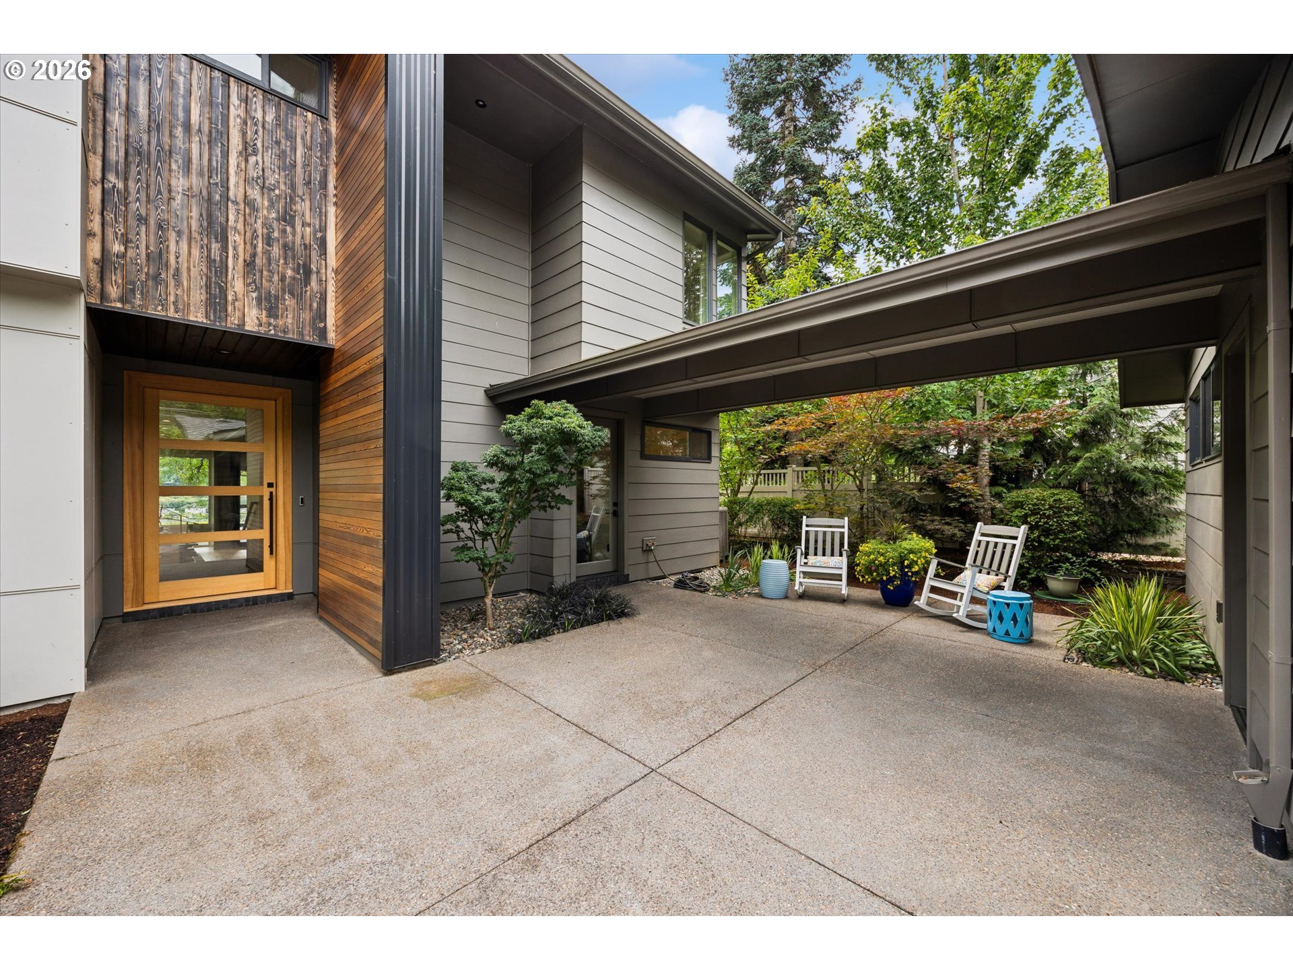
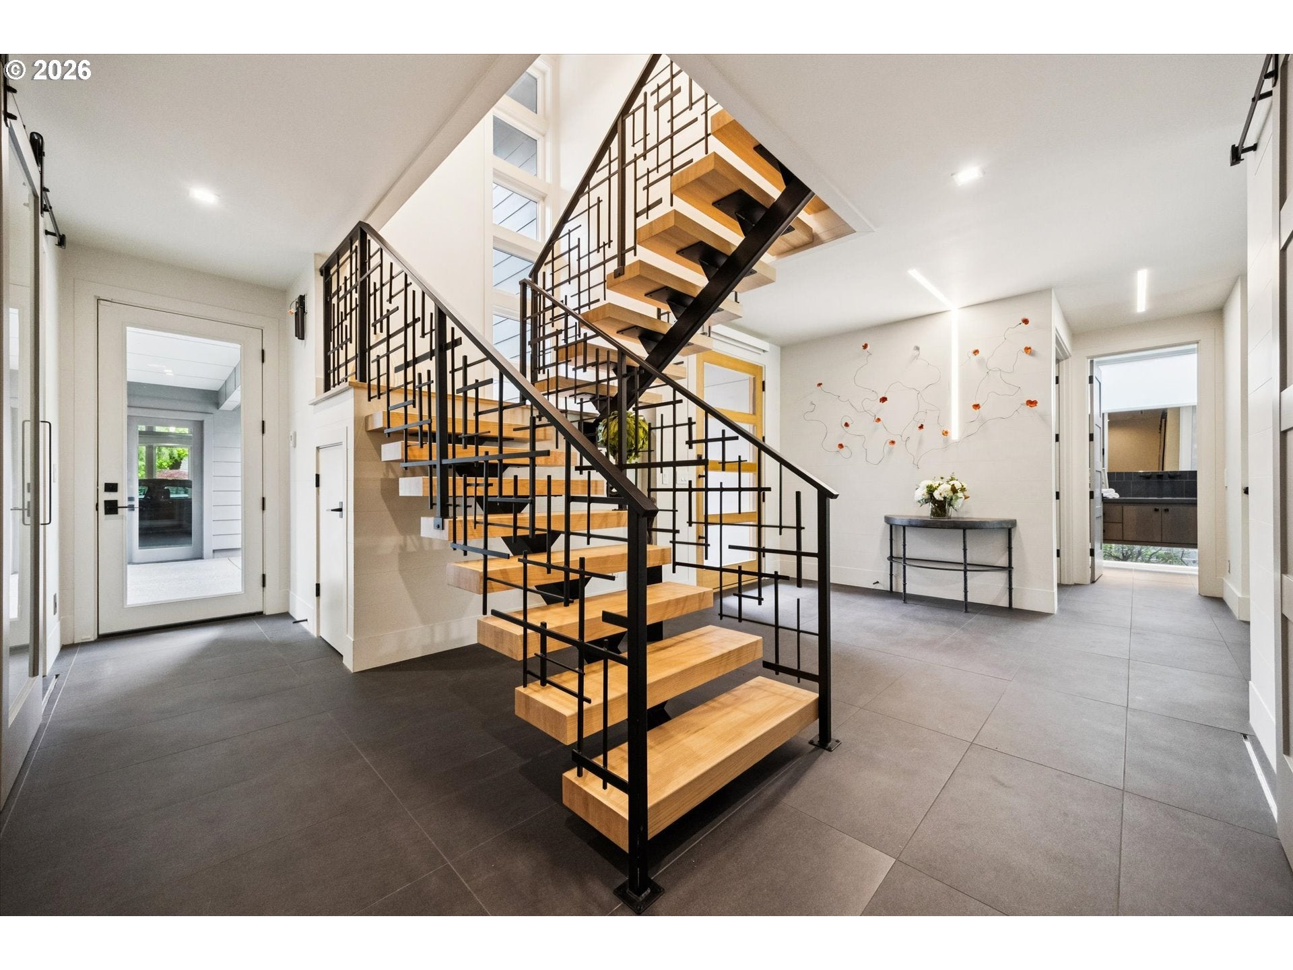
Tucked thoughtfully back from the street, this striking modern retreat offers a rare blend of contemporary architectural design, comfort, and connection to the outdoors. Built in 2017, the home welcomes you with soaring lines, warm wood accents, and walls of expansive windows that fill the interiors with natural light and frame picturesque lake views.At the heart of the home, the open kitchen, complete with Wolfe, Sub-Zero, and Asko stainless steel appliances, dining, and living spaces create an effortless flow for everyday living and entertaining. Gather and entertain around the oversized island and open the dramatic architectural garage door to extend the living space outdoors and enjoy the magic of a warm summer evening. Here, a heated covered patio with fireplace and built-in grill becomes a natural gathering place in every season.The primary suite offers serenity, where large picture windows frame the lake like a living work of art. Wake to soft morning light reflecting across the water and unwind each evening with tranquil views that bring the outdoors in, creating a true sense of escape and recharge.The three-tiered level lawn invites play and relaxation. Upstairs, four bedrooms, a spacious bonus room, upper-level kitchenette, and large laundry room provide flexibility for changing needs. A main-level den, butler’s pantry, mudroom, abundant storage, three-car garage, additional parking, and three lake easements complete this exceptional lake-area retreat designed for both everyday living and memorable moments.

Save
Ask
Tour
Hide
Share
Listing Snapshot
Price 
$3,595,000
Days On Site 
7 Days
Bedrooms 
4
Inside Area (SqFt) 
4,278 sqft
Total Baths 
4
Full Baths 
4
Partial Baths 
N/A
Lot Size 
0.48 Acres
Year Built 
2017
MLS® Number 
289194314
Status 
Active
Property Tax 
$32,076.57
HOA/Condo/Coop Fees 
N/A
Sq Ft Source 
N/A
Friends & Family
Recent Activity
6 hours agoListing updated with changes from the MLS®
a week agoListing first seen on site
General Features
Acres 
0.48
Attached Garage 
Yes
Disclosures 
Disclosure
Foundation 
Concrete Perimeter
Garage 
Yes
Garage Spaces 
3
Land Lease 
No
Parking 
Garage Door OpenerDrivewaySecuredAttachedGarage
Parking Spaces 
3
Property Sub Type 
Single Family Residence
Security 
Security SystemSecurity System Leased
Sewer 
Public Sewer
SqFt Total 
4278
Style 
ContemporaryModern
Water Source 
Public
Interior Features
Appliances 
OvenGas Water HeaterWasherDryerBuilt-In RangeBuilt-In RefrigeratorDishwasherDisposalMicrowaveRange HoodWine Cooler
Basement 
Crawl Space
Cooling 
Central Air
Fireplace 
Yes
Fireplace Features 
Gas
Fireplaces 
2
Flooring 
HardwoodWood
Heating 
Heat PumpForced Air
Interior 
Kitchen IslandPantryCentral VacuumHigh CeilingsSoaking TubSound System
Window Features 
Double Pane Windows
Bedroom 1 
Dimensions - 13x15Level - UpperDescription - _4thBedroom
Bedroom 2 
Dimensions - 15x11Level - UpperDescription - _2ndBedroom
Bedroom 3 
Dimensions - 16x15Level - UpperDescription - _3rdBedroom
Bonus Room 
Dimensions - 17x18Level - UpperDescription - BonusRoom
Dining Room 
Dimensions - 15x19Level - MainDescription - DiningRoom
Family Room 
Description - FamilyRoom
Great Room 
Description - GreatRoom
Kitchen 
Dimensions - 12x19Level - MainDescription - Kitchen
Living Room 
Dimensions - 28x19Level - MainDescription - LivingRoom
Master Bedroom 
Dimensions - 34x17Level - UpperDescription - PrimaryBedroom
Office 
Dimensions - 14x11Level - MainDescription - Office
Save
Ask
Tour
Hide
Share
Exterior Features
Exterior 
Built-in Barbecue
Fencing 
Fenced
Lot Features 
SlopedGentle SlopingLevelWoodedWaterfront
Patio And Porch 
Patio
Roof 
Composition
View 
Lake
Waterfront 
Yes
Waterfront Features 
Views of Lake Oswego
Waterview 
Lake
Windows/Doors 
Double Pane Windows
Community Features
Financing Terms Available 
CashConventional
MLS Area 
_147
Roads 
Paved
Schools
School District
Unknown
Elementary School
Lake Grove
Middle School
Lake Oswego
High School
Lake Oswego
Listing courtesy of Morgan Cox of MORE Realty (503) 349-7873


The content relating to real estate for sale on this website comes in part from the IDX program of the RMLS™ of Portland, Oregon. Real estate listings held by brokerage firms other than MORE Realty are marked with the RMLS™ logo, and detailed information about these properties includes the names of the listing brokers. Listing content is Copyright © 2026 RMLS™, Portland, Oregon. Some properties which appear for sale on this website may subsequently have sold or may no longer be available.

Last checked 2026-07-28 05:58 PM PDT.

All information provided is deemed reliable but is not guaranteed and should be independently verified

K

Neighborhood & Commute
Source: Walkscore
Disclosure: Community information and market data powered by Constellation Data Labs. Information is deemed reliable but not guaranteed.
Save
Ask
Tour
Hide
Share