Save
Ask
Tour
Hide
Share
$879,000
1 Day On Site

3608 SE 142ND CT
Vancouver, WA 98683

For Sale|Single Family Residence|Active
4
Beds
3
Total Baths
2
Full Baths
1
Partial Bath
3,348
SqFt
$263
/SqFt
2013
Built
Subdivision:
BELLA VISTA HEIGHTS
County:
Clark
Listing courtesy of Jerrod Strandemo of Coldwell Banker Bain (360) 909-5967
Call Now: 503-974-1444
Is this the listing for you? We can help make it yours.
503-974-1444
3608 SE 142ND CT3608 SE 142ND CT3608 SE 142ND CT3608 SE 142ND CT
Save
Ask
Tour
Hide
Share

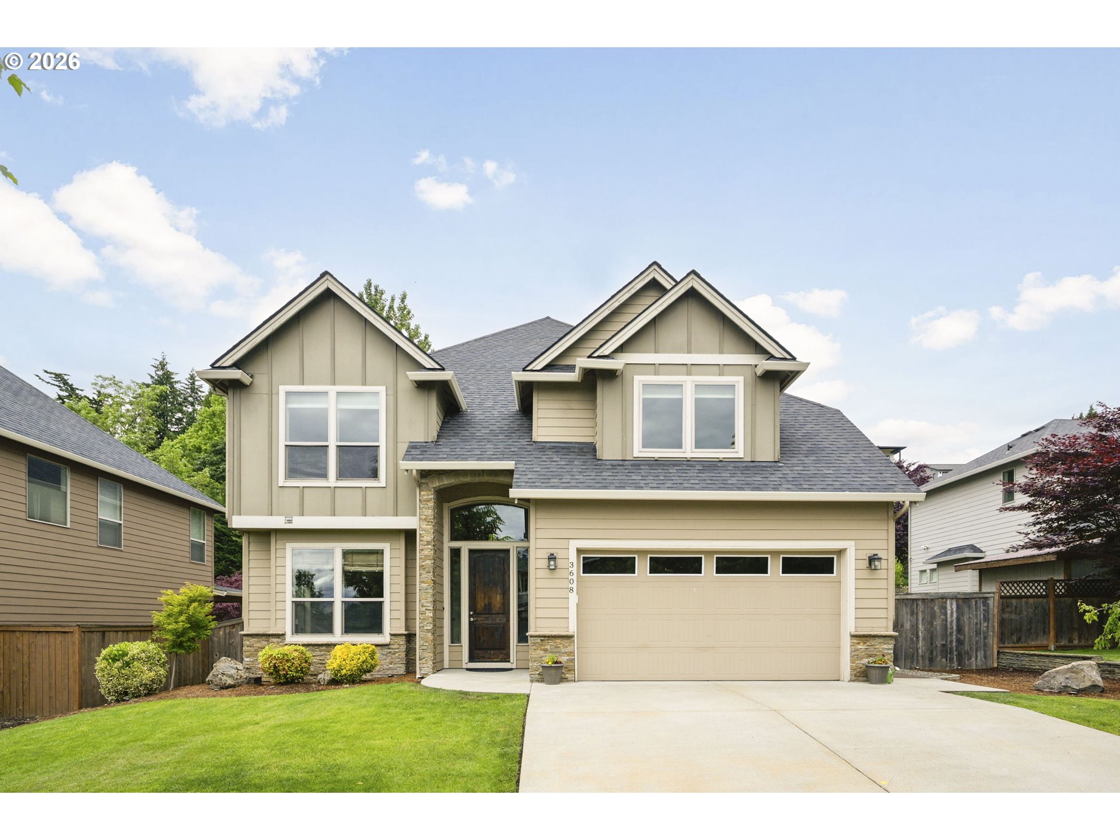
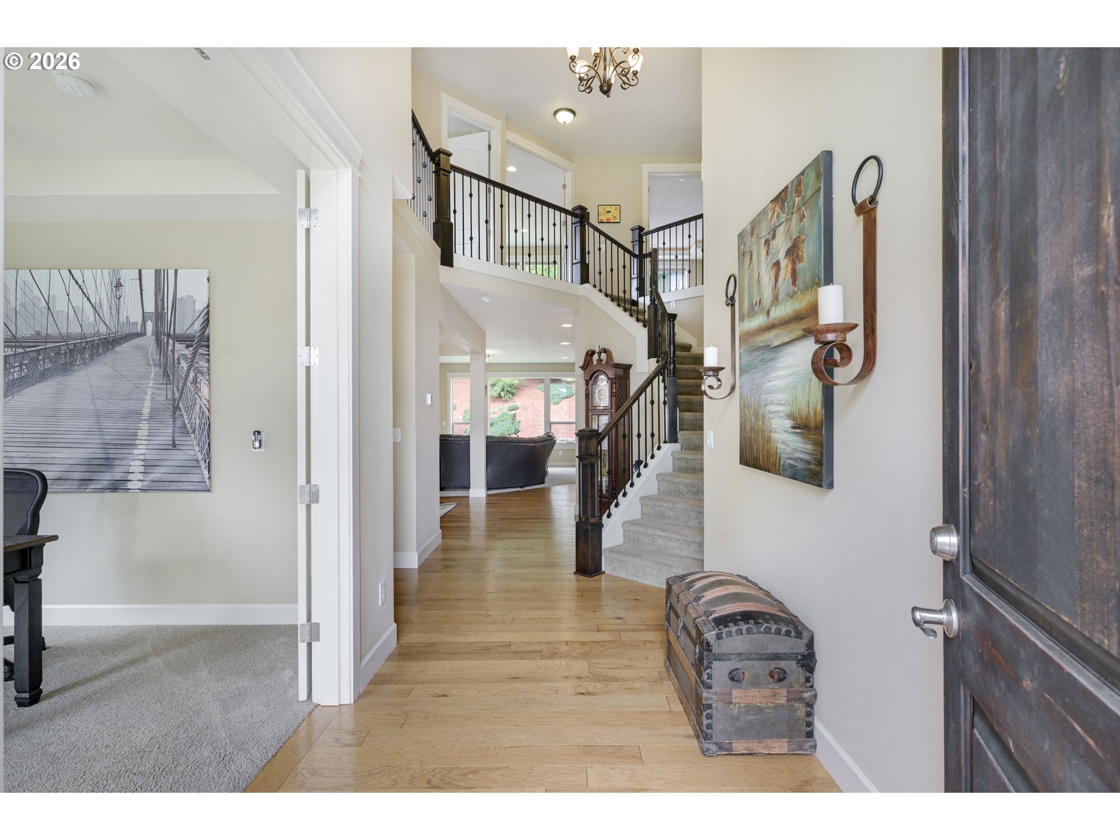
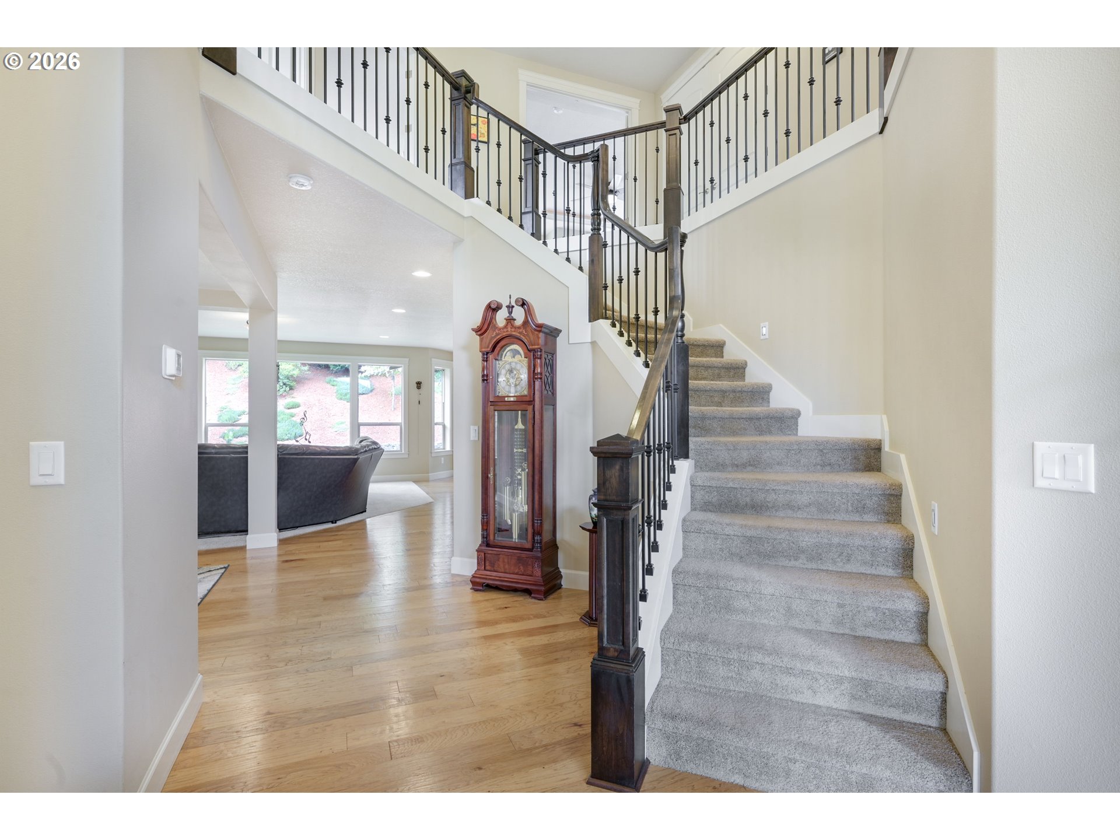
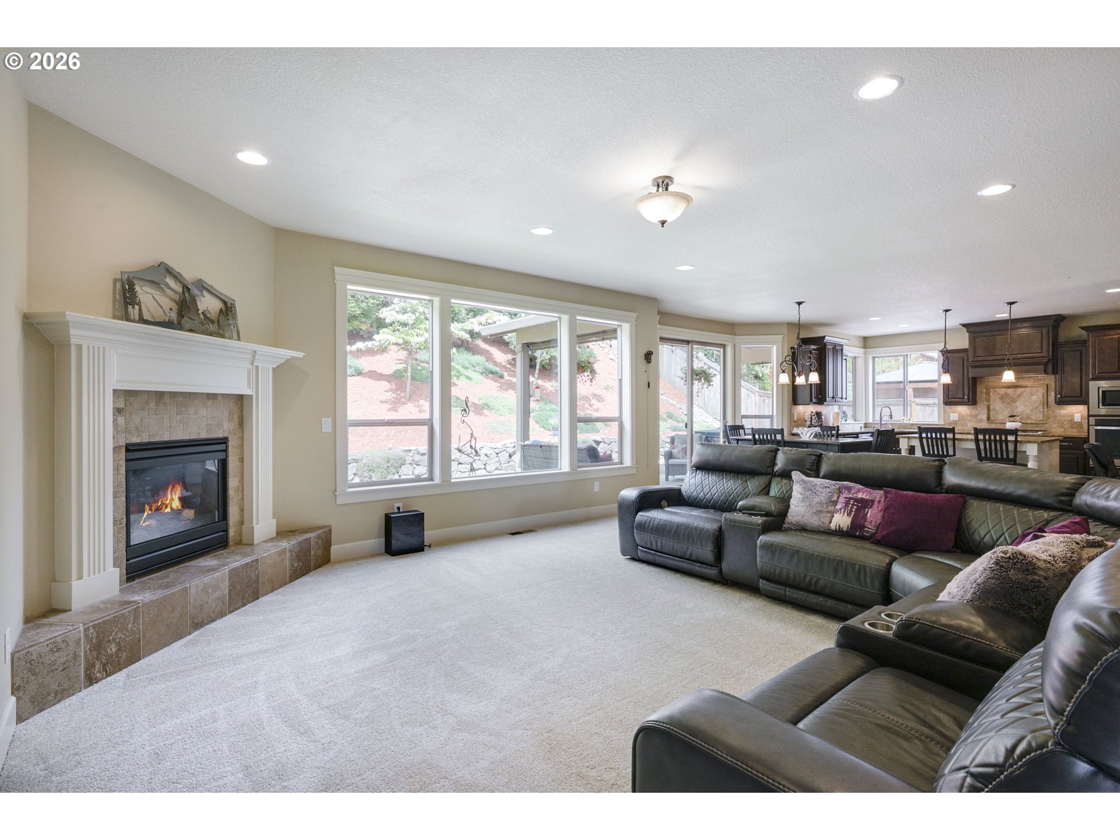
Pristine, like-new home in the highly desirable Bella Vista Heights neighborhood. This residence sits on a peaceful cul-de-sac, minutes to Steamboat Marina, the Columbia River, and miles of scenic waterfront trails. The main level features an inviting great room floor plan showcasing gorgeous hardwood floors, high ceilings, custom built-ins, and a cozy gas fireplace. A chef's dream, the stunning open kitchen boasts granite countertops, a large island, gas cooktop, built-in appliances, eating bar, and a walk-in pantry. Work from home seamlessly in the private main-level den/office, featuring elegant glass French doors and excellent natural light. A formal dining room and a functional mudroom with built-in cubbies complete the main floor. Upstairs, the spa-like primary suite offers French doors, double sinks, a relaxing soaking tub, a walk-in tiled shower, and a large walk-in closet. The upper level also features a huge bonus room with a wet bar and a large closet, easily functioning as a 4th bedroom. A dedicated laundry room with a utility sink and folding counters adds ultimate convenience. The exceptionally private, beautifully landscaped backyard features a large covered patio, ideal for year-round entertaining. Additional highlights include a tandem 3-car garage, tankless hot water, efficient gas forced-air heat with central A/C, and close proximity to PDX, shopping, and top-rated schools. Come take a tour today! There is no HOA from a traditional standpoint. Land was annexed into this development, and now the neighborhood is required to maintain that tract for environmental reasons. There are no traditional bylaws or rules/regulations.

Save
Ask
Tour
Hide
Share
Listing Snapshot
Price 
$879,000
Days On Site 
1 Day
Bedrooms 
4
Inside Area (SqFt) 
3,348 sqft
Total Baths 
3
Full Baths 
2
Partial Baths 
1
Lot Size 
0.2 Acres
Year Built 
2013
MLS® Number 
268485957
Status 
Active
Property Tax 
$8,622.59
HOA/Condo/Coop Fees 
$25 monthly
Sq Ft Source 
N/A
Friends & Family
Recent Activity
yesterdayListing updated with changes from the MLS®
yesterdayListing first seen on site
General Features
Acres 
0.2
Disclosures 
Disclosure
Garage 
Yes
Garage Spaces 
3
Land Lease 
No
Parking 
Garage Door OpenerDrivewayOn StreetTandem
Parking Spaces 
3
Property Sub Type 
Single Family Residence
Sewer 
Public Sewer
SqFt Total 
3348
Style 
Stories2
Interior Features
Appliances 
OvenCooktopDishwasherDisposalMicrowavePlumbed For Ice Maker
Basement 
Crawl Space
Cooling 
Ceiling Fan(s)Central Air
Fireplace 
Yes
Fireplace Features 
Gas
Fireplaces 
1
Flooring 
HardwoodWoodCarpet
Heating 
Forced Air
Interior 
Kitchen IslandPantryHigh CeilingsSoaking Tub
Window Features 
Double Pane Windows
Bedroom 1 
Level - UpperDescription - _2ndBedroom
Bedroom 2 
Level - UpperDescription - _3rdBedroom
Bonus Room 
Level - UpperDescription - BonusRoom
Den 
Level - MainDescription - Den
Dining Room 
Level - MainDescription - DiningRoom
Family Room 
Description - FamilyRoom
Great Room 
Level - MainDescription - GreatRoom
Kitchen 
Level - MainDescription - Kitchen
Laundry 
Level - UpperDescription - Laundry
Living Room 
Description - LivingRoom
Master Bedroom 
Level - UpperDescription - PrimaryBedroom
Save
Ask
Tour
Hide
Share
Exterior Features
Construction Details 
Stone
Fencing 
Fenced
Lot Features 
LevelPrivateSloped
Patio And Porch 
Covered
Roof 
Composition
Windows/Doors 
Double Pane Windows
Community Features
Association Dues 
300
Financing Terms Available 
CashConventionalFHAVA Loan
HOA Fee Frequency 
Annually
MLS Area 
_24
Roads 
Paved
Schools
School District
Unknown
Elementary School
Fishers Landing
Middle School
Shahala
High School
Mountain View
Listing courtesy of Jerrod Strandemo of Coldwell Banker Bain (360) 909-5967


The content relating to real estate for sale on this website comes in part from the IDX program of the RMLS™ of Portland, Oregon. Real estate listings held by brokerage firms other than Coldwell Banker Bain are marked with the RMLS™ logo, and detailed information about these properties includes the names of the listing brokers. Listing content is Copyright © 2026 RMLS™, Portland, Oregon. Some properties which appear for sale on this website may subsequently have sold or may no longer be available.

Last checked 2026-05-30 02:26 AM PDT.

All information provided is deemed reliable but is not guaranteed and should be independently verified

K

Neighborhood & Commute
Source: Walkscore
Disclosure: Community information and market data powered by Constellation Data Labs. Information is deemed reliable but not guaranteed.
Save
Ask
Tour
Hide
Share