
Save
Ask
Tour
Hide
$405,000
New Listing
141 MOUNTAINSPRING LNSutherlin, OR 97479
For Sale|Townhouse|Active
3
Beds
1
Total Bath
1
Full Bath
1,512
SqFt
$268
/SqFt
1968
Built
County:
Douglas
Listing courtesy of David Jaques of Alpine Real Estate 1, LLC (541) 580-8085
Call Now: 503-974-1444
Is this the listing for you? We can help make it yours.
503-974-1444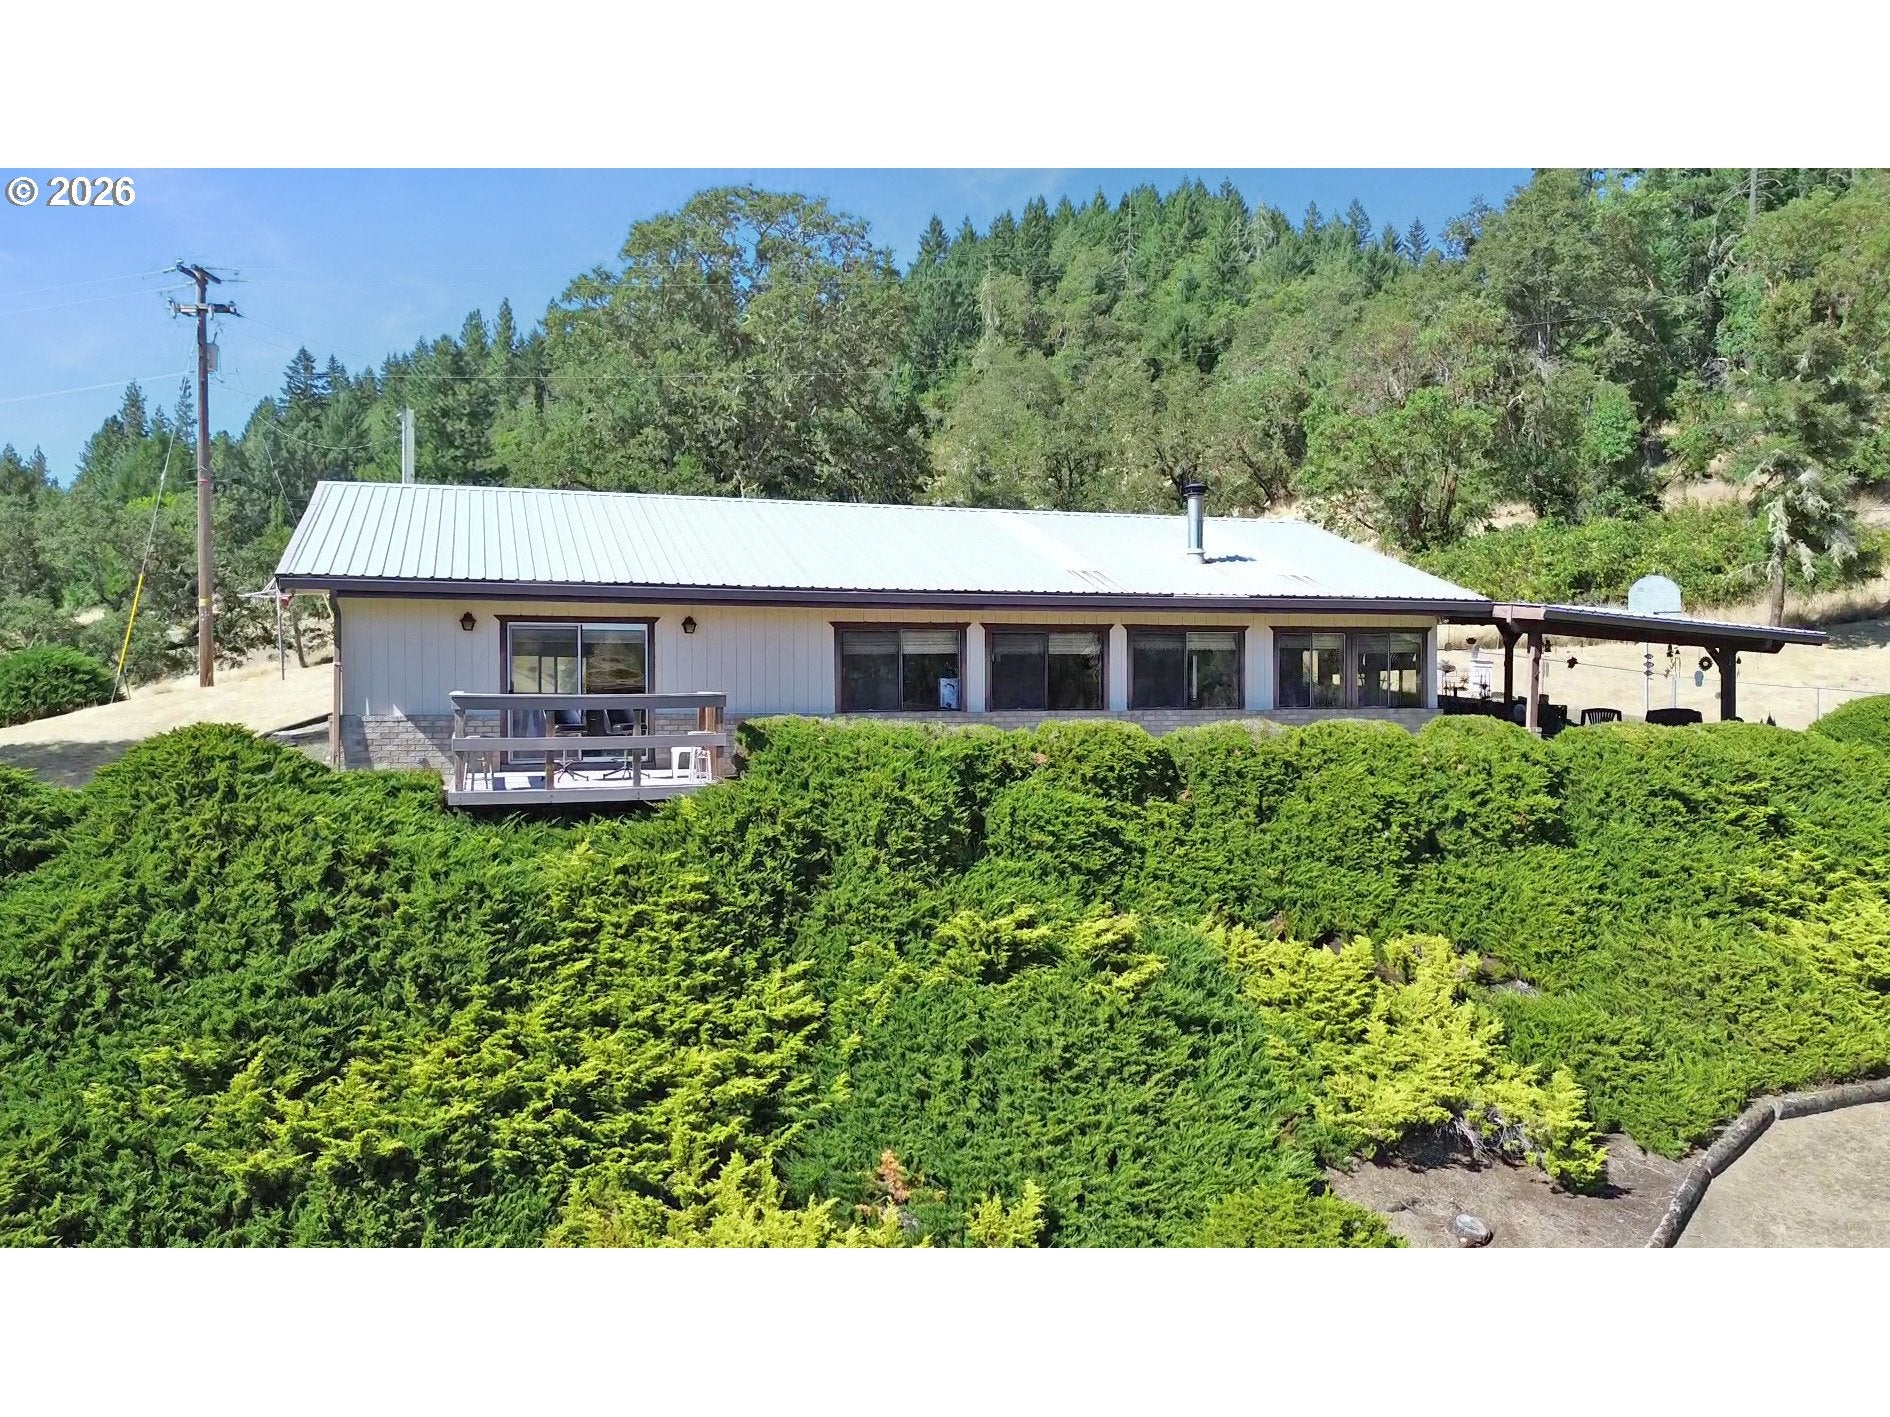
Save
Ask
Tour
Hide
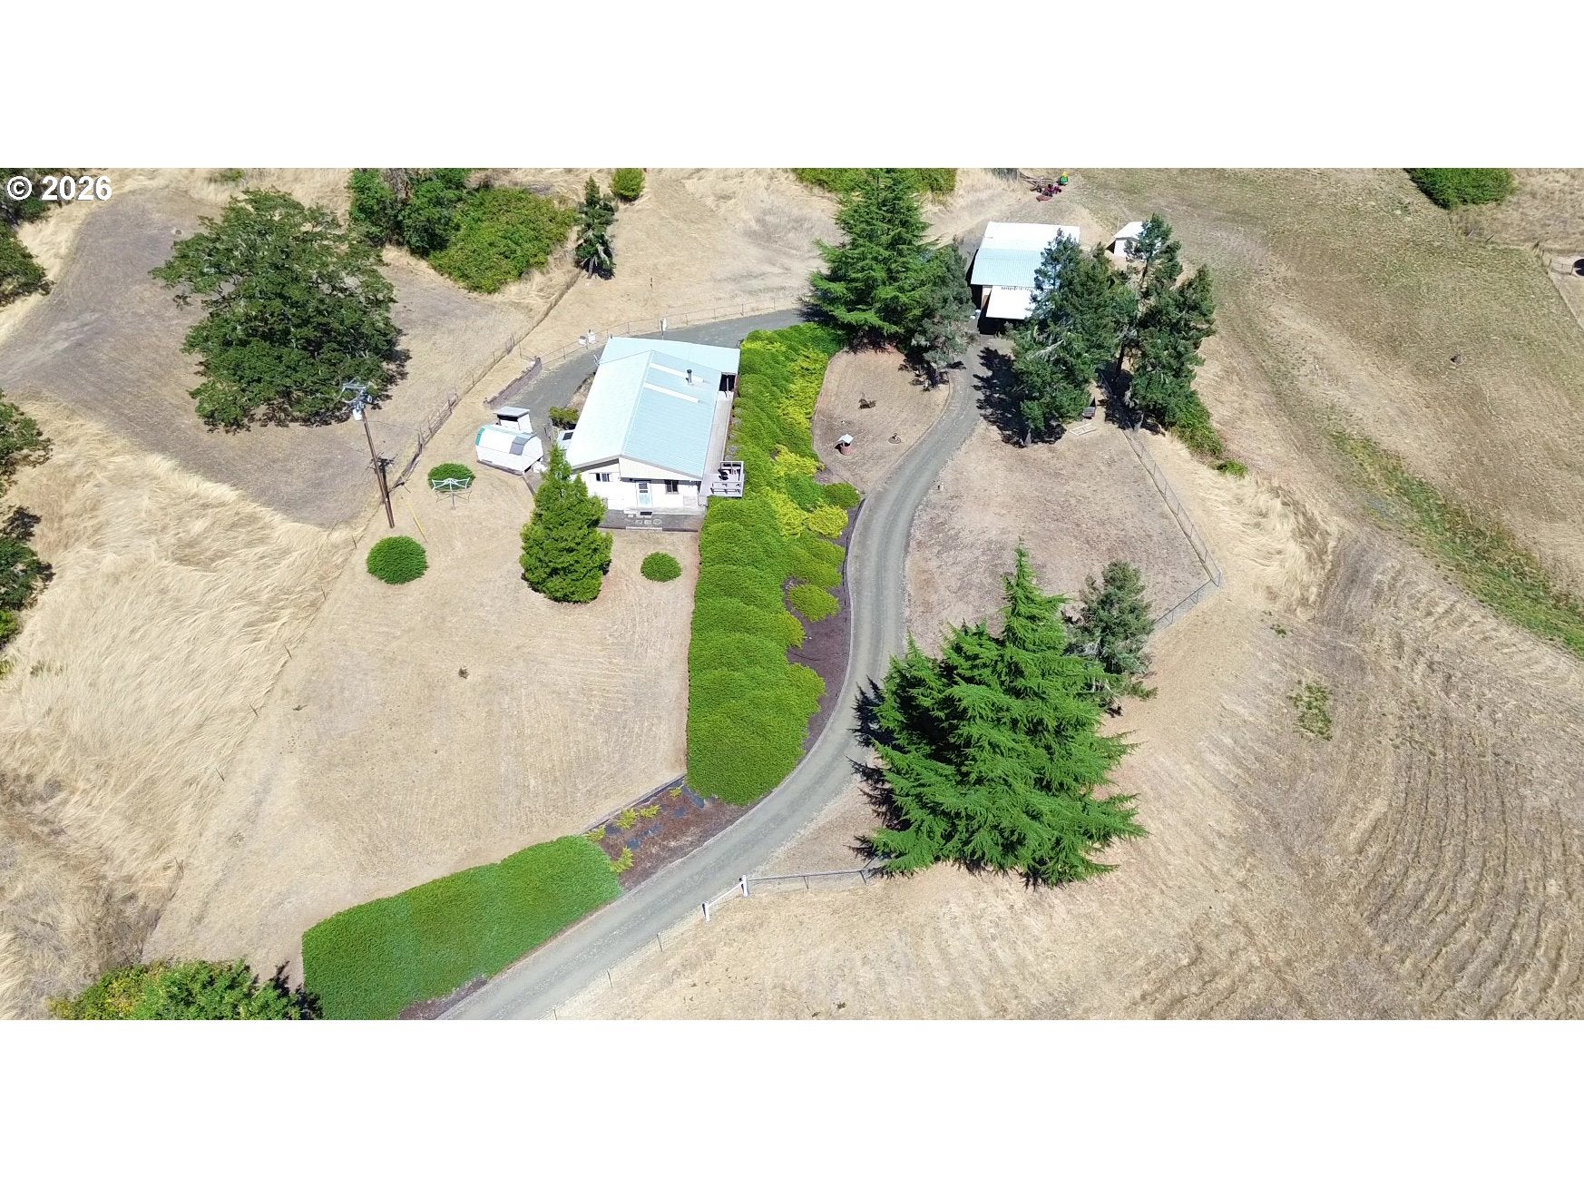
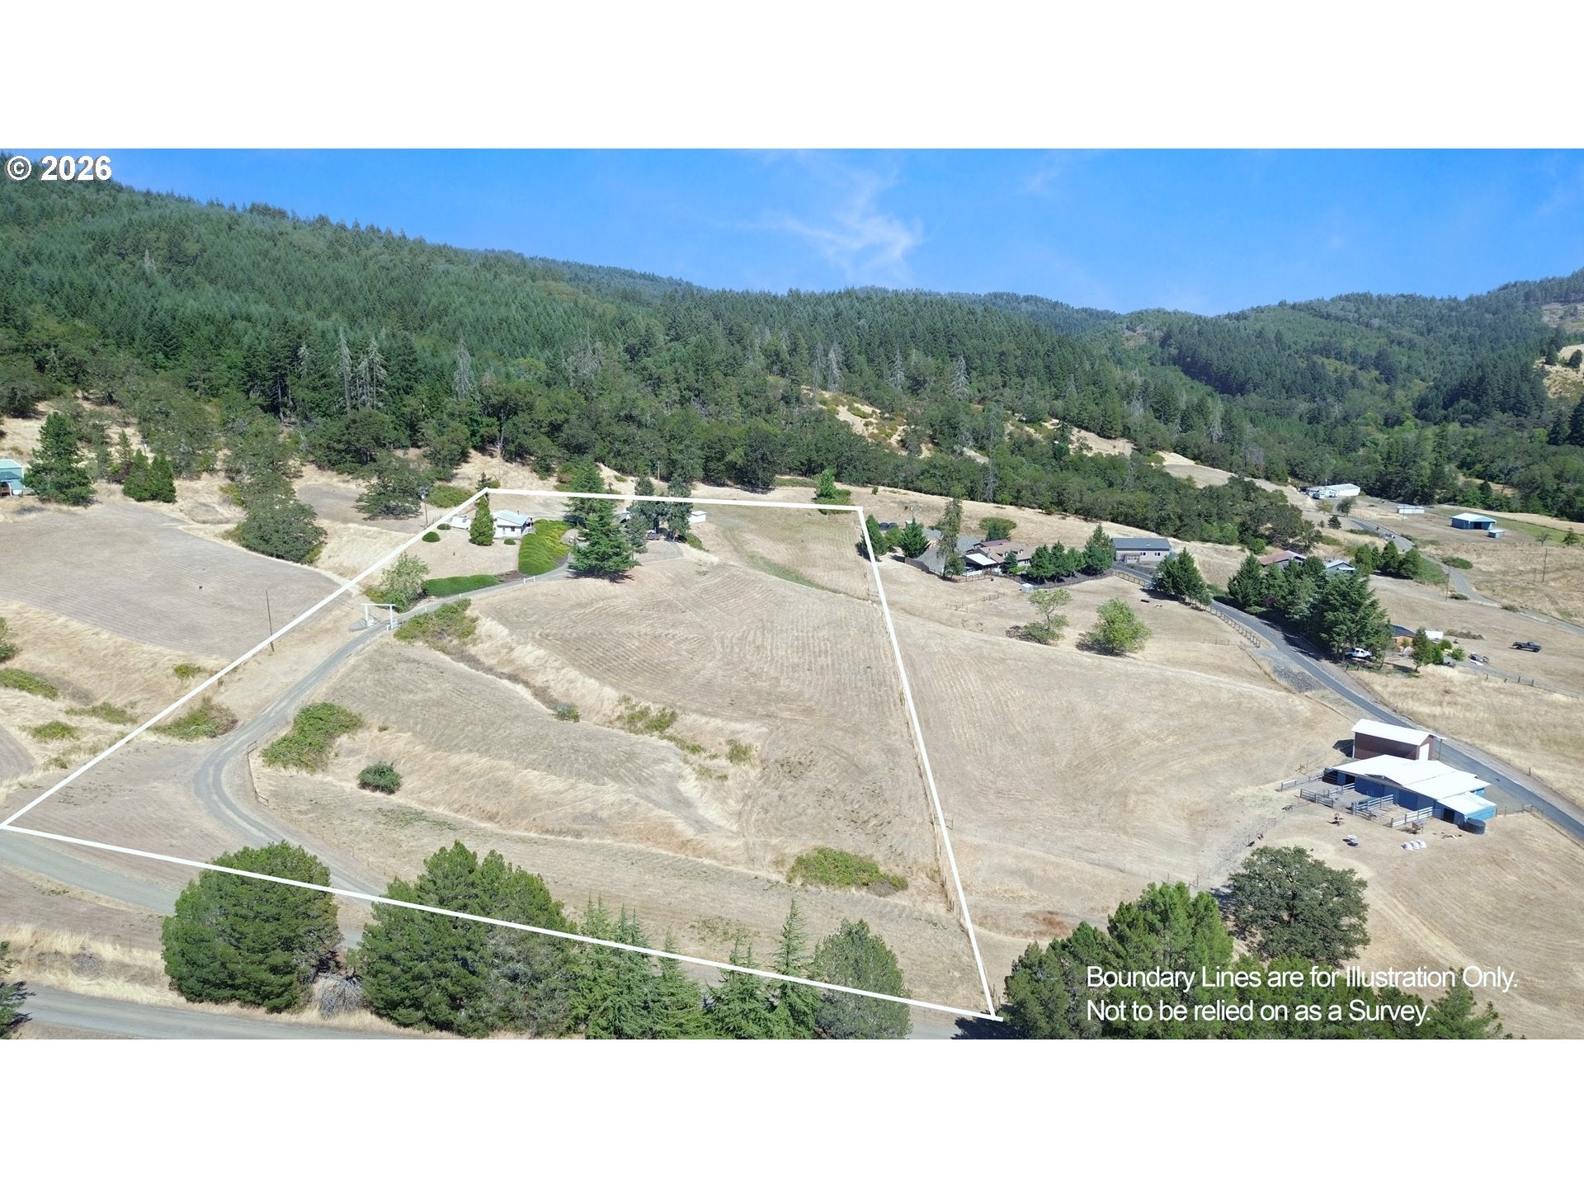
Dreamed of being in the country on your own acreage with amazing views and quiet end-of road privacy? This custom 3 bedroom mobile home with a well-built spacious addition is move-in ready! The home features huge primary bedroom, and has a large living room with wood-stove to keep you cozy in winter and two mini-split air conditioners for summer. Outside features a 36X25 3-bay shop and covered tool-shed. The property is all fenced and cross-fenced. Enjoy the views from your Trex deck and huge covered patio! Call today for your private showing, won't last long!
Save
Ask
Tour
Hide
Listing Snapshot
Price
$405,000
Days On Site
0 Days
Bedrooms
3
Inside Area (SqFt)
1,512 sqft
Total Baths
1
Full Baths
1
Partial Baths
N/A
Lot Size
8.36 Acres
Year Built
1968
MLS® Number
247254839
Status
Active
Property Tax
$971.35
HOA/Condo/Coop Fees
N/A
Sq Ft Source
N/A
Friends & Family
Recent Activity
| 7 hours ago | Listing updated with changes from the MLS® | |
| 7 hours ago | Listing first seen on site |
General Features
Acres
8.36
Disclosures
Disclosure
Foundation
Pillar/Post/PierSlab
Garage
Yes
Garage Spaces
3
Land Lease
No
Parking
CarportCoveredDetached
Parking Spaces
3
Property Sub Type
Townhouse
SqFt Total
1512
Style
CustomStyleSingleWideManufactured
Water Source
Well
Zoning
FG
Interior Features
Appliances
WasherDryerDishwasherFree-Standing RangeFree-Standing RefrigeratorRange Hood
Cooling
Ceiling Fan(s)
Fireplace
Yes
Fireplace Features
Wood Burning
Fireplaces
1
Flooring
Carpet
Heating
Wood Stove
Window Features
Aluminum FramesDouble Pane WindowsSkylight(s)
Bedroom 1
Dimensions - 11x11Level - UpperDescription - _2ndBedroom
Bedroom 2
Dimensions - 10x9Level - UpperDescription - _3rdBedroom
Dining Room
Dimensions - 14x13Level - UpperDescription - DiningRoom
Family Room
Description - FamilyRoom
Great Room
Description - GreatRoom
Kitchen
Dimensions - 14x10Level - UpperDescription - Kitchen
Living Room
Dimensions - 24x16Level - MainDescription - LivingRoom
Master Bedroom
Dimensions - 19x15Level - MainDescription - PrimaryBedroom
SunRoom
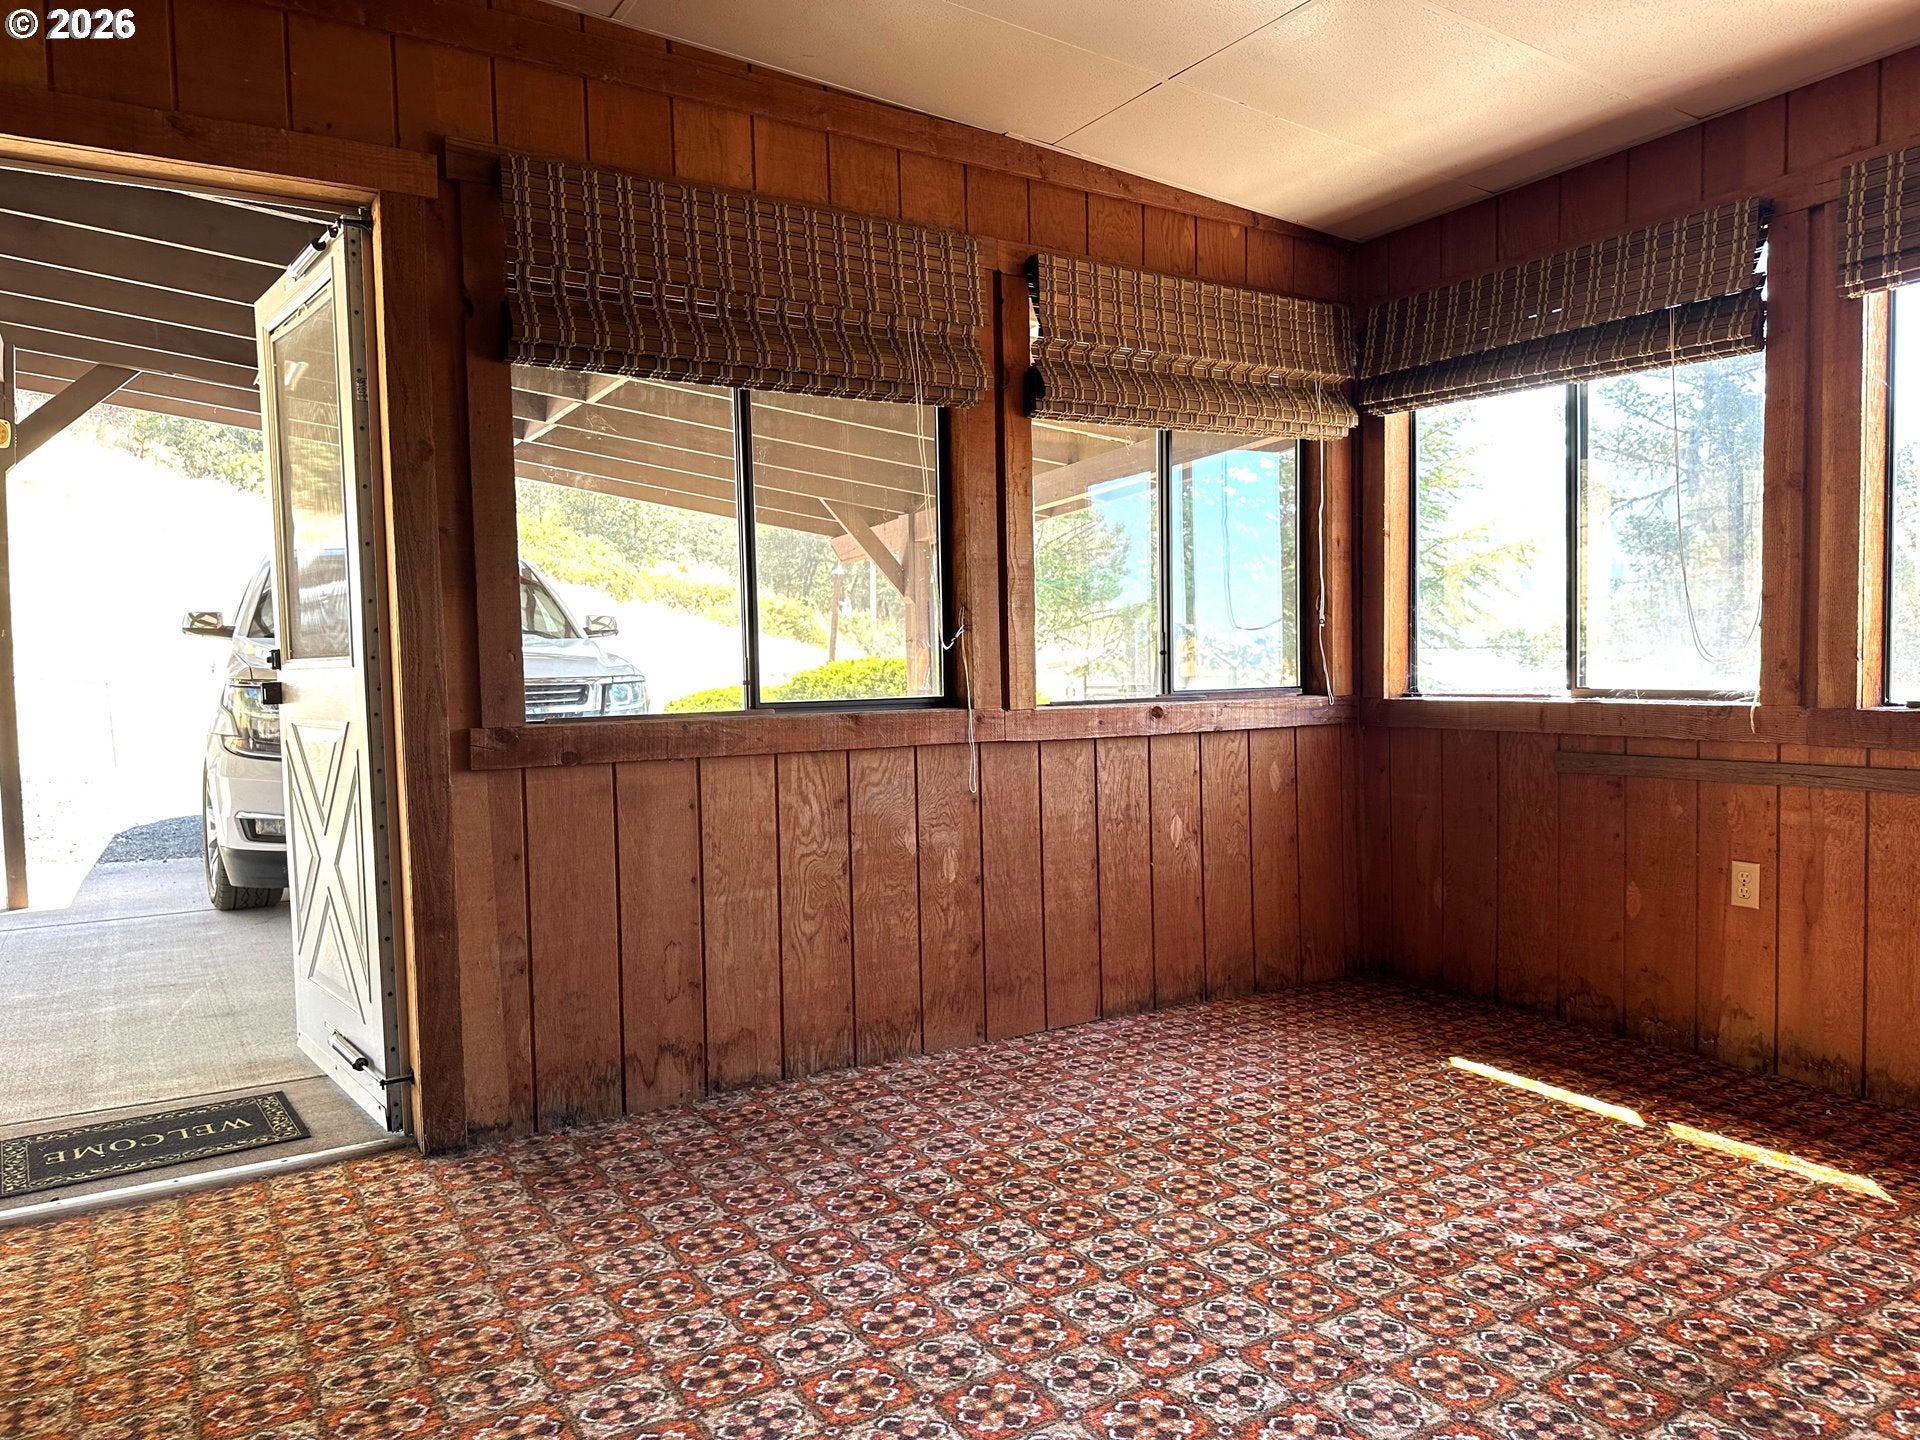
Dimensions - 13x9Level - MainDescription - SunRoom
Save
Ask
Tour
Hide
Exterior Features
Fencing
Fenced
Lot Features
SlopedGentle SlopingLevelSecluded
Other Structures
Workshop
Roof
Metal
View
Mountain(s)Valley
Waterview
Mountain(s)Valley
Windows/Doors
Aluminum FramesDouble Pane WindowsSkylight(s)
Community Features
Financing Terms Available
CashConventional
MLS Area
_256
Roads
Gravel
Schools
School District
Unknown
Elementary School
Sutherlin
Middle School
Sutherlin
High School
Sutherlin
Listing courtesy of David Jaques of Alpine Real Estate 1, LLC (541) 580-8085

The content relating to real estate for sale on this website comes in part from the IDX program of the RMLS™ of Portland, Oregon. Real estate listings held by brokerage firms other than Alpine Real Estate 1, LLC are marked with the RMLS™ logo, and detailed information about these properties includes the names of the listing brokers. Listing content is Copyright © 2026 RMLS™, Portland, Oregon. Some properties which appear for sale on this website may subsequently have sold or may no longer be available.
Last checked 2026-08-08 10:57 PM PDT.
All information provided is deemed reliable but is not guaranteed and should be independently verified
The content relating to real estate for sale on this website comes in part from the IDX program of the RMLS™ of Portland, Oregon. Real estate listings held by brokerage firms other than Alpine Real Estate 1, LLC are marked with the RMLS™ logo, and detailed information about these properties includes the names of the listing brokers. Listing content is Copyright © 2026 RMLS™, Portland, Oregon. Some properties which appear for sale on this website may subsequently have sold or may no longer be available.
Last checked 2026-08-08 10:57 PM PDT.
All information provided is deemed reliable but is not guaranteed and should be independently verified
K
Neighborhood & Commute
Source: Walkscore
Disclosure: Community information and market data powered by Constellation Data Labs. Information is deemed reliable but not guaranteed.
Save
Ask
Tour
Hide
Did you know? You can invite friends and family to your search. They can join your search, rate and discuss listings with you.