Save
Ask
Tour
Hide
Share
$357,000
New Listing

3743 WESTLEIGH ST
Eugene, OR 97405

For Sale|Condominium|Active
3
Beds
3
Total Baths
2
Full Baths
1
Partial Bath
1,442
SqFt
$248
/SqFt
1998
Built
County:
Lane
Listing courtesy of Ericka Tatum of Redfin (916) 838-8474
Call Now: 503-974-1444
Is this the listing for you? We can help make it yours.
503-974-1444
3743 WESTLEIGH ST3743 WESTLEIGH ST3743 WESTLEIGH ST3743 WESTLEIGH ST
Save
Ask
Tour
Hide
Share

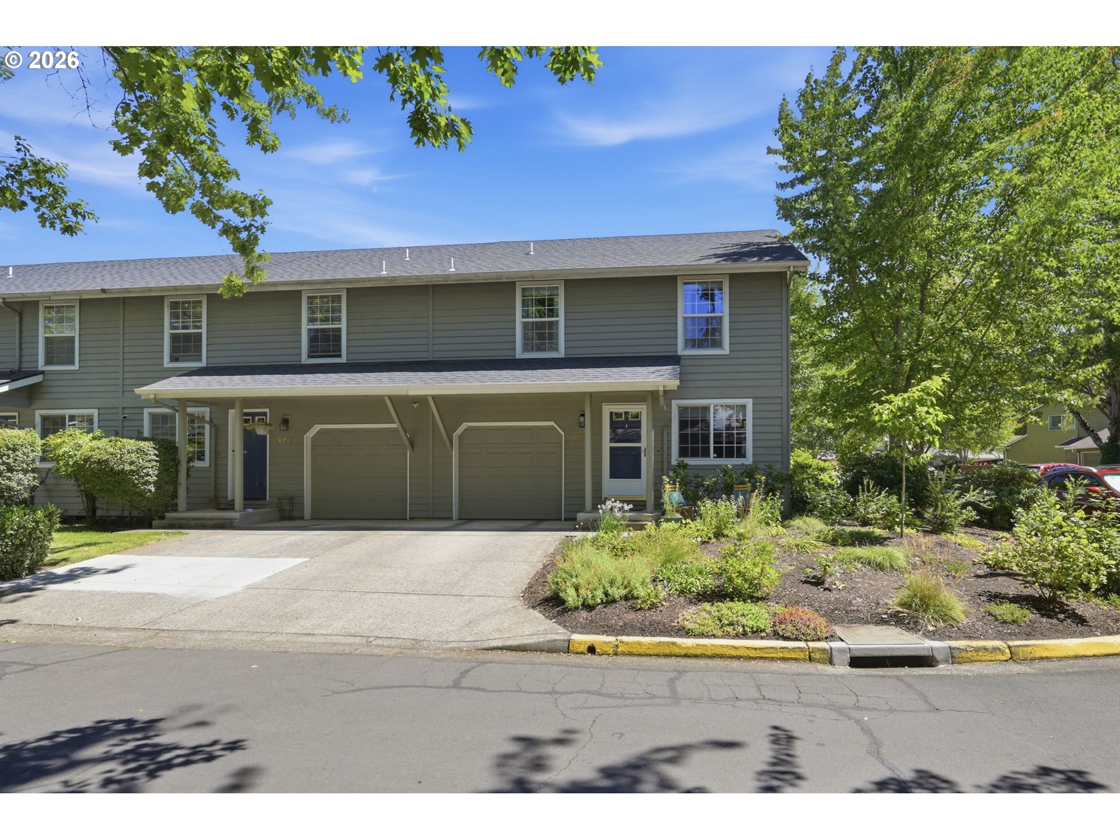
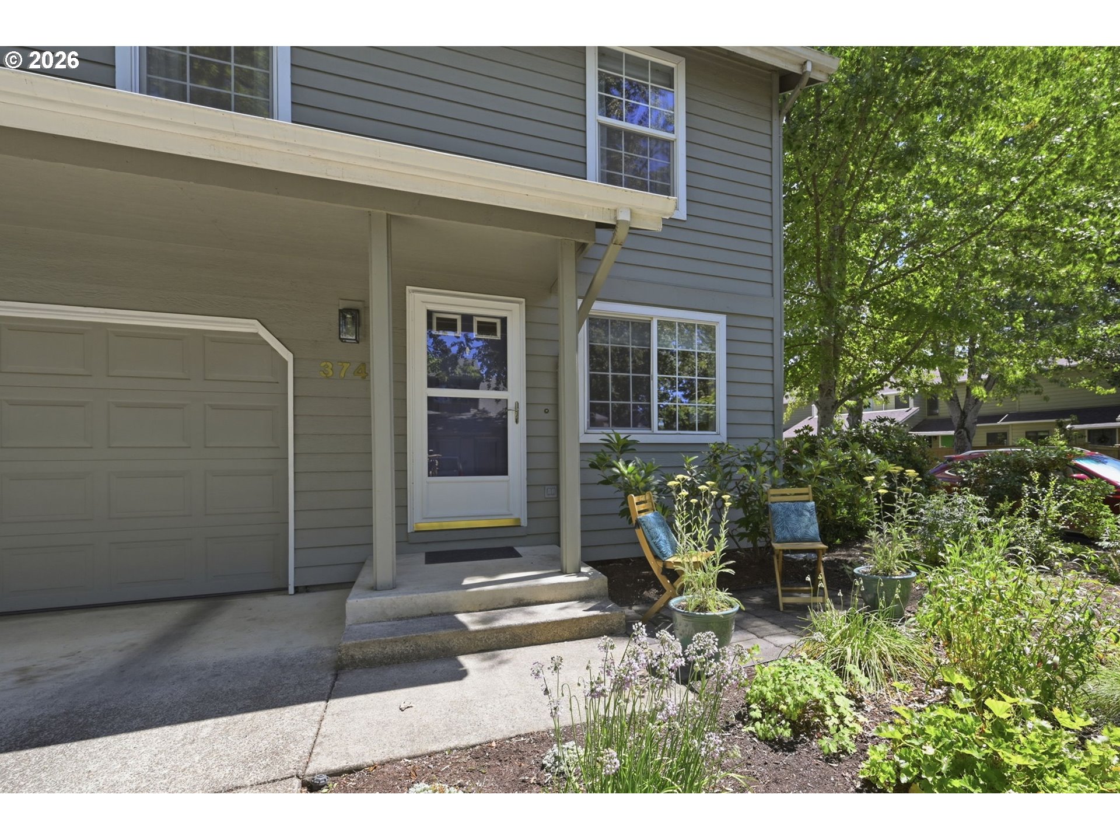
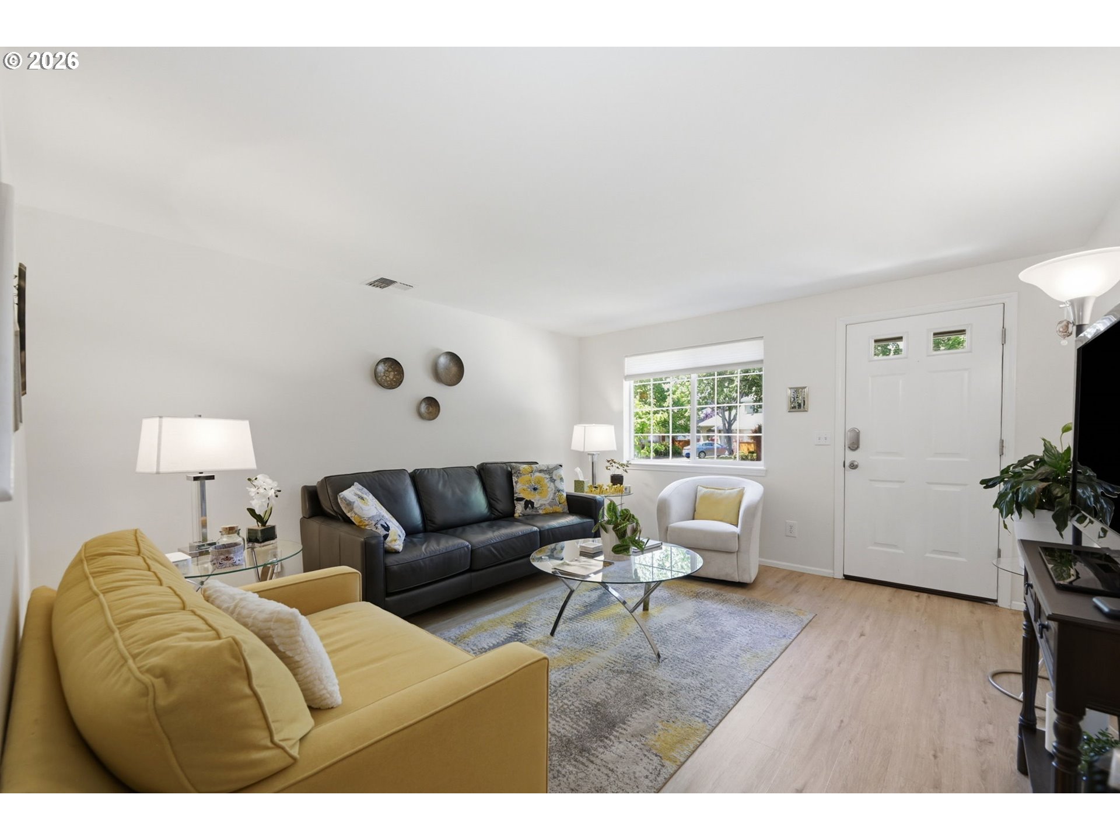
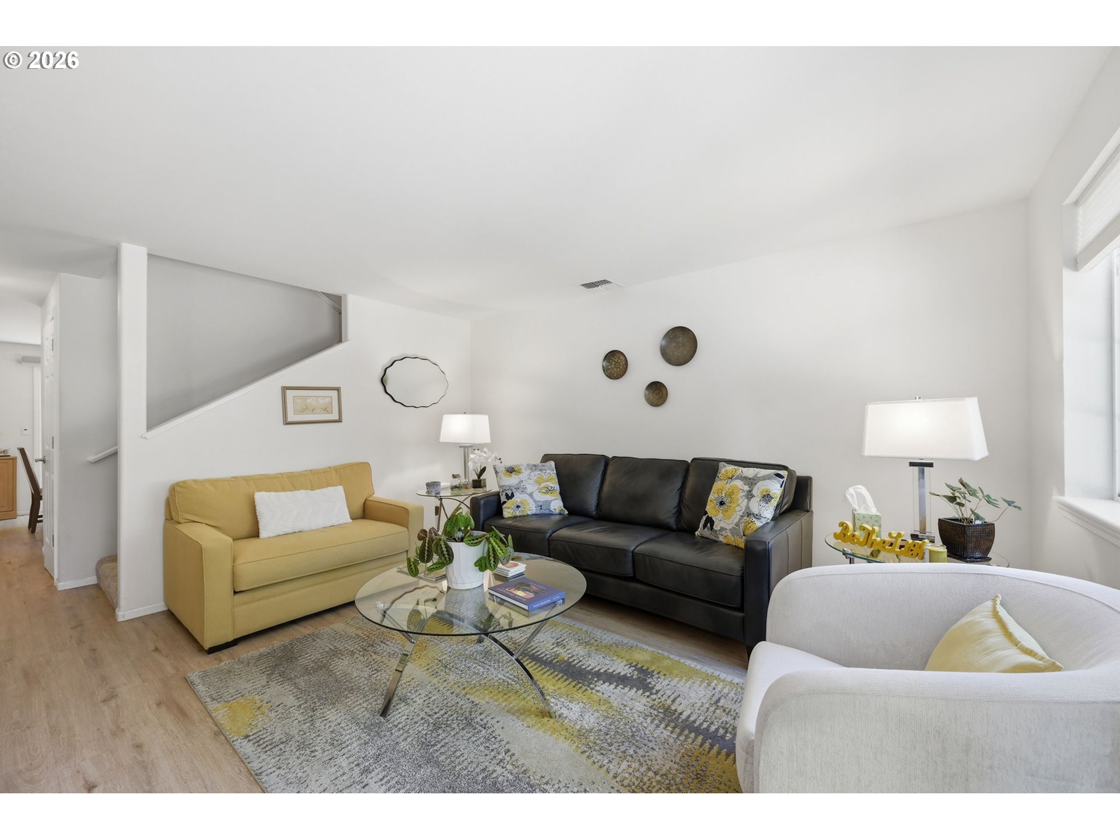
Welcome to this updated corner-lot condo. The front yard features a recently added pollinator garden with native Northwest plants, while the fenced backyard includes raised garden beds and a deck for outdoor living.Inside, the main floor offers engineered hardwood flooring and a brand-new sliding glass door that provides easy access to the back deck. The remodeled kitchen features quartz countertops, a custom backsplash, and stainless steel appliances.Upstairs, brand-new carpet (installed in 2026) runs throughout the bedrooms, including the primary suite.Recent mechanical updates include a new heat pump and AC (installed in 2025). The one-car attached garage offers overhead storage racks and a dedicated 220V outlet ready for an electric vehicle. In-unit washer and dryer hookups are also included.This home has the added benefits of HOA services. Dues cover exterior maintenance, including painting, gutter cleaning, tree trimming, roofing, and exterior homeowners’ insurance coverage. With its practical updates and meticulous care, this move-in-ready property is a standout in the complex.

Save
Ask
Tour
Hide
Share
Listing Snapshot
Price 
$357,000
Days On Site 
0 Days
Bedrooms 
3
Inside Area (SqFt) 
1,442 sqft
Total Baths 
3
Full Baths 
2
Partial Baths 
1
Lot Size 
N/A
Year Built 
1998
MLS® Number 
242870288
Status 
Active
Property Tax 
$3,888.99
HOA/Condo/Coop Fees 
$200 monthly
Sq Ft Source 
N/A
Friends & Family
Recent Activity
18 hours agoListing updated with changes from the MLS®
18 hours agoListing first seen on site
General Features
Attached Garage 
Yes
Disclosures 
Disclosure
Garage 
Yes
Garage Spaces 
1
Land Lease 
No
Number Of Stories 
1
Parking 
Garage Door OpenerDrivewayAttachedGarage
Parking Spaces 
1
Property Condition 
Updated/Remodeled
Property Sub Type 
Condominium
Sewer 
Public Sewer
SqFt Total 
1442
Style 
Stories2Townhouse
Water Source 
Public
Interior Features
Appliances 
DishwasherDisposalFree-Standing RefrigeratorInduction CooktopMicrowave
Cooling 
Heat Pump
Flooring 
Carpet
Heating 
Heat Pump
Interior 
Pantry
Window Features 
Double Pane Windows
Bedroom 1 
Dimensions - 11x10Level - UpperDescription - _2ndBedroom
Bedroom 2 
Dimensions - 11x9Level - UpperDescription - _3rdBedroom
Dining Room 
Dimensions - 13x10Level - MainDescription - DiningRoom
Family Room 
Description - FamilyRoom
Great Room 
Description - GreatRoom
Kitchen 
Level - MainDescription - Kitchen
Living Room 
Dimensions - 14x13Level - MainDescription - LivingRoom
Master Bedroom 
Dimensions - 16x14Level - UpperDescription - PrimaryBedroom
Save
Ask
Tour
Hide
Share
Exterior Features
Fencing 
Fenced
Lot Features 
Corner LotLevel
Patio And Porch 
Deck
Roof 
Composition
Windows/Doors 
Double Pane Windows
Community Features
Association Dues 
200
Financing Terms Available 
CashConventionalFHAVA Loan
HOA Fee Frequency 
Monthly
MLS Area 
_244
Roads 
Paved
Schools
School District
Unknown
Elementary School
McCornack
Middle School
Kennedy
High School
Churchill
Listing courtesy of Ericka Tatum of Redfin (916) 838-8474


The content relating to real estate for sale on this website comes in part from the IDX program of the RMLS™ of Portland, Oregon. Real estate listings held by brokerage firms other than Redfin are marked with the RMLS™ logo, and detailed information about these properties includes the names of the listing brokers. Listing content is Copyright © 2026 RMLS™, Portland, Oregon. Some properties which appear for sale on this website may subsequently have sold or may no longer be available.

Last checked 2026-07-21 02:36 AM PDT.

All information provided is deemed reliable but is not guaranteed and should be independently verified

K

Neighborhood & Commute
Source: Walkscore
Disclosure: Community information and market data powered by Constellation Data Labs. Information is deemed reliable but not guaranteed.
Save
Ask
Tour
Hide
Share