Save
Ask
Tour
Hide
Share
$345,000
11 Days On Site

416 NW 13TH AVE 115
Portland, OR 97209

For Sale|Condominium|Active
1
Bed
1
Total Bath
1
Full Bath
1,105
SqFt
$312
/SqFt
1910
Built
Subdivision:
PEARL DISTRICT / CHOWN PELLA
County:
Multnomah
Listing courtesy of Kendall Bergstrom-Delancellotti of Cascade Hasson Sotheby's International Realty (503) 799-2596
Call Now: 503-974-1444
Is this the listing for you? We can help make it yours.
503-974-1444
416 NW 13TH AVE 115416 NW 13TH AVE 115416 NW 13TH AVE 115416 NW 13TH AVE 115
Save
Ask
Tour
Hide
Share

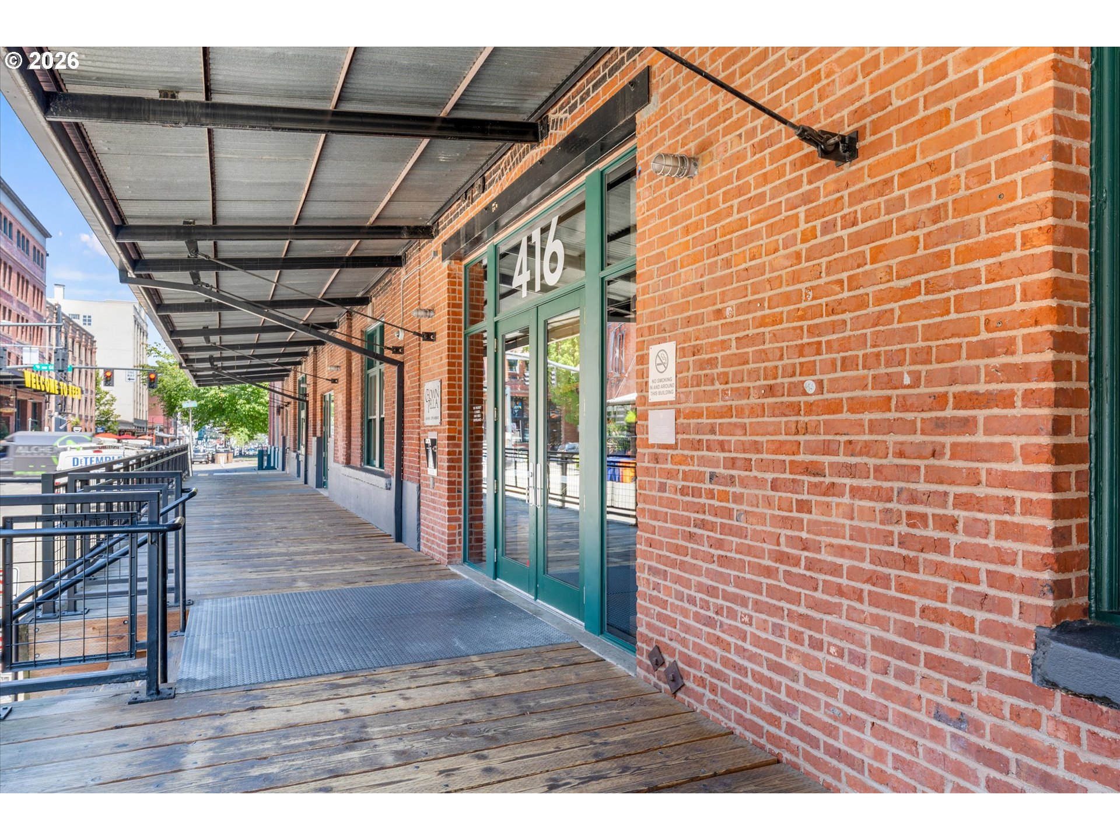
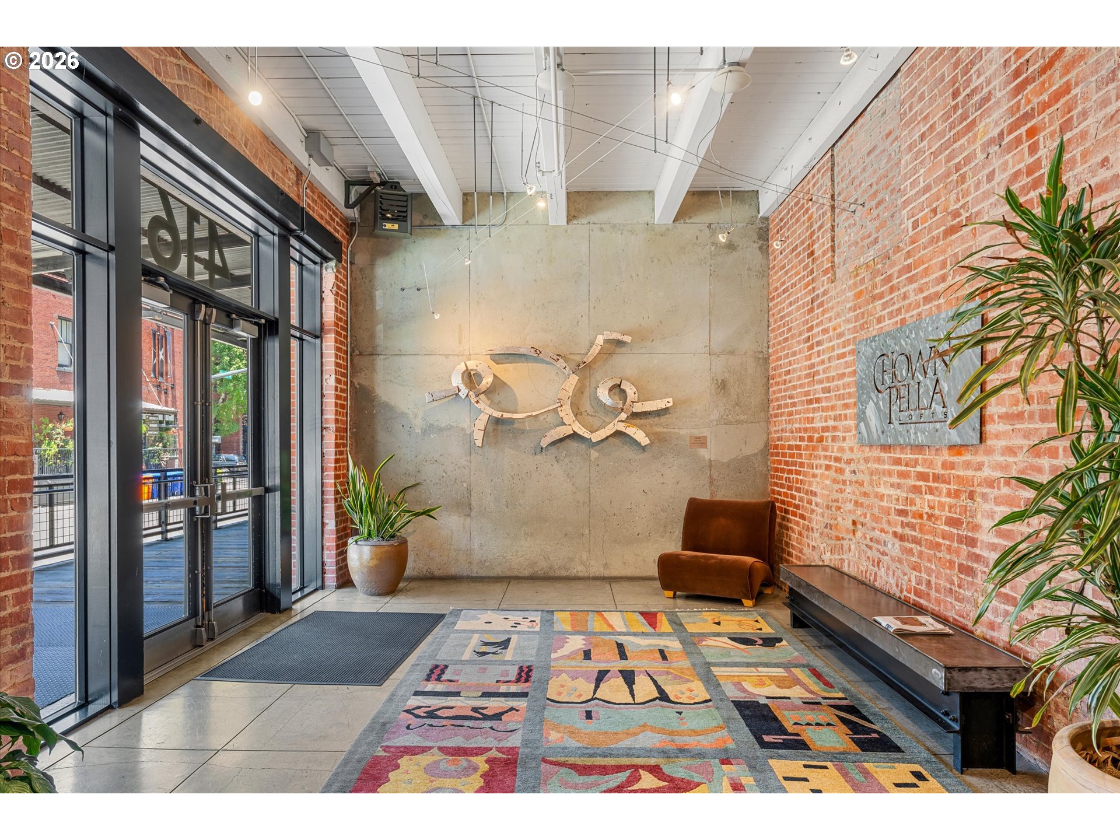
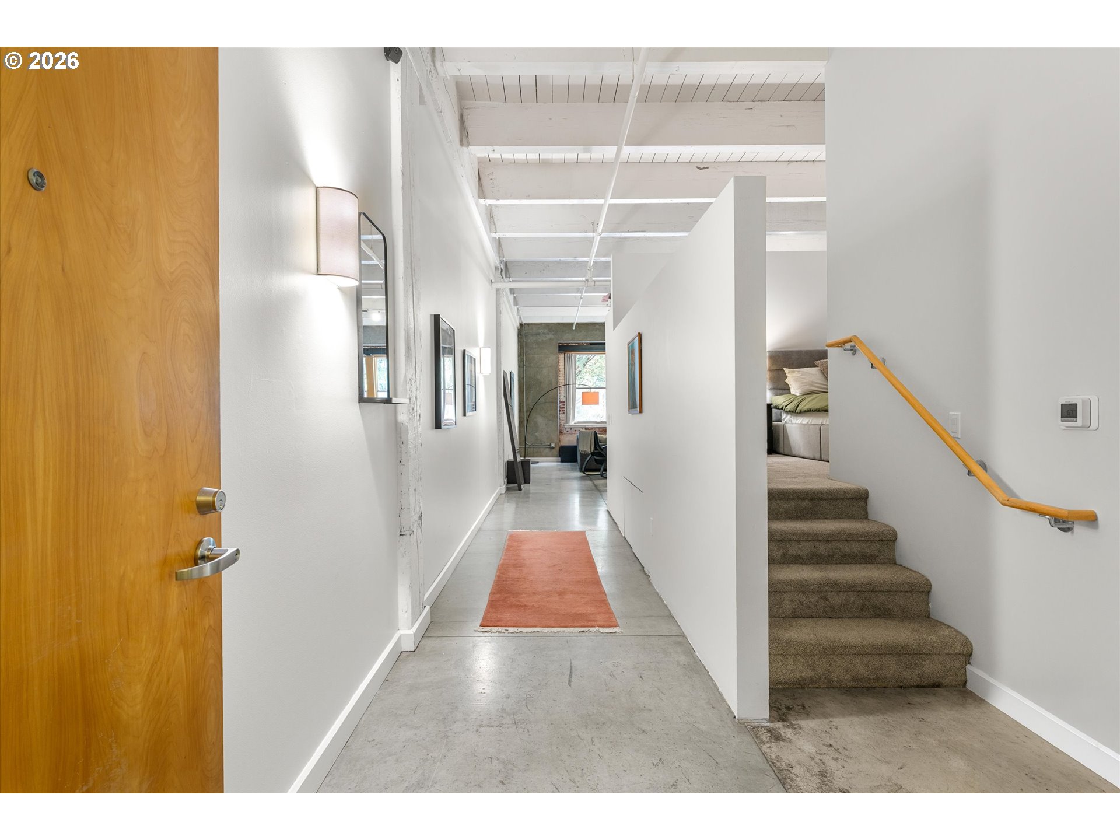
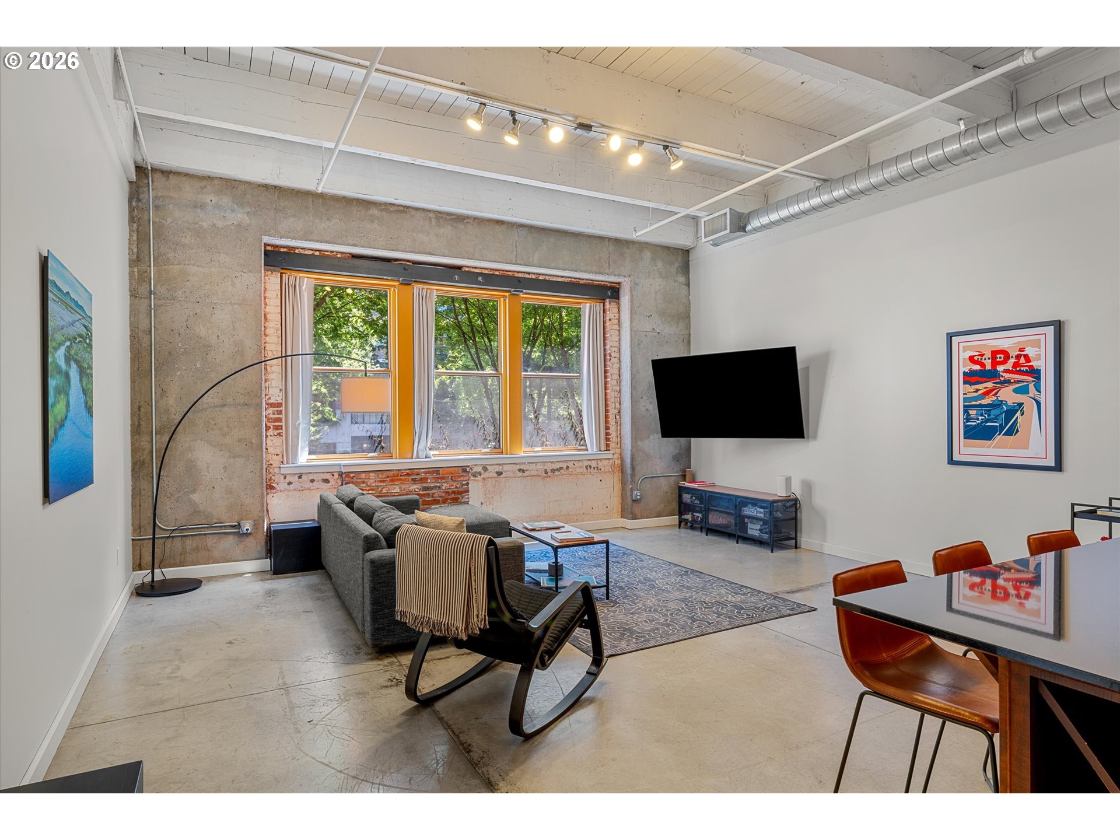
*Brand new fridge, range, microwave and freshly painted kitchen cabinets* Located in the historic Chown Pella building in the heart of the Pearl District, this bright and spacious one-bedroom condo offers soaring 12-foot ceilings, large windows, and a Walk Score of 99 putting Portland's best dining, shopping, and cultural scene right at your doorstep. Fresh paint and newer carpet throughout set a clean and move-in ready tone, while the kitchen features brand new stainless steel appliances, a generous island, and dark wood cabinetry. A spacious bathroom, in-unit washer and dryer, and ample storage throughout round out this well appointed condo. A modern HVAC system ensures year-round comfort, and one dedicated parking spot plus additional storage are included. Above it all, a rooftop deck with panoramic city and mountain views, a BBQ, and a fire pit make this one of the Pearl's most compelling addresses, offering the perfect balance of urban energy and a place to truly call home!

Save
Ask
Tour
Hide
Share
Listing Snapshot
Price 
$345,000
Days On Site 
11 Days
Bedrooms 
1
Inside Area (SqFt) 
1,105 sqft
Total Baths 
1
Full Baths 
1
Partial Baths 
N/A
Lot Size 
N/A
Year Built 
1910
MLS® Number 
219500153
Status 
Active
Property Tax 
$7,500.77
HOA/Condo/Coop Fees 
$957 monthly
Sq Ft Source 
N/A
Friends & Family
Recent Activity
3 days agoListing updated with changes from the MLS®
2 weeks agoListing first seen on site
General Features
Attached Garage 
Yes
Disclosures 
Disclosure
Foundation 
Concrete Perimeter
Land Lease 
No
Number Of Stories 
6
Parking 
Off StreetSecuredAttachedGarage
Property Sub Type 
Condominium
Sewer 
Public Sewer
SqFt Total 
1105
Style 
Loft
Water Source 
Public
Interior Features
Appliances 
WasherDryerBuilt-In RangeDisposalFree-Standing RefrigeratorMicrowave
Cooling 
Central AirHeat Pump
Flooring 
ConcreteTileCarpet
Heating 
Heat Pump
Interior 
Kitchen IslandElevatorHigh Ceilings
Window Features 
Double Pane WindowsWood Frames
Bathroom 1 
Dimensions - 8x9Level - MainDescription - Bathroom
Dining Room 
Description - DiningRoom
Family Room 
Description - FamilyRoom
Great Room 
Description - GreatRoom
Kitchen 
Dimensions - 14x11Level - MainDescription - Kitchen
Living Room 
Dimensions - 19x16Level - MainDescription - LivingRoom
Master Bedroom 
Dimensions - 14x14Level - MainDescription - PrimaryBedroom
Save
Ask
Tour
Hide
Share
Exterior Features
Construction Details 
Brick
Lot Features 
Level
Roof 
Flat
View 
CityMountain(s)
Waterview 
CityMountain(s)
Windows/Doors 
Double Pane WindowsWood Frames
Community Features
Association Amenities 
ManagementTrashWater
Association Dues 
957
Financing Terms Available 
CashConventionalFHAVA Loan
HOA Fee Frequency 
Monthly
MLS Area 
_148
Roads 
Paved
Schools
School District
Unknown
Elementary School
Chapman
Middle School
West Sylvan
High School
Lincoln
Listing courtesy of Kendall Bergstrom-Delancellotti of Cascade Hasson Sotheby's International Realty (503) 799-2596


The content relating to real estate for sale on this website comes in part from the IDX program of the RMLS™ of Portland, Oregon. Real estate listings held by brokerage firms other than Cascade Hasson Sotheby's International Realty are marked with the RMLS™ logo, and detailed information about these properties includes the names of the listing brokers. Listing content is Copyright © 2026 RMLS™, Portland, Oregon. Some properties which appear for sale on this website may subsequently have sold or may no longer be available.

Last checked 2026-07-26 12:58 PM PDT.

All information provided is deemed reliable but is not guaranteed and should be independently verified

K

Neighborhood & Commute
Source: Walkscore
Disclosure: Community information and market data powered by Constellation Data Labs. Information is deemed reliable but not guaranteed.
Save
Ask
Tour
Hide
Share