
Save
Ask
Tour
Hide
$420,000
New Listing
10559 NE AVERY WAYHillsboro, OR 97006
For Sale|Townhouse|Active
2
Beds
3
Total Baths
2
Full Baths
1
Partial Bath
1,564
SqFt
$269
/SqFt
2008
Built
County:
Washington
Listing courtesy of Debra Rhea of Keller Williams Sunset Corridor (503) 312-5728
Call Now: 503-974-1444
Is this the listing for you? We can help make it yours.
503-974-1444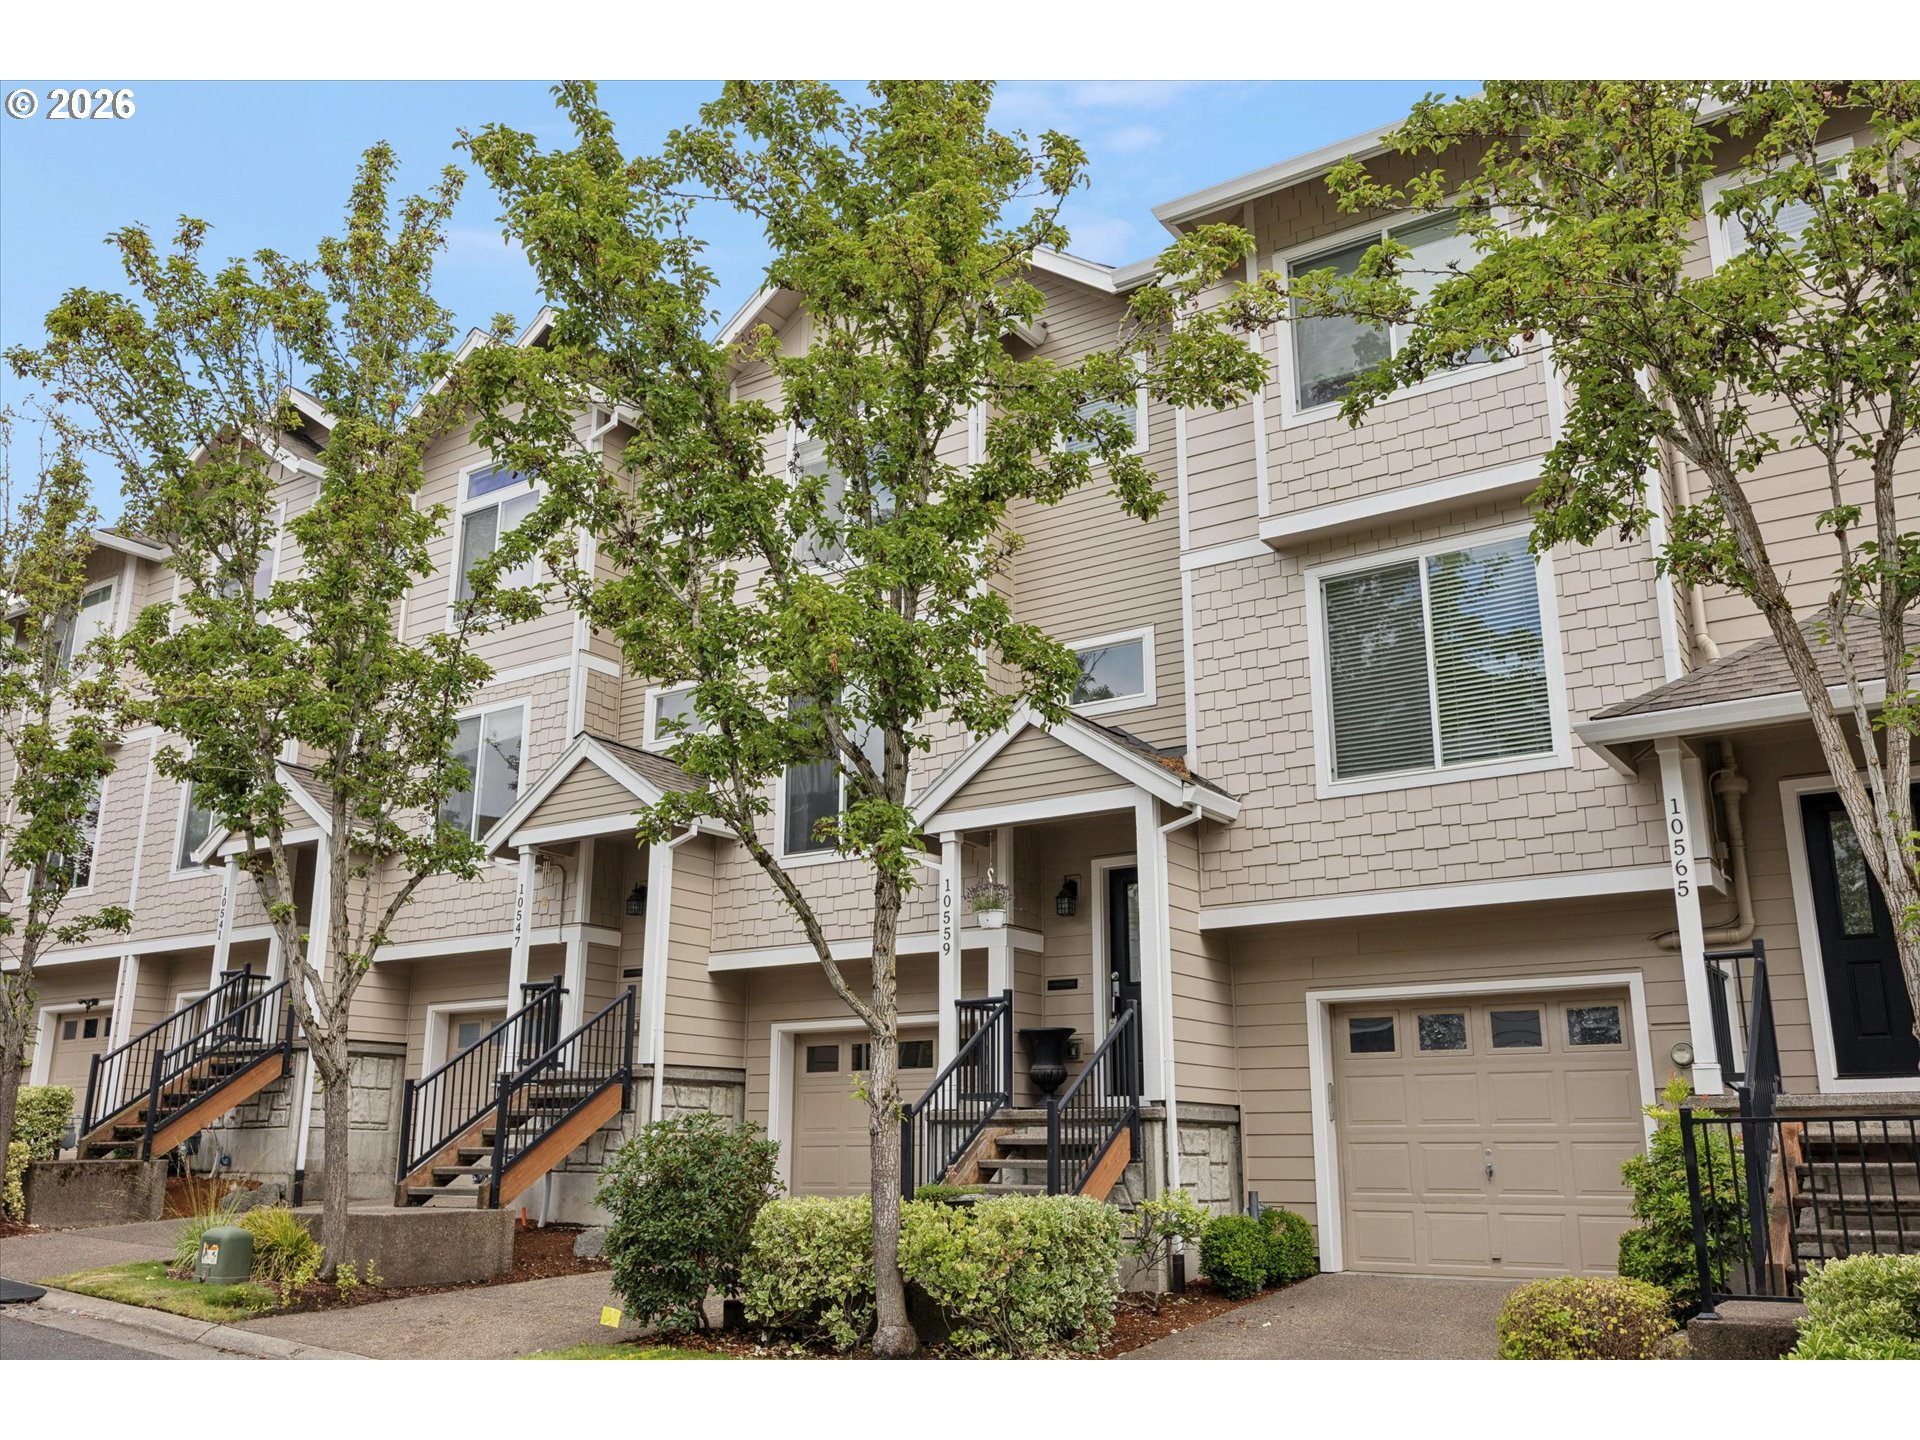
Save
Ask
Tour
Hide
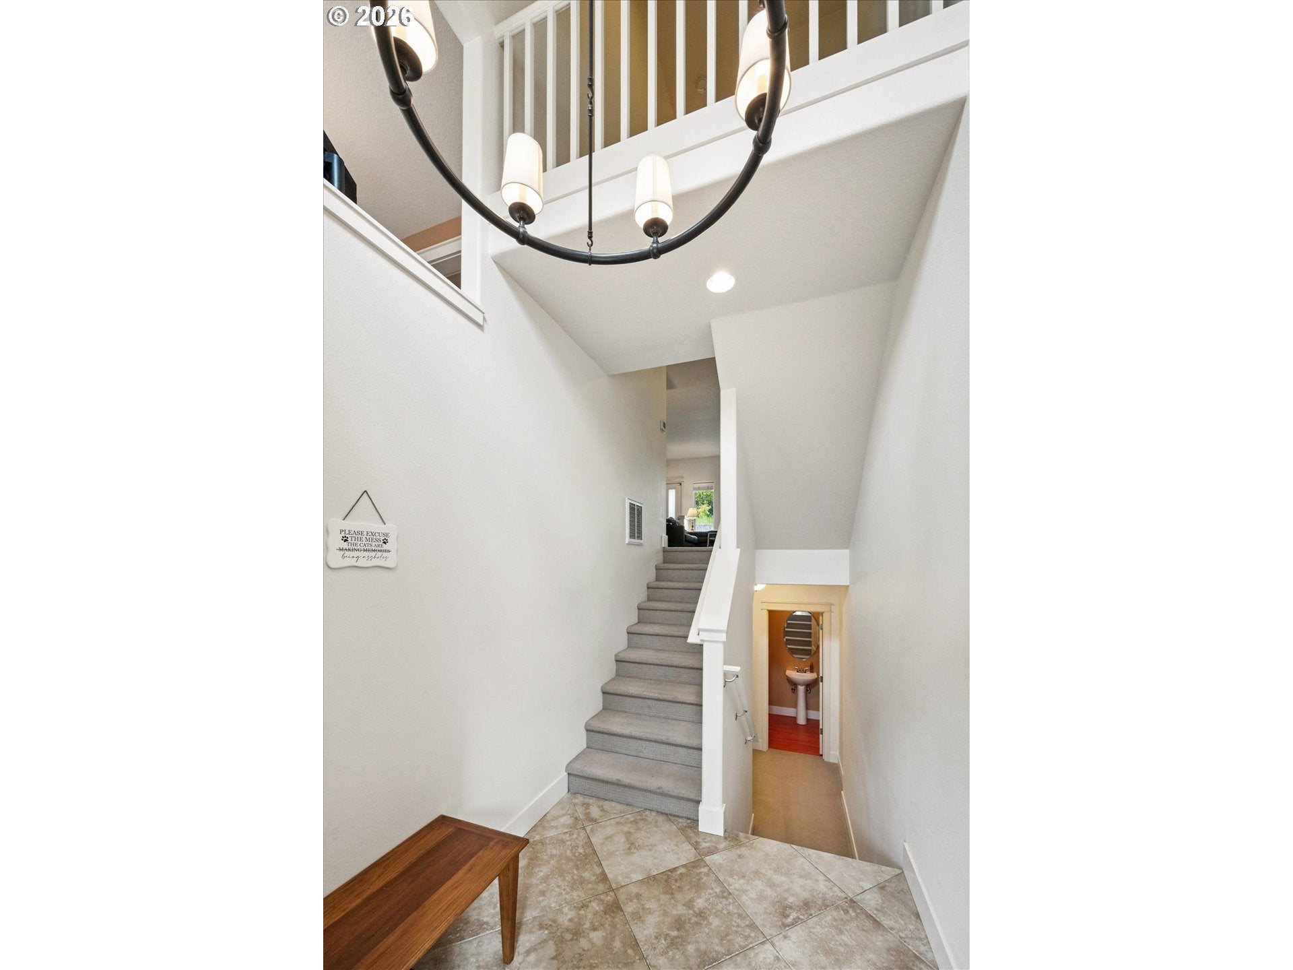
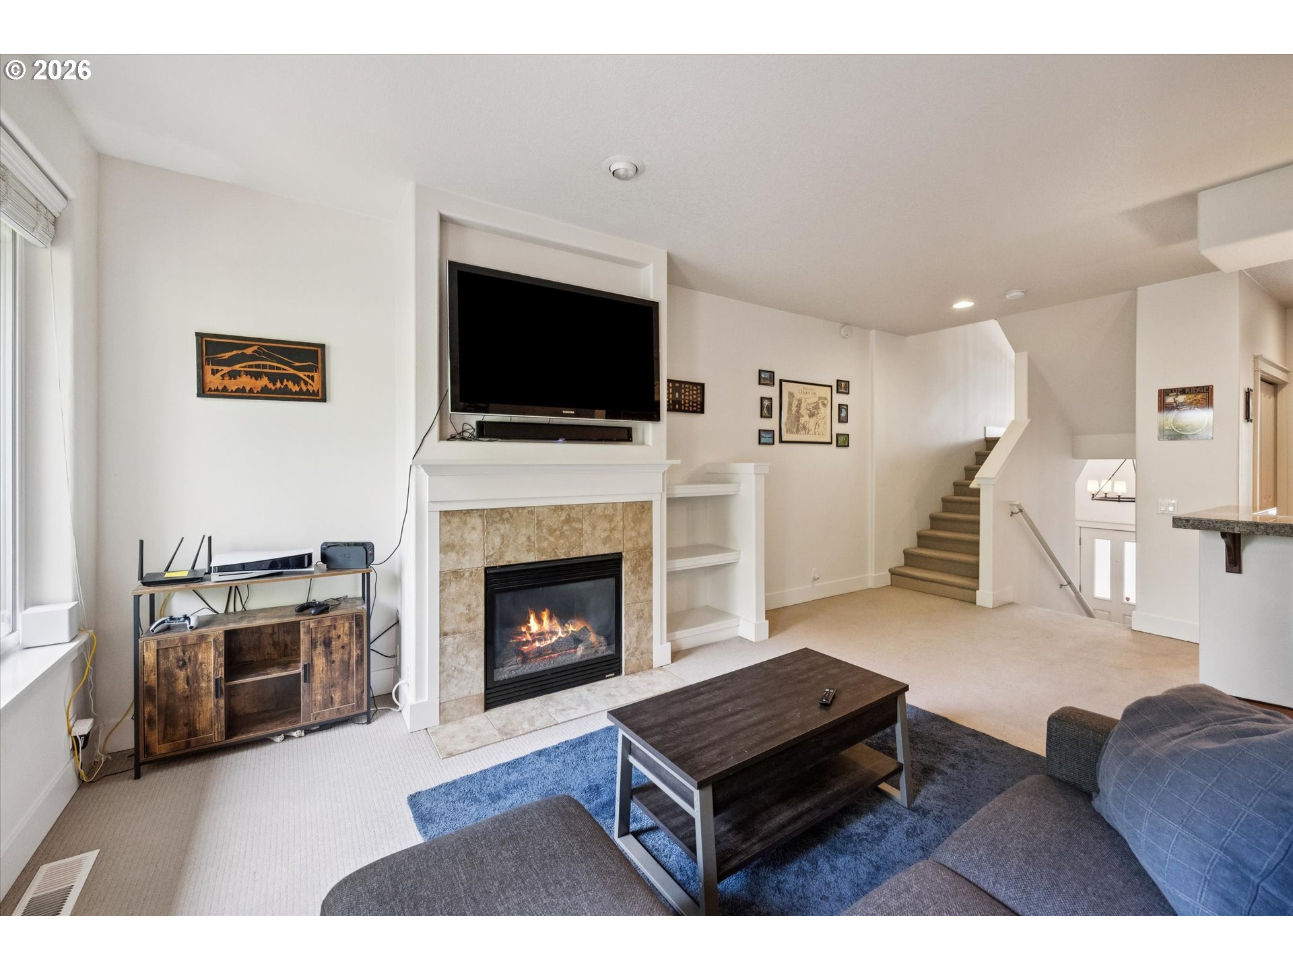
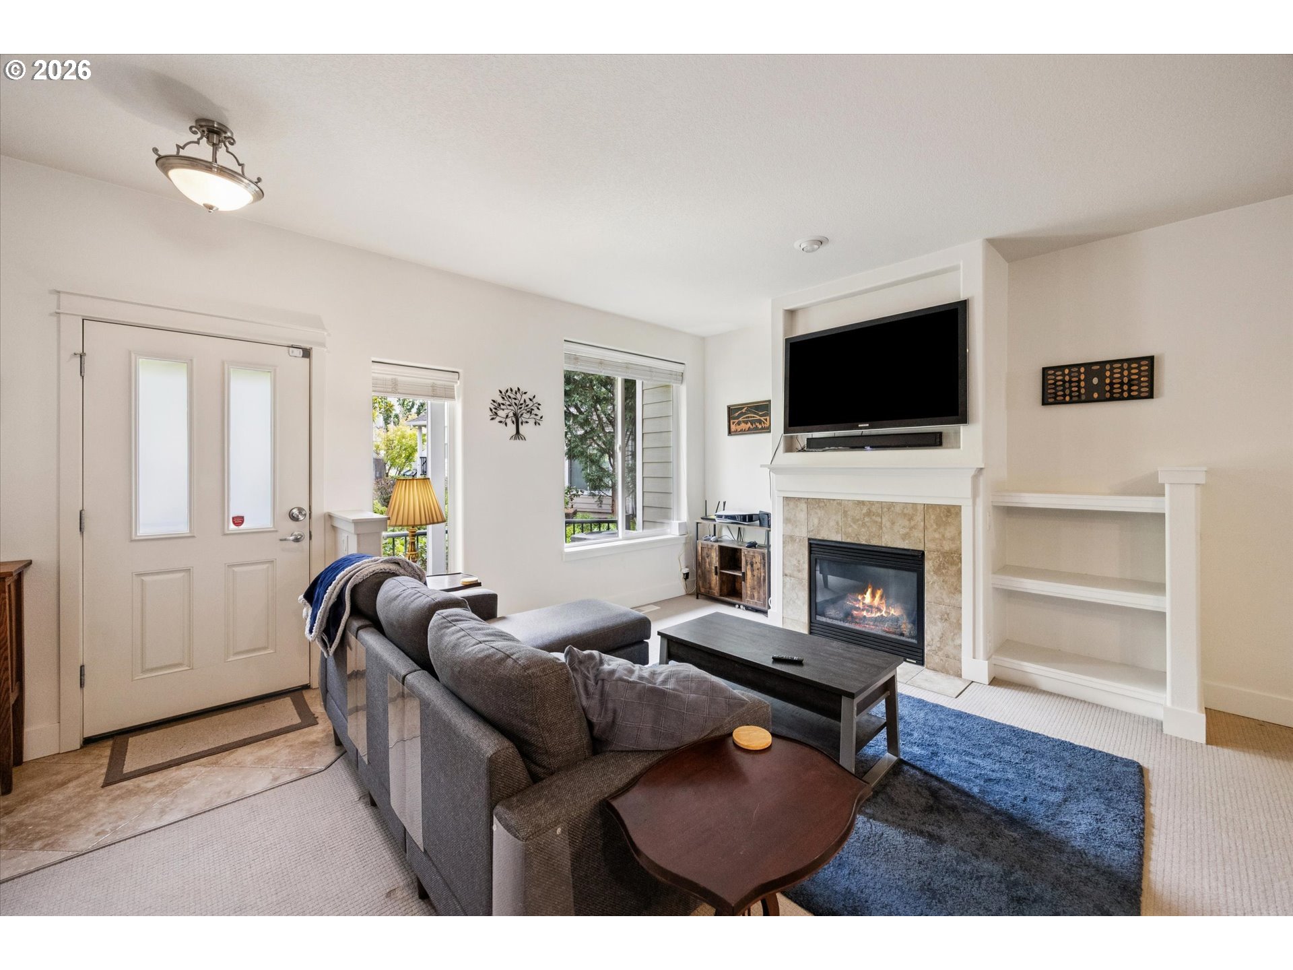
Location, location, location! Meticulously maintained 2-bedroom, 2.5-bath townhome in one of Hillsboro's most convenient locations, just off NW 185th Avenue. Enjoy quick access to Nike, Intel, Highway 26, shopping, restaurants, parks, and everyday conveniences. Inside, you'll find 1,564 square feet of bright, open living space featuring a gourmet kitchen, an open-concept floor plan, and a versatile dining room that also makes a perfect home office. Upstairs offers two spacious bedrooms, each with its own private bath, plus a convenient laundry room. Central A/C keeps you comfortable year-round. Move-in ready and perfectly located—this home truly has it all!
Save
Ask
Tour
Hide
Listing Snapshot
Price
$420,000
Days On Site
0 Days
Bedrooms
2
Inside Area (SqFt)
1,564 sqft
Total Baths
3
Full Baths
2
Partial Baths
1
Lot Size
0.03 Acres
Year Built
2008
MLS® Number
216346545
Status
Active
Property Tax
$4,886.05
HOA/Condo/Coop Fees
$195 monthly
Sq Ft Source
N/A
Friends & Family
Recent Activity
| 2 hours ago | Listing updated with changes from the MLS® | |
| 18 hours ago | Listing first seen on site |
General Features
Acres
0.03
Attached Garage
Yes
Disclosures
Disclosure
Foundation
Concrete Perimeter
Garage
Yes
Garage Spaces
2
Land Lease
No
Parking
DrivewayAttachedGarageTandem
Parking Spaces
2
Property Sub Type
Townhouse
Sewer
Public Sewer
SqFt Total
1564
Style
Contemporary
Water Source
Public
Interior Features
Appliances
Gas Water HeaterWasherDryerDishwasherDisposalFree-Standing RangeFree-Standing Refrigerator
Basement
Crawl Space
Cooling
Central Air
Fireplace
Yes
Fireplace Features
Gas
Fireplaces
1
Flooring
Hardwood
Heating
Forced Air
Interior
PantryVaulted Ceiling(s)
Window Features
Double Pane Windows
Bedroom 1
Dimensions - 14x10Level - UpperDescription - _2ndBedroom
Dining Room
Dimensions - 11x10Level - MainDescription - DiningRoom
Family Room
Description - FamilyRoom
Great Room
Description - GreatRoom
Kitchen
Dimensions - 12x8Level - MainDescription - Kitchen
Living Room
Dimensions - 15x14Level - MainDescription - LivingRoom
Master Bedroom
Dimensions - 19x10Level - UpperDescription - PrimaryBedroom
Utility Room
Level - UpperDescription - UtilityRoom
Save
Ask
Tour
Hide
Exterior Features
Lot Features
LevelWooded
Patio And Porch
Patio
Roof
Composition
Windows/Doors
Double Pane Windows
Community Features
Association Dues
195
Financing Terms Available
CashConventionalFHAVA Loan
HOA Fee Frequency
Monthly
MLS Area
_152
Roads
Paved
Schools
School District
Unknown
Elementary School
McKinley
Middle School
Five Oaks
High School
Westview
Listing courtesy of Debra Rhea of Keller Williams Sunset Corridor (503) 312-5728

The content relating to real estate for sale on this website comes in part from the IDX program of the RMLS™ of Portland, Oregon. Real estate listings held by brokerage firms other than Keller Williams Sunset Corridor are marked with the RMLS™ logo, and detailed information about these properties includes the names of the listing brokers. Listing content is Copyright © 2026 RMLS™, Portland, Oregon. Some properties which appear for sale on this website may subsequently have sold or may no longer be available.
Last checked 2026-07-21 02:41 AM PDT.
All information provided is deemed reliable but is not guaranteed and should be independently verified
The content relating to real estate for sale on this website comes in part from the IDX program of the RMLS™ of Portland, Oregon. Real estate listings held by brokerage firms other than Keller Williams Sunset Corridor are marked with the RMLS™ logo, and detailed information about these properties includes the names of the listing brokers. Listing content is Copyright © 2026 RMLS™, Portland, Oregon. Some properties which appear for sale on this website may subsequently have sold or may no longer be available.
Last checked 2026-07-21 02:41 AM PDT.
All information provided is deemed reliable but is not guaranteed and should be independently verified
K
Neighborhood & Commute
Source: Walkscore
Disclosure: Community information and market data powered by Constellation Data Labs. Information is deemed reliable but not guaranteed.
Save
Ask
Tour
Hide