Save
Ask
Tour
Hide
Share
$3,750,000
17 Days On Site

25125 SW PETES MOUNTAIN RD
West Linn, OR 97068

For Sale|Single Family Residence|Active
4
Beds
6
Total Baths
3
Full Baths
3
Partial Baths
7,138
SqFt
$525
/SqFt
2016
Built
County:
Clackamas
Listing courtesy of Heather Robbins of Robbins Realty Group (503) 807-5189
Call Now: 503-974-1444
Is this the listing for you? We can help make it yours.
503-974-1444
25125 SW PETES MOUNTAIN RD25125 SW PETES MOUNTAIN RD25125 SW PETES MOUNTAIN RD25125 SW PETES MOUNTAIN RD
Save
Ask
Tour
Hide
Share

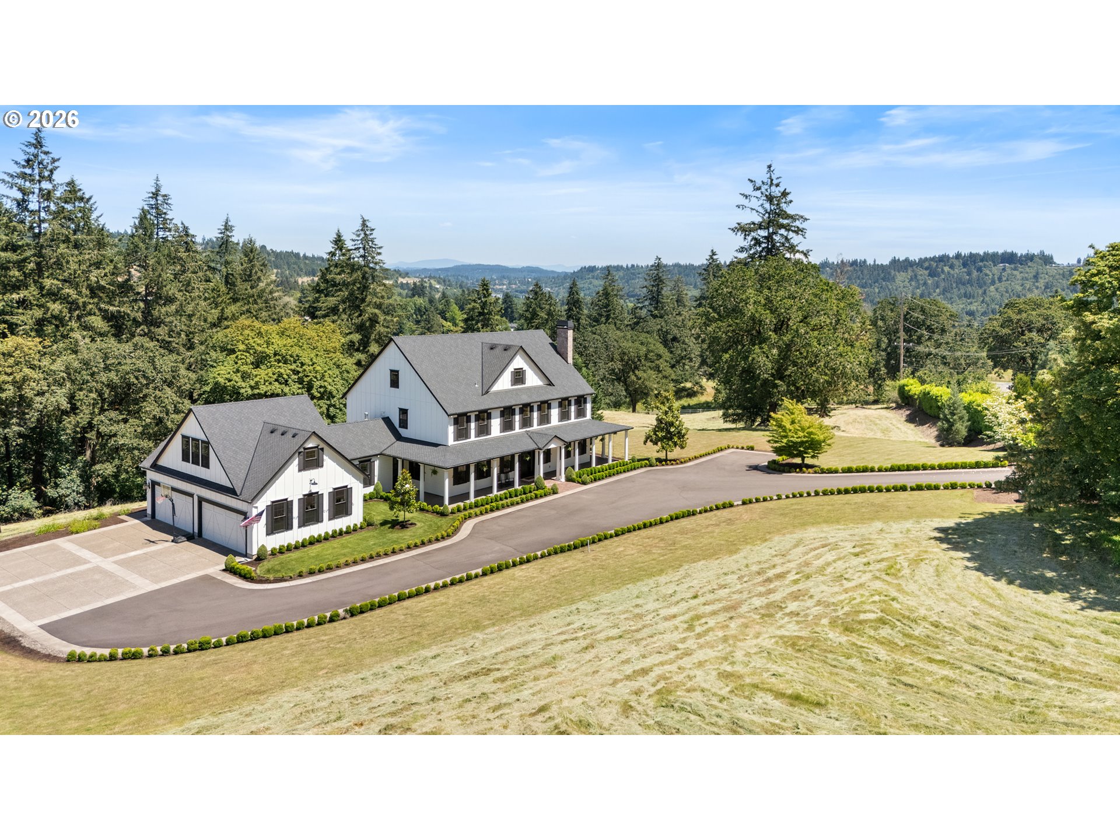
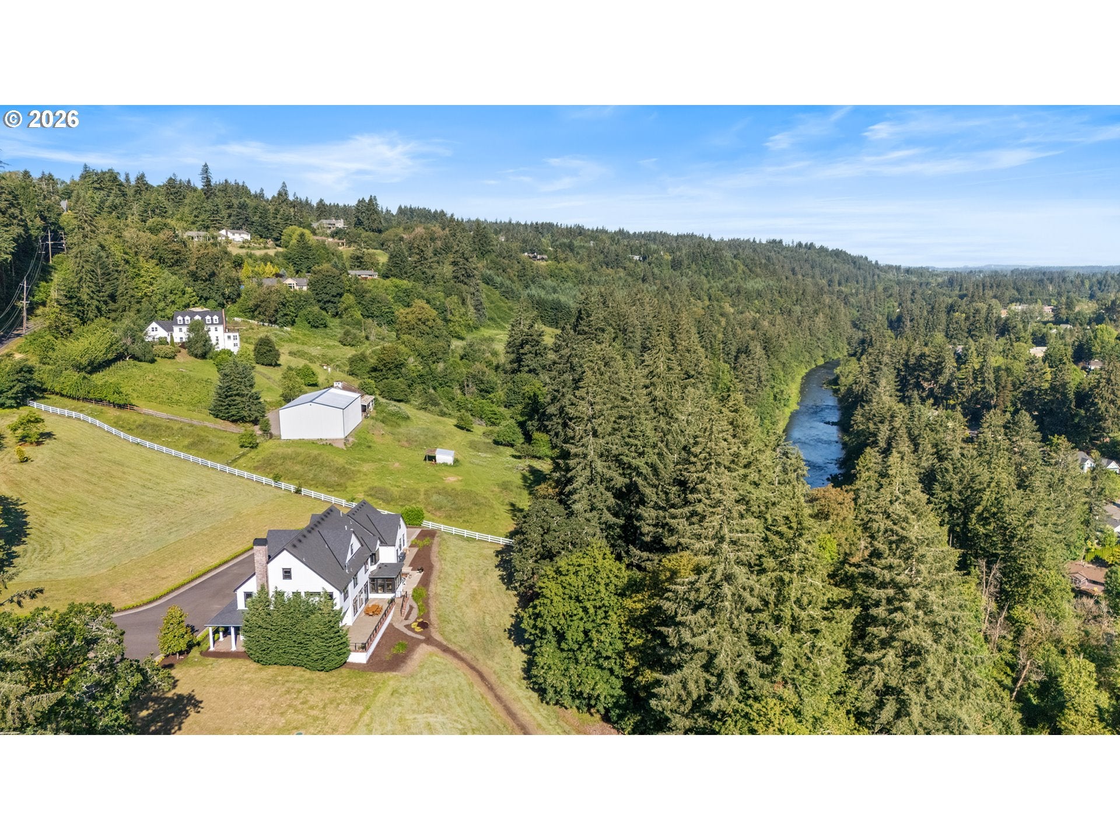
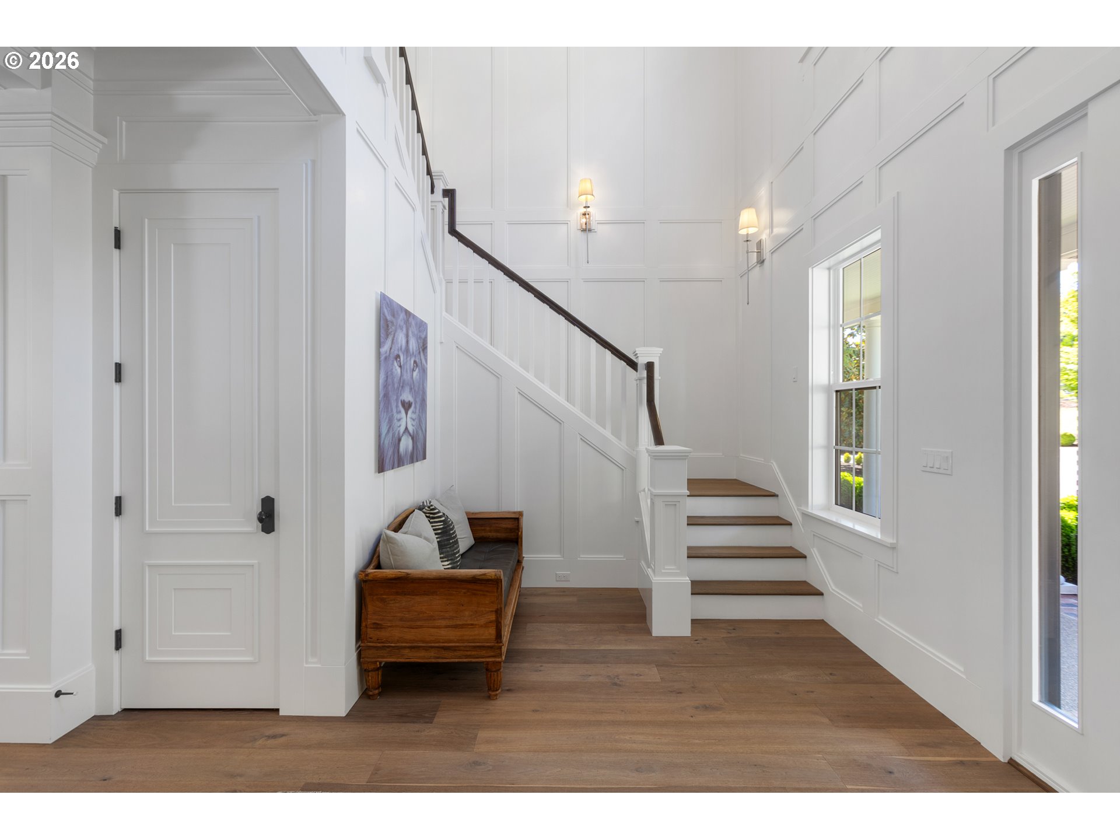
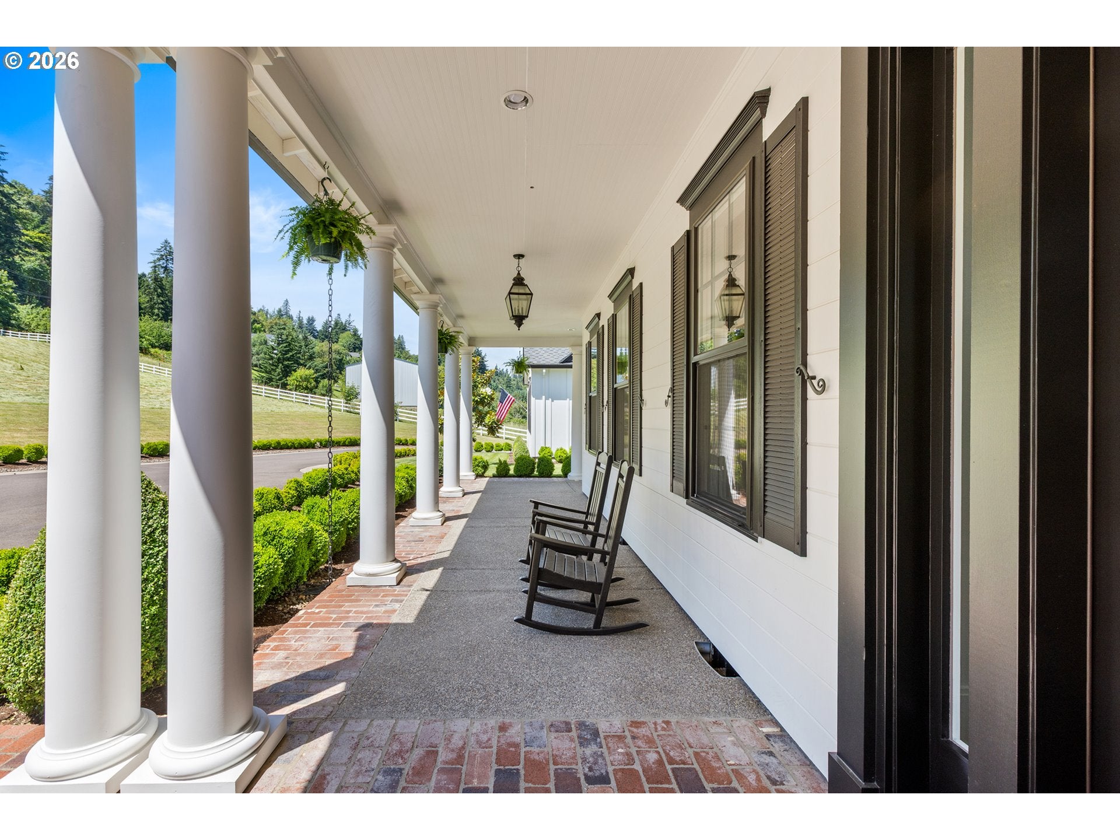
An exquisite estate on 10 private, secluded acres with mountain and river frontage combines grand architectural scale with a warm, welcoming spirit. Everyday living centers around the main level, showcasing masterful millwork, rich hardwoods, and a living room with a fireplace under spectacular coffered ceilings. A chef's dream, the kitchen boasts marble counters, a Wolf range, a butler's pantry, and double appliances. Work from the private home office, complete with its own fireplace, wet bar, and outdoor access. Upstairs, the lavish primary suite offers a private fireplace, clawfoot tub, and custom walk-in shower. Four additional bedrooms share the floor with a convenient laundry room, while a third-story family room and a separate bonus room above the garage offer two distinct versatile spaces. Step outside to experience a truly unmatched Pacific Northwest lifestyle. Take in the serene landscape or host unforgettable gatherings from the expansive wraparound porch. Adventure awaits just outside your door with your own private walking trail leading down to a premier swimming hole on the Tualatin River. This exceptional property offers an idyllic, private sanctuary where every day feels like a masterfully crafted retreat.

Save
Ask
Tour
Hide
Share
Listing Snapshot
Price 
$3,750,000
Days On Site 
17 Days
Bedrooms 
4
Inside Area (SqFt) 
7,138 sqft
Total Baths 
6
Full Baths 
3
Partial Baths 
3
Lot Size 
10.13 Acres
Year Built 
2016
MLS® Number 
215129905
Status 
Active
Property Tax 
$22,502.41
HOA/Condo/Coop Fees 
N/A
Sq Ft Source 
N/A
Friends & Family
Recent Activity
2 weeks agoListing updated with changes from the MLS®
2 weeks agoListing first seen on site
General Features
Acres 
10.13
Attached Garage 
Yes
Disclosures 
Disclosure
Garage 
Yes
Garage Spaces 
4
Land Lease 
No
Parking 
Garage Door OpenerDrivewayRV Access/ParkingAttachedGarage
Parking Spaces 
4
Property Sub Type 
Single Family Residence
Security 
Fire Sprinkler SystemSecurity System Leased
Sewer 
Septic Tank
SqFt Total 
7138
Style 
FarmhouseNWContemporary
Water Source 
Well
Zoning 
FF10
Interior Features
Appliances 
Gas Water HeaterWasherDryerWater SoftenerBuilt-In RefrigeratorConvection OvenDishwasherDouble OvenFree-Standing Gas RangeFree-Standing RefrigeratorInstant Hot WaterMicrowaveRange HoodWater PurifierWine Cooler
Basement 
Crawl Space
Cooling 
Central Air
Fireplace 
Yes
Fireplace Features 
Gas
Fireplaces 
4
Flooring 
HardwoodMarbleTileWoodCarpet
Furnished 
Furnished
Heating 
Forced Air
Interior 
Kitchen IslandPantryCentral VacuumHigh Speed InternetSoaking TubSound System
Window Features 
Double Pane Windows
Bedroom 1 
Dimensions - 19x14Level - UpperDescription - _4thBedroom
Bedroom 2 
Dimensions - 14x12Level - UpperDescription - _5thBedroom
Bedroom 3 
Dimensions - 14x12Level - UpperDescription - _2ndBedroom
Bedroom 4 
Dimensions - 16x12Level - UpperDescription - _3rdBedroom
Dining Room 
Dimensions - 15x13Level - MainDescription - DiningRoom
Family Room 
Dimensions - 14x9Level - MainDescription - FamilyRoom
Great Room 
Dimensions - 25x25Level - MainDescription - GreatRoom
Kitchen 
Dimensions - 19x15Level - MainDescription - Kitchen
Living Room 
Dimensions - 20x14Level - MainDescription - LivingRoom
Master Bedroom 
Dimensions - 20x16Level - UpperDescription - PrimaryBedroom
Save
Ask
Tour
Hide
Share
Exterior Features
Construction Details 
Brick
Exterior 
Fire Pit
Fencing 
Fenced
Lot Features 
SlopedGentle SlopingLevelPrivateSecludedWoodedWaterfront
Patio And Porch 
CoveredDeckPatioPorch
Roof 
Composition
View 
River
Waterfront 
Yes
Waterfront Features 
River Front
Waterview 
River
Windows/Doors 
Double Pane Windows
Community Features
Financing Terms Available 
CashConventionalVA Loan
MLS Area 
_147
Roads 
Paved
Schools
School District
Unknown
Elementary School
Willamette
Middle School
Athey Creek
High School
West Linn
Listing courtesy of Heather Robbins of Robbins Realty Group (503) 807-5189


The content relating to real estate for sale on this website comes in part from the IDX program of the RMLS™ of Portland, Oregon. Real estate listings held by brokerage firms other than Robbins Realty Group are marked with the RMLS™ logo, and detailed information about these properties includes the names of the listing brokers. Listing content is Copyright © 2026 RMLS™, Portland, Oregon. Some properties which appear for sale on this website may subsequently have sold or may no longer be available.

Last checked 2026-07-25 04:57 PM PDT.

All information provided is deemed reliable but is not guaranteed and should be independently verified

K

Neighborhood & Commute
Source: Walkscore
Disclosure: Community information and market data powered by Constellation Data Labs. Information is deemed reliable but not guaranteed.
Save
Ask
Tour
Hide
Share