Save
Ask
Tour
Hide
Share
$2,100,000
104 Days On Site

2065 SW 75TH AVE
Portland, OR 97225

For Sale|Single Family Residence|Active
5
Beds
4
Total Baths
3
Full Baths
1
Partial Bath
4,160
SqFt
$505
/SqFt
2021
Built
Subdivision:
WEST SLOPE
County:
Washington
Listing courtesy of Zachary Eaton of Keller Williams Realty Professionals (503) 349-7037
Call Now: 503-974-1444
Is this the listing for you? We can help make it yours.
503-974-1444
2065 SW 75TH AVE2065 SW 75TH AVE2065 SW 75TH AVE2065 SW 75TH AVE
Save
Ask
Tour
Hide
Share

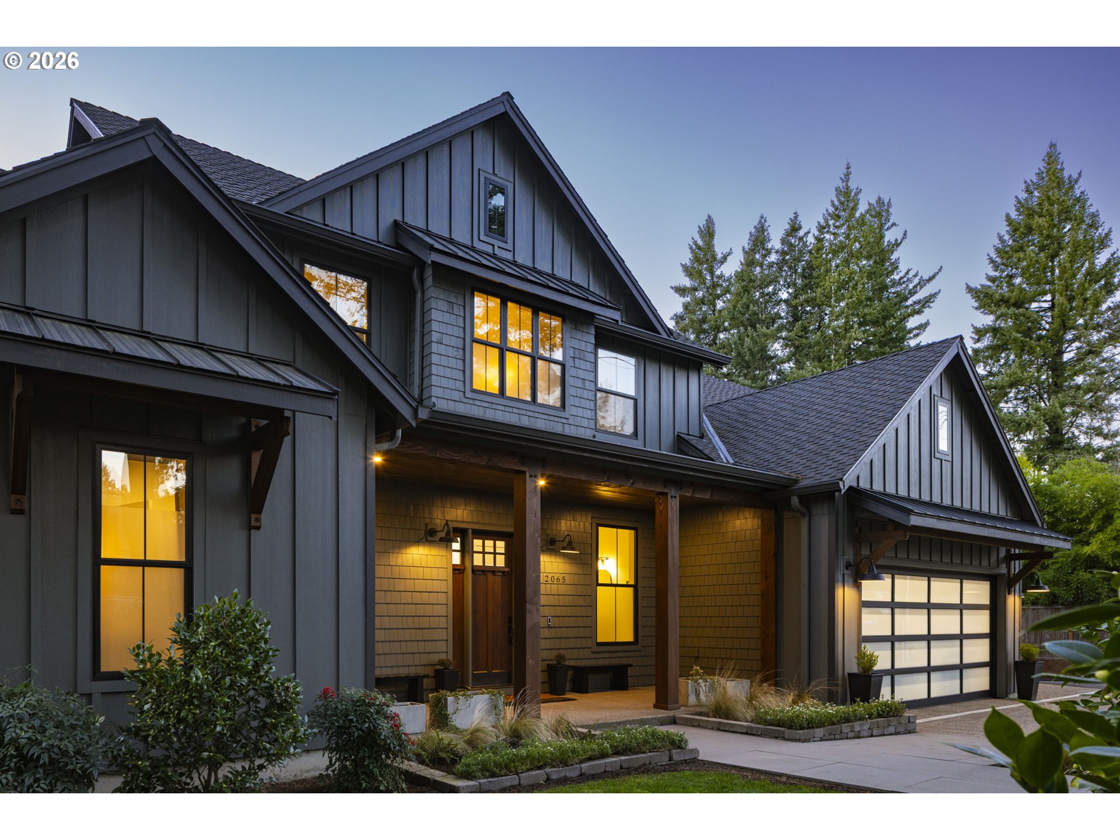
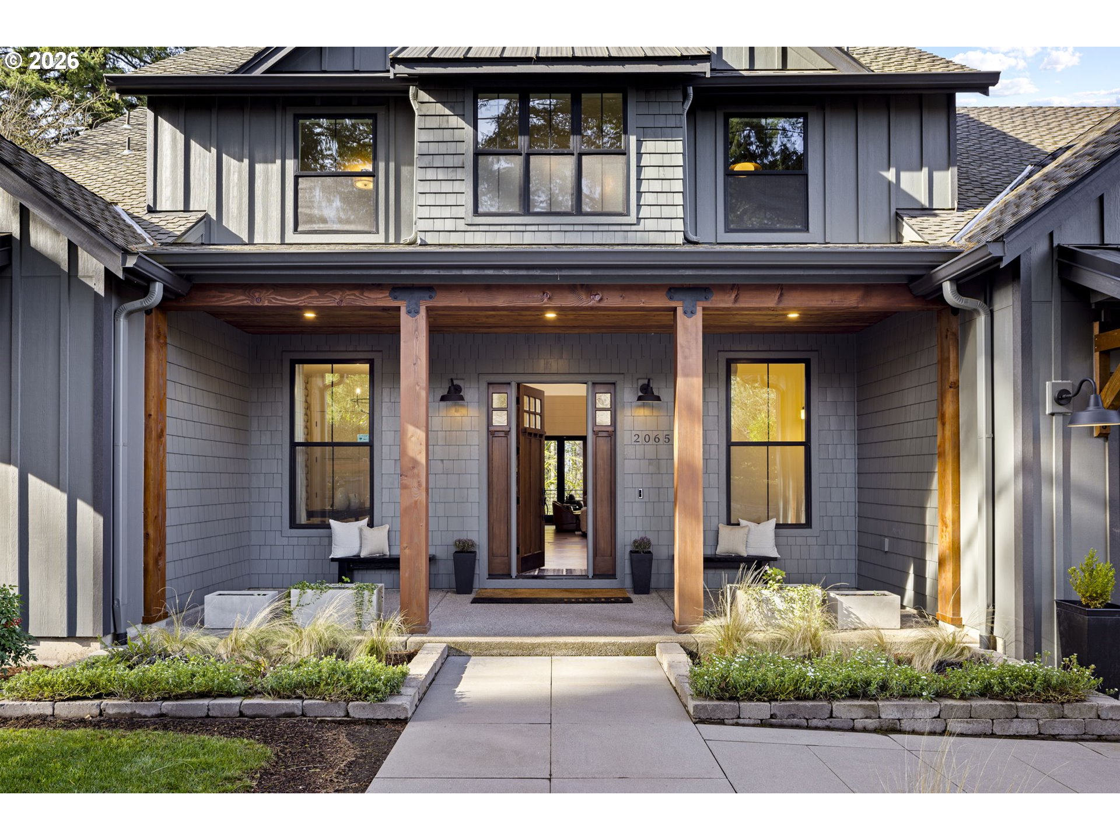
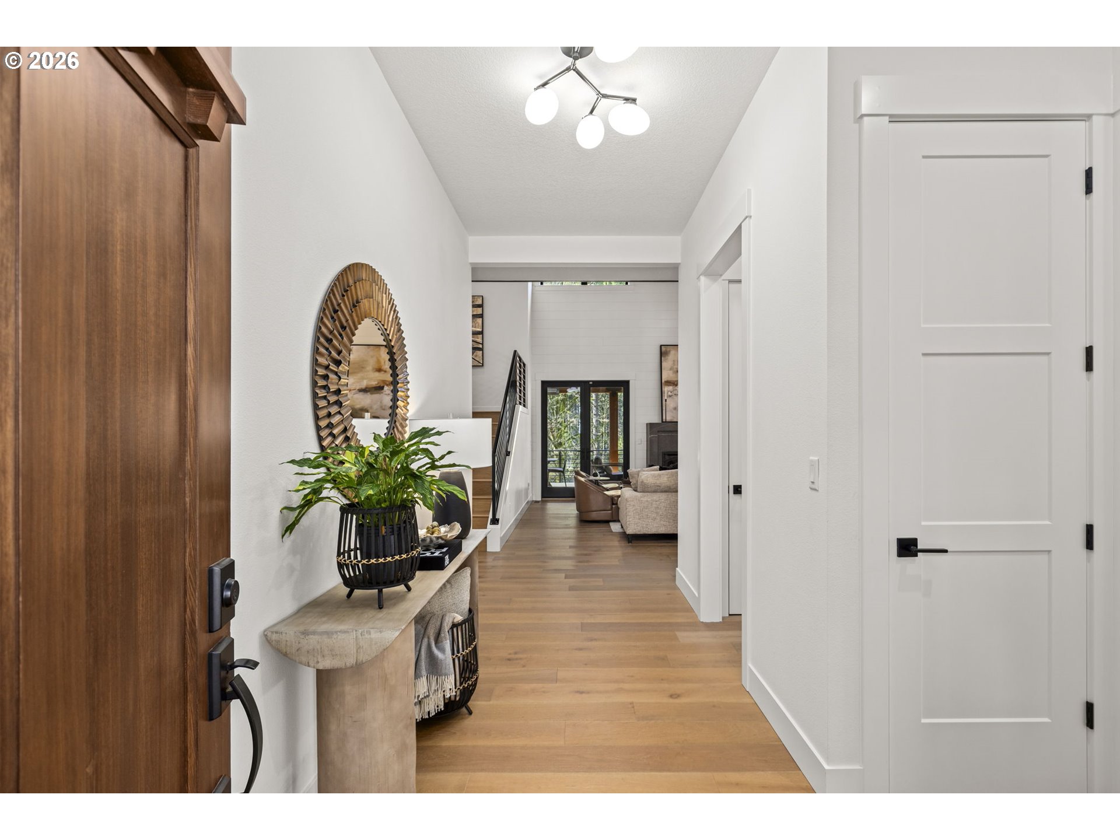
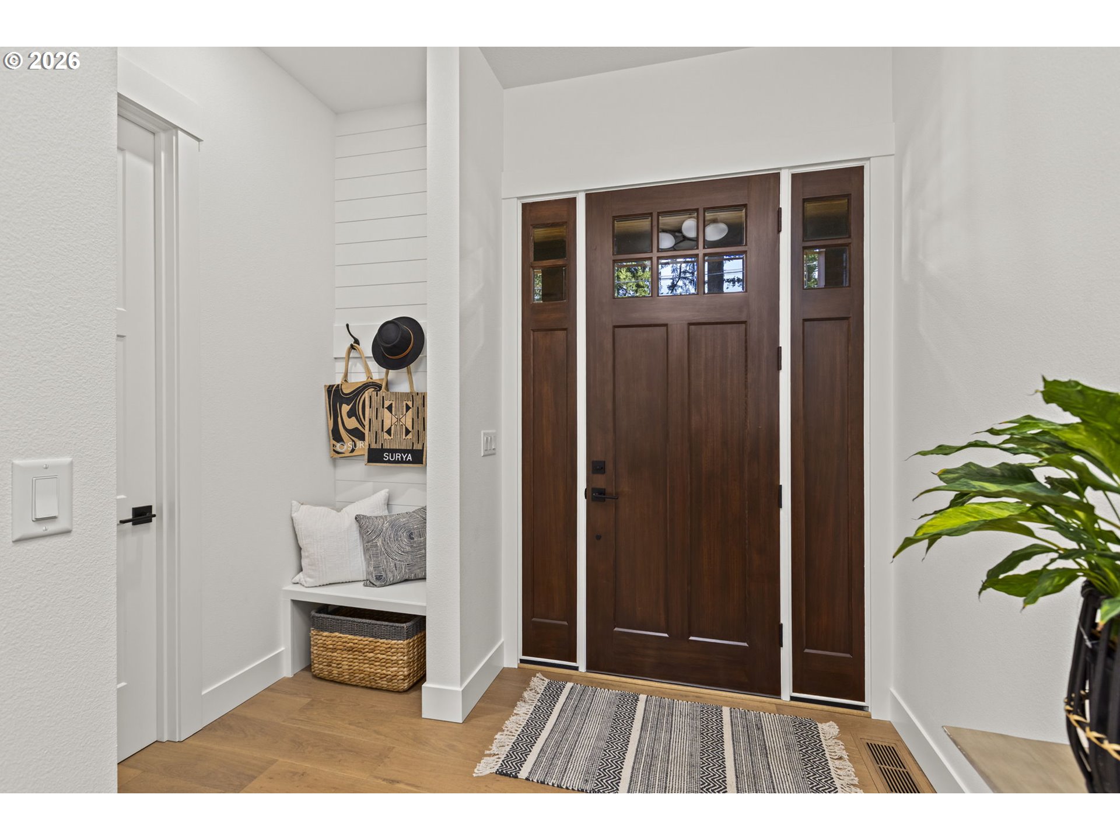
Step into a private sanctuary in one of Portland’s most sought-after neighborhoods. This thoughtfully designed, innovative floor plan maximizes the homesite while delivering exceptional comfort and functionality for today’s modern lifestyle. Set on a full acre of beautifully landscaped grounds with subdivision potential in Washington County, this property offers a rare blend of privacy, flexibility, and future opportunity. An inviting foyer opens to a light-filled main living area where the open-concept design seamlessly connects the living room, dining area, and kitchen ideal for everyday living and entertaining. Expansive windows flood the space with natural light, creating a warm and welcoming ambiance throughout. The gourmet kitchen features high-end stainless steel appliances, double ovens, two dishwashers, and a walk-in pantry with an additional refrigerator. Just off the living area, a wet bar with a mini refrigerator and ice maker adds an extra touch of luxury. This home offers four generously sized bedrooms. The primary suite is a true retreat, complete with a spa-inspired ensuite bath featuring a soaking tub, separate shower, double vanities, heated tile floors, and an impressive walk-in closet with its own washer and dryer. Step outside to your backyard oasis, where beautifully landscaped grounds create a tranquil setting. The expansive covered deck, with overhead heaters and a fireplace, provides the perfect space for dining, entertaining, or relaxing in comfort year-round. Additional highlights include an iWave air filtration system, a well-appointed laundry room, abundant storage, an extra-deep three-car garage, and dedicated RV parking.

Save
Ask
Tour
Hide
Share
Listing Snapshot
Price 
$2,100,000
Days On Site 
104 Days
Bedrooms 
5
Inside Area (SqFt) 
4,160 sqft
Total Baths 
4
Full Baths 
3
Partial Baths 
1
Lot Size 
1 Acre
Year Built 
2021
MLS® Number 
207880079
Status 
Active
Property Tax 
$23,474.31
HOA/Condo/Coop Fees 
N/A
Sq Ft Source 
N/A
Friends & Family
Recent Activity
2 weeks agoListing updated with changes from the MLS®
3 months agoListing first seen on site
General Features
Acres 
1
Attached Garage 
Yes
Disclosures 
Disclosure
Foundation 
Concrete Perimeter
Garage 
Yes
Garage Spaces 
3
Land Lease 
No
Parking 
Garage Door OpenerOff StreetRV Access/ParkingAttachedGarage
Parking Spaces 
3
Property Sub Type 
Single Family Residence
Sewer 
Public Sewer
SqFt Total 
4160
Style 
CraftsmanModern
Zoning 
Unknown
Interior Features
Appliances 
OvenGas Water HeaterWasherDryerBuilt-In RefrigeratorCooktopDishwasherDisposalDouble OvenFree-Standing RefrigeratorMicrowave
Basement 
Crawl Space
Cooling 
Central Air
Fireplace 
Yes
Fireplace Features 
Gas
Fireplaces 
2
Flooring 
TileWood
Heating 
Forced Air
Interior 
PantryVaulted Ceiling(s)High CeilingsSound System
Window Features 
Double Pane Windows
Bedroom 1 
Dimensions - 15x13Level - UpperDescription - _2ndBedroom
Bedroom 2 
Dimensions - 15x12Level - UpperDescription - _3rdBedroom
Dining Room 
Dimensions - 17x12Level - MainDescription - DiningRoom
Family Room 
Dimensions - 24x18Level - UpperDescription - FamilyRoom
Great Room 
Description - GreatRoom
Kitchen 
Dimensions - 17x17Level - MainDescription - Kitchen
Laundry 
Dimensions - 12x9Level - UpperDescription - Laundry
Living Room 
Dimensions - 22x21Level - MainDescription - LivingRoom
Master Bedroom 
Dimensions - 20x14Level - MainDescription - PrimaryBedroom
Office 
Dimensions - 15x11Level - MainDescription - Office
Save
Ask
Tour
Hide
Share
Exterior Features
Fencing 
Fenced
Lot Features 
SlopedGentle SlopingPrivateWooded
Patio And Porch 
Deck
Roof 
Composition
Windows/Doors 
Double Pane Windows
Community Features
Financing Terms Available 
CashConventional
MLS Area 
_148
Roads 
Paved
Schools
School District
Unknown
Elementary School
Bridlemile
Middle School
West Sylvan
High School
Lincoln
Listing courtesy of Zachary Eaton of Keller Williams Realty Professionals (503) 349-7037


The content relating to real estate for sale on this website comes in part from the IDX program of the RMLS™ of Portland, Oregon. Real estate listings held by brokerage firms other than Keller Williams Realty Professionals are marked with the RMLS™ logo, and detailed information about these properties includes the names of the listing brokers. Listing content is Copyright © 2026 RMLS™, Portland, Oregon. Some properties which appear for sale on this website may subsequently have sold or may no longer be available.

Last checked 2026-05-27 01:04 AM PDT.

All information provided is deemed reliable but is not guaranteed and should be independently verified

K

Neighborhood & Commute
Source: Walkscore
Disclosure: Community information and market data powered by Constellation Data Labs. Information is deemed reliable but not guaranteed.
Save
Ask
Tour
Hide
Share